

12823 88 St NW Edmonton, Alberta T5E 3H2

$350,000
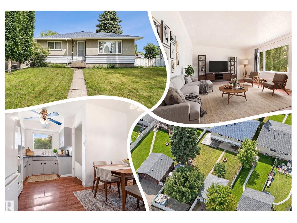
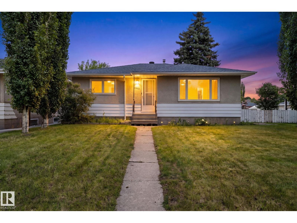
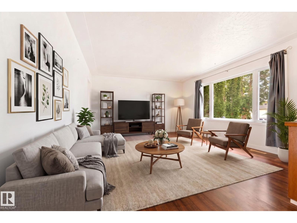
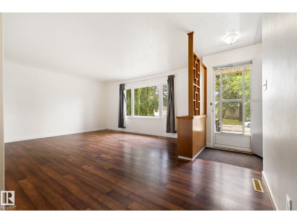
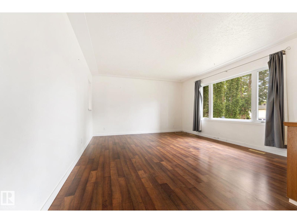
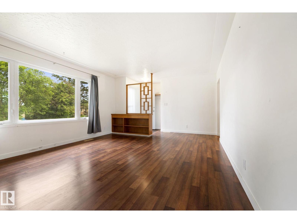
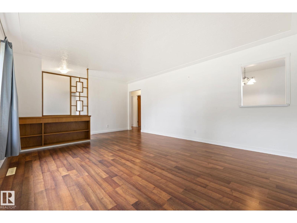
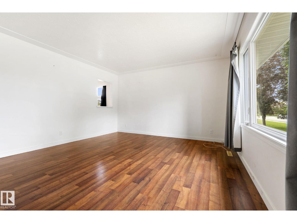
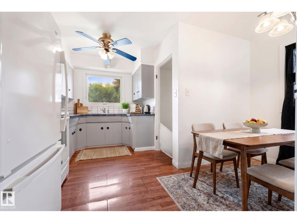
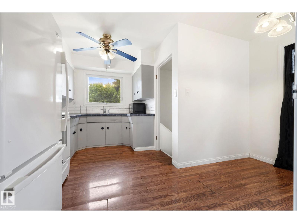
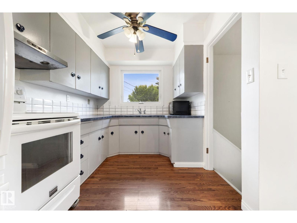
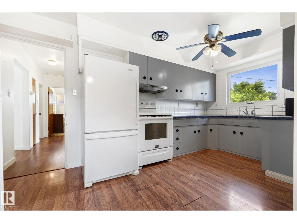
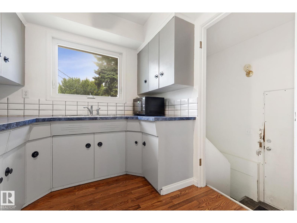
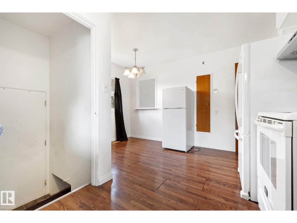
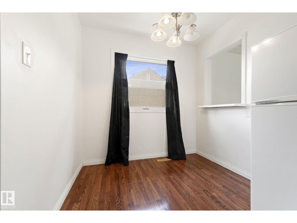
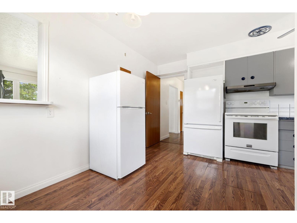
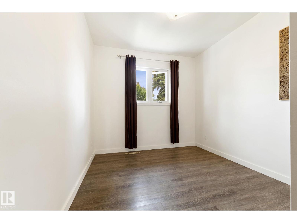
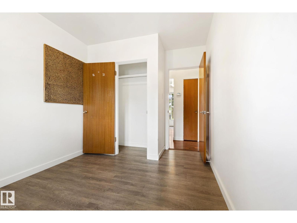
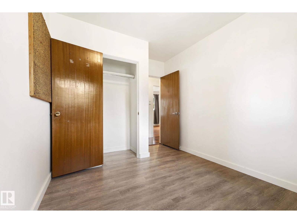
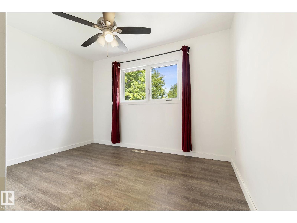
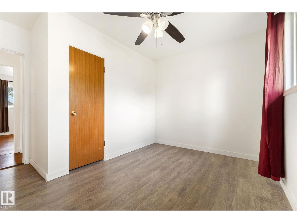
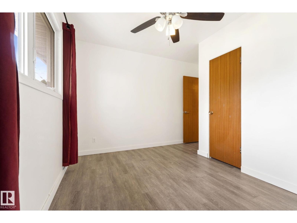
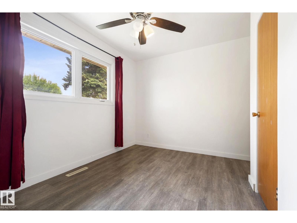
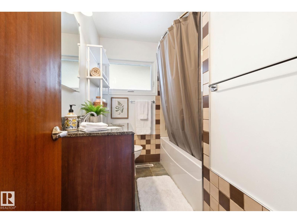
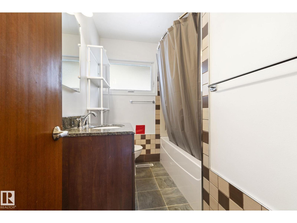
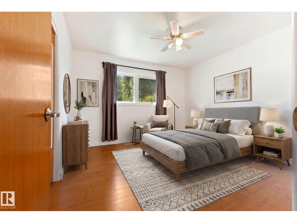
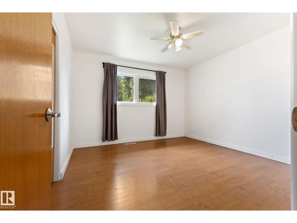
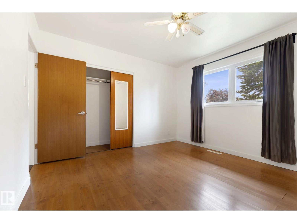
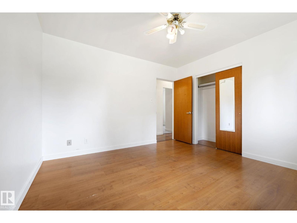
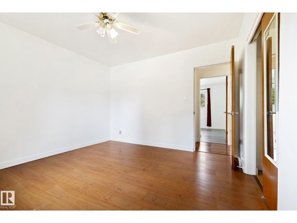
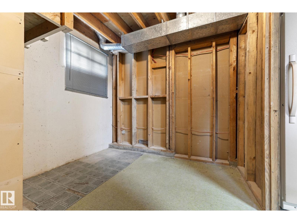
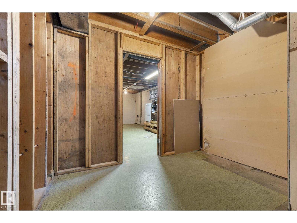
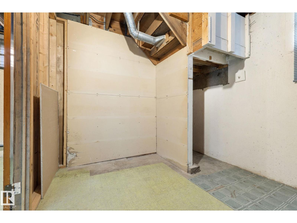
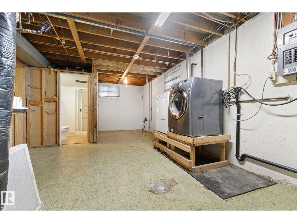
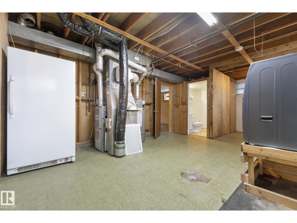
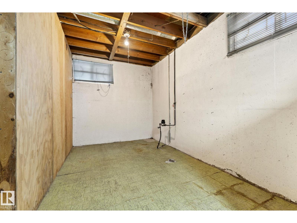
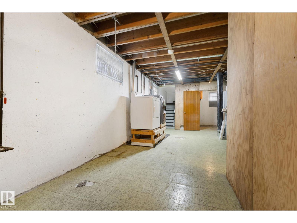
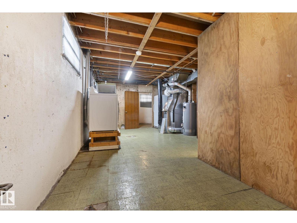
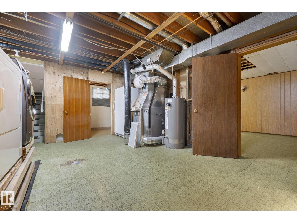
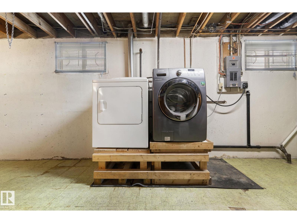
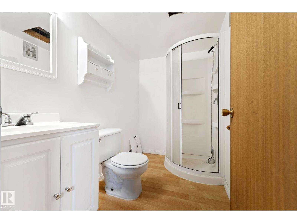
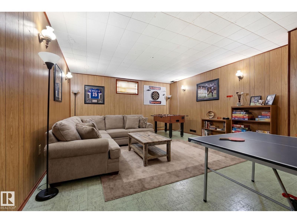
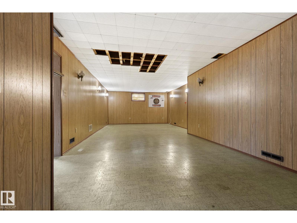
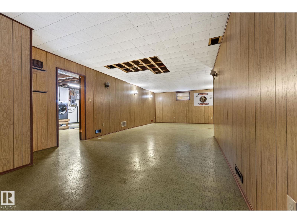
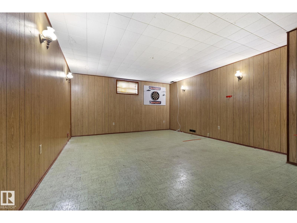
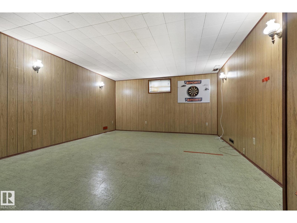
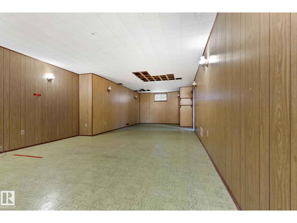
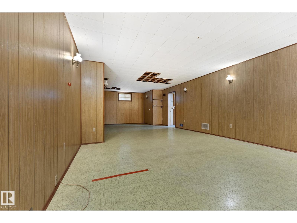
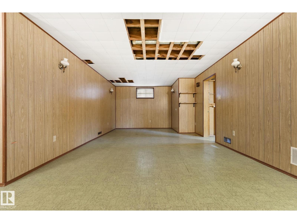
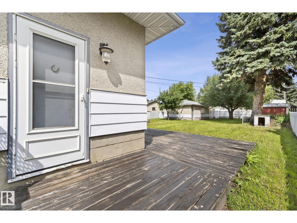
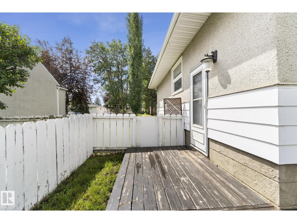
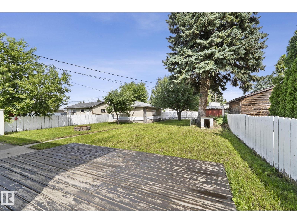
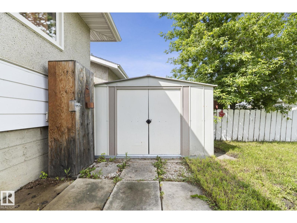
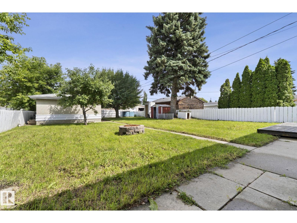
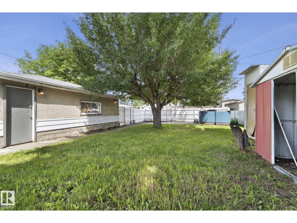
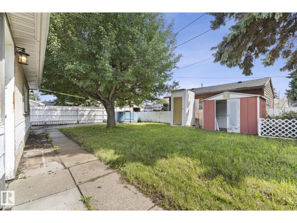
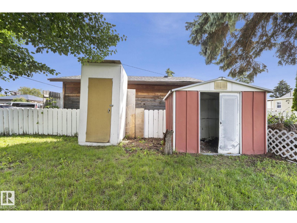
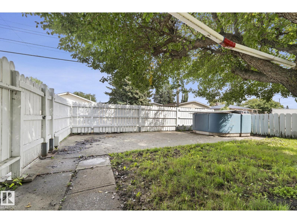
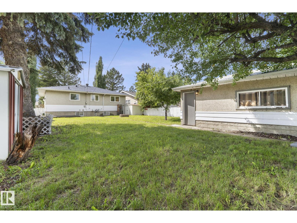
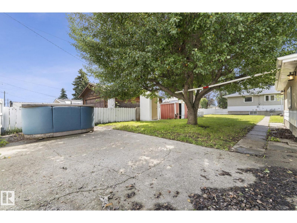
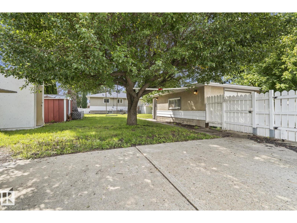
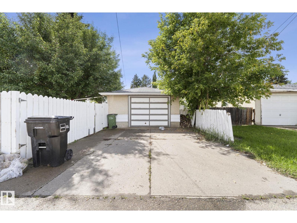
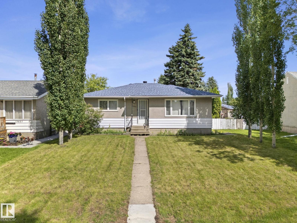
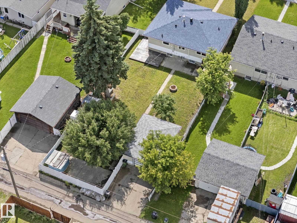
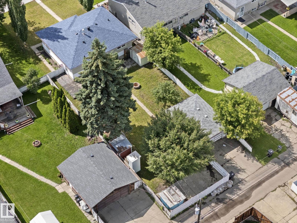
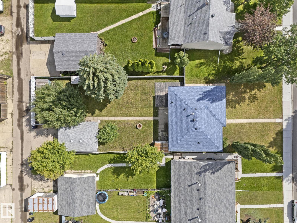
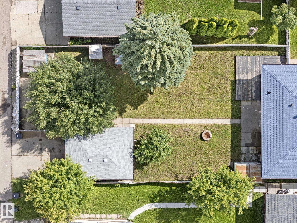
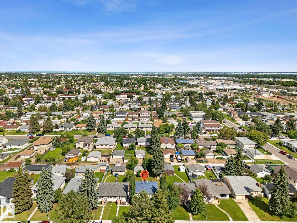
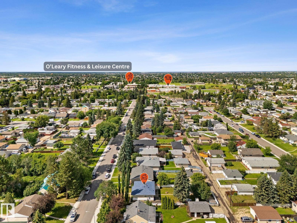
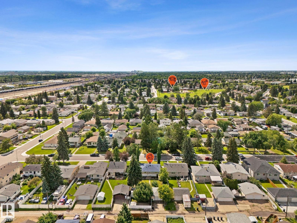
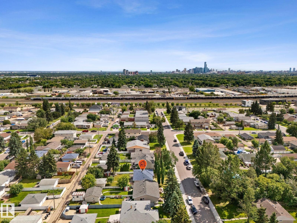
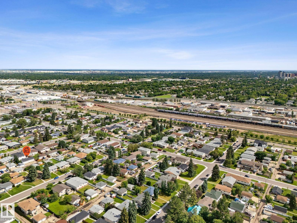
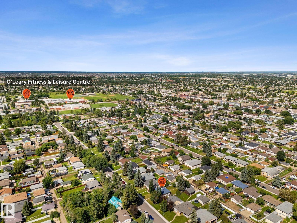
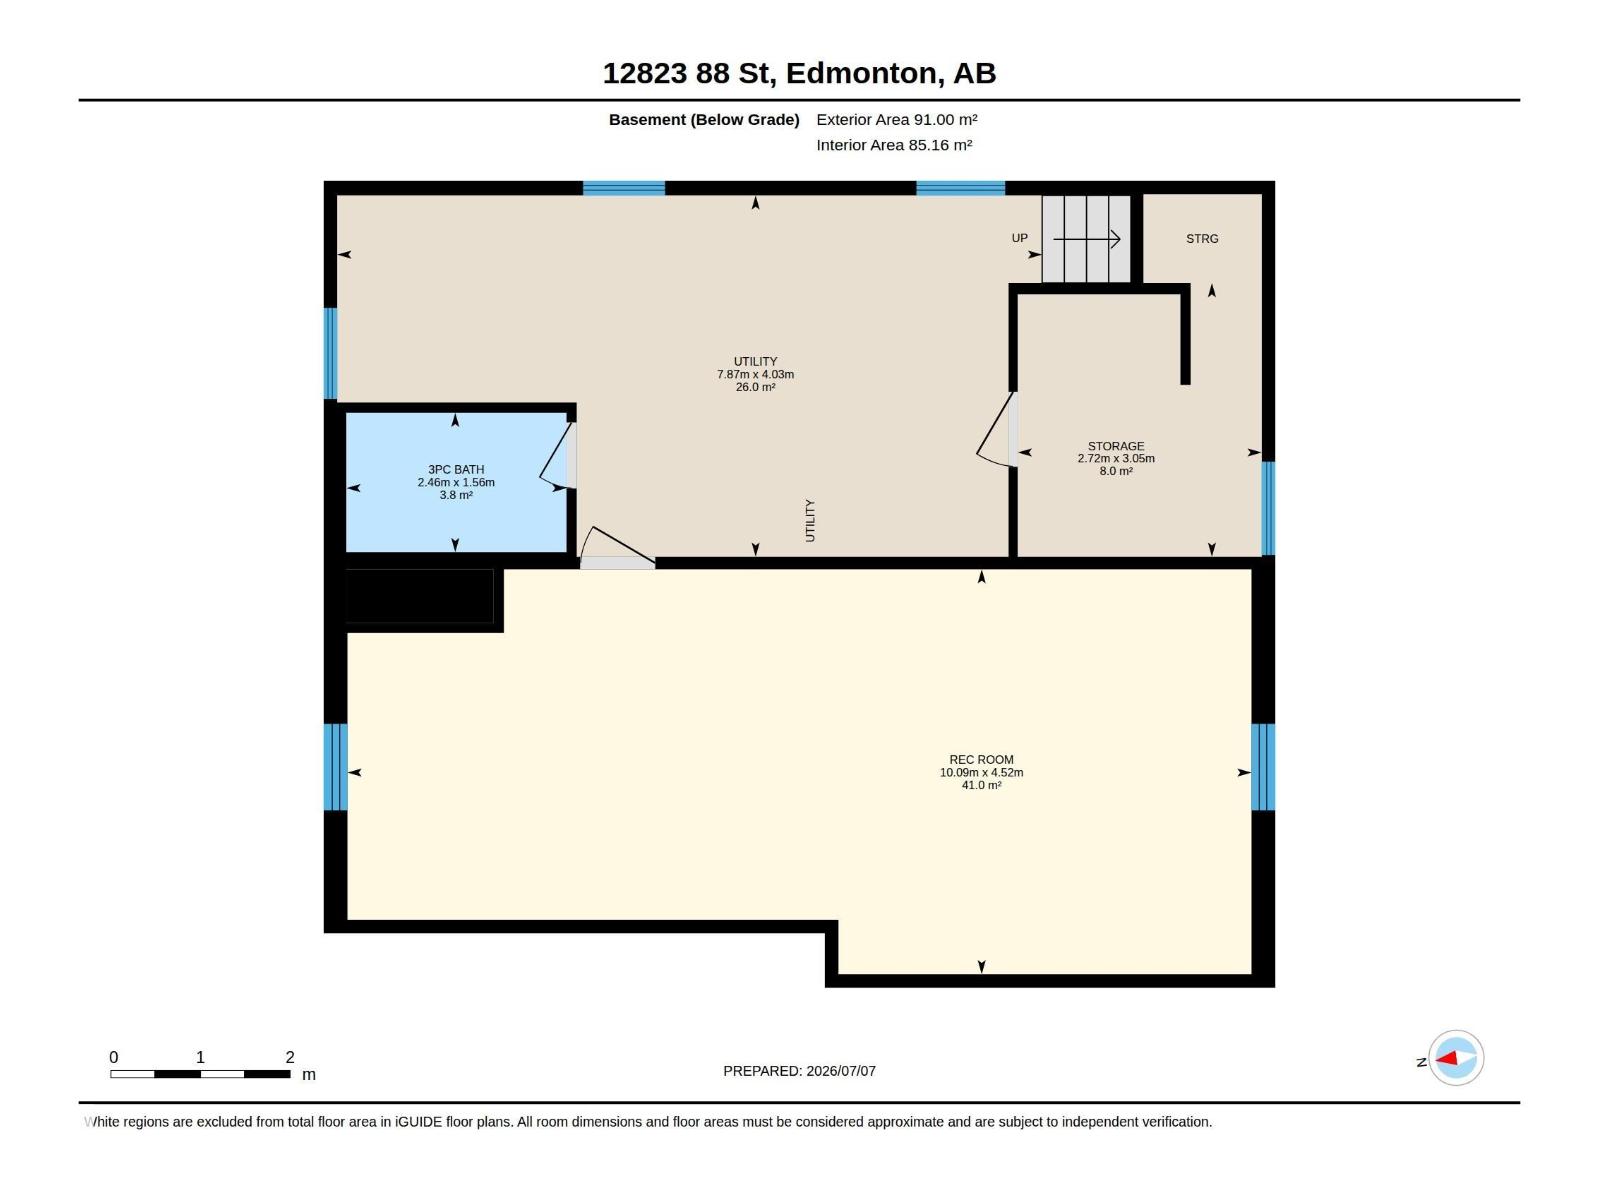
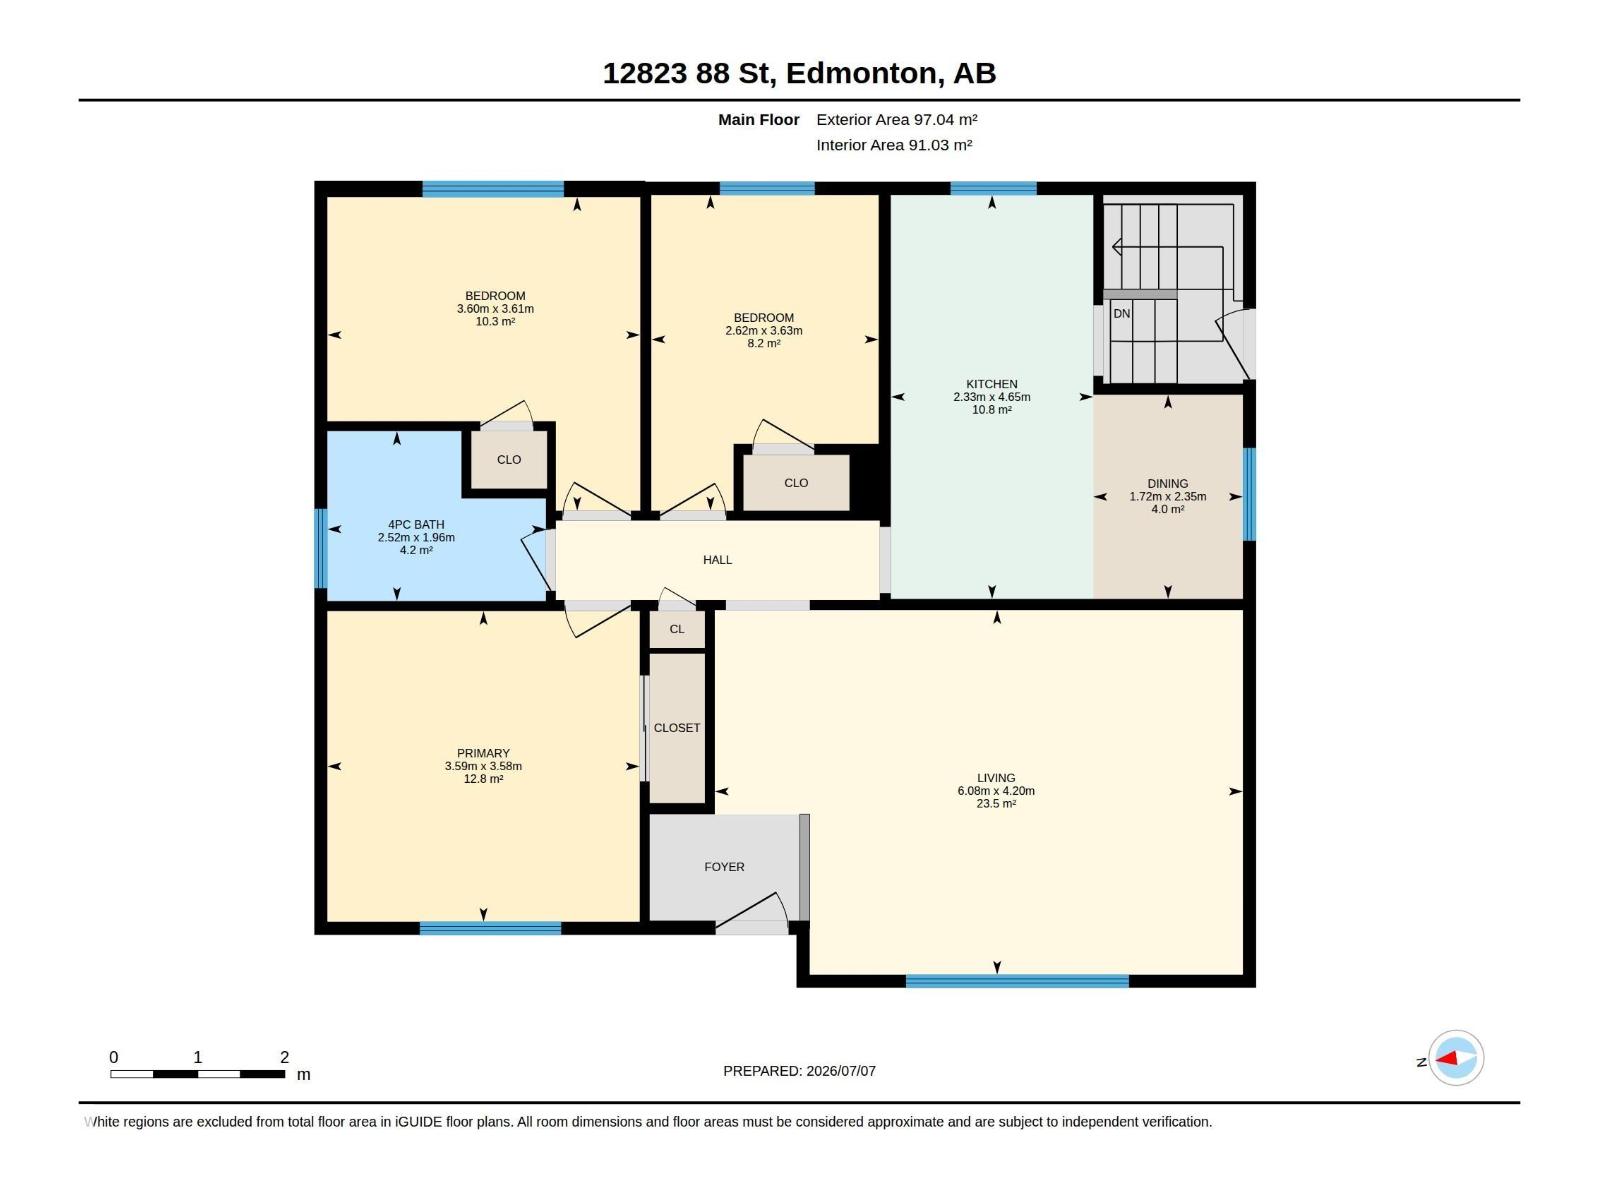
FAMILY FRIENDLY Bungalow in Killarney! Nice curb appeal w/ UPGRADED vinyl windows & a large front yard. Inside is welcoming & BRIGHT w/ hard surface flooring in the big, BRIGHT living room, perfect for entertaining! 3 ample bedrooms up w/ the Primary overlooking the front yard. The 4 piece bath has an UPGRADED vanity w/ STONE TOP, bath & tub surround. Cook in the U-shaped kitchen with an eat-in nook. Basement is partly finished w/ a huge REC ROOM; it is so vintage! A large 3 piece bath is great for guests, you also get an EXPANSIVE laundry/ utility room; a big storage room completes the space, excellent for your extra stuff. Play in the sizeable, FENCED backyard; sit on the WRAP AROUND DECK & enjoy morning coffee! Have a fire in the FIRE PIT, enjoy the mature trees & 3 storage sheds. Rare RV PARKING w/ a concrete pad & swinging gate access. Garage is finished & HEATED. UPGRADES INCLUDE: attic insulation, shingles, windows on main level, furnace (2012) & HWT (2014). See it you’ll LOVE this place! (id:42336)
Property Details
| MLS® Number | E4497913 |
| Property Type | Single Family |
| Neigbourhood | Killarney |
| Amenities Near By | Schools, Shopping |
| Features | Flat Site, Lane |
| Parking Space Total | 3 |
| Structure | Deck |
Building
| Bathroom Total | 2 |
| Bedrooms Total | 3 |
| Appliances | Dryer, Freezer, Hood Fan, Storage Shed, Washer, Window Coverings, Two Refrigerators |
| Architectural Style | Bungalow |
| Basement Development | Partially Finished |
| Basement Type | Full (partially Finished) |
| Constructed Date | 1960 |
| Construction Style Attachment | Detached |
| Heating Type | Forced Air |
| Stories Total | 1 |
| Size Interior | 1,045 Sqft |
| Type | House |
Parking
| Attached Garage |
Land
| Acreage | No |
| Fence Type | Fence |
| Land Amenities | Schools, Shopping |
| Size Irregular | 697.04 |
| Size Total | 697.04 M2 |
| Size Total Text | 697.04 M2 |
Rooms
| Level | Type | Length | Width | Dimensions |
|---|---|---|---|---|
| Basement | Recreation Room | 10.09 m | 4.52 m | 10.09 m x 4.52 m |
| Basement | Utility Room | 7.87 m | 4.03 m | 7.87 m x 4.03 m |
| Basement | Storage | 2.72 m | 3.05 m | 2.72 m x 3.05 m |
| Main Level | Living Room | 6.08 m | 4.2 m | 6.08 m x 4.2 m |
| Main Level | Dining Room | 1.72 m | 2.35 m | 1.72 m x 2.35 m |
| Main Level | Kitchen | 2.33 m | 4.65 m | 2.33 m x 4.65 m |
| Main Level | Primary Bedroom | 3.59 m | 3.58 m | 3.59 m x 3.58 m |
| Main Level | Bedroom 2 | 3.6 m | 3.61 m | 3.6 m x 3.61 m |
| Main Level | Bedroom 3 | 2.62 m | 3.63 m | 2.62 m x 3.63 m |
https://www.realtor.ca/real-estate/30012936/12823-88-st-nw-edmonton-killarney
Contact Us
Contact us for more information

Ryan P. Dutka
Associate
(780) 439-7248
www.youtube.com/embed/-CQkTjoCqQc
www.ryandutka.com/
www.facebook.com/ryandutkarealestatesolutions/
www.linkedin.com/in/ryan-dutka-11656b24/
@ryandutka_realestate/
@ryandutkarealestateteamrem3047/

The trademarks REALTOR®, REALTORS®, and the REALTOR® logo are controlled by The Canadian Real Estate Association (CREA) and identify real estate professionals who are members of CREA. The trademarks MLS®, Multiple Listing Service® and the associated logos are owned by The Canadian Real Estate Association (CREA) and identify the quality of services provided by real estate professionals who are members of CREA. The trademark DDF® is owned by The Canadian Real Estate Association (CREA) and identifies CREA's Data Distribution Facility (DDF®)
July 23 2026 01:41:00
REALTORS® Association of Edmonton
RE/MAX River City