

1304 Ainslie Wd SW Edmonton, Alberta T6W 3G1

$729,999
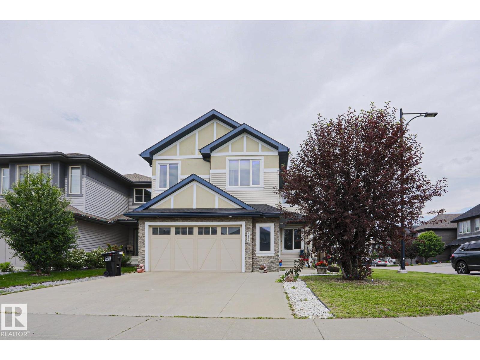
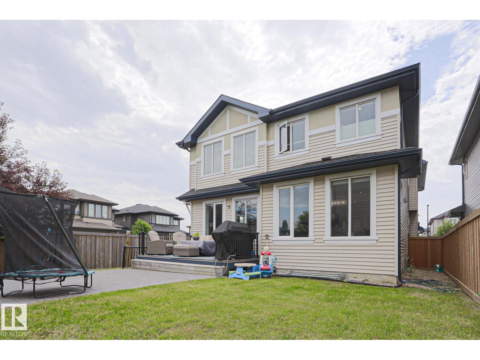
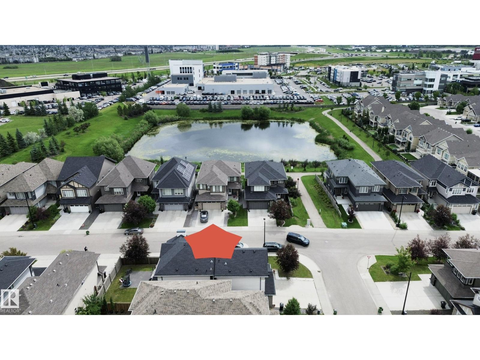
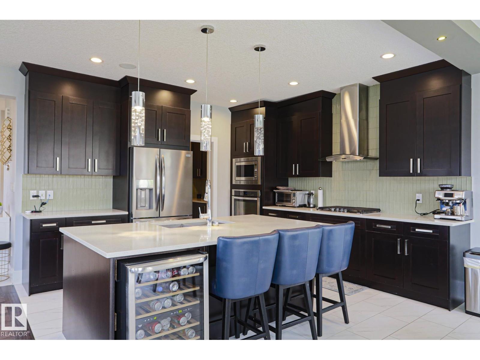
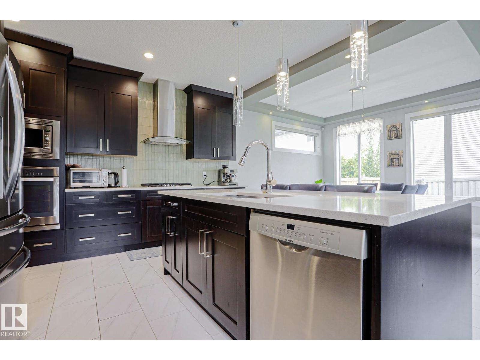
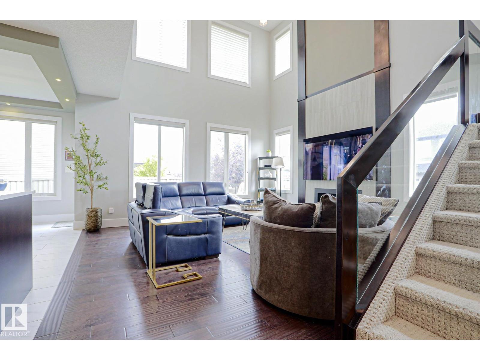
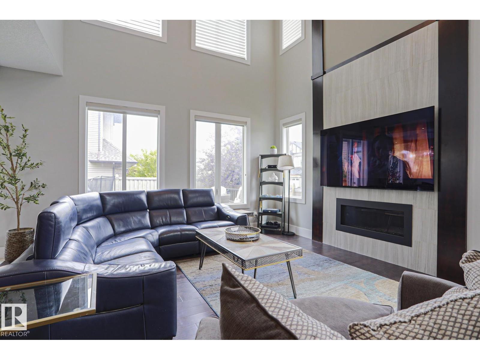
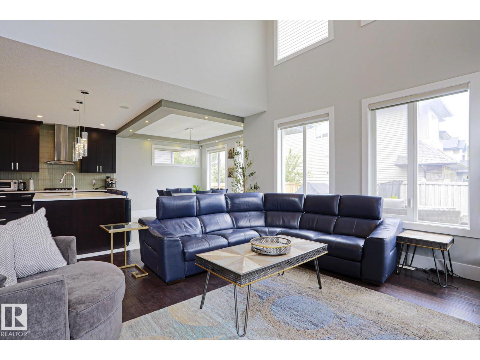
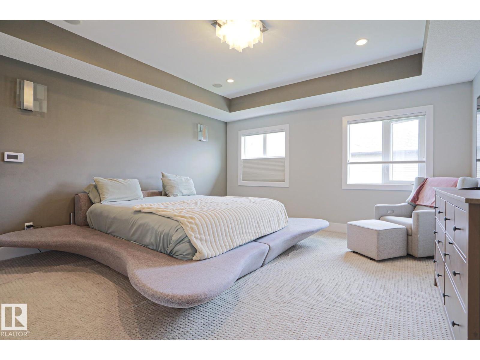
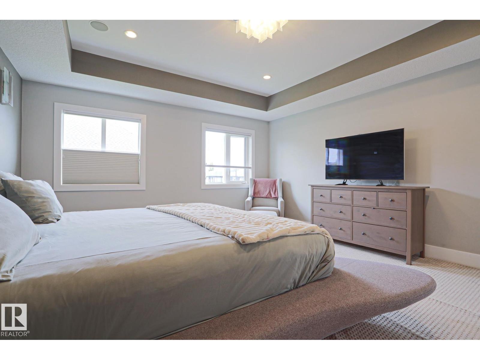
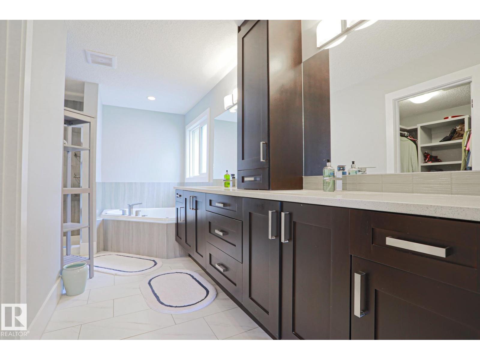
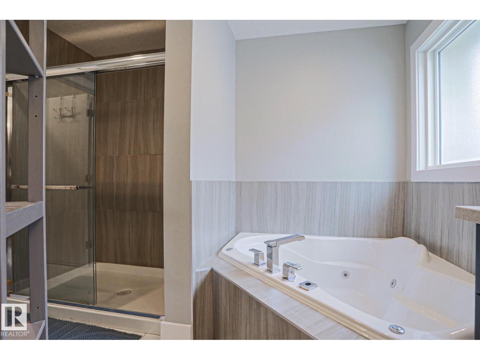
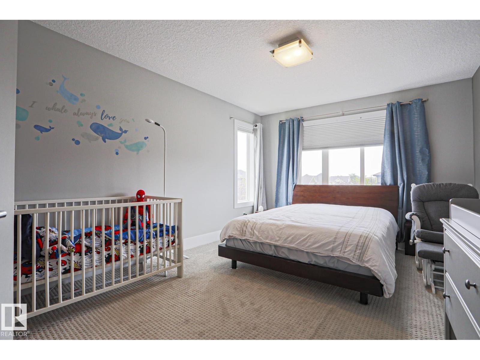
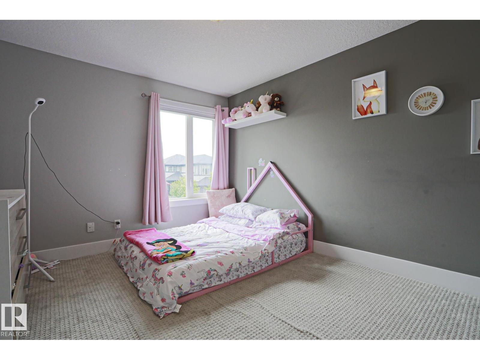
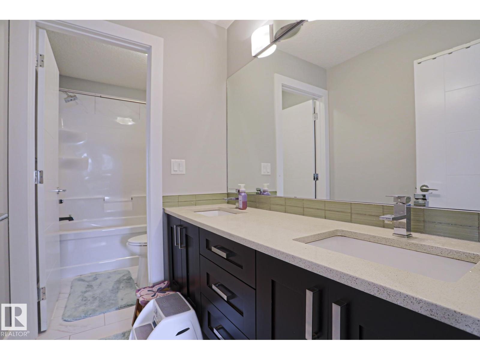
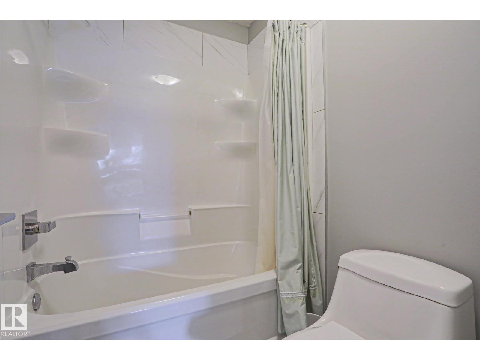
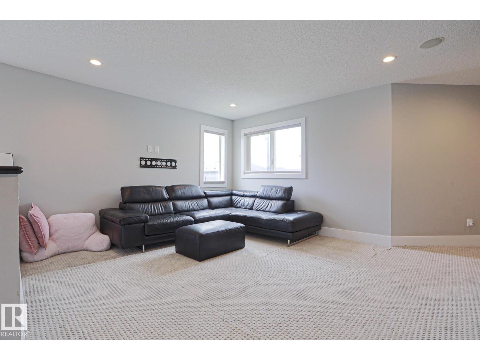
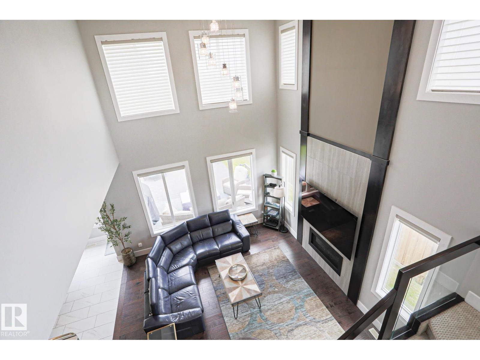
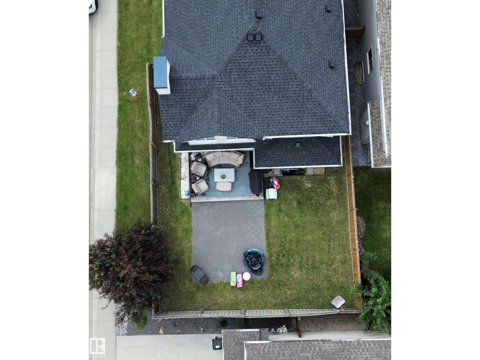
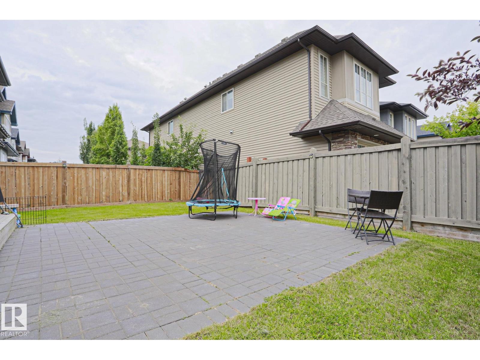
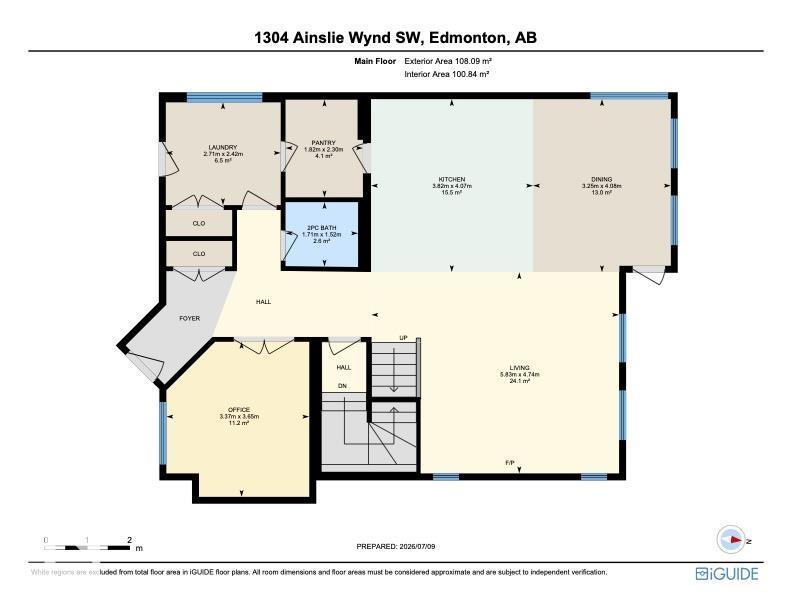
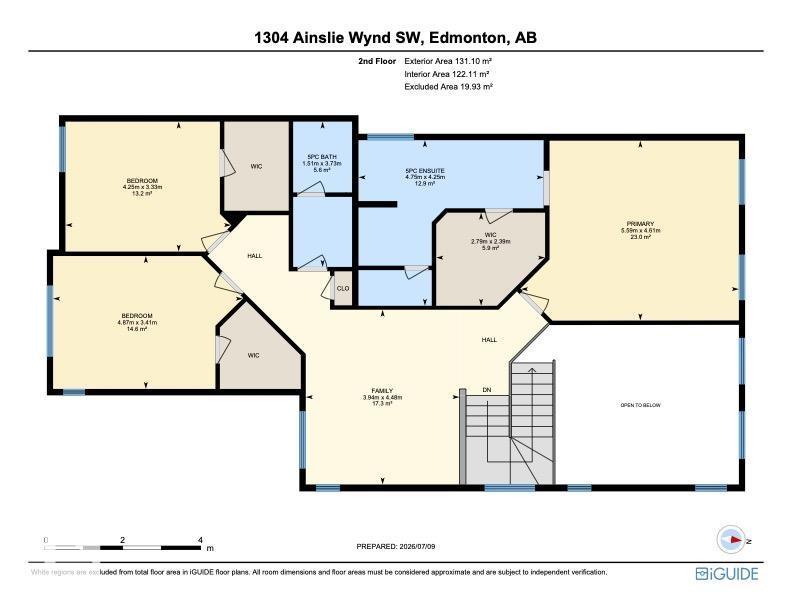
Welcome to this exceptional 2,574 sq. ft. executive home designed for modern living. The open-concept main floor showcases soaring open-to-above ceilings, a spacious living room with a gas fireplace, a main floor office, and a chef-inspired kitchen featuring quartz countertops, built-in stainless steel appliances, a gas cooktop, a large island, walk-through butler's pantry, and a beverage fridge. Upstairs offers a bright bonus room, an impressive primary retreat with a spa-inspired 5-piece ensuite and walk-in closet, plus two additional oversized bedrooms with walk-in closets and a second 5-piece bathroom. The unspoiled basement provides endless possibilities for future development. Thoughtfully upgraded with central air conditioning, Google Nest thermostat, built-in ceiling speakers, smart lighting, Hunter Douglas remote-controlled blinds, Alarm.com security system with smart locks and garage access, LED lighting throughout, a natural gas BBQ hookup, and a custom patio. (id:42336)
Open House
This property has open houses!
11:00 am
Ends at:1:00 pm
Property Details
| MLS® Number | E4497897 |
| Property Type | Single Family |
| Neigbourhood | Ambleside |
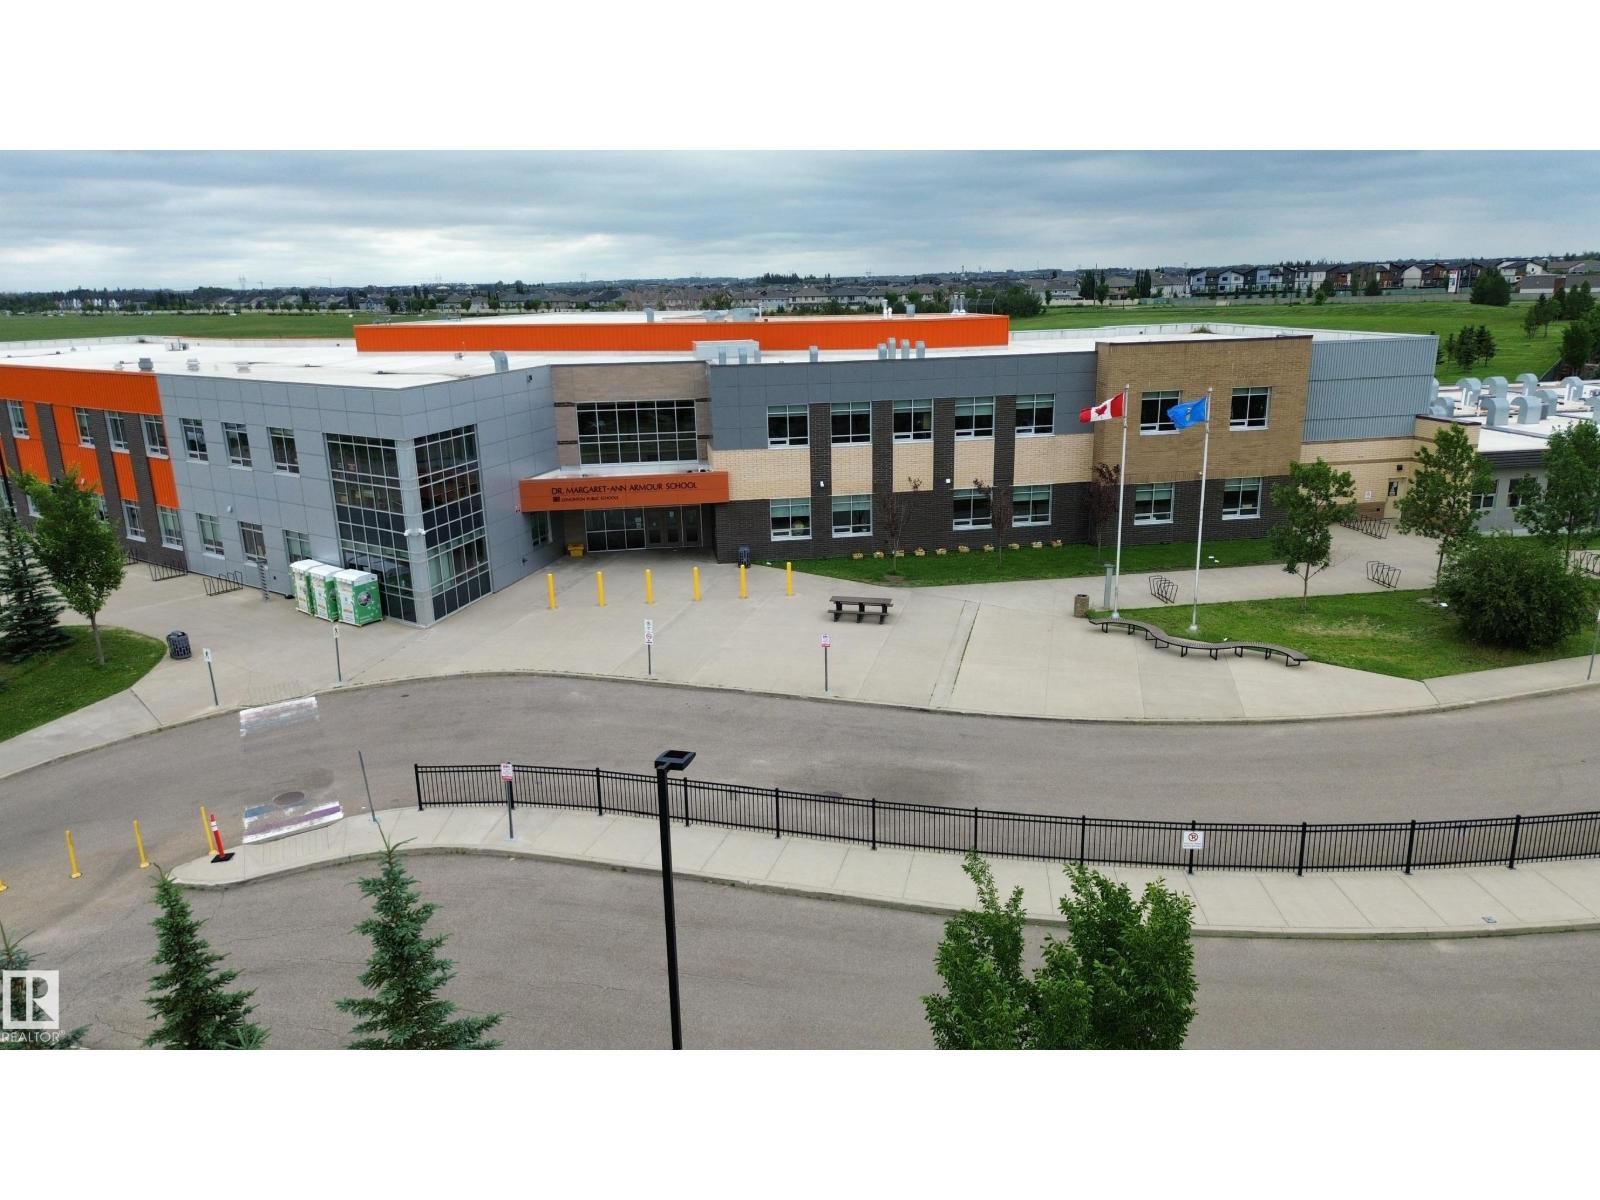
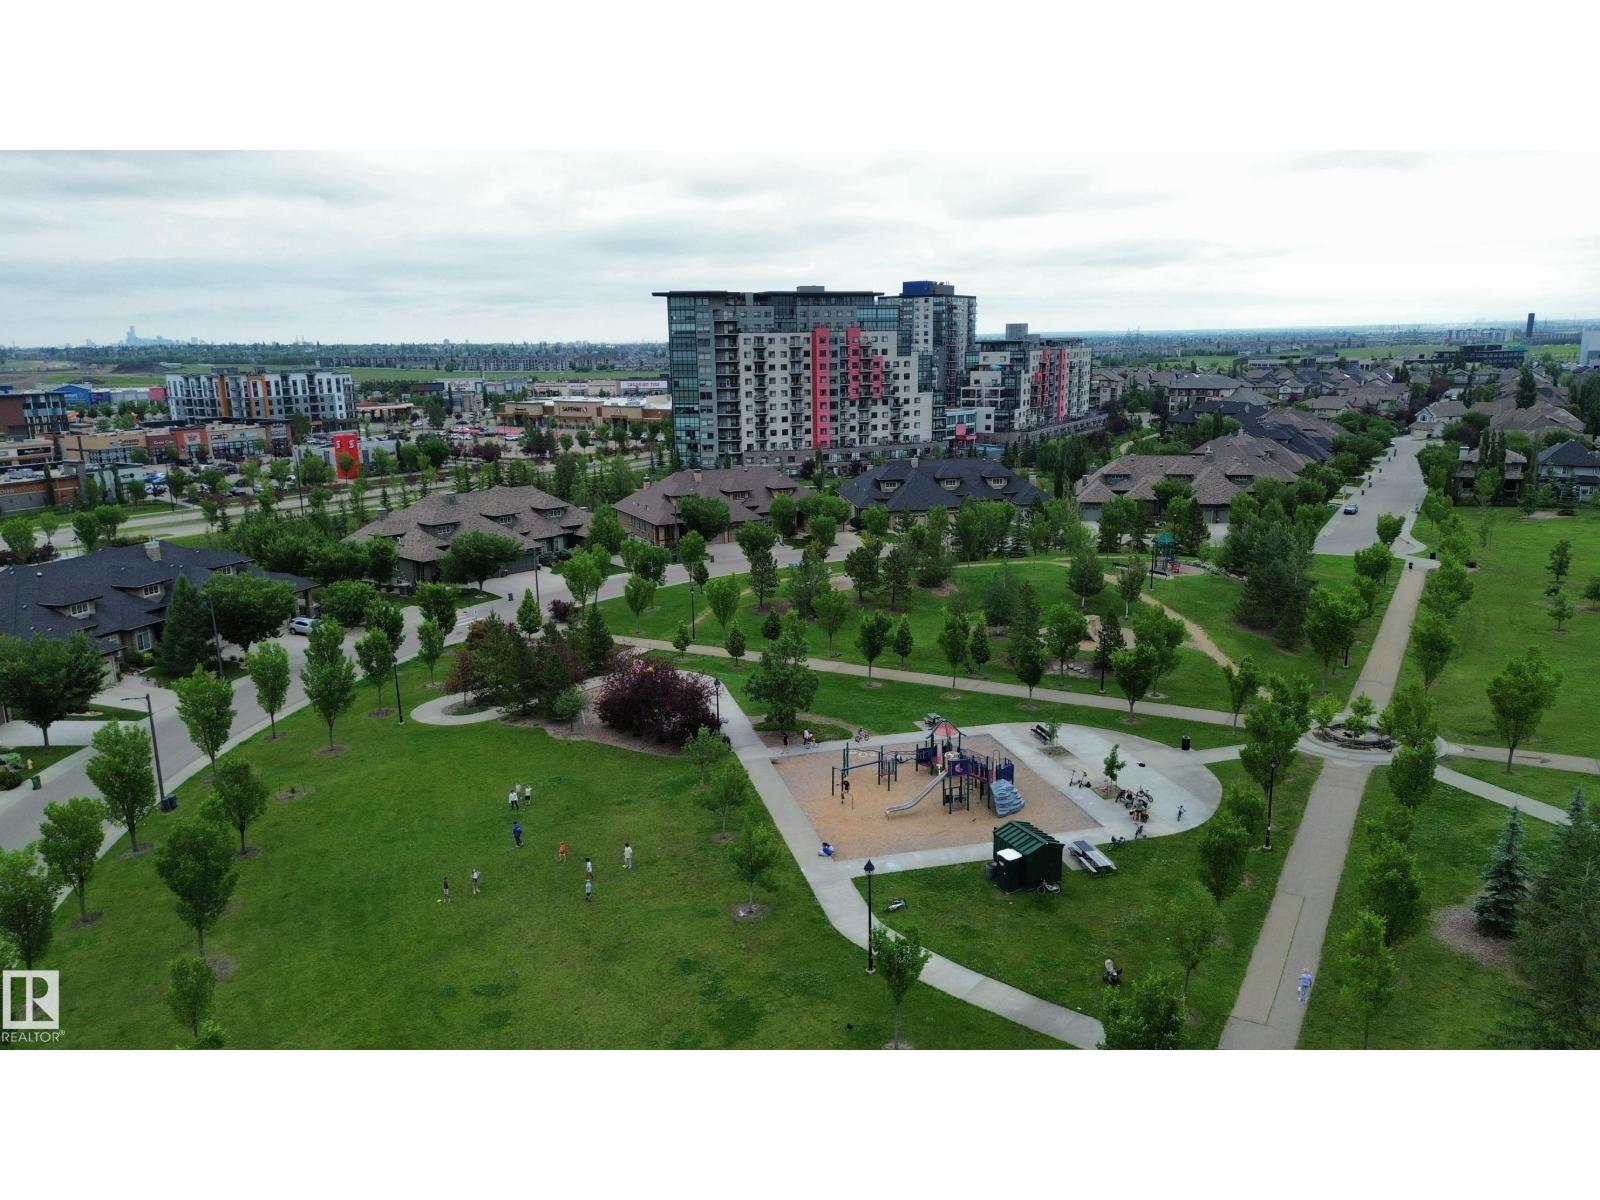
| Amenities Near By | Playground, Schools, Shopping |
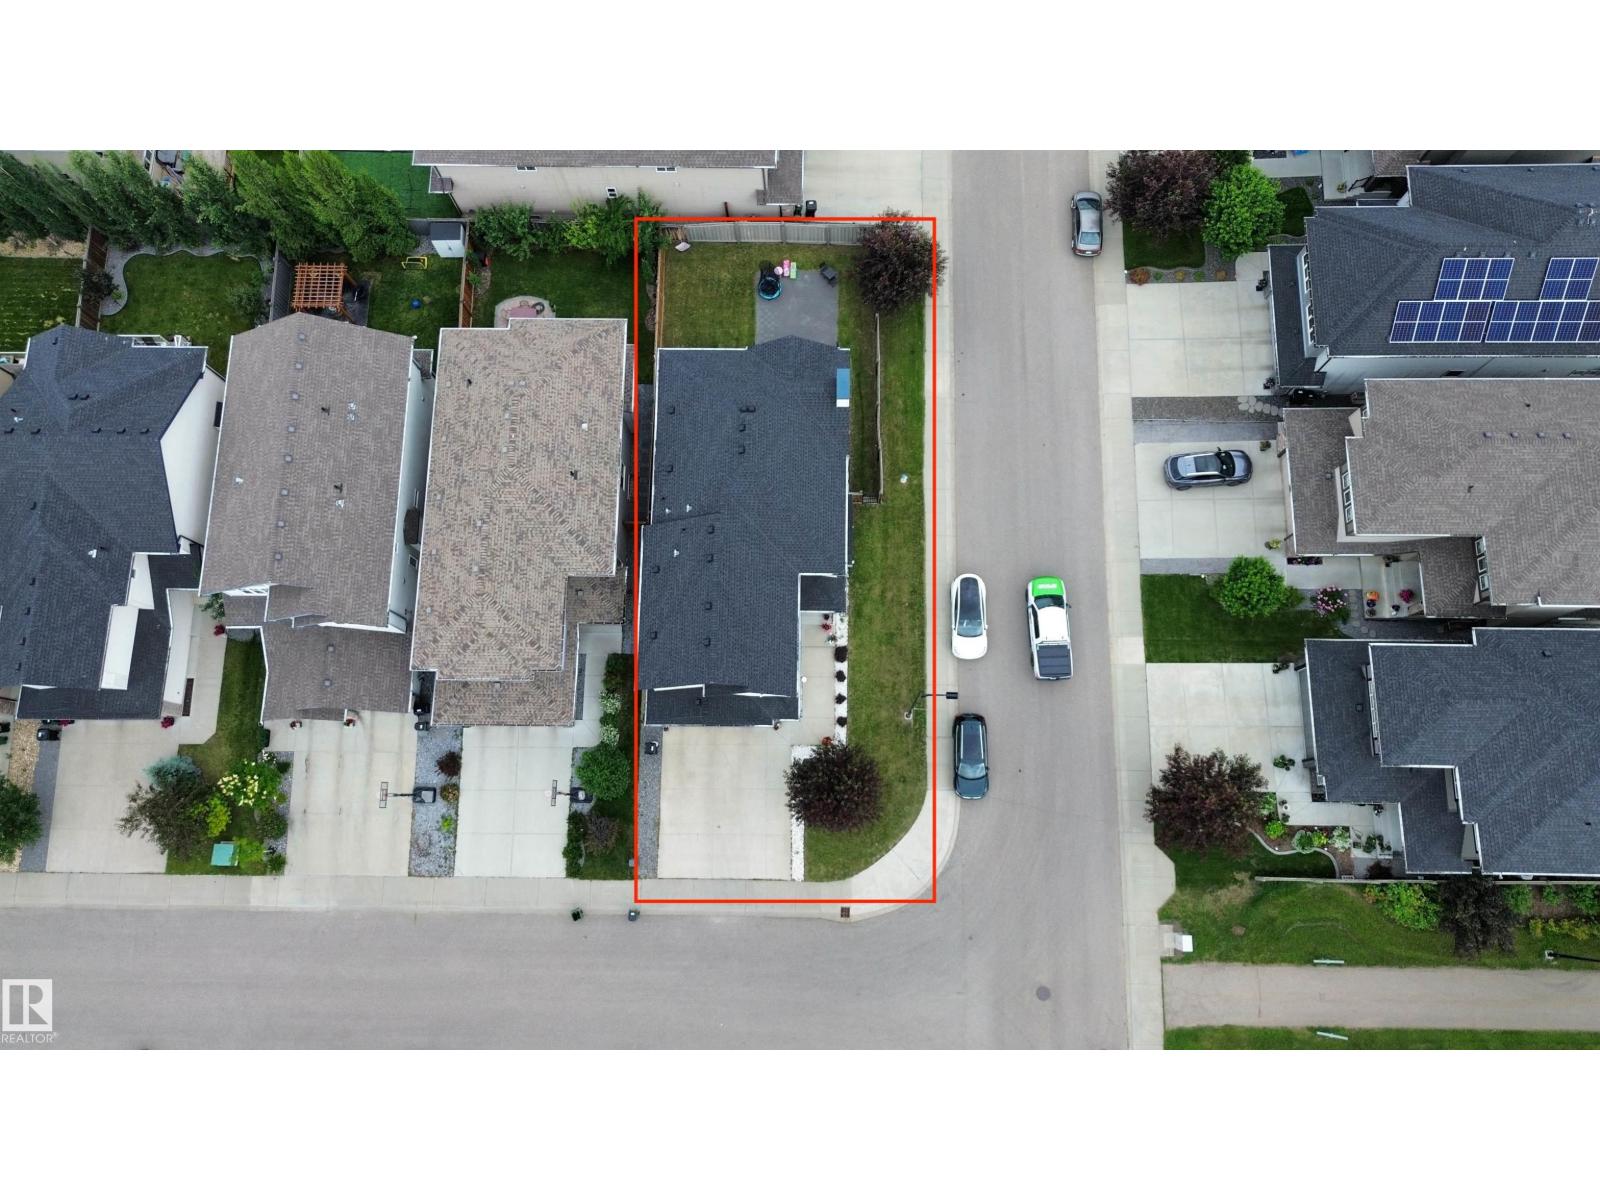
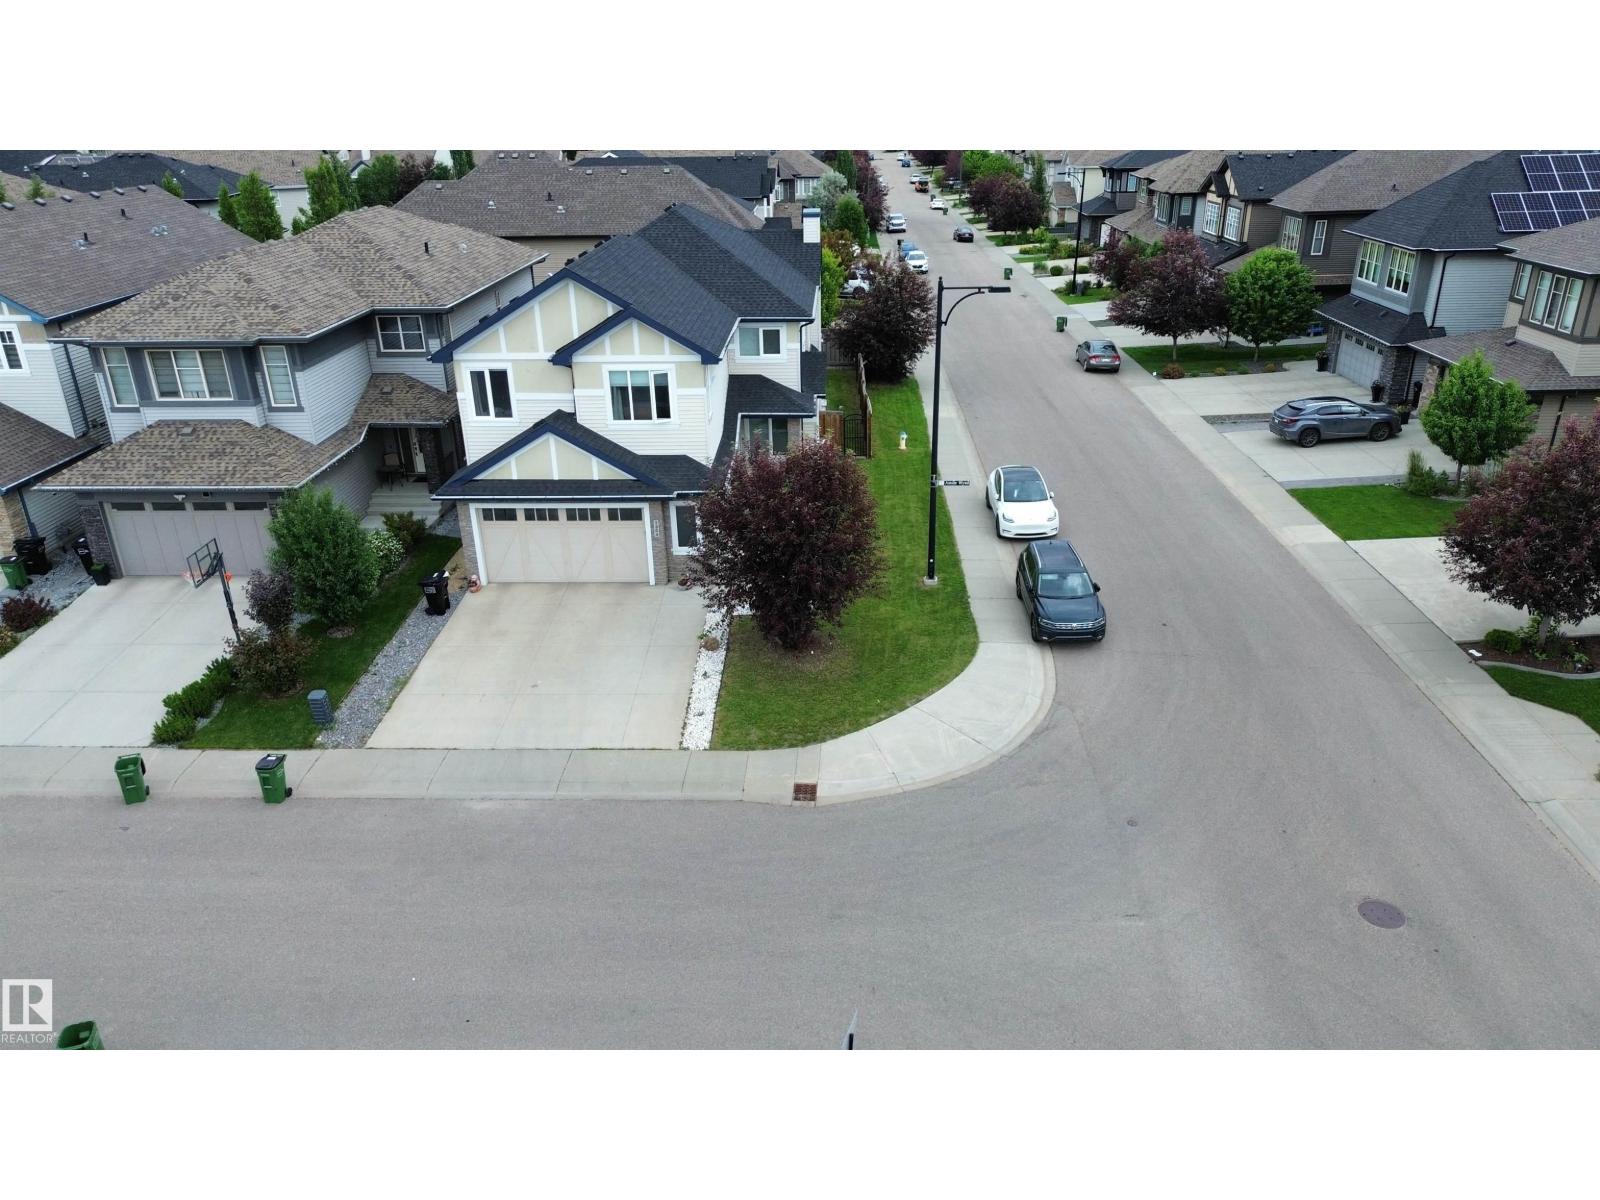
| Features | Corner Site |
| Structure | Deck |
Building
| Bathroom Total | 3 |
| Bedrooms Total | 3 |
| Amenities | Ceiling - 9ft |
| Appliances | Dishwasher, Dryer, Hood Fan, Oven - Built-in, Microwave, Refrigerator, Stove, Washer, Wine Fridge |
| Basement Development | Unfinished |
| Basement Type | Full (unfinished) |
| Constructed Date | 2015 |
| Construction Style Attachment | Detached |
| Half Bath Total | 1 |
| Heating Type | Forced Air |
| Stories Total | 2 |
| Size Interior | 2,575 Sqft |
| Type | House |
Parking
| Attached Garage |
Land
| Acreage | No |
| Fence Type | Fence |
| Land Amenities | Playground, Schools, Shopping |
Rooms
| Level | Type | Length | Width | Dimensions |
|---|---|---|---|---|
| Main Level | Living Room | Measurements not available | ||
| Main Level | Dining Room | Measurements not available | ||
| Main Level | Kitchen | Measurements not available | ||
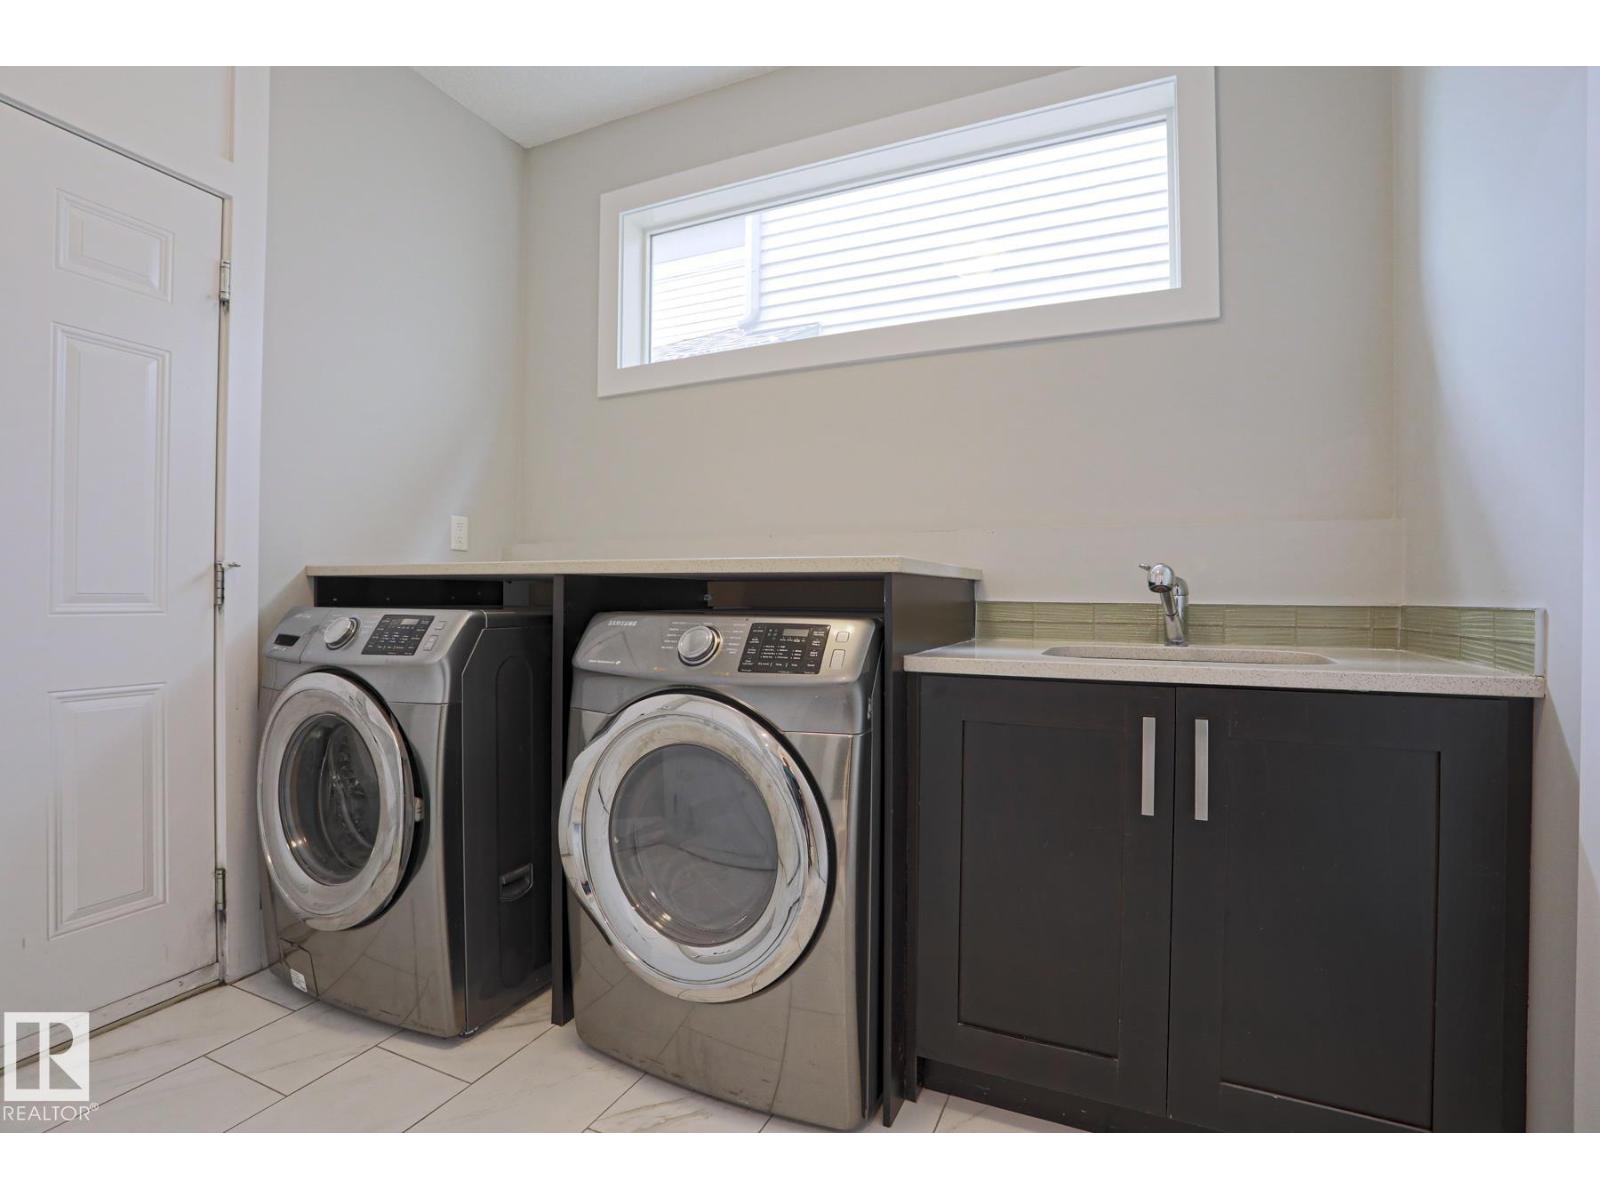
| Main Level | Laundry Room | Measurements not available | ||
| Main Level | Office | Measurements not available | ||
| Upper Level | Primary Bedroom | Measurements not available | ||
| Upper Level | Bedroom 2 | Measurements not available | ||
| Upper Level | Bedroom 3 | Measurements not available | ||
| Upper Level | Bonus Room | Measurements not available |
https://www.realtor.ca/real-estate/30012554/1304-ainslie-wd-sw-edmonton-ambleside
Contact Us
Contact us for more information
Alim Mohamed
Associate

The trademarks REALTOR®, REALTORS®, and the REALTOR® logo are controlled by The Canadian Real Estate Association (CREA) and identify real estate professionals who are members of CREA. The trademarks MLS®, Multiple Listing Service® and the associated logos are owned by The Canadian Real Estate Association (CREA) and identify the quality of services provided by real estate professionals who are members of CREA. The trademark DDF® is owned by The Canadian Real Estate Association (CREA) and identifies CREA's Data Distribution Facility (DDF®)
July 15 2026 04:41:10
REALTORS® Association of Edmonton
Maxwell Polaris