

2804 193 St NW Edmonton, Alberta T6M 3B2

$479,900
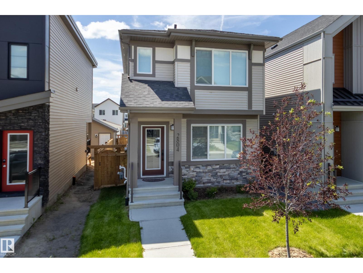
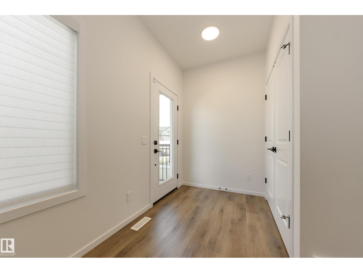
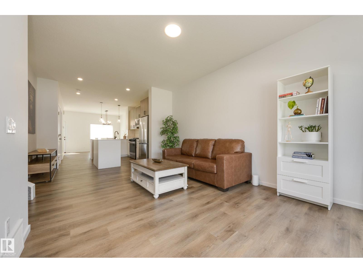
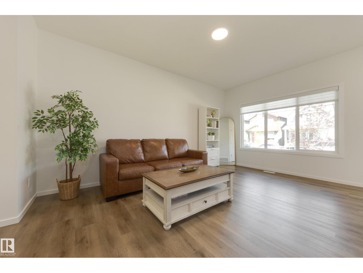
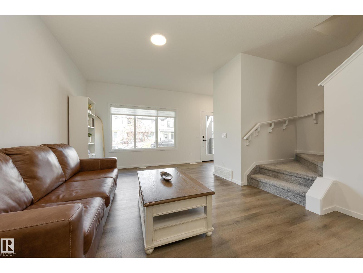
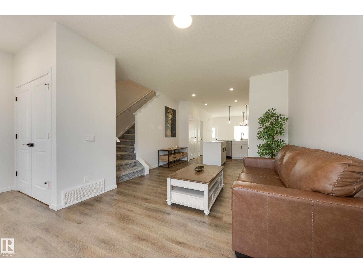
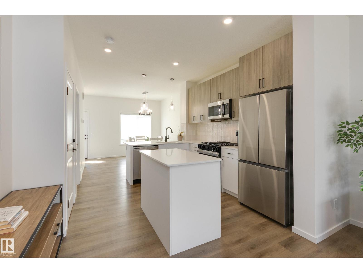
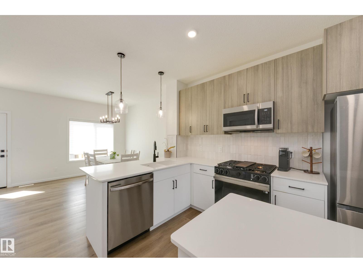
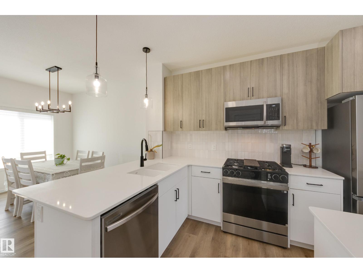
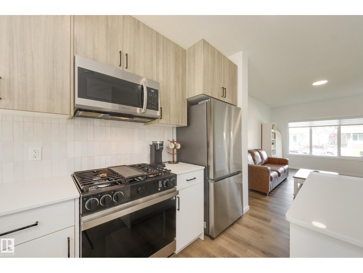
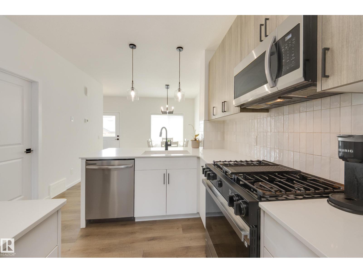
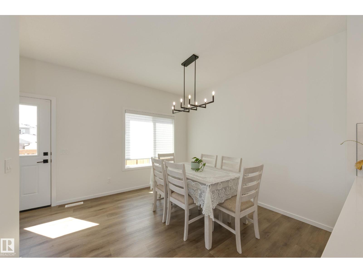
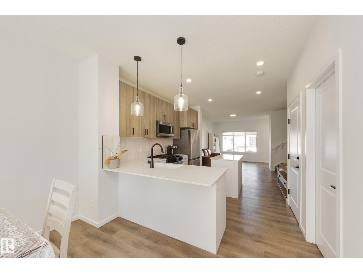
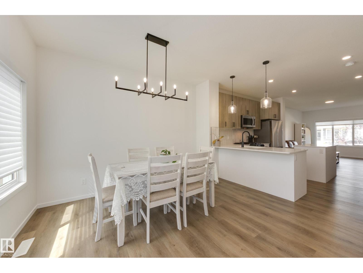
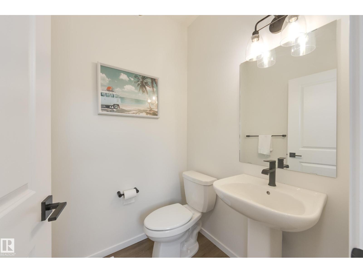
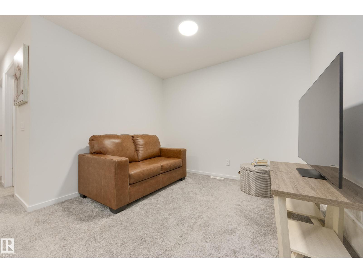
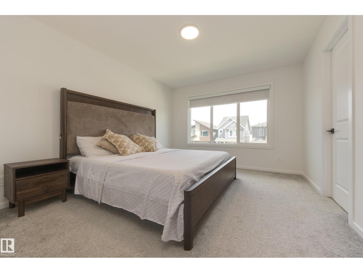
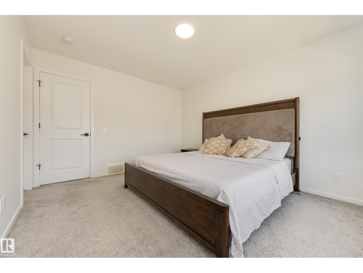
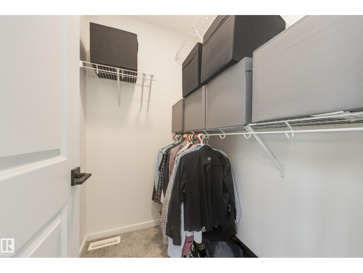
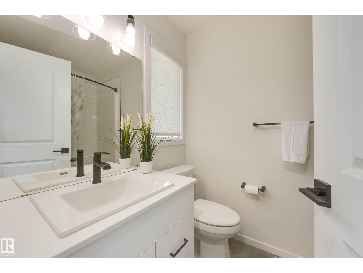
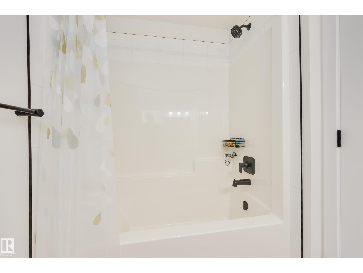
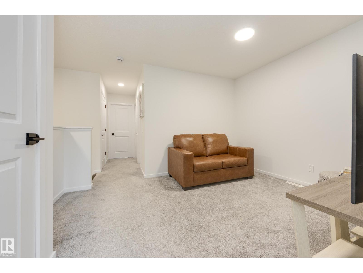
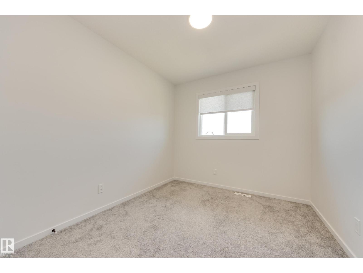
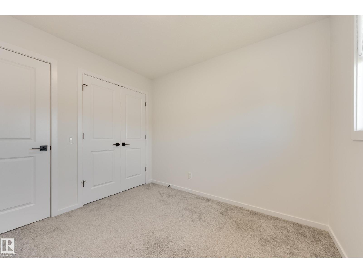
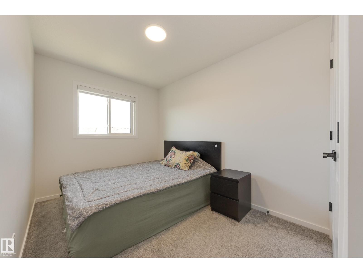
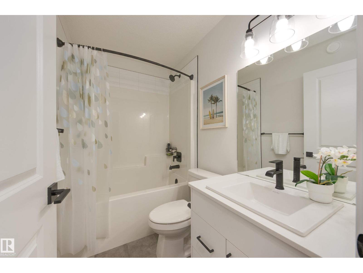
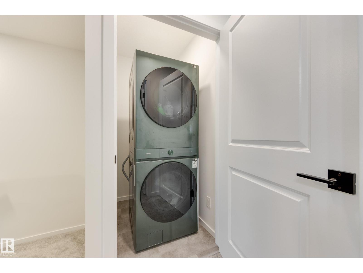
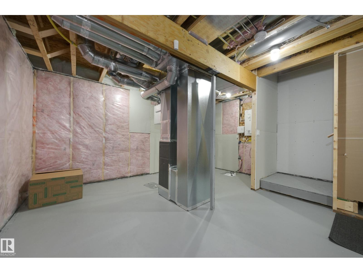
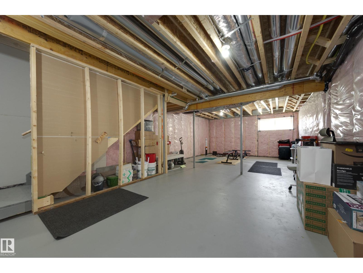
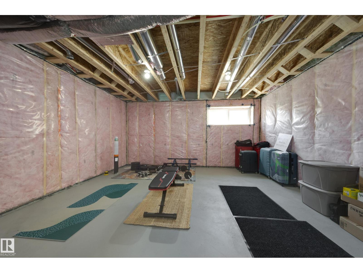
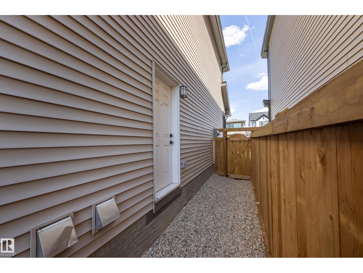
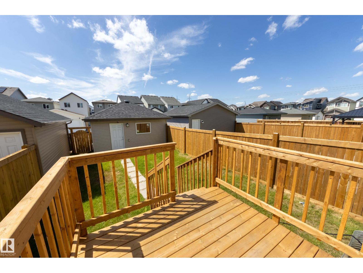
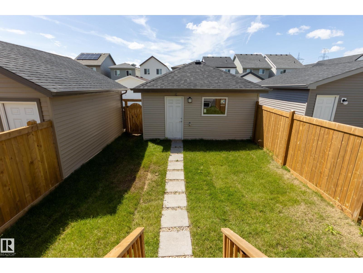
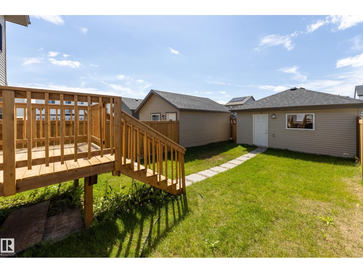
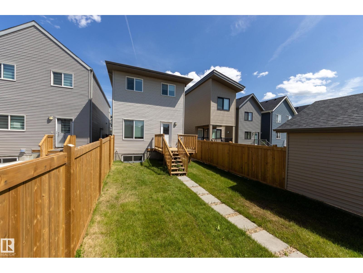
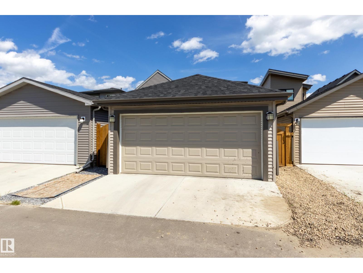
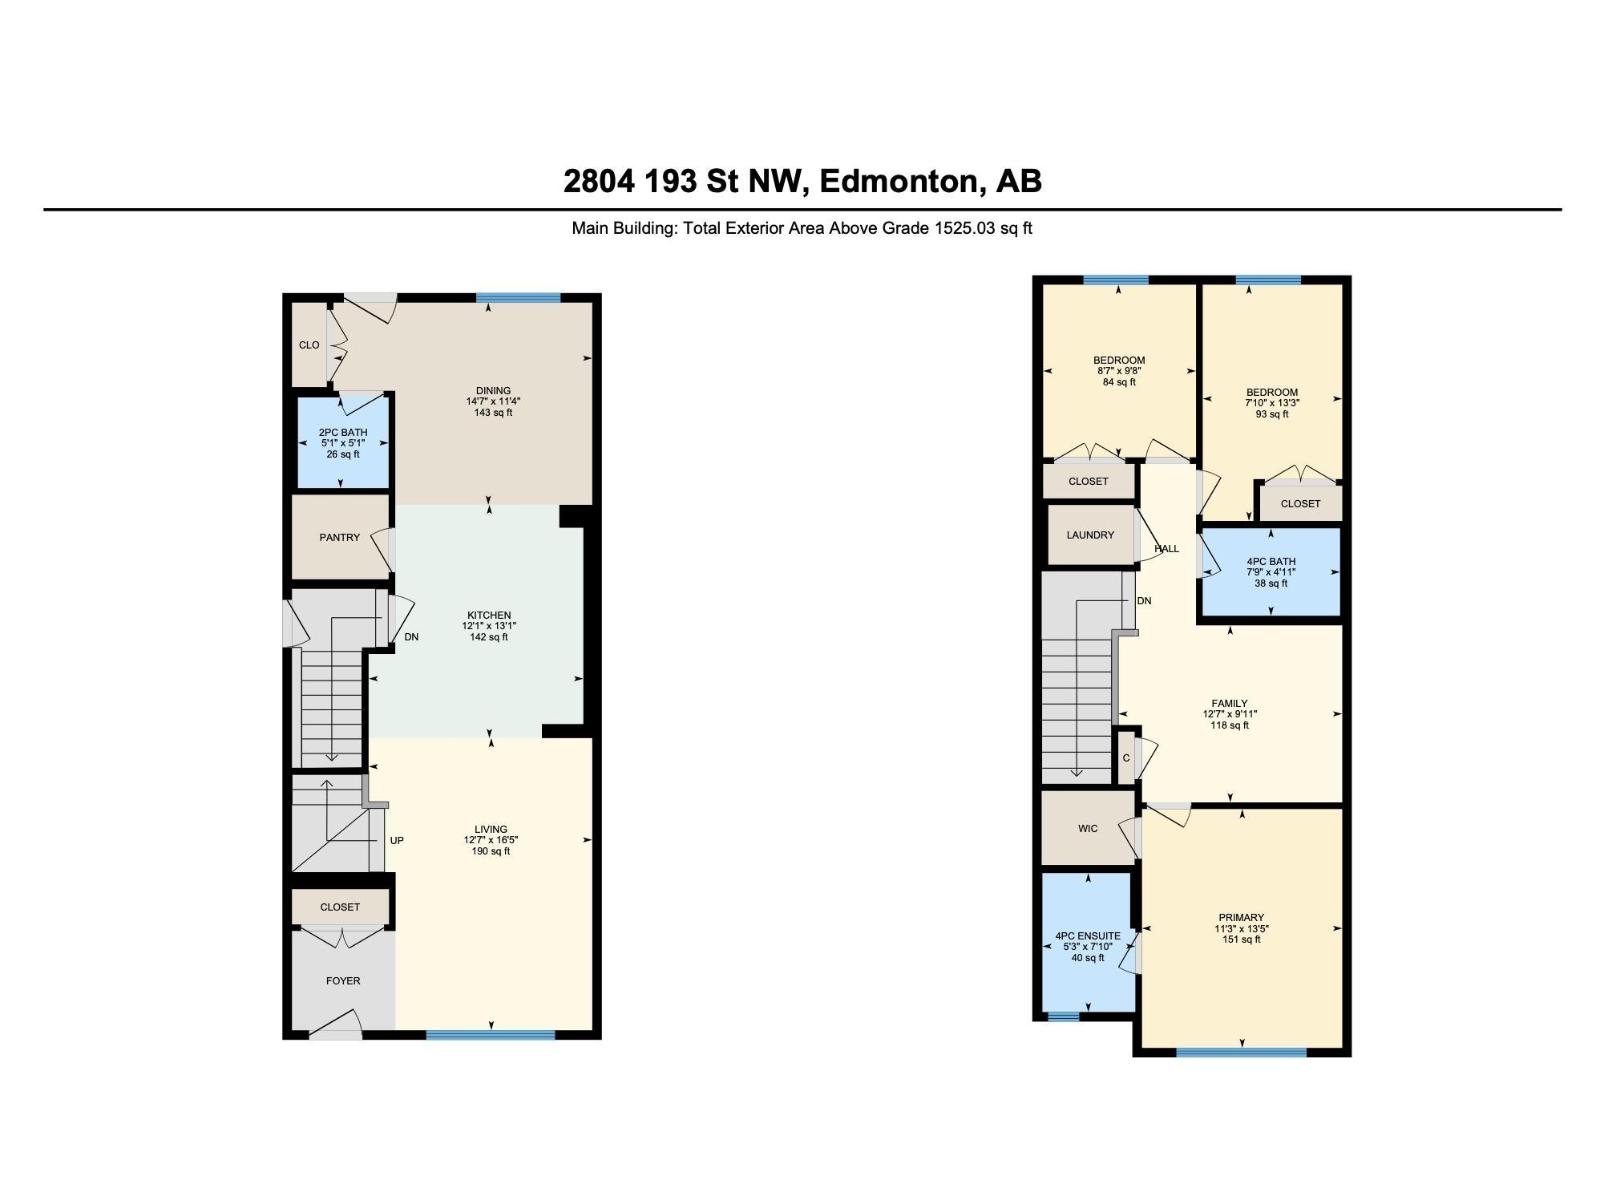
Better than new in the wonderful community of The Uplands! Built by Daytona Homes in 2023, this Flex-z model is move in ready with detached garage, landscaping, fencing, deck + custom window coverings all on a quiet street. Center kitchen design has upgraded gas range, two toned cabinetry, tile backsplash, quartz counters & beautiful lighting. 9 foot ceilings & vinyl plank flooring add to the luxurious feel of this home. Convenient 1/2 bath, dining space and living room area complete the main level. Upstairs is the primary accompanied by a 4pc ensuite + walk in closet, 2 additional bedrooms, another 4pc bath, laundry & bonus room. Primary is separated from the other bedrooms by the bonus room offering privacy. Unfinished basement with side door. The Uplands is a family friendly community with over 8kms of trails leading to ponds, nearby Wedgewood Creek Ravine + 2 playgrounds (inclusive & nature focused). Access to the Henday less than 5 mins away. Quick possession is available, welcome home! (id:42336)
Property Details
| MLS® Number | E4497894 |
| Property Type | Single Family |
| Neigbourhood | The Uplands |
| Amenities Near By | Playground |
| Features | Flat Site, Paved Lane, No Animal Home, No Smoking Home |
| Structure | Deck |
Building
| Bathroom Total | 3 |
| Bedrooms Total | 3 |
| Amenities | Ceiling - 9ft, Vinyl Windows |
| Appliances | Dishwasher, Dryer, Garage Door Opener Remote(s), Garage Door Opener, Microwave Range Hood Combo, Refrigerator, Gas Stove(s), Washer, Window Coverings |
| Basement Development | Unfinished |
| Basement Type | Full (unfinished) |
| Constructed Date | 2023 |
| Construction Style Attachment | Detached |
| Fire Protection | Smoke Detectors |
| Half Bath Total | 1 |
| Heating Type | Forced Air |
| Stories Total | 2 |
| Size Interior | 1,525 Sqft |
| Type | House |
Parking
| Detached Garage |
Land
| Acreage | No |
| Fence Type | Fence |
| Land Amenities | Playground |
| Size Irregular | 272.86 |
| Size Total | 272.86 M2 |
| Size Total Text | 272.86 M2 |
Rooms
| Level | Type | Length | Width | Dimensions |
|---|---|---|---|---|
| Main Level | Living Room | 3.84 m | 5.01 m | 3.84 m x 5.01 m |
| Main Level | Dining Room | 4.44 m | 3.47 m | 4.44 m x 3.47 m |
| Main Level | Kitchen | 3.68 m | 4 m | 3.68 m x 4 m |
| Upper Level | Primary Bedroom | 3.44 m | 4.1 m | 3.44 m x 4.1 m |
| Upper Level | Bedroom 2 | 2.62 m | 2.96 m | 2.62 m x 2.96 m |
| Upper Level | Bedroom 3 | 2.39 m | 4.05 m | 2.39 m x 4.05 m |
| Upper Level | Bonus Room | 3.84 m | 3.04 m | 3.84 m x 3.04 m |
https://www.realtor.ca/real-estate/30012551/2804-193-st-nw-edmonton-the-uplands
Contact Us
Contact us for more information


The trademarks REALTOR®, REALTORS®, and the REALTOR® logo are controlled by The Canadian Real Estate Association (CREA) and identify real estate professionals who are members of CREA. The trademarks MLS®, Multiple Listing Service® and the associated logos are owned by The Canadian Real Estate Association (CREA) and identify the quality of services provided by real estate professionals who are members of CREA. The trademark DDF® is owned by The Canadian Real Estate Association (CREA) and identifies CREA's Data Distribution Facility (DDF®)
July 28 2026 06:11:23
REALTORS® Association of Edmonton
Schmidt Realty Group Inc