

2902 Cornwall Dr Athabasca Town, Alberta T9S 1N7

$414,900
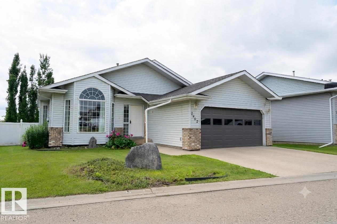
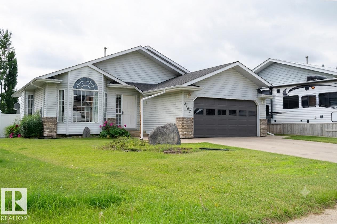
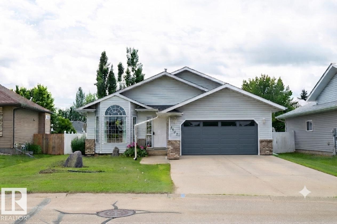
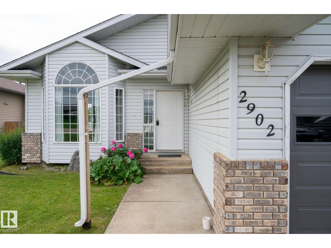
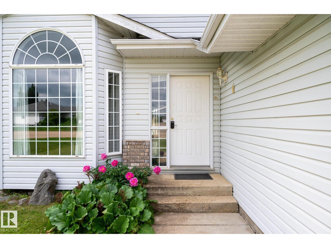
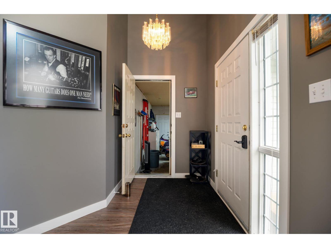
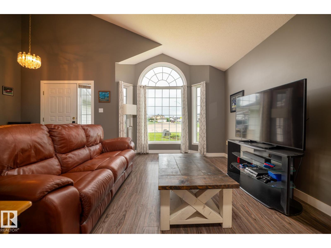
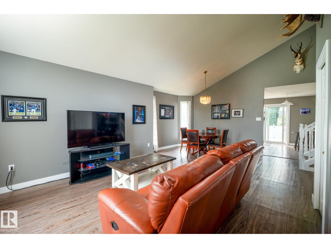
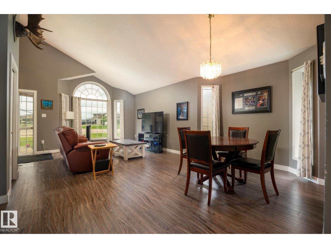
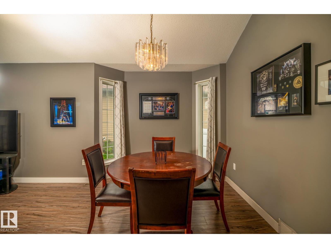
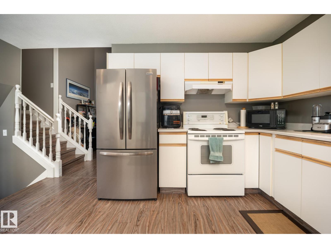
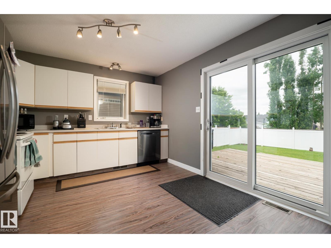
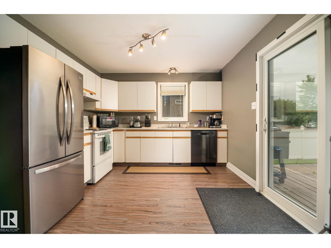
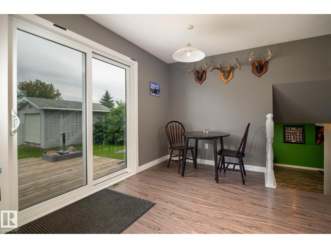
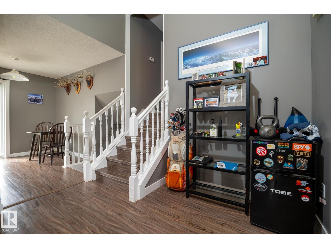
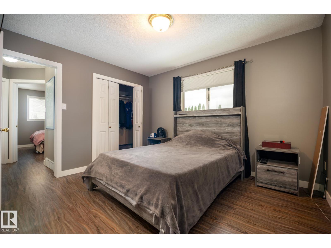
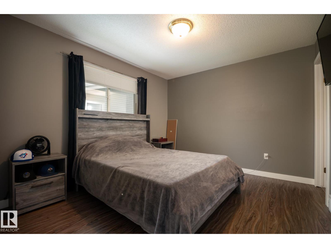
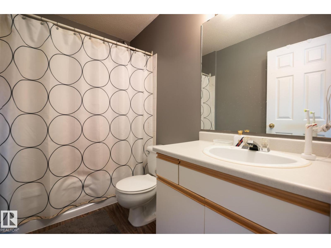
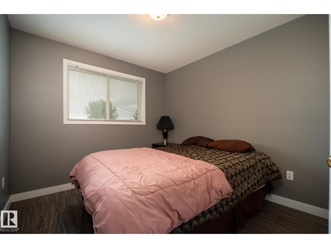
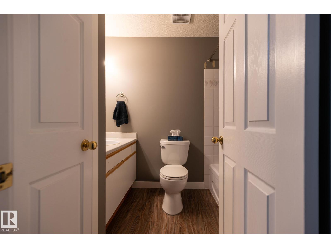
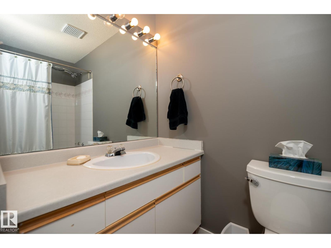
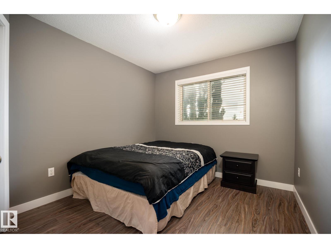
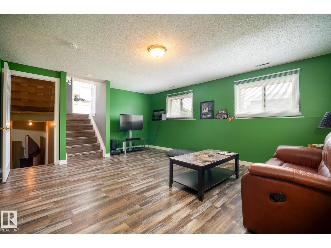
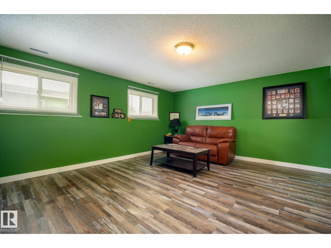
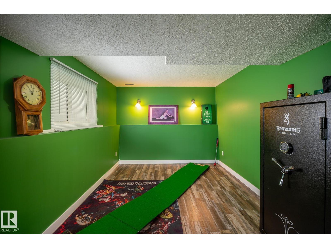
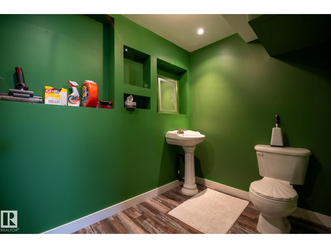
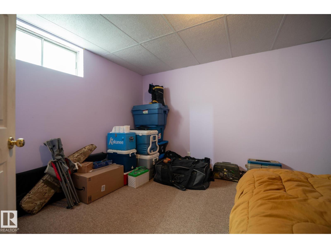
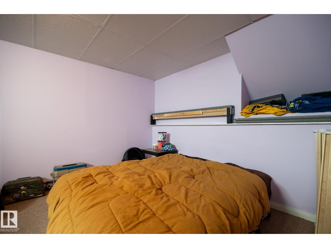
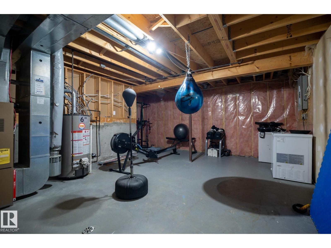
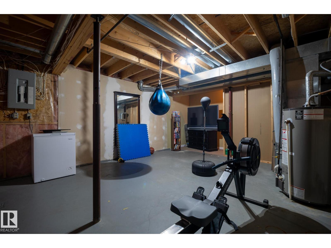
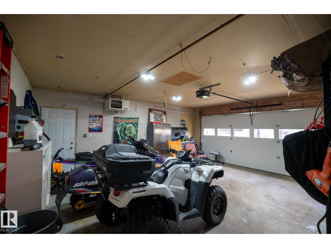
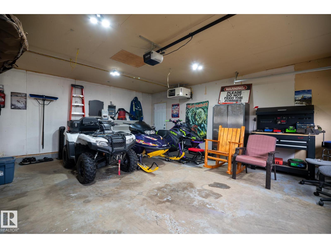
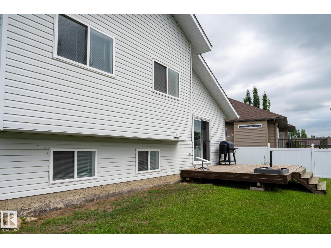
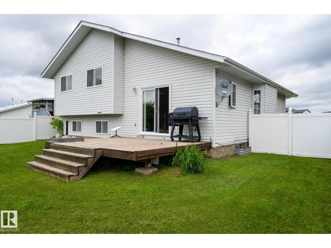
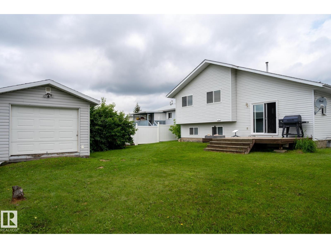
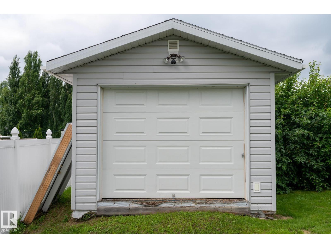
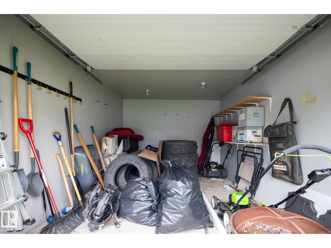
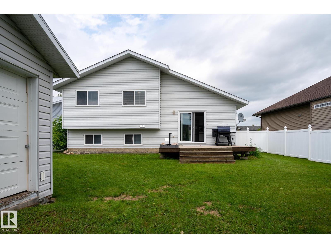
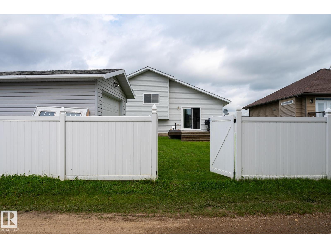
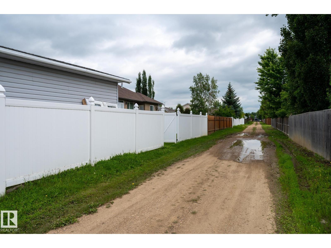
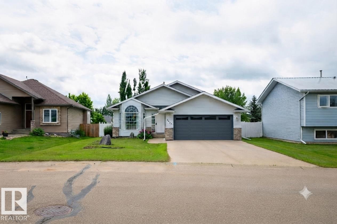
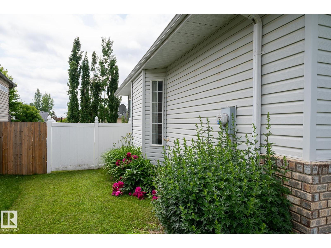
Welcome Home to this beautifully kept 4 Level Split in Athabasca. Providing you with 4 fully functioning levels and over 2,500 sqft of living space this 4 Bedroom, 3 Bathroom home is both Functional and Updated. On the Most Upper Level you will find the 3 Bedrooms including a Large Master Bedroom (Large Closet) with 4 Piece En-Suite, and a 2nd Bathroom with Tub. Main Floor has your Living-room, Kitchen and access to Garage and Back-Deck. First floor down you will find a Large Second Living Room, Bonus Area off to the Side and a Two Piece Bathroom. The floor below that leads you to the Fourth Bedroom and Bonus Room for Workouts and/or Extra Storage. Updated Vinyl flooring throughout (besides basement bedroom), Vinyl Windows & Doors and fully Enclosed Vinyl Fence with unique Back-lane. This well kept home sits on a large yard with a large deck and a large shed in the back. Natural Gas BBQ Hook-up. Solid and Stylish. (id:42336)
Open House
This property has open houses!
12:00 pm
Ends at:2:00 pm
Property Details
| MLS® Number | E4497975 |
| Property Type | Single Family |
| Neigbourhood | Athabasca Town |
| Amenities Near By | Schools |
| Features | Park/reserve, Lane, Level |
| Structure | Deck |
Building
| Bathroom Total | 3 |
| Bedrooms Total | 4 |
| Amenities | Vinyl Windows |
| Appliances | Dishwasher, Dryer, Hood Fan, Refrigerator, Storage Shed, Gas Stove(s), Washer |
| Basement Development | Partially Finished |
| Basement Type | Full (partially Finished) |
| Constructed Date | 1992 |
| Construction Style Attachment | Detached |
| Half Bath Total | 1 |
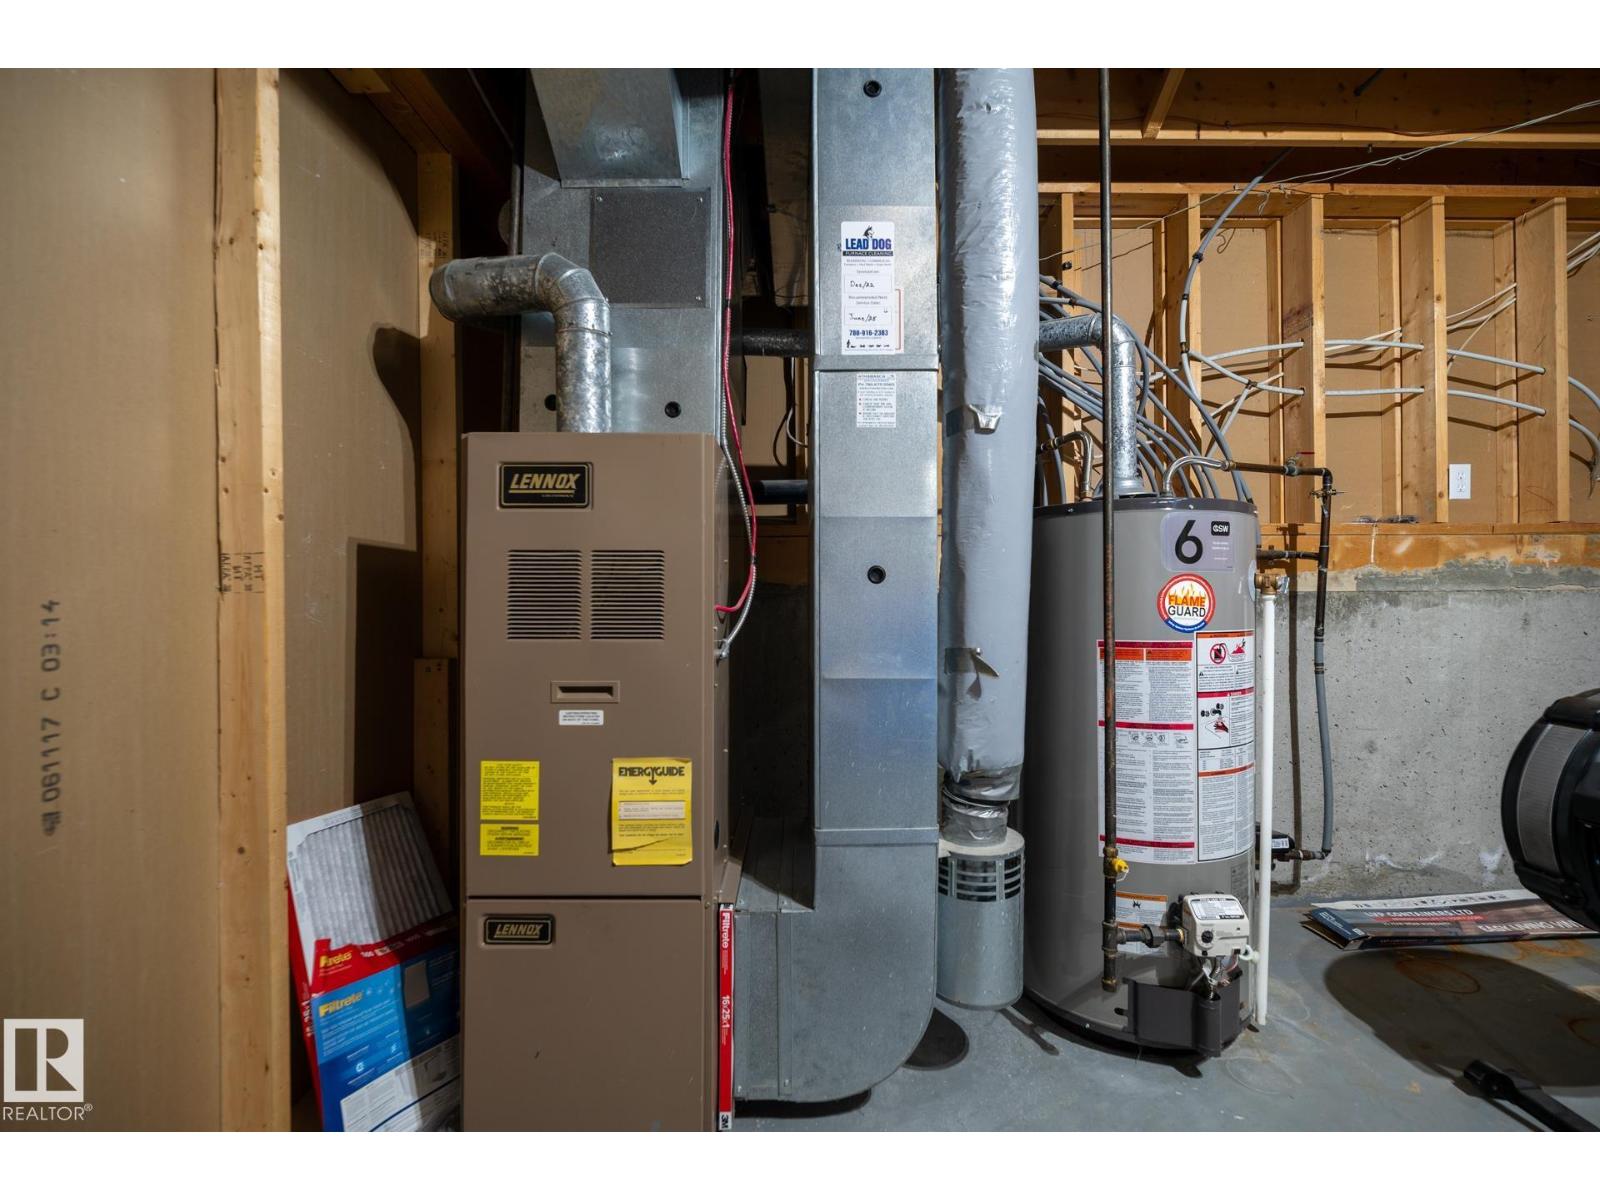
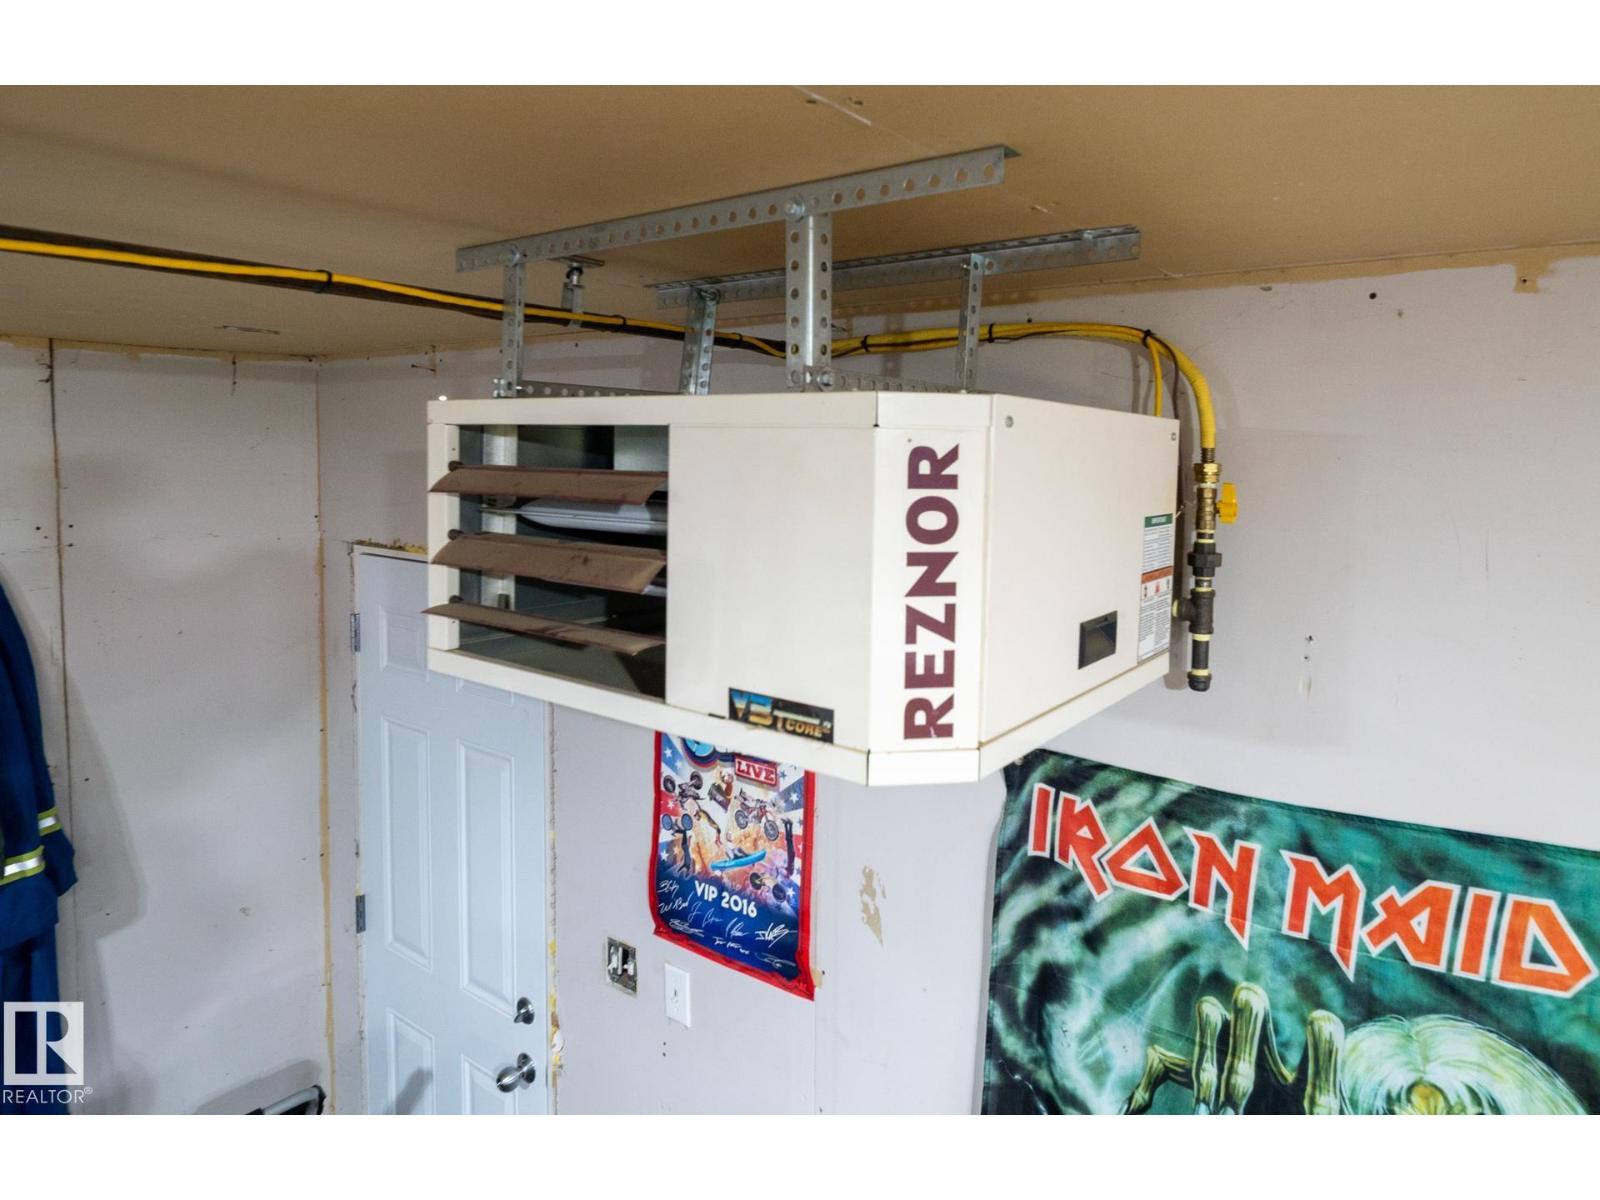
| Heating Type | Forced Air |
| Size Interior | 1,447 Sqft |
| Type | House |
Parking
| Attached Garage |
Land
| Acreage | No |
| Land Amenities | Schools |
| Size Irregular | 677.36 |
| Size Total | 677.36 M2 |
| Size Total Text | 677.36 M2 |
Rooms
| Level | Type | Length | Width | Dimensions |
|---|---|---|---|---|
| Lower Level | Family Room | 3.99 m | 5.06 m | 3.99 m x 5.06 m |
| Lower Level | Den | 3.81 m | 2.93 m | 3.81 m x 2.93 m |
| Lower Level | Bedroom 4 | 3.11 m | 4.33 m | 3.11 m x 4.33 m |
| Lower Level | Bonus Room | 5.22 m | 4.45 m | 5.22 m x 4.45 m |
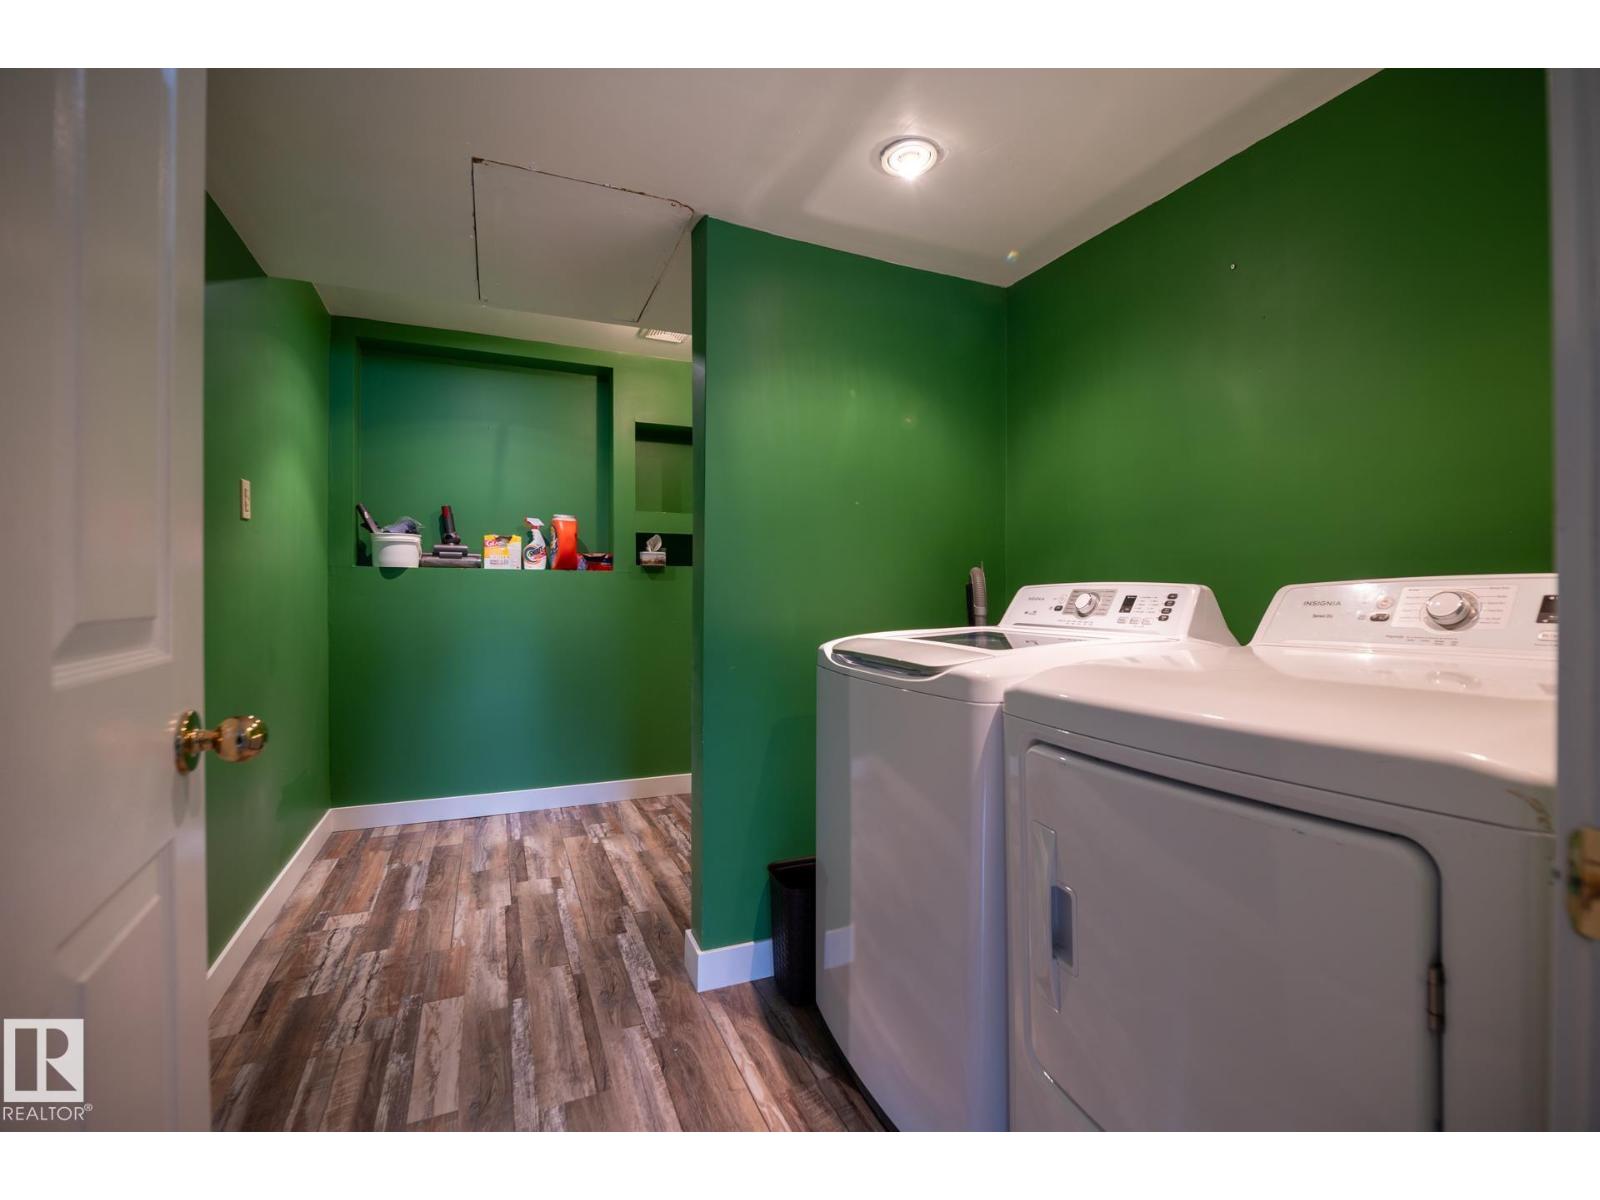
| Lower Level | Laundry Room | 2.29 m | 3.63 m | 2.29 m x 3.63 m |
| Main Level | Living Room | 3.96 m | 3.87 m | 3.96 m x 3.87 m |
| Main Level | Dining Room | 2.65 m | 3.2 m | 2.65 m x 3.2 m |
| Main Level | Kitchen | 4.11 m | 2.71 m | 4.11 m x 2.71 m |
| Upper Level | Primary Bedroom | 6.5 m | 3.23 m | 6.5 m x 3.23 m |
| Upper Level | Bedroom 2 | 2.83 m | 3.08 m | 2.83 m x 3.08 m |
| Upper Level | Bedroom 3 | 2.86 m | 3.17 m | 2.86 m x 3.17 m |
https://www.realtor.ca/real-estate/30013618/2902-cornwall-dr-athabasca-town-athabasca-town
Contact Us
Contact us for more information


The trademarks REALTOR®, REALTORS®, and the REALTOR® logo are controlled by The Canadian Real Estate Association (CREA) and identify real estate professionals who are members of CREA. The trademarks MLS®, Multiple Listing Service® and the associated logos are owned by The Canadian Real Estate Association (CREA) and identify the quality of services provided by real estate professionals who are members of CREA. The trademark DDF® is owned by The Canadian Real Estate Association (CREA) and identifies CREA's Data Distribution Facility (DDF®)
July 18 2026 08:31:24
REALTORS® Association of Edmonton
Royal LePage Premier Real Estate