

425 Buchanan Rd NW Edmonton, Alberta T6R 2A5

$689,900
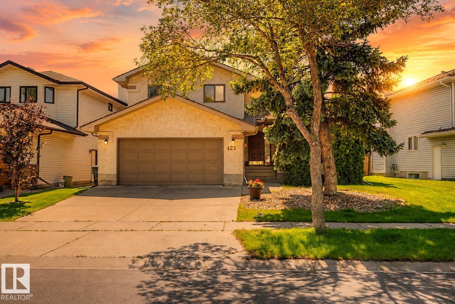
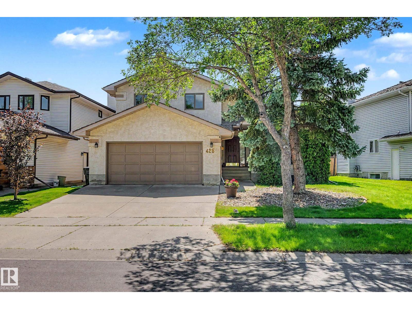
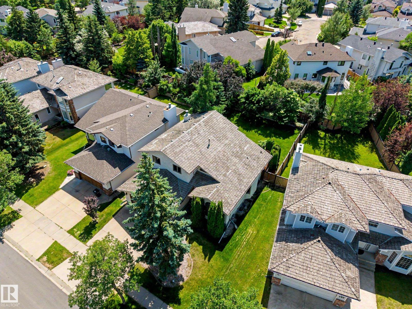
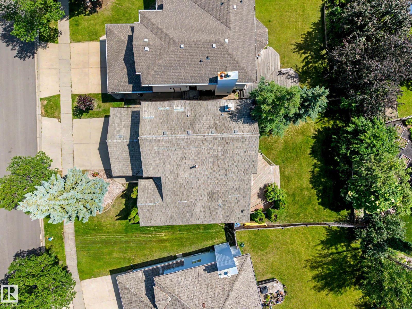
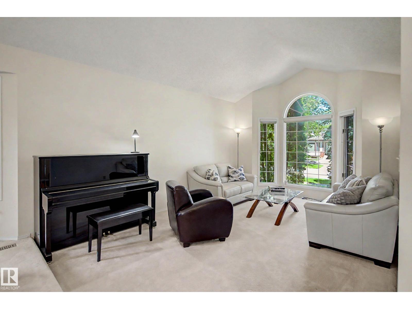
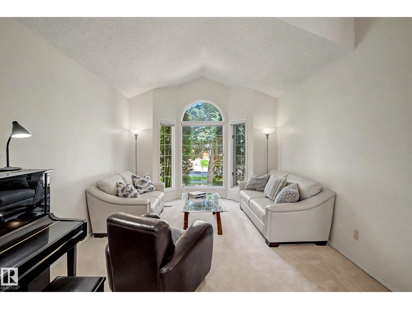
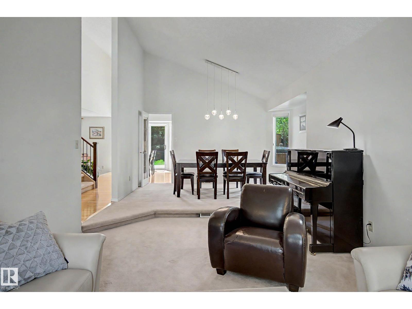
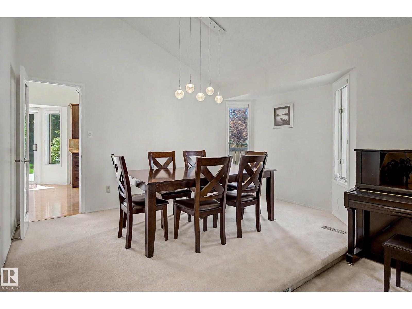
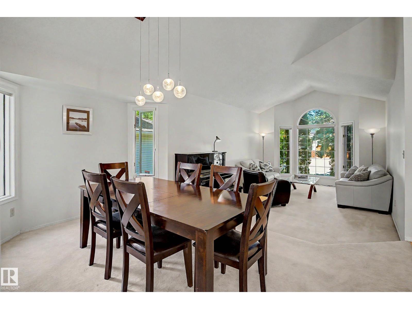
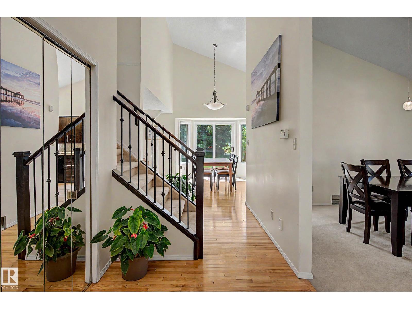
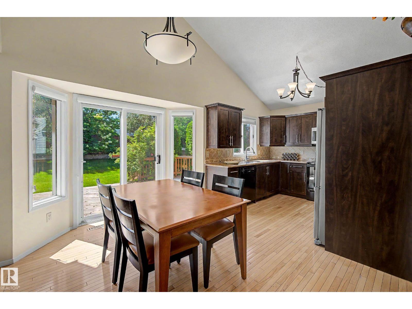
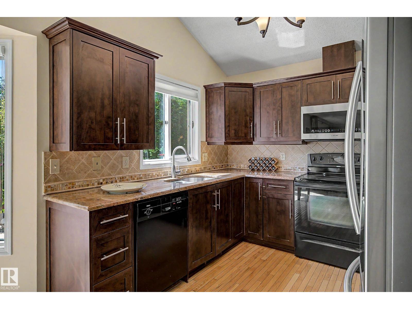
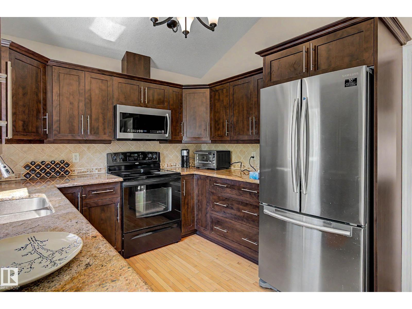
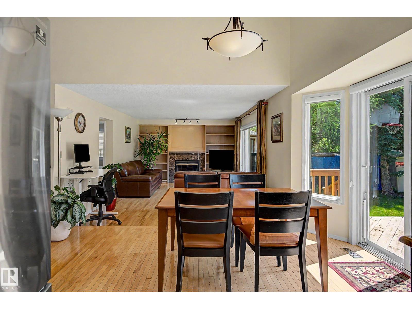
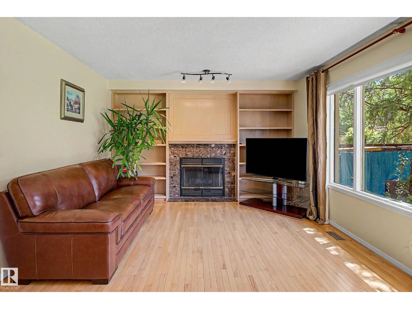
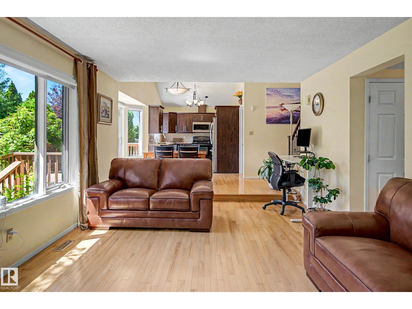
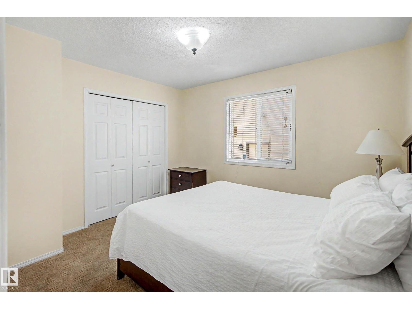
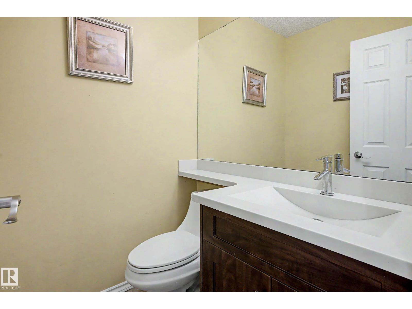
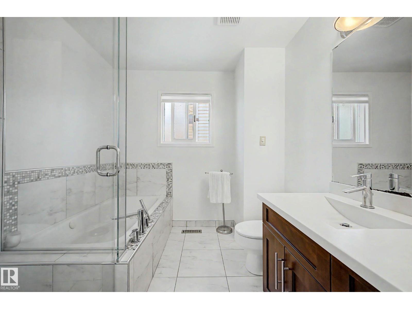
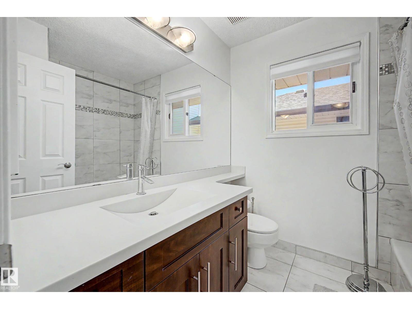
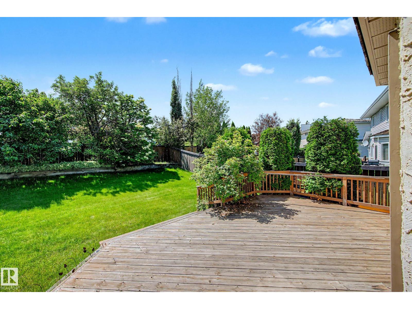
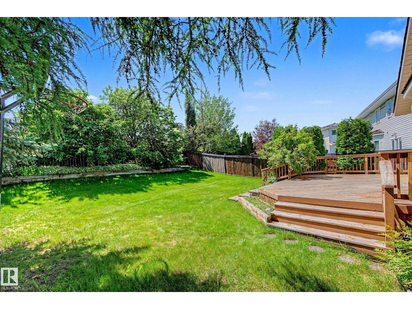
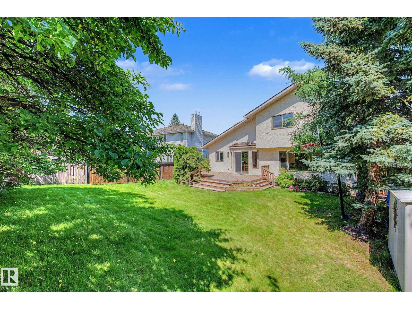
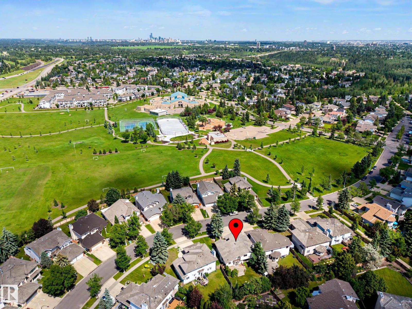
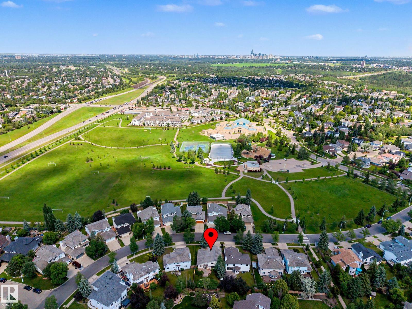
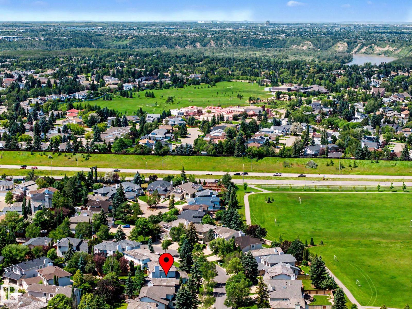
Located in the desirable community of Bulyea Heights, this 2 storey detached home offers the kind of setting that makes day-to-day life feel easy. High vaulted ceilings on the main floor create a bright, open feel, while the updated kitchen and bathrooms bring a fresh, move-in-ready touch. Central air keeps things comfortable through the summer, and the south-facing backyard fills the home with natural light while giving you plenty of outdoor space for barbecues, play, gardening or quiet evenings outside. Across the street, a large green space with a playground adds even more room to enjoy, with ravine trails, fantastic schools, parks and everyday amenities close by. It’s a warm, well-cared-for home in one of southwest Edmonton’s most sought-after neighbourhoods. (id:42336)
Open House
This property has open houses!
12:00 pm
Ends at:2:00 pm
Property Details
| MLS® Number | E4497860 |
| Property Type | Single Family |
| Neigbourhood | Bulyea Heights |
| Amenities Near By | Airport, Golf Course, Playground, Public Transit, Schools, Shopping, Ski Hill |
| Features | Private Setting, Treed, See Remarks, Flat Site, Closet Organizers |
| Structure | Deck |
Building
| Bathroom Total | 4 |
| Bedrooms Total | 6 |
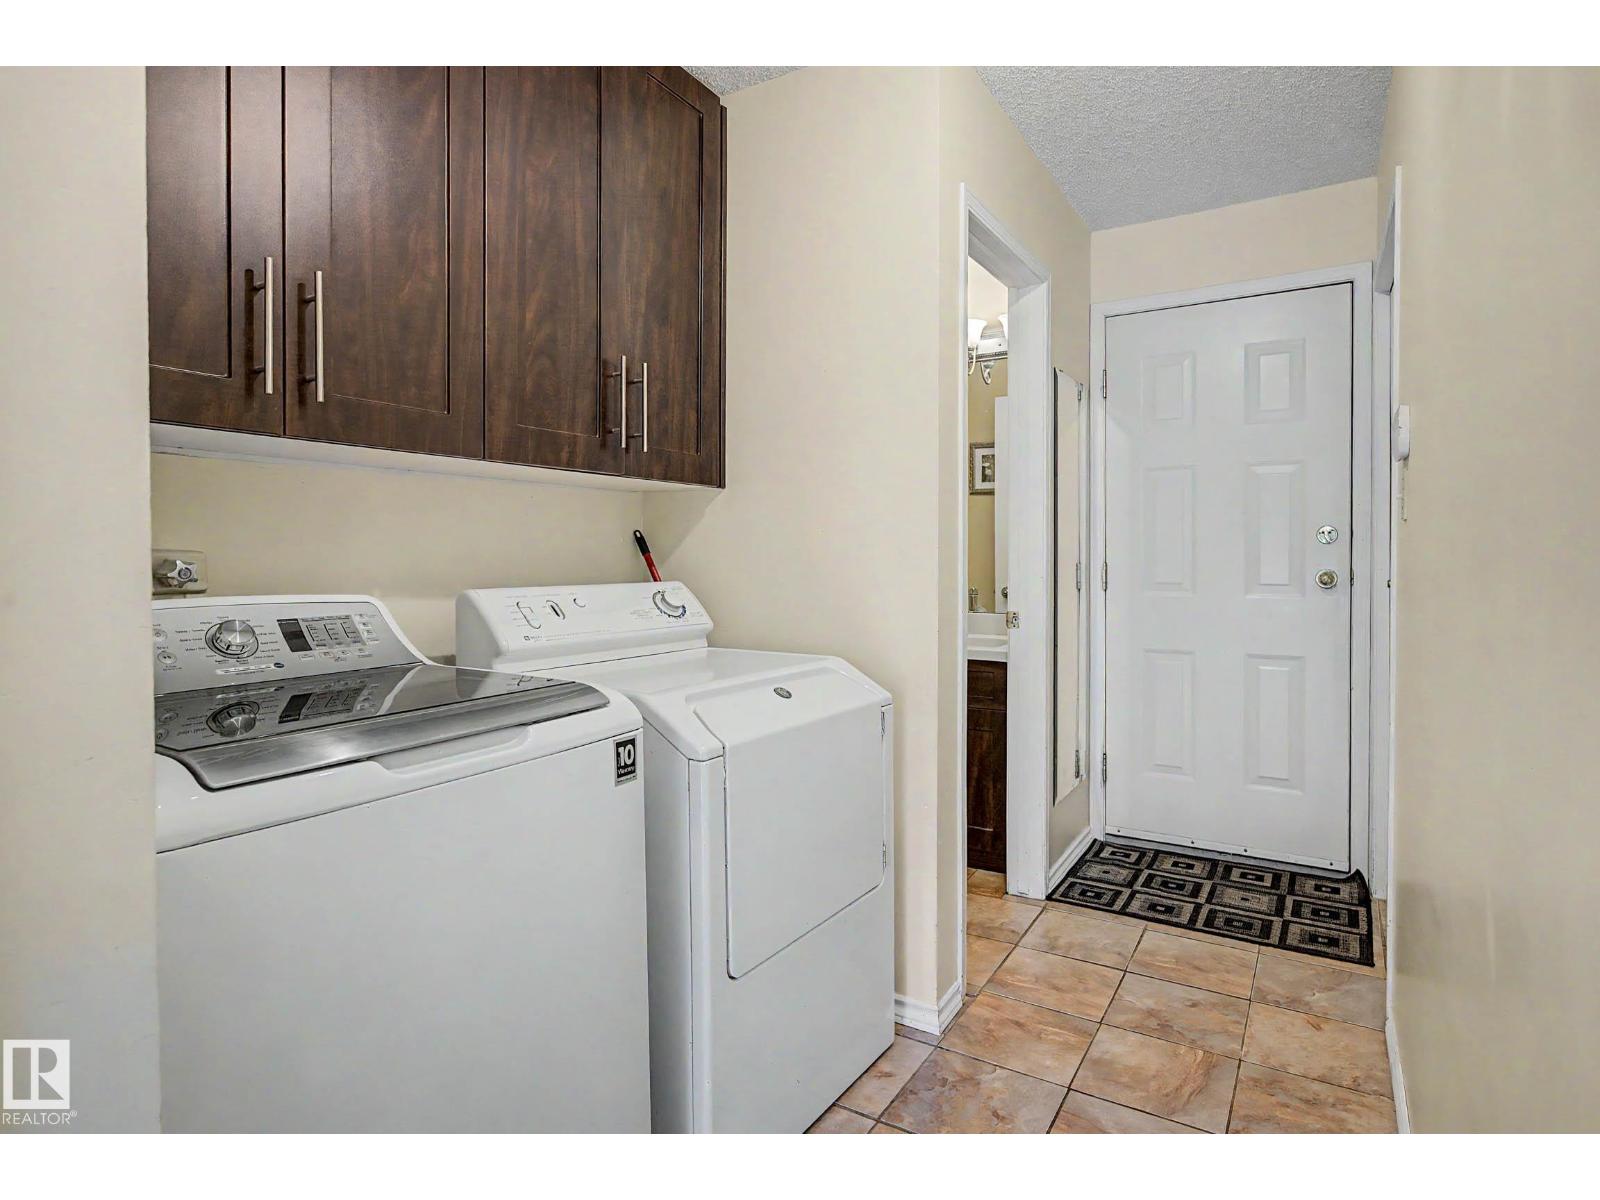
| Appliances | Dishwasher, Dryer, Microwave Range Hood Combo, Refrigerator, Stove, Washer |
| Basement Development | Finished |
| Basement Type | Full (finished) |
| Constructed Date | 1990 |
| Construction Style Attachment | Detached |
| Fireplace Fuel | Wood |
| Fireplace Present | Yes |
| Fireplace Type | Unknown |
| Half Bath Total | 1 |
| Heating Type | Forced Air |
| Stories Total | 2 |
| Size Interior | 2,012 Sqft |
| Type | House |
Parking
| Attached Garage | |
| Oversize |
Land
| Acreage | No |
| Fence Type | Fence |
| Land Amenities | Airport, Golf Course, Playground, Public Transit, Schools, Shopping, Ski Hill |
| Size Irregular | 604.49 |
| Size Total | 604.49 M2 |
| Size Total Text | 604.49 M2 |
Rooms
| Level | Type | Length | Width | Dimensions |
|---|---|---|---|---|
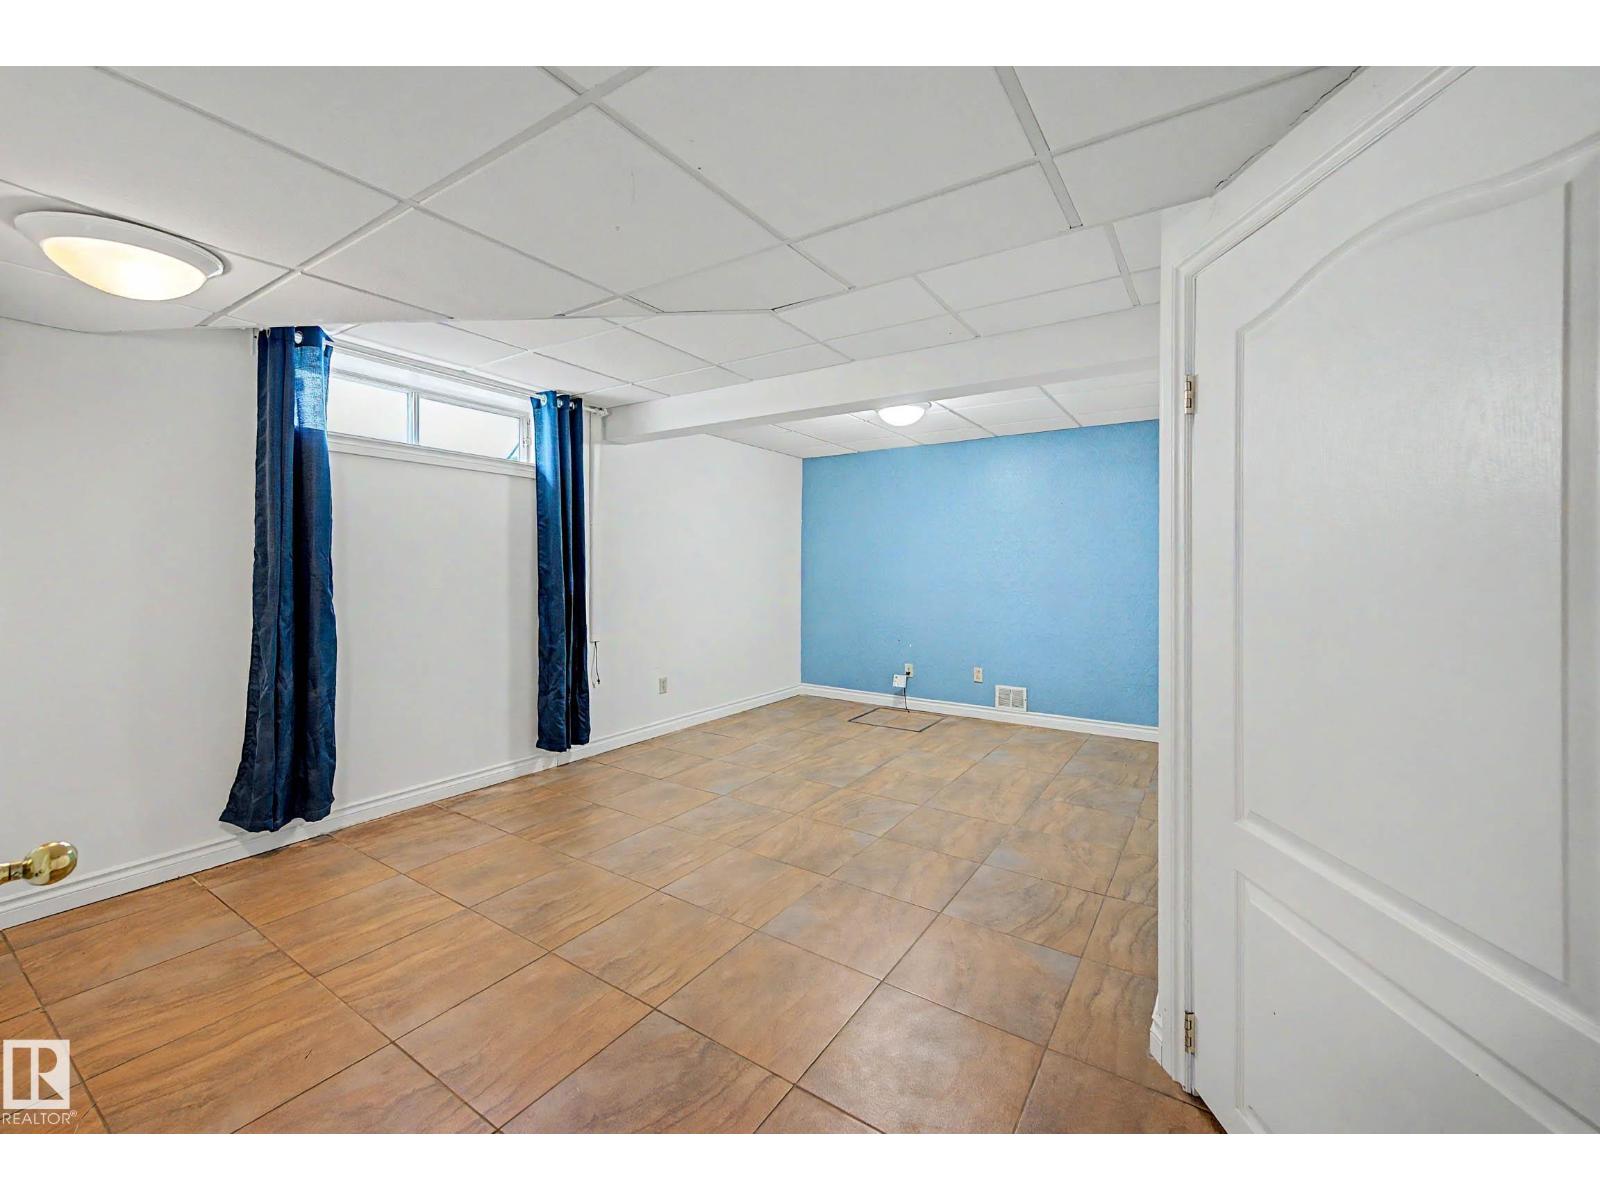
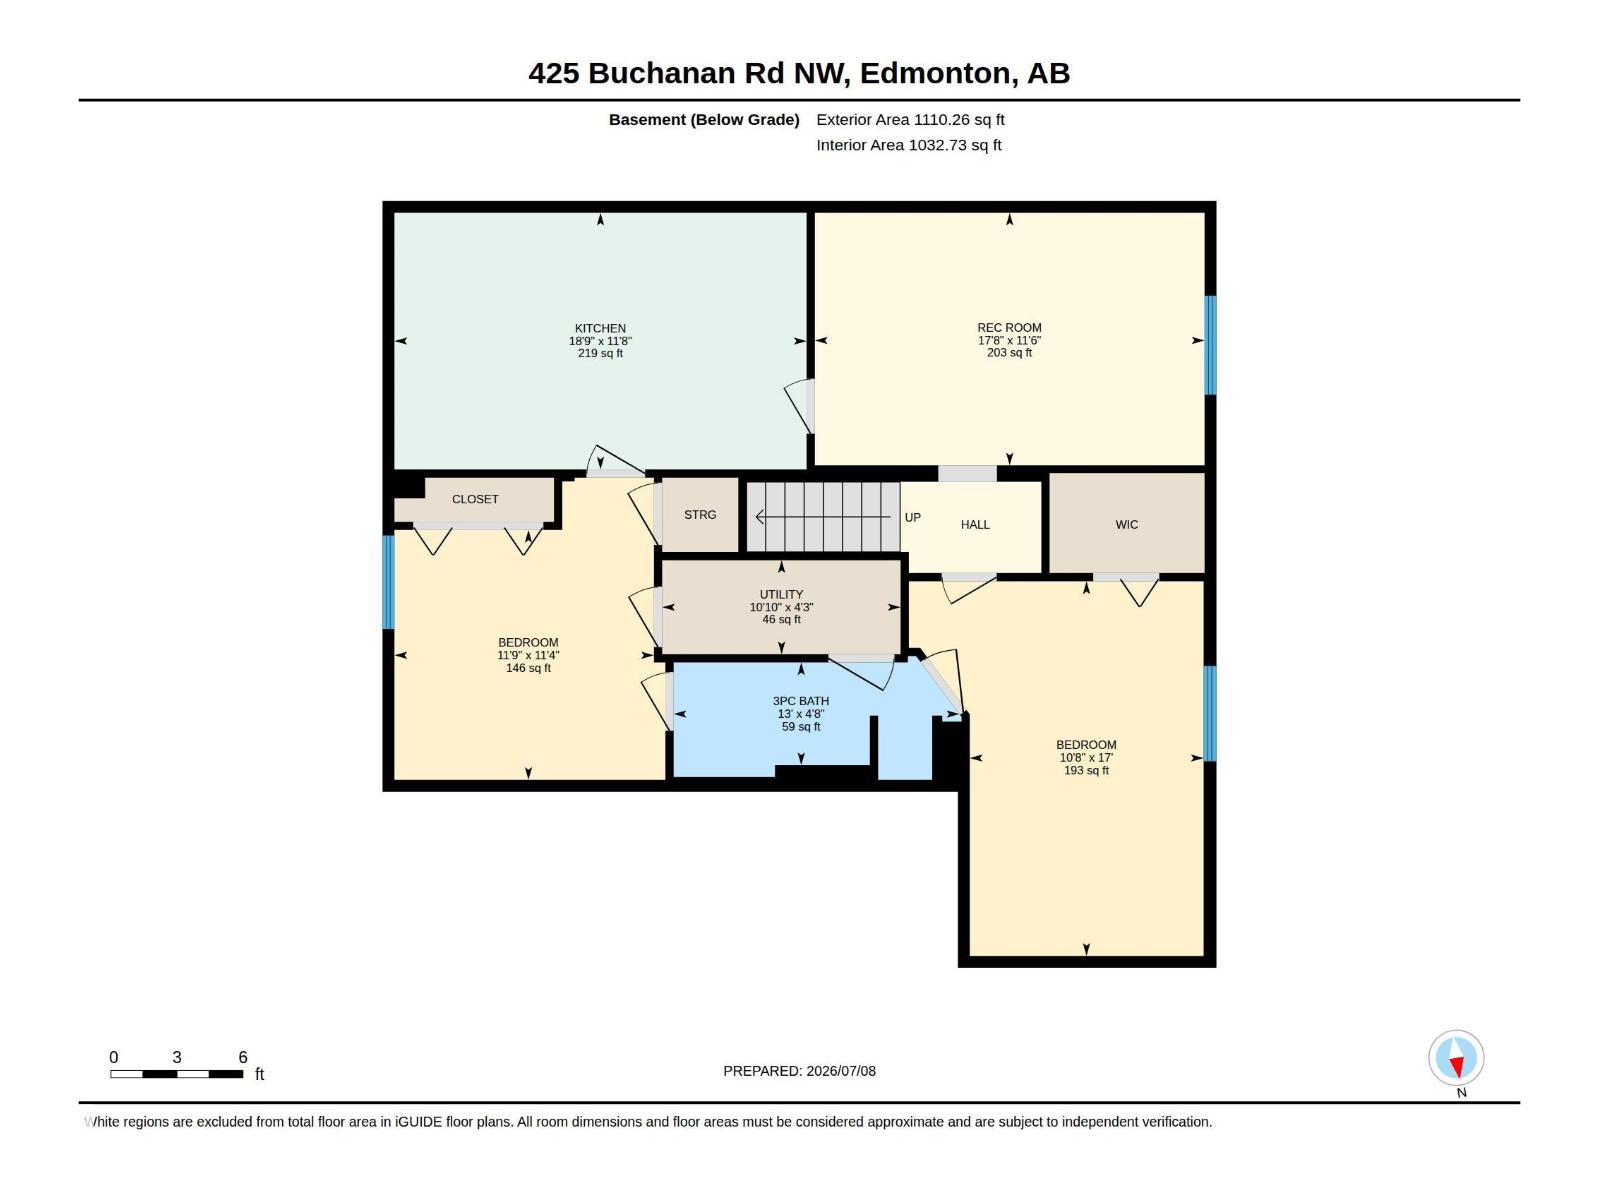
| Lower Level | Bedroom 5 | 3.59 m | 3.59 m x Measurements not available | |
| Lower Level | Bedroom 6 | 3.24 m | 3.24 m x Measurements not available | |
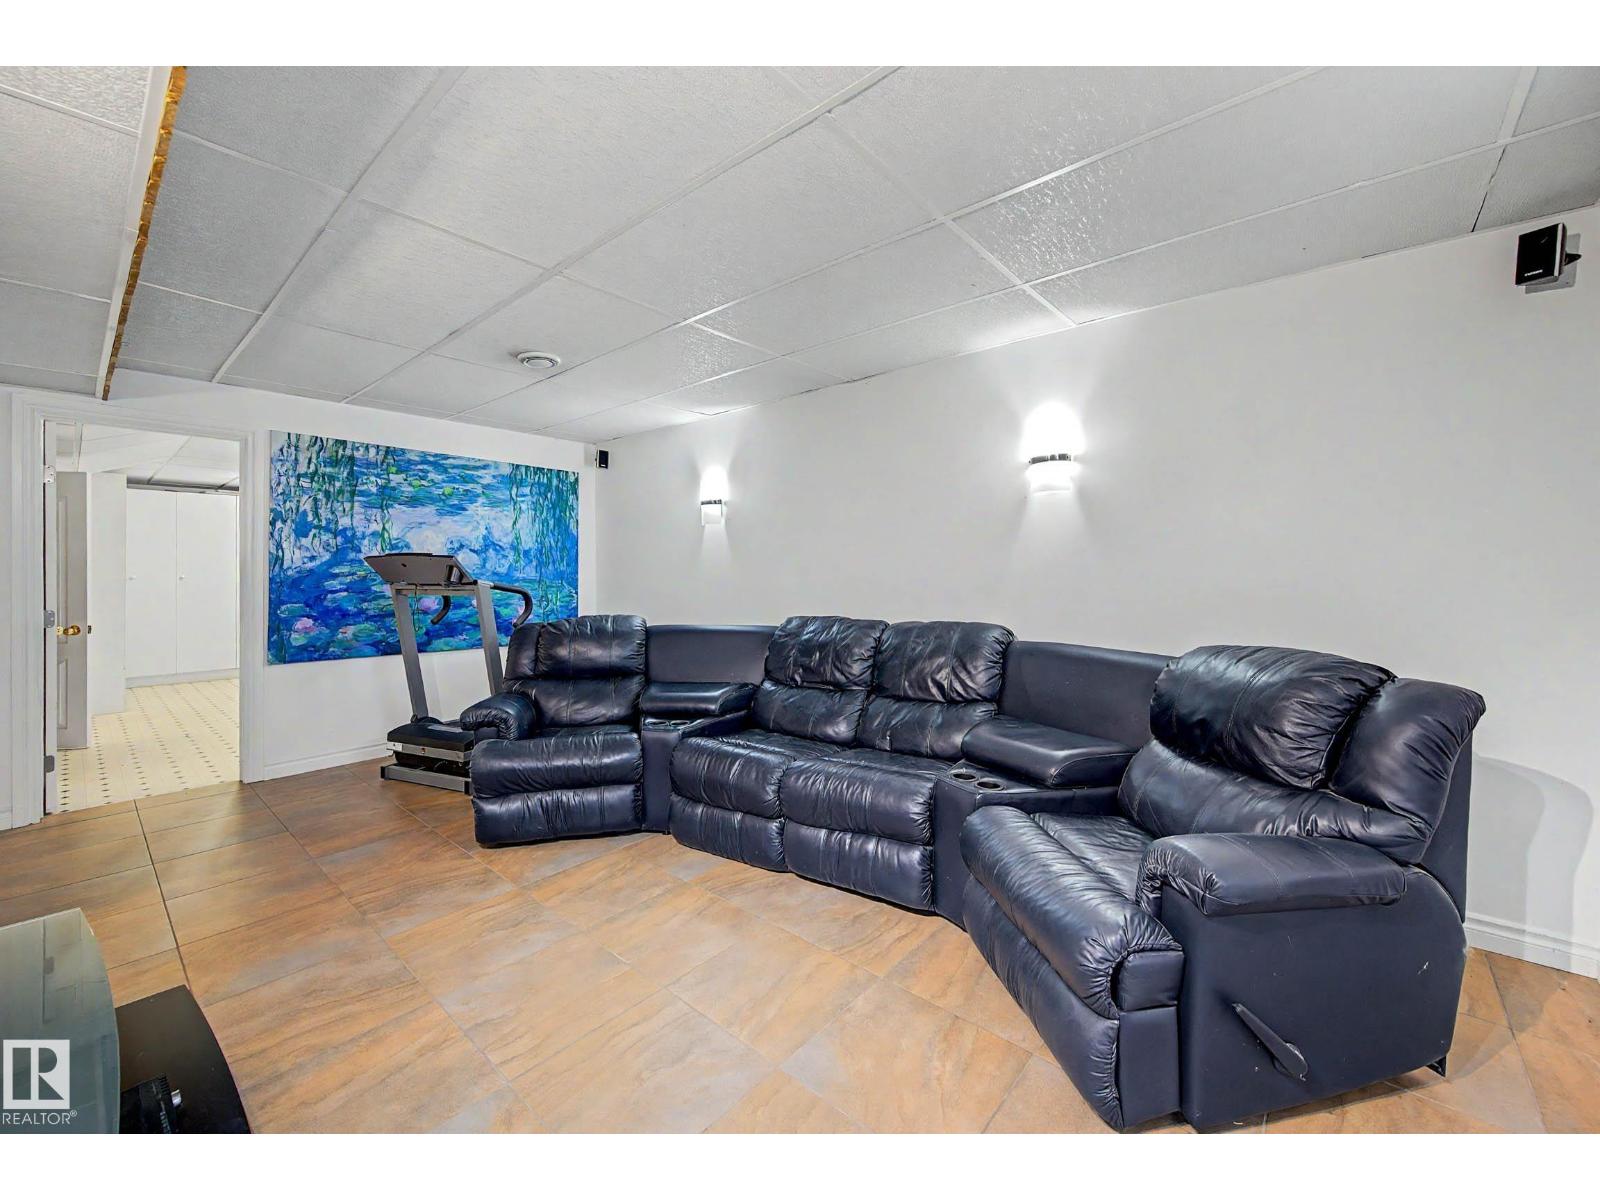
| Lower Level | Recreation Room | 5.4 m | 5.4 m x Measurements not available | |
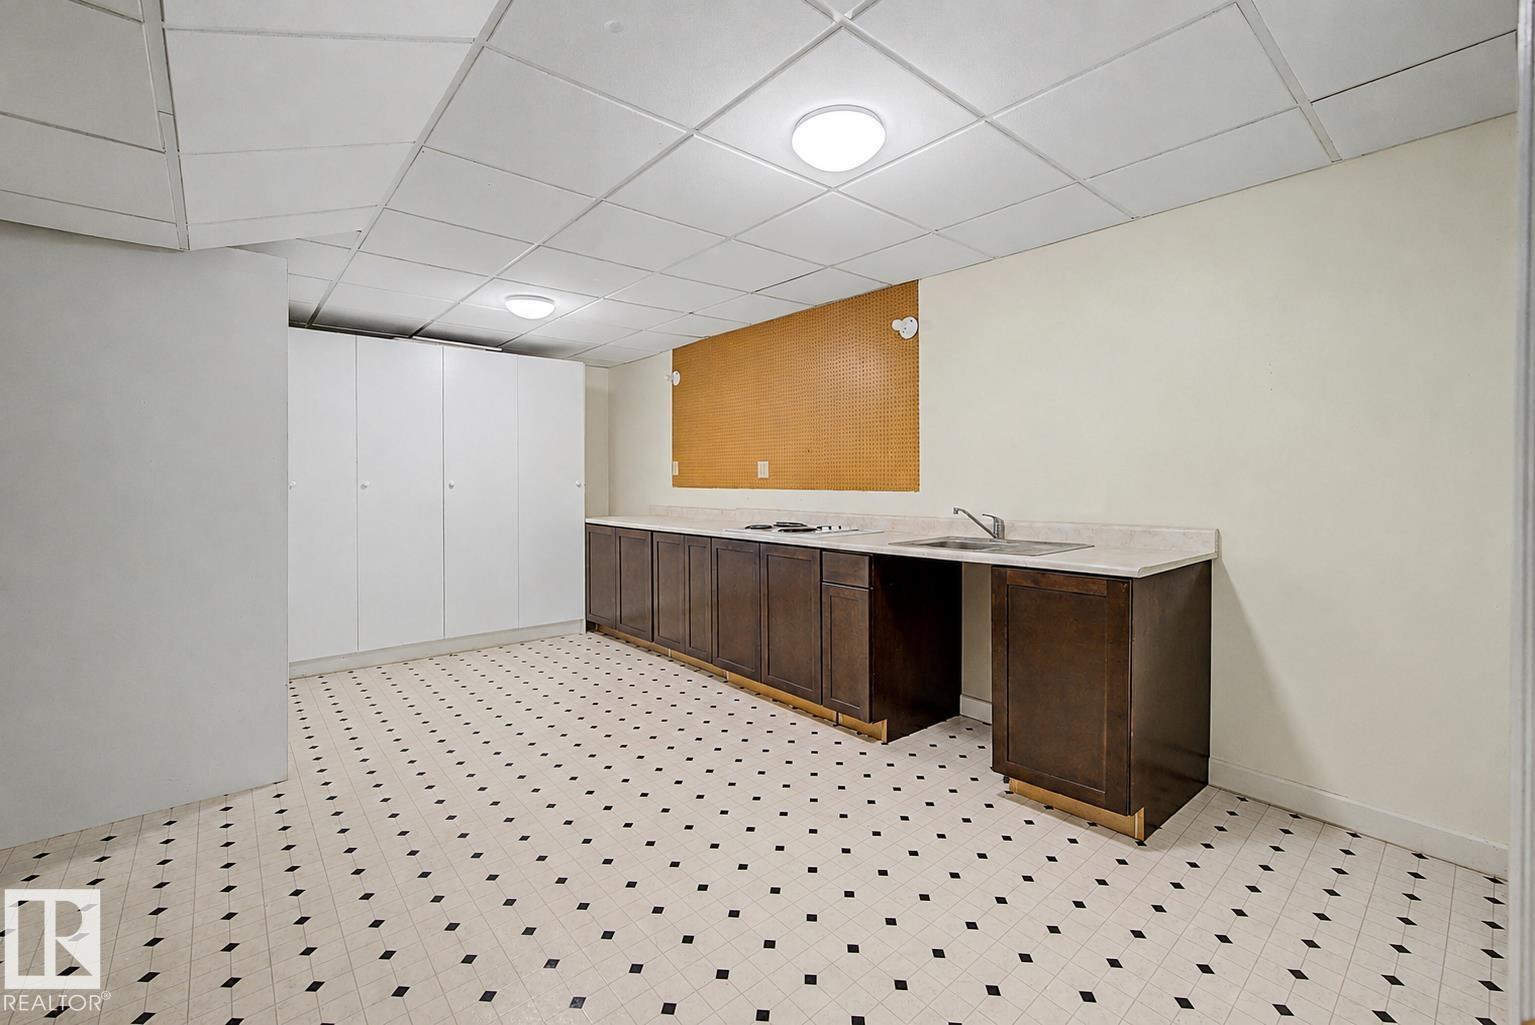
| Lower Level | Second Kitchen | 5.71 m | 5.71 m x Measurements not available | |
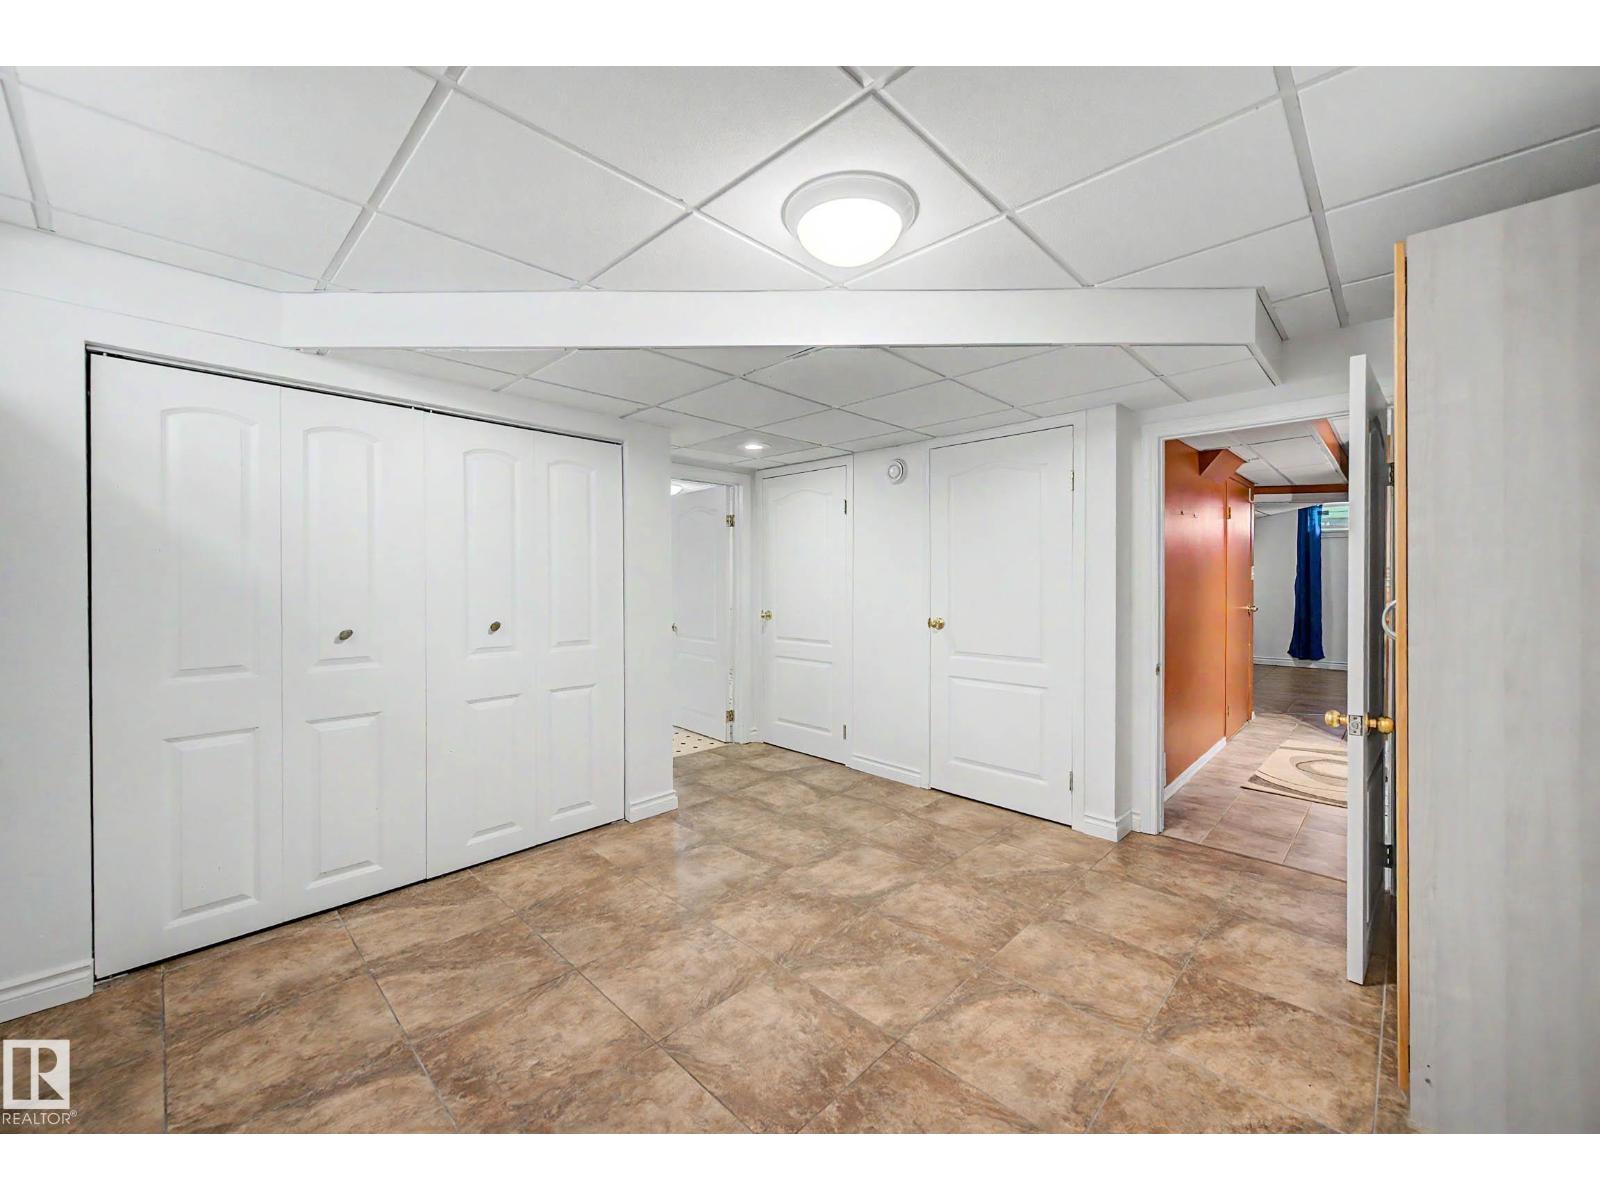
| Lower Level | Utility Room | 3.3 m | 3.3 m x Measurements not available | |
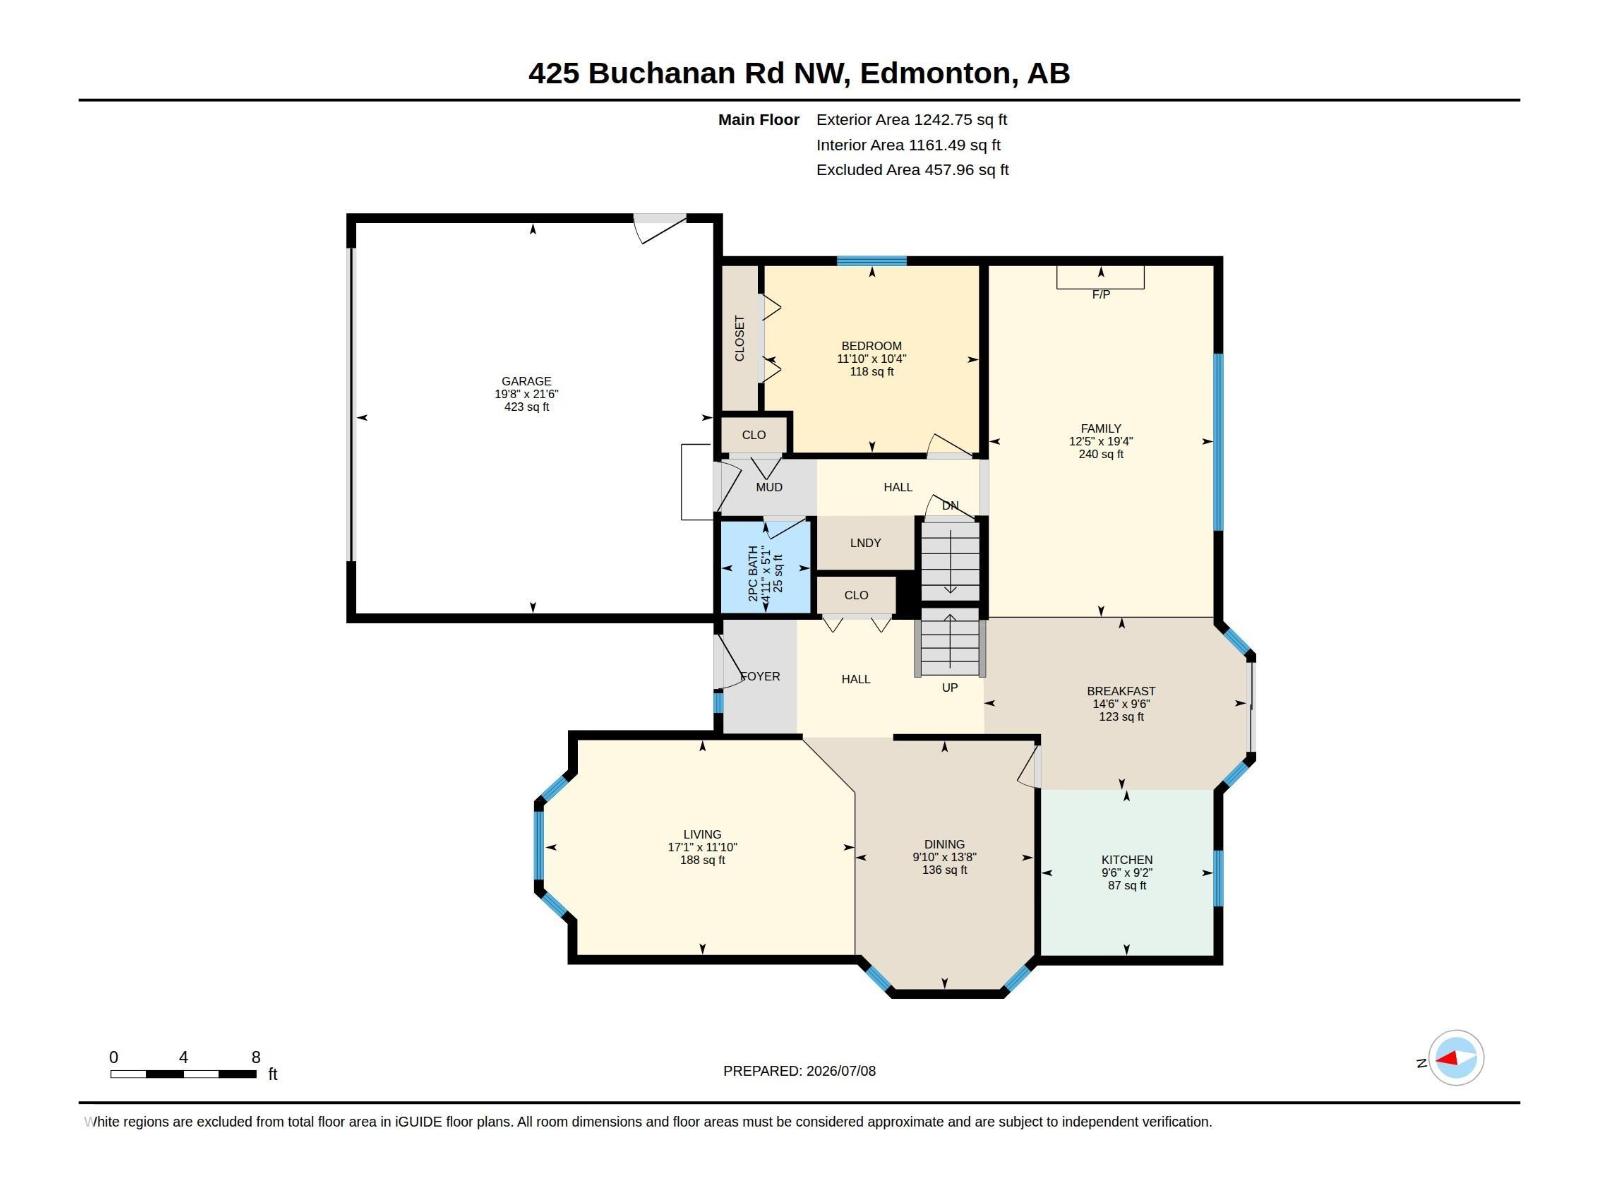
| Main Level | Living Room | 3.61 m | 3.61 m x Measurements not available | |
| Main Level | Dining Room | 4.17 m | 4.17 m x Measurements not available | |
| Main Level | Kitchen | 2.78 m | 2.78 m x Measurements not available | |
| Main Level | Family Room | 5.9 m | 5.9 m x Measurements not available | |
| Main Level | Bedroom 4 | 3.14 m | 3.6 m | 3.14 m x 3.6 m |
| Main Level | Breakfast | 2.9 m | 2.9 m x Measurements not available | |
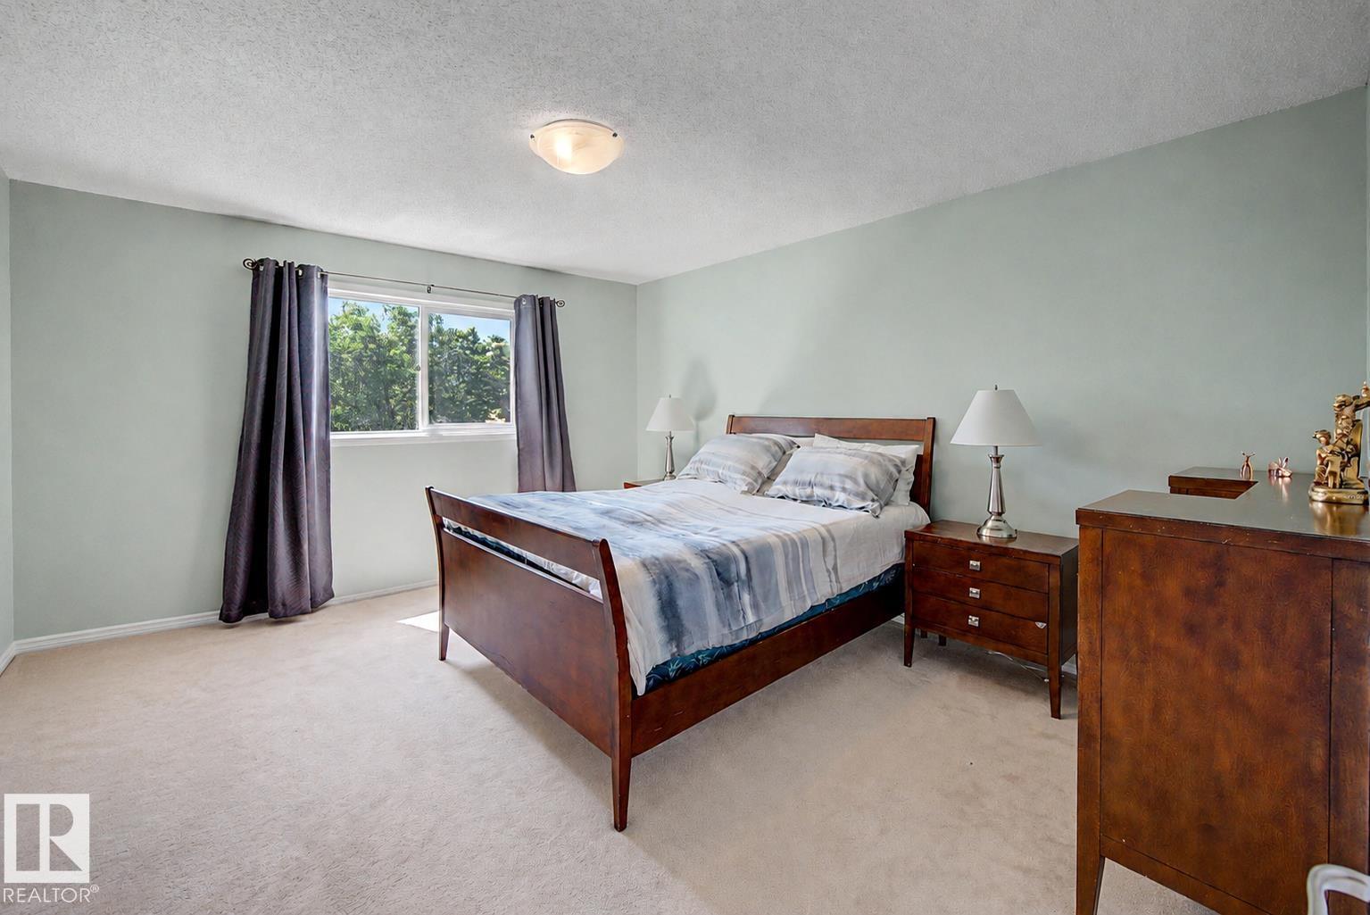
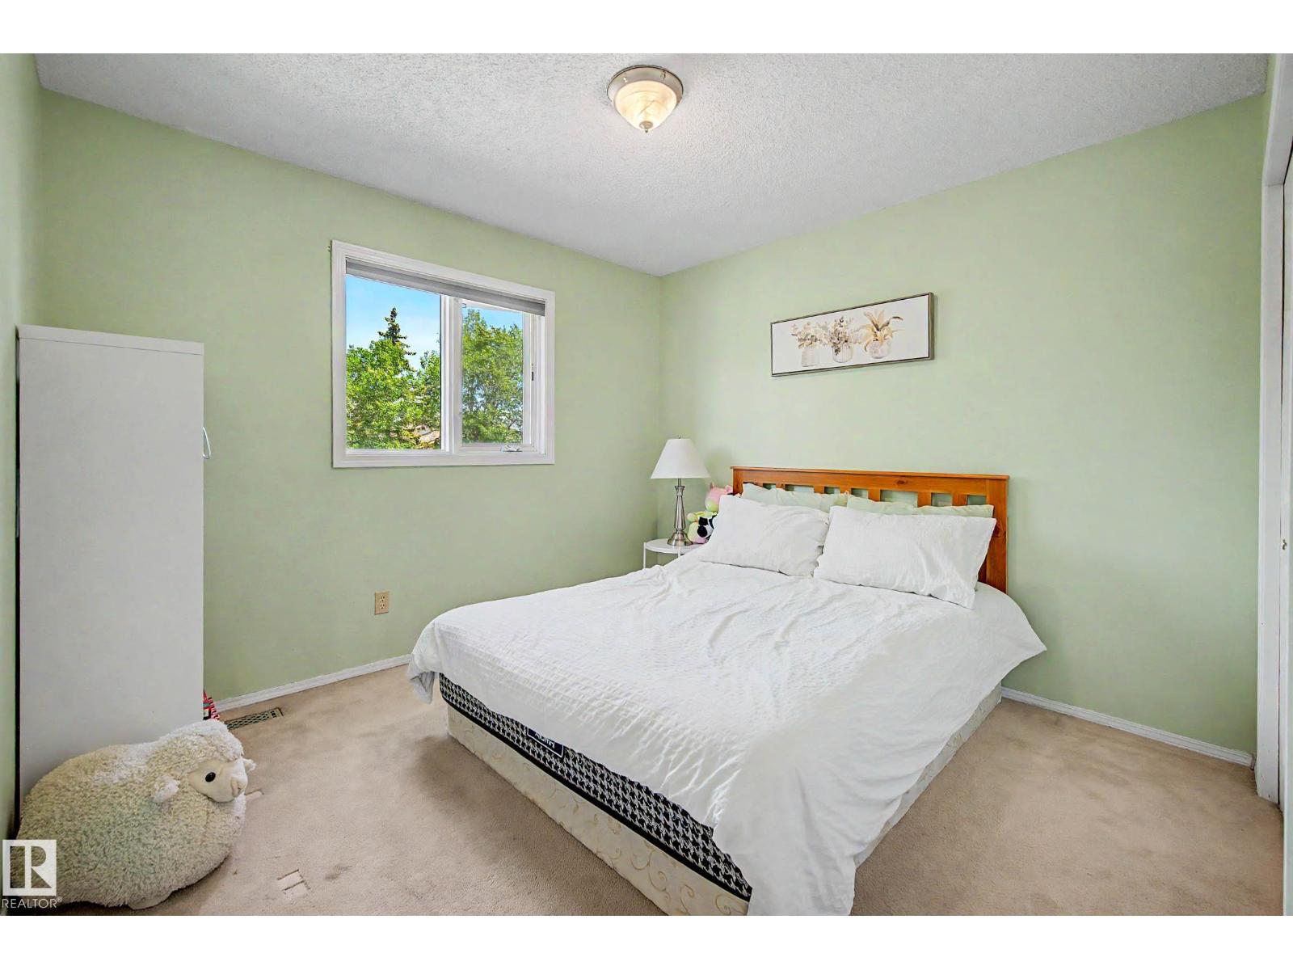
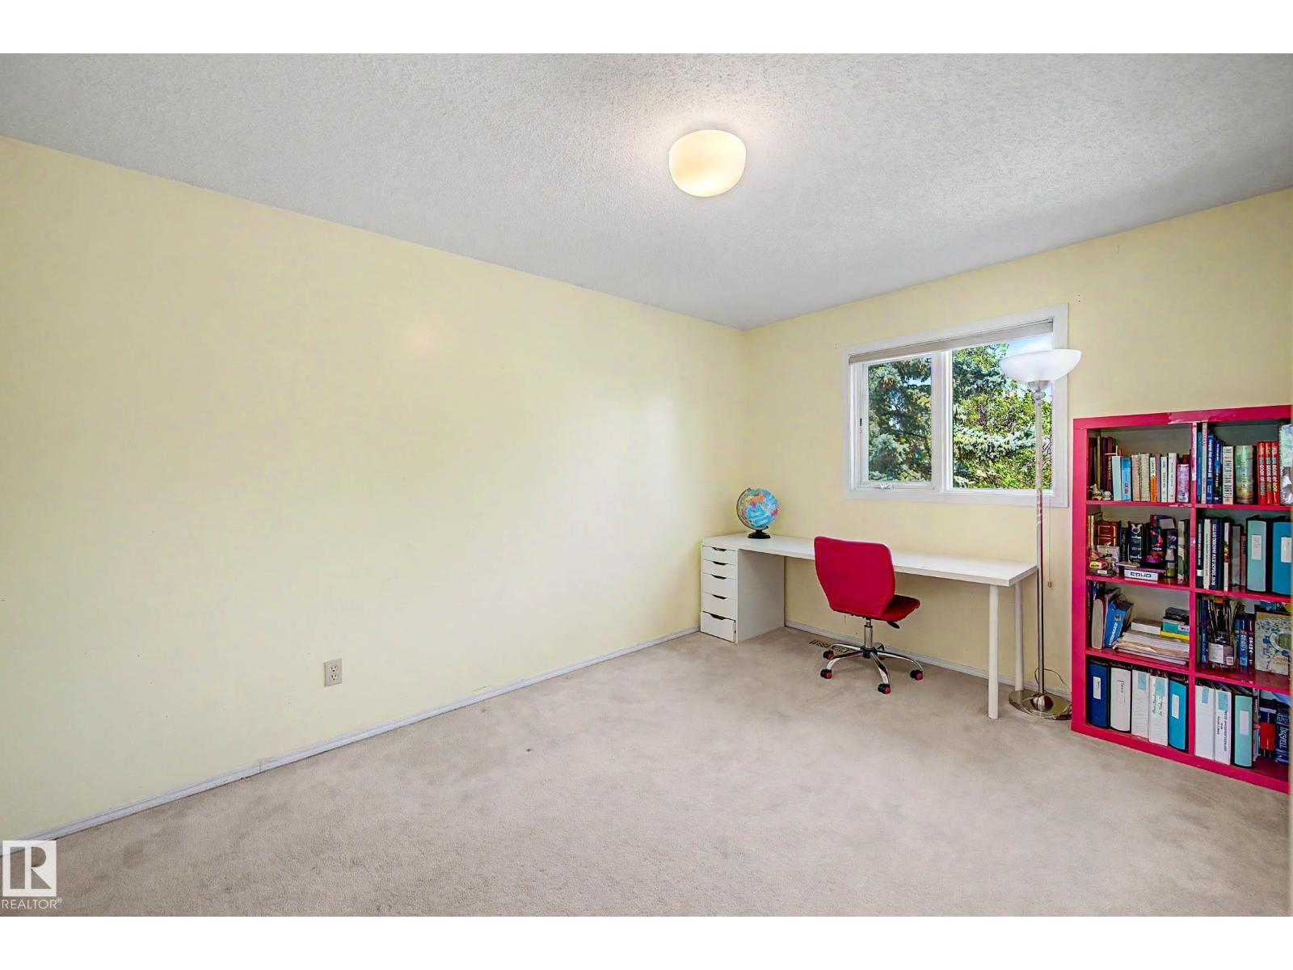
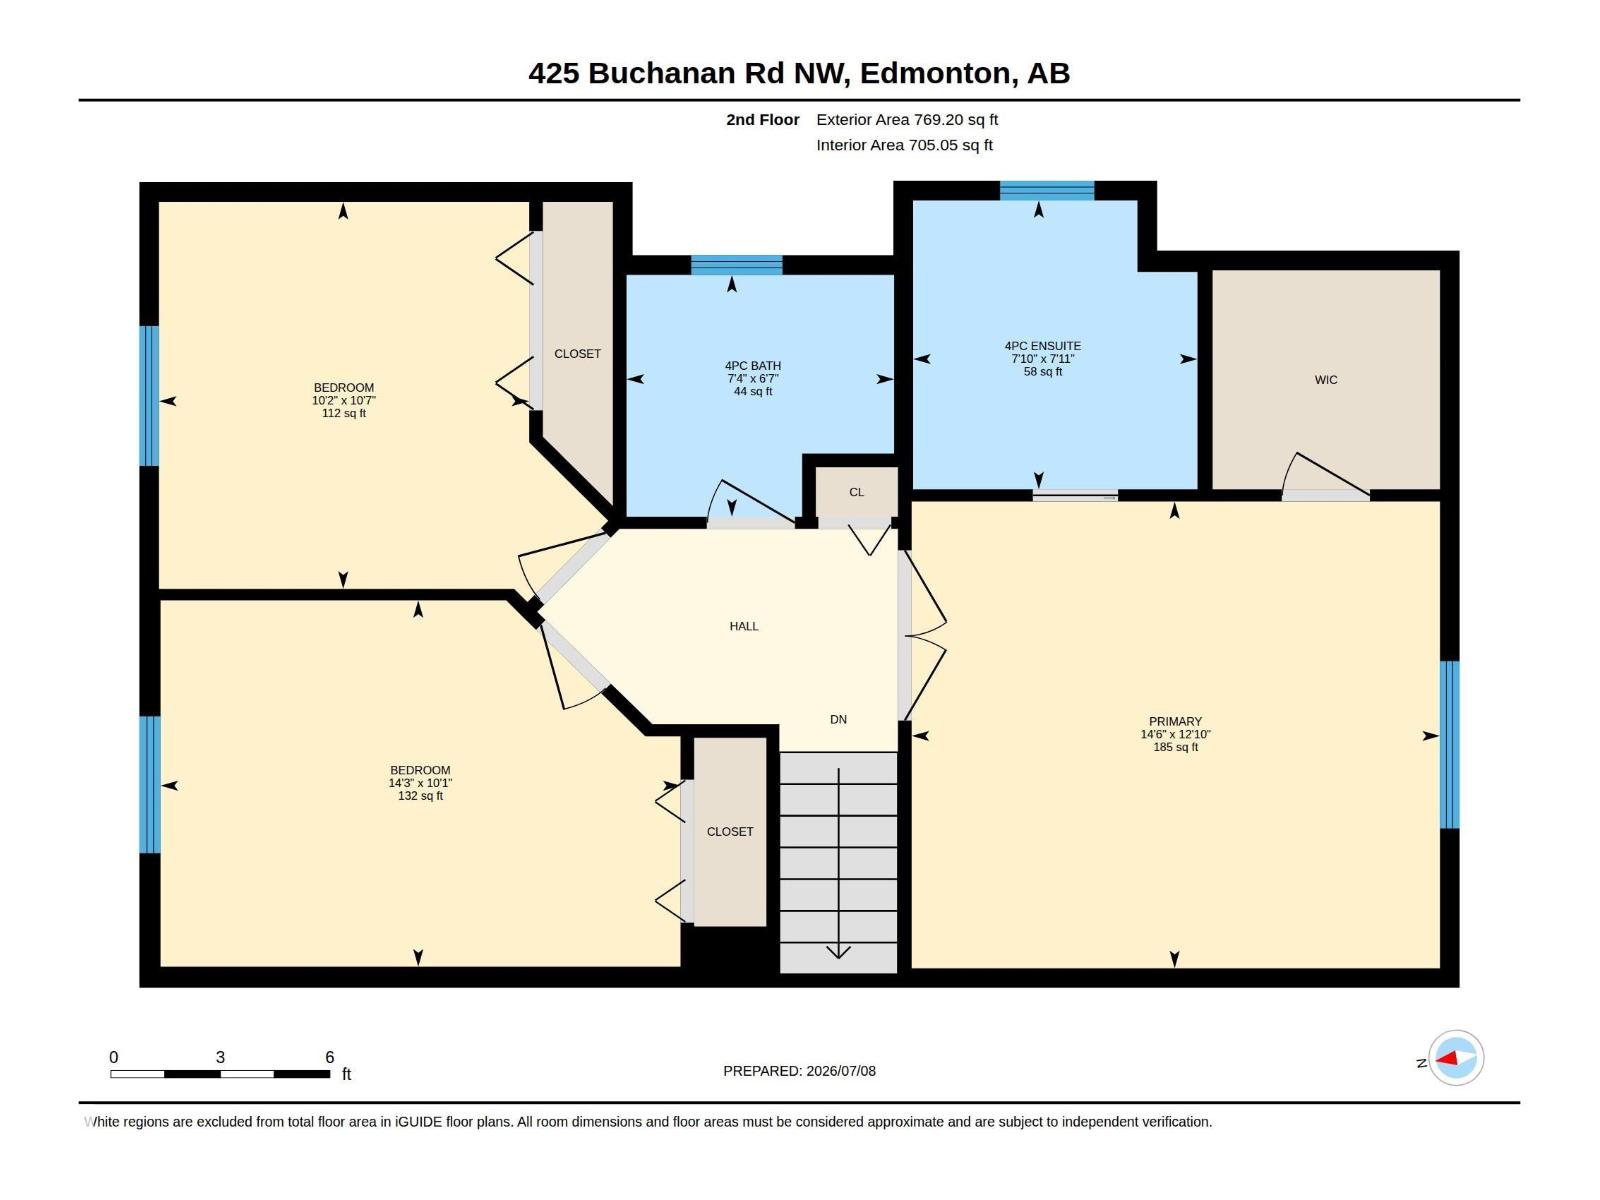
| Upper Level | Primary Bedroom | 3.9 m | 3.9 m x Measurements not available | |
| Upper Level | Bedroom 2 | 3.06 m | 3.06 m x Measurements not available | |
| Upper Level | Bedroom 3 | 3.23 m | 3.23 m x Measurements not available |
https://www.realtor.ca/real-estate/30011953/425-buchanan-rd-nw-edmonton-bulyea-heights
Contact Us
Contact us for more information

Darryl J. Van Eerde
Associate
(780) 486-8654

The trademarks REALTOR®, REALTORS®, and the REALTOR® logo are controlled by The Canadian Real Estate Association (CREA) and identify real estate professionals who are members of CREA. The trademarks MLS®, Multiple Listing Service® and the associated logos are owned by The Canadian Real Estate Association (CREA) and identify the quality of services provided by real estate professionals who are members of CREA. The trademark DDF® is owned by The Canadian Real Estate Association (CREA) and identifies CREA's Data Distribution Facility (DDF®)
July 15 2026 11:31:13
REALTORS® Association of Edmonton
Liv Real Estate