

19066 20a Av NW Edmonton, Alberta T6M 3A8

$725,000
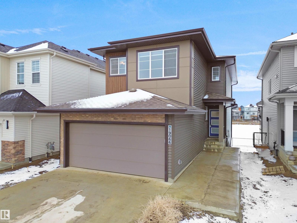
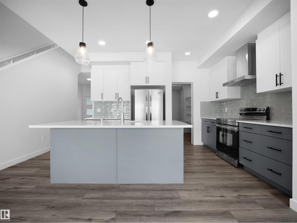
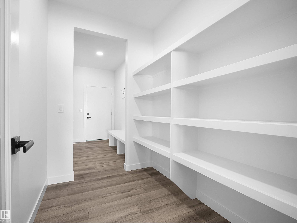
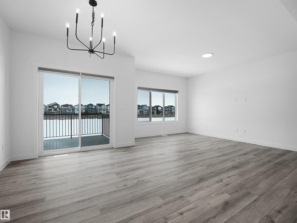
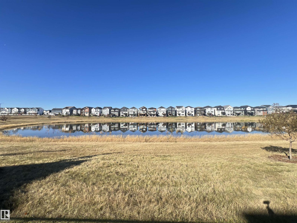
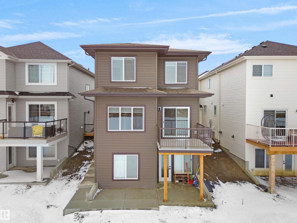
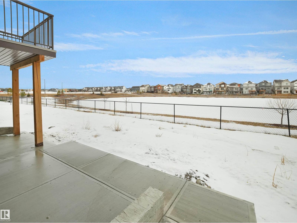
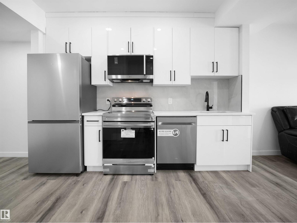
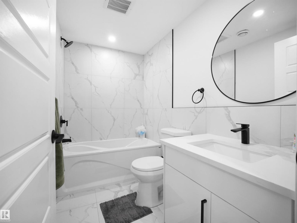
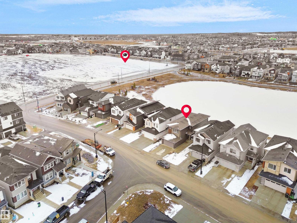
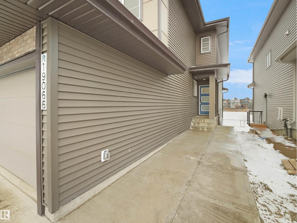
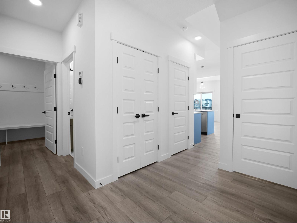
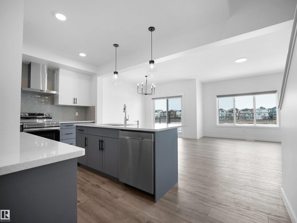
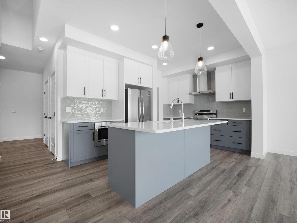
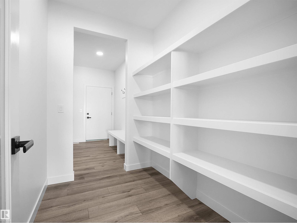
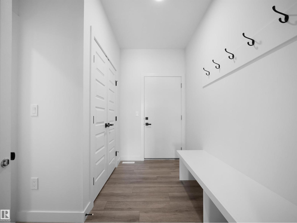
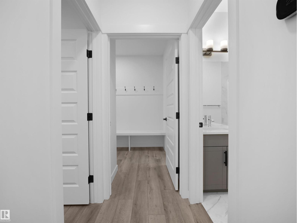
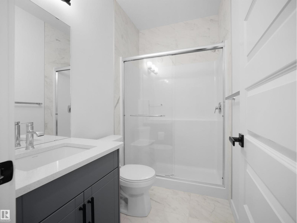
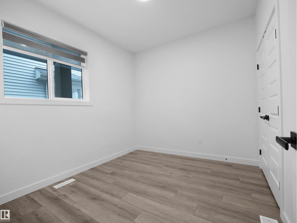
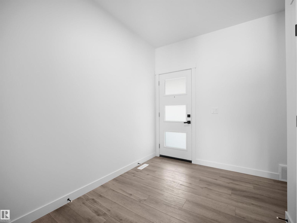
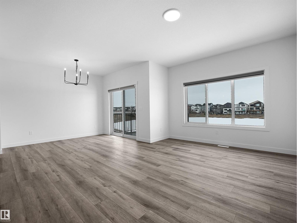
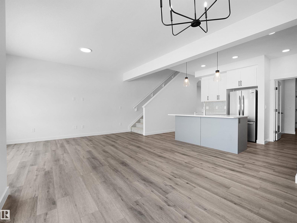
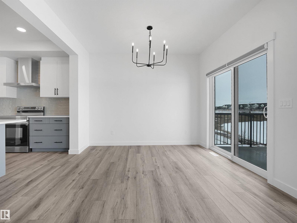
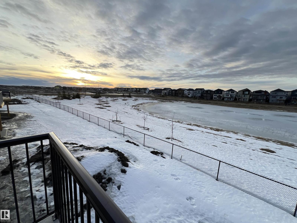
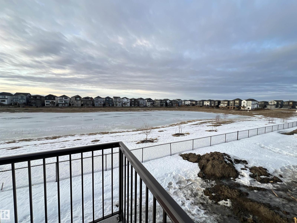
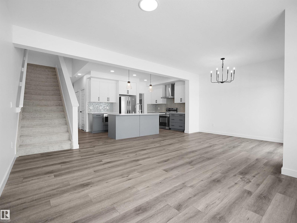
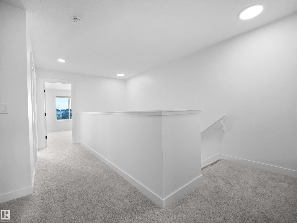
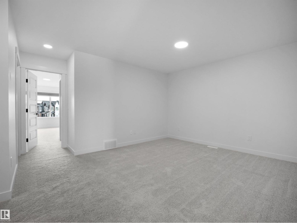
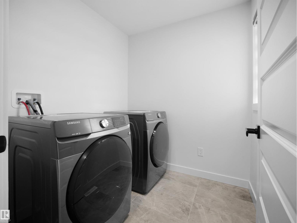
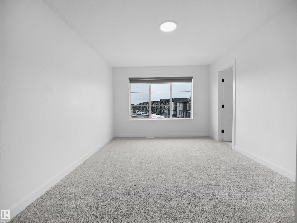
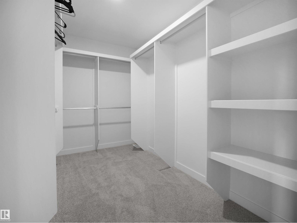
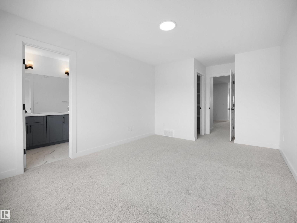
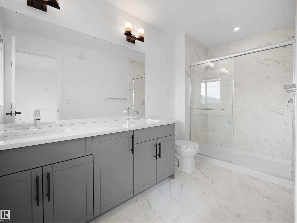
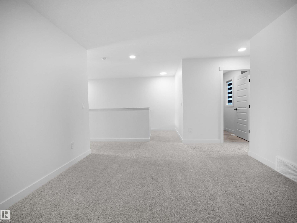
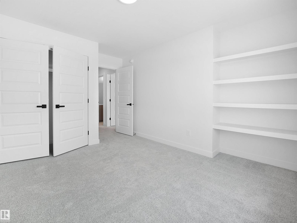
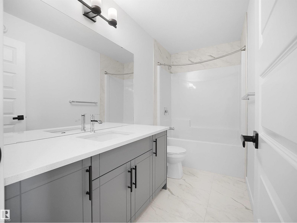
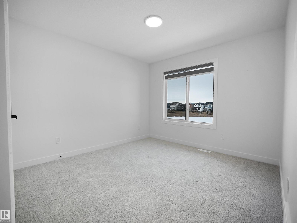
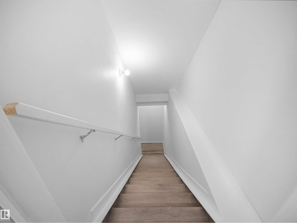
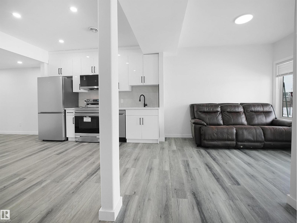
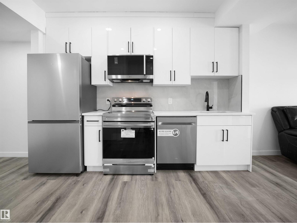
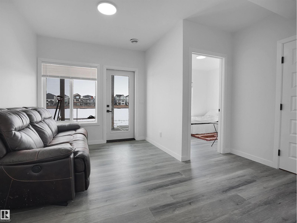
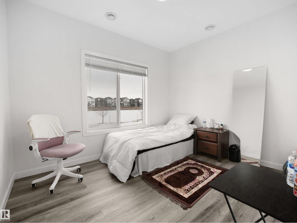
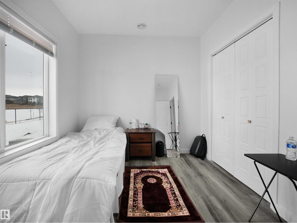
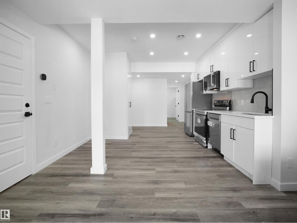
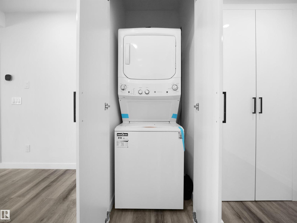
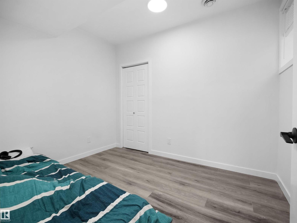
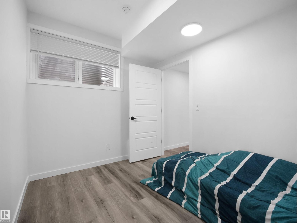
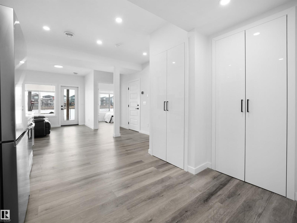
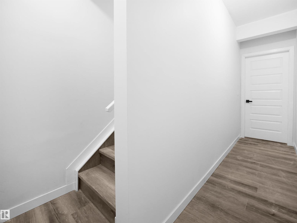
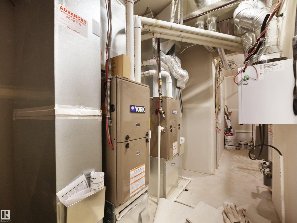
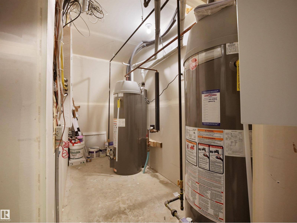
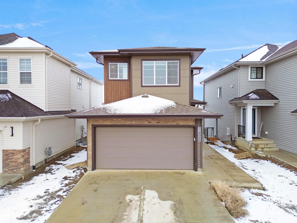
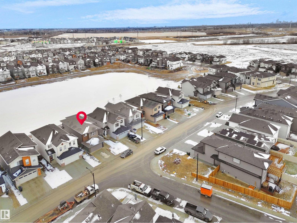
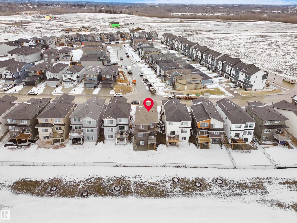
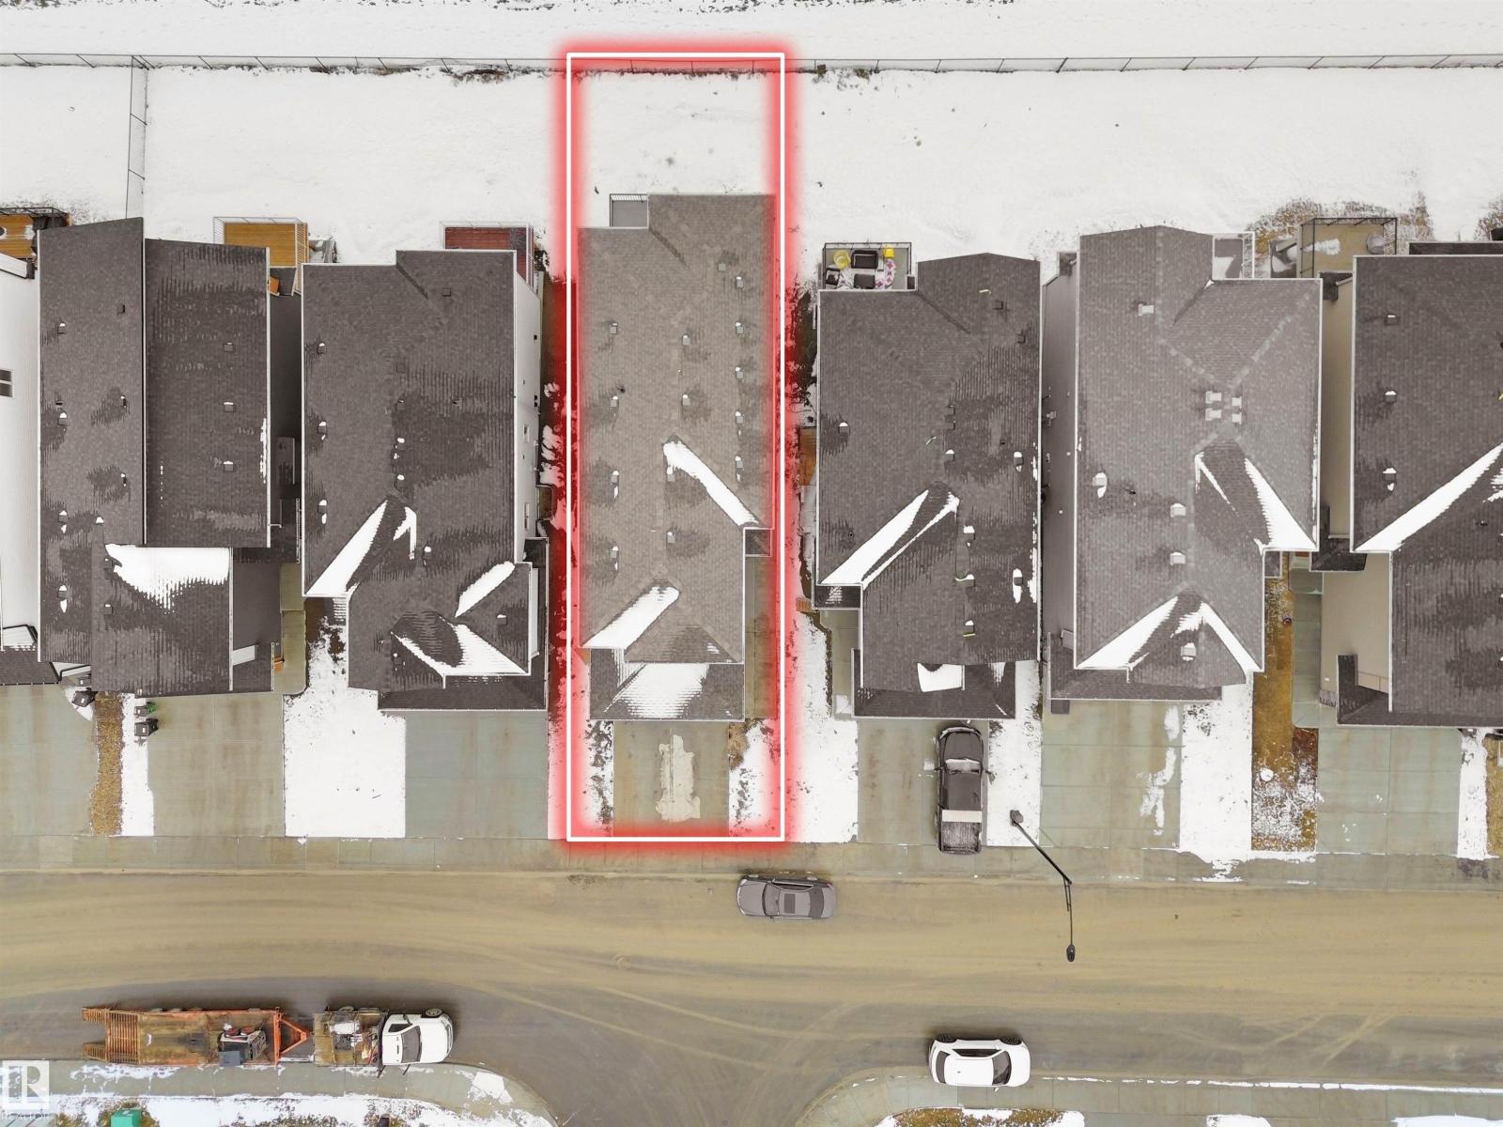
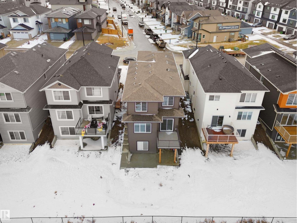
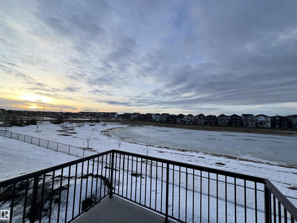
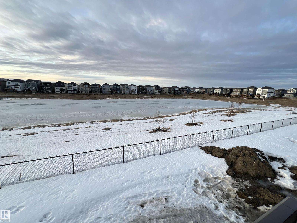
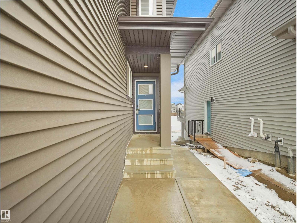
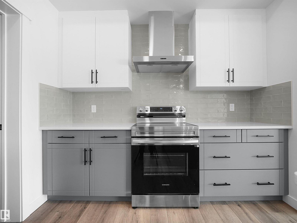
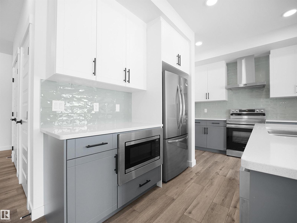
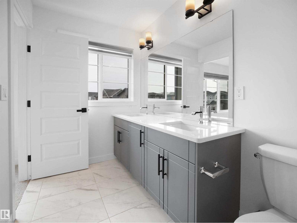
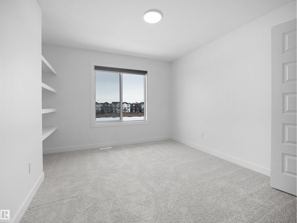
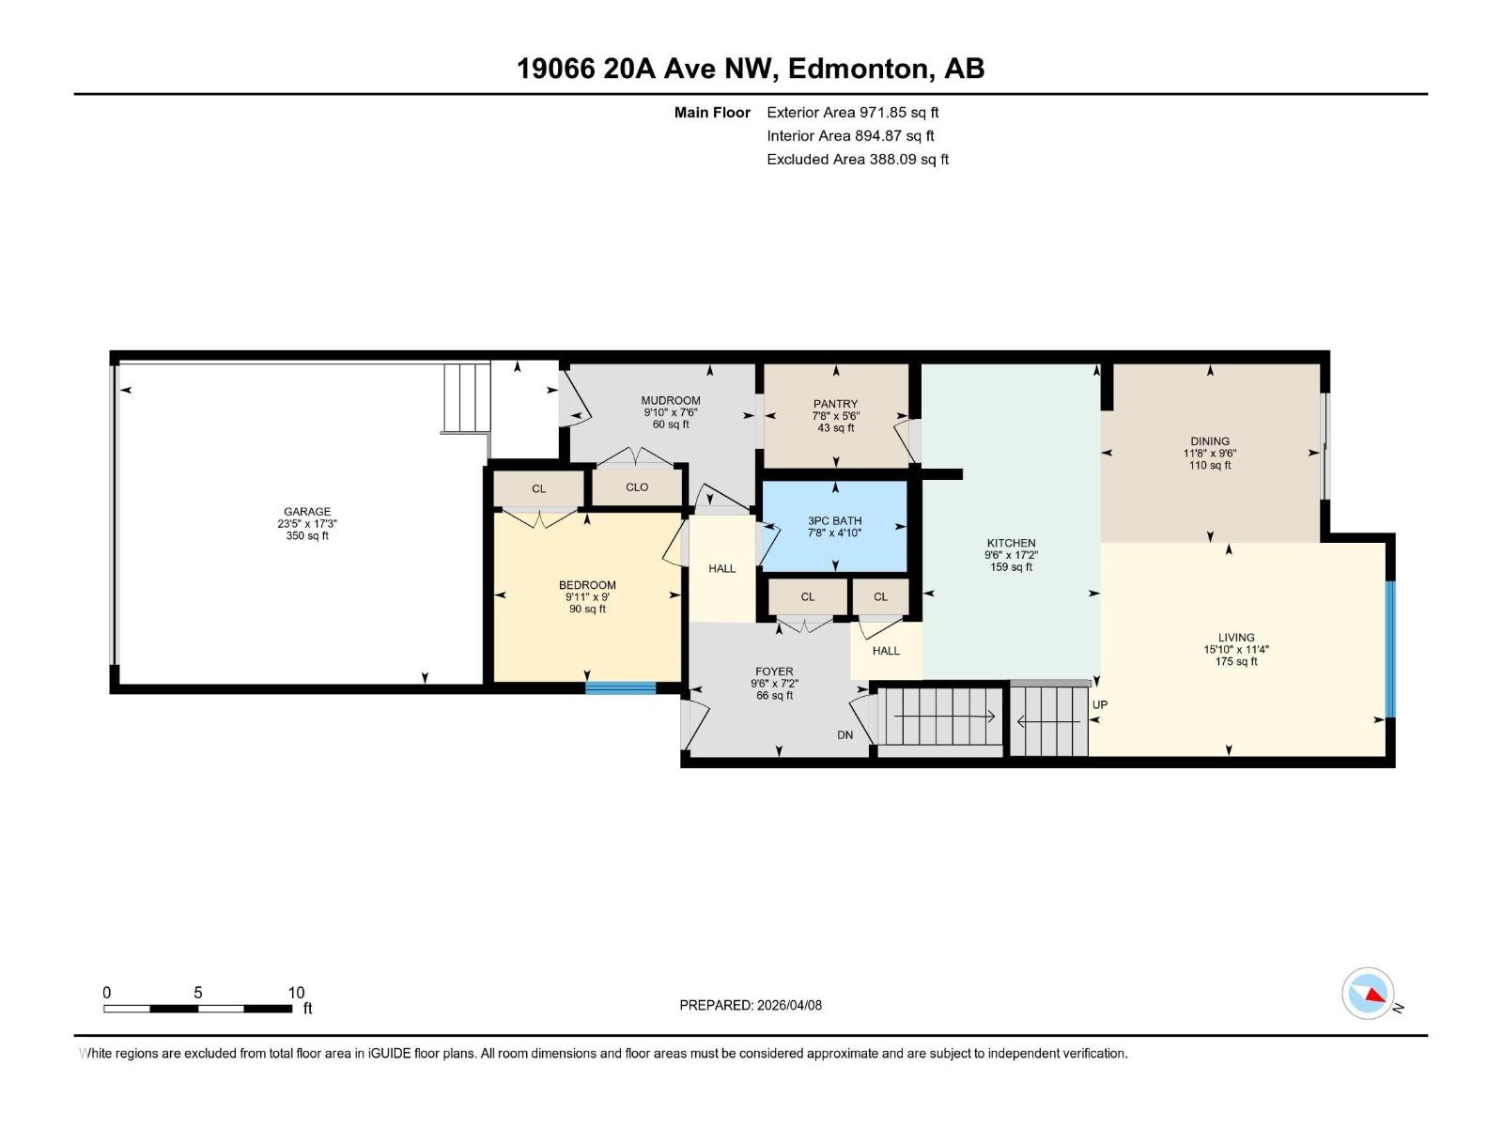
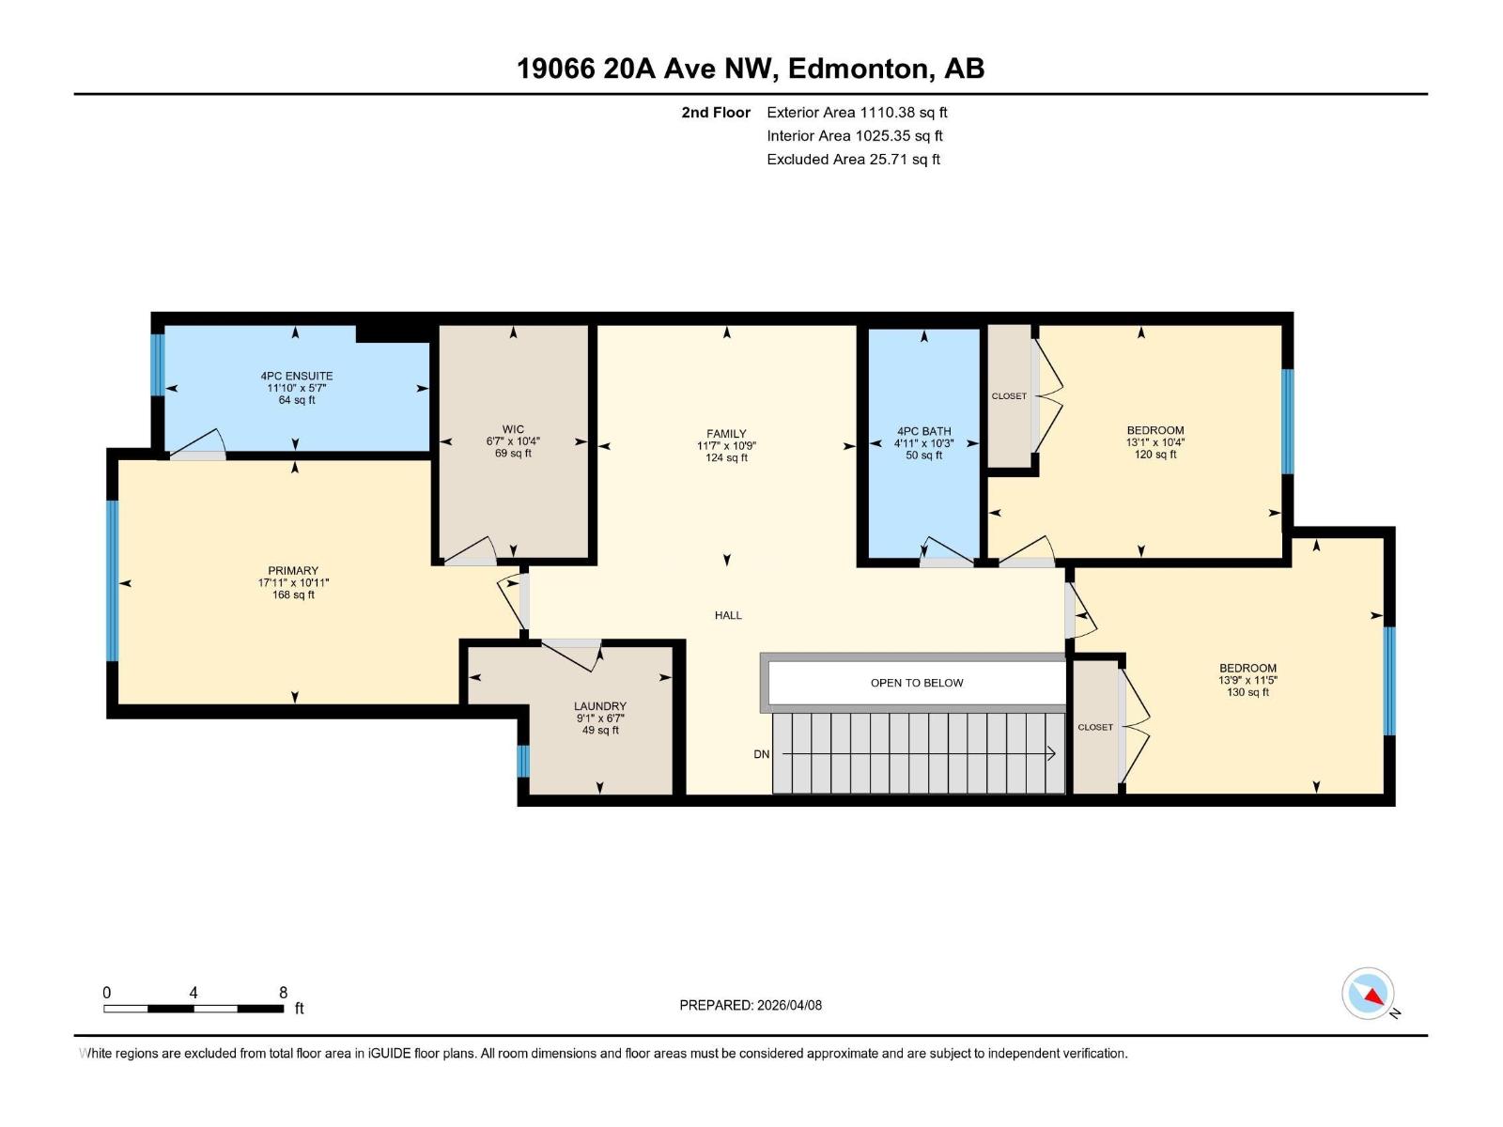
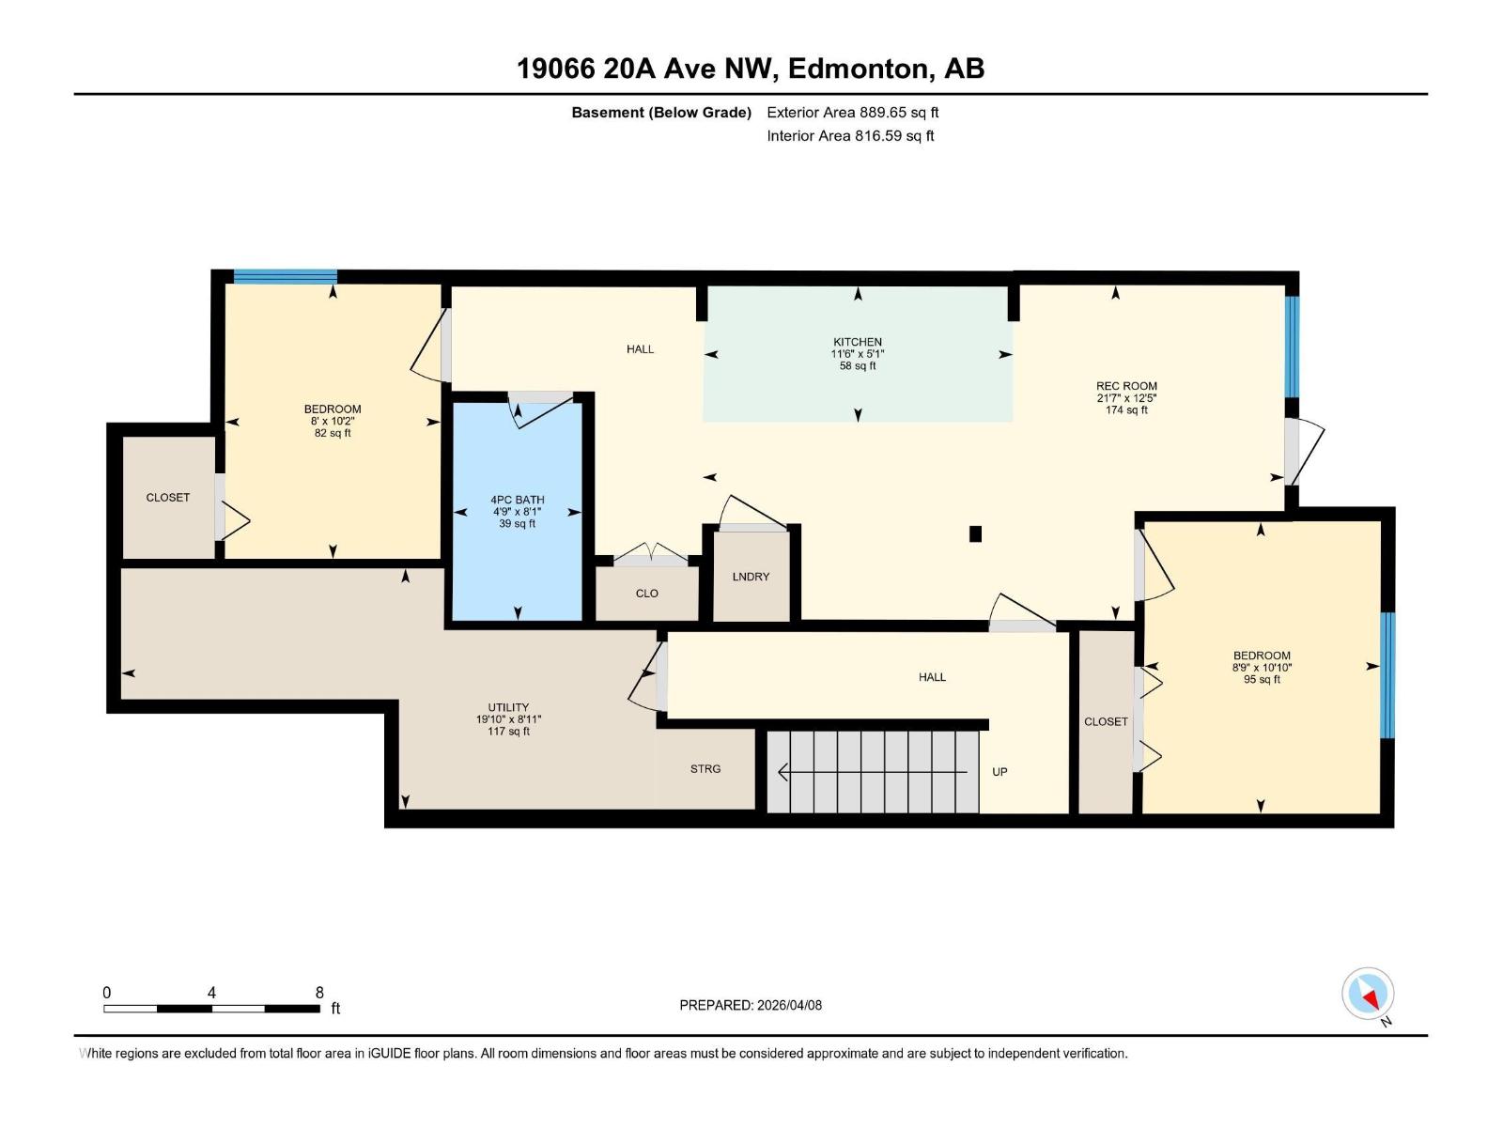
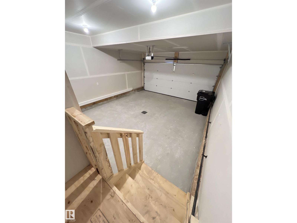
WALKOUT BASEMENT + BACKING ONTO WATER + BSMT SUITE + MAIN FLOOR BEDROOM & FULL BATH — RARE COMBINATION YOU DON’T SEE OFTEN. This 2025 BUILT PARKWOOD HOME in The Uplands offers JUST UNDER 3000 SQFT OF FINISHED LIVING SPACE with a FULLY FINISHED 2-BEDROOM BSMT WALKOUT SUITE (separate entrance, furnace & laundry). Enjoy UNOBSTRUCTED POND VIEWS from your main floor deck and open-concept layout featuring 10FT CEILINGS, QUARTZ COUNTERTOPS, HIGH-END APPLIANCES & LUXURY VINYL PLANK FLOORING. Main floor includes BEDROOM + FULL BATH ideal for guests or multi-gen living. Upstairs offers LARGE BONUS ROOM, LAUNDRY with storage, 2 BEDROOMS, and a PRIMARY SUITE WITH CUSTOM WIC + SPA ENSUITE (HIS & HERS SINKS). DOUBLE ATTACHED GARAGE + DRIVEWAY PARKING. Steps to FUTURE K–9 SCHOOL, TRAILS & AMENITIES, minutes to Henday. SUITE CURRENTLY RENTED = INCOME FROM DAY ONE WITH OPTION FOR VACANT POSSESSION with short notice. IDEAL FOR FAMILIES + INVESTORS. New Home Warranty is transferable. And has nine years remaining. (id:42336)
Open House
This property has open houses!
1:00 pm
Ends at:4:00 pm
Property Details
| MLS® Number | E4498077 |
| Property Type | Single Family |
| Neigbourhood | River's Edge |
| Community Features | Lake Privileges |
| Features | See Remarks, No Back Lane, Closet Organizers, No Animal Home, No Smoking Home |
| Parking Space Total | 4 |
| Structure | Patio(s) |
| View Type | Lake View |
| Water Front Type | Waterfront On Lake |
Building
| Bathroom Total | 4 |
| Bedrooms Total | 6 |
| Amenities | Ceiling - 10ft, Vinyl Windows |
| Appliances | Dishwasher, Dryer, Garage Door Opener Remote(s), Garage Door Opener, Hood Fan, Microwave Range Hood Combo, Microwave, Refrigerator, Washer/dryer Stack-up, Stove, Washer, Window Coverings, Two Refrigerators, Two Stoves |
| Basement Development | Finished |
| Basement Features | Walk Out, Suite |
| Basement Type | Full (finished) |
| Constructed Date | 2024 |
| Construction Style Attachment | Detached |
| Fire Protection | Smoke Detectors |
| Heating Type | See Remarks |
| Stories Total | 2 |
| Size Interior | 2,083 Sqft |
| Type | House |
Parking
| Stall | |
| Attached Garage |
Land
| Acreage | No |
| Fence Type | Not Fenced |
| Size Irregular | 363.88 |
| Size Total | 363.88 M2 |
| Size Total Text | 363.88 M2 |
| Surface Water | Lake |
Rooms
| Level | Type | Length | Width | Dimensions |
|---|---|---|---|---|
| Basement | Bedroom 5 | Measurements not available | ||
| Basement | Bedroom 6 | Measurements not available | ||
| Basement | Second Kitchen | Measurements not available | ||
| Basement | Laundry Room | Measurements not available | ||
| Main Level | Living Room | Measurements not available | ||
| Main Level | Dining Room | Measurements not available | ||
| Main Level | Kitchen | Measurements not available | ||
| Main Level | Family Room | Measurements not available | ||
| Main Level | Bedroom 3 | Measurements not available | ||
| Upper Level | Primary Bedroom | Measurements not available | ||
| Upper Level | Bedroom 2 | Measurements not available | ||
| Upper Level | Bedroom 4 | Measurements not available | ||
| Upper Level | Bonus Room | Measurements not available | ||
| Upper Level | Laundry Room | Measurements not available |
https://www.realtor.ca/real-estate/30015554/19066-20a-av-nw-edmonton-rivers-edge
Contact Us
Contact us for more information

Rahim Hemraj
Associate
www.facebook.com/moe.phat.3
www.instagram.com/hemrajhomes/?hl=en

Paul S. Lamba
Associate
(780) 450-6670
www.paullamba.com/
twitter.com/PaulLamba
www.facebook.com/paullamba/
www.linkedin.com/in/paullamba/

The trademarks REALTOR®, REALTORS®, and the REALTOR® logo are controlled by The Canadian Real Estate Association (CREA) and identify real estate professionals who are members of CREA. The trademarks MLS®, Multiple Listing Service® and the associated logos are owned by The Canadian Real Estate Association (CREA) and identify the quality of services provided by real estate professionals who are members of CREA. The trademark DDF® is owned by The Canadian Real Estate Association (CREA) and identifies CREA's Data Distribution Facility (DDF®)
July 10 2026 04:41:03
REALTORS® Association of Edmonton
Maxwell Polaris