

Unknown Address ,

$459,888
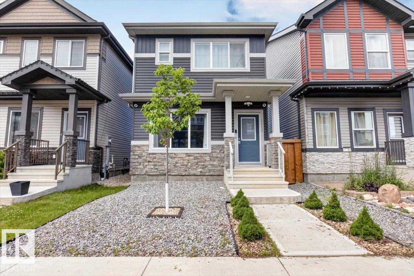
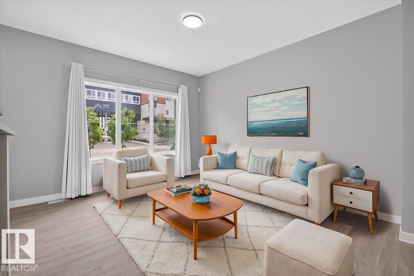
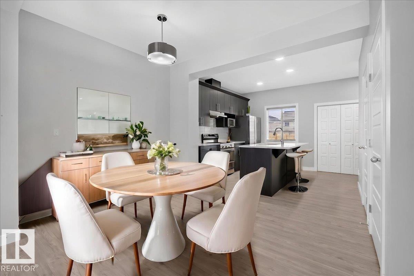
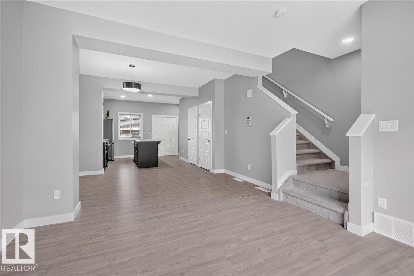
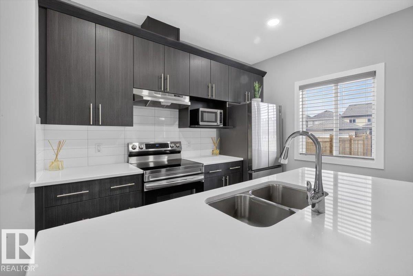
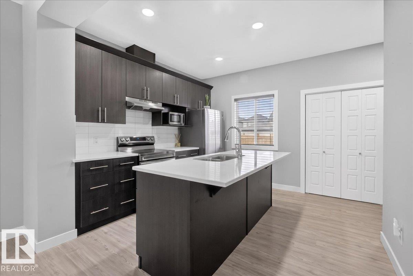
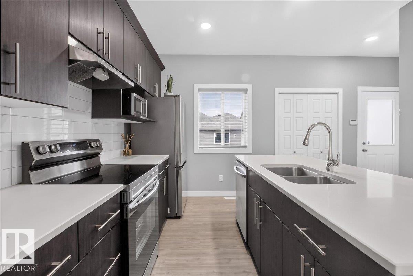
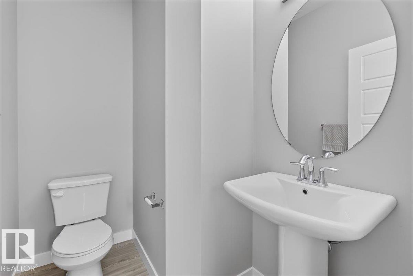
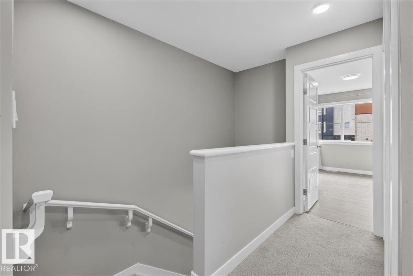
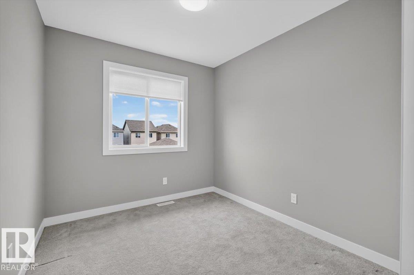
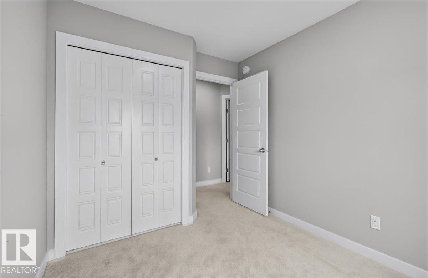
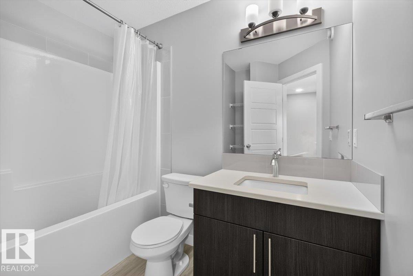
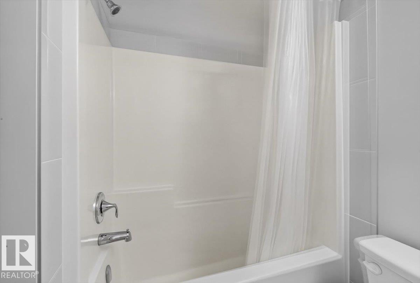
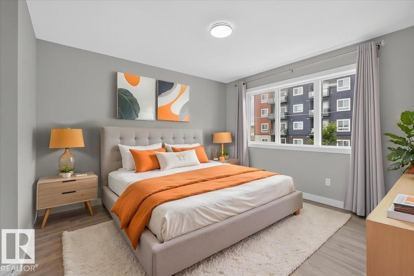
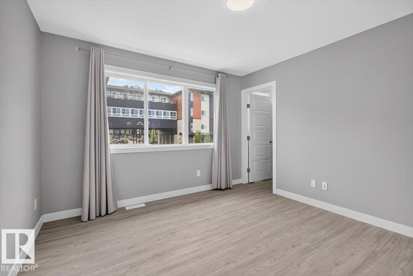
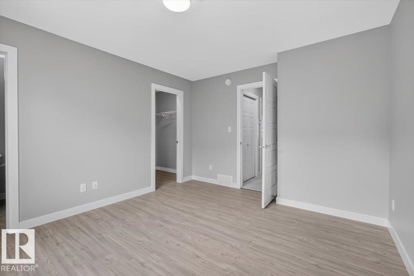
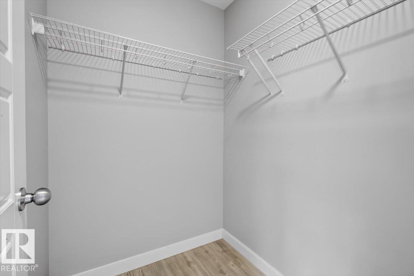
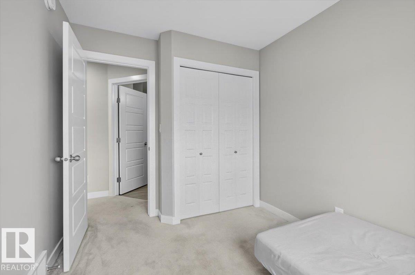
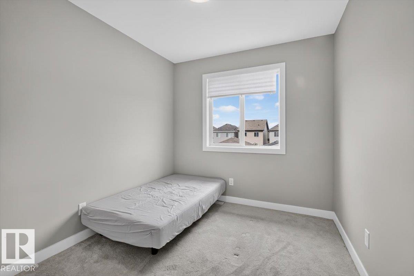
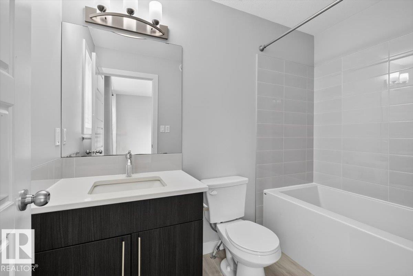
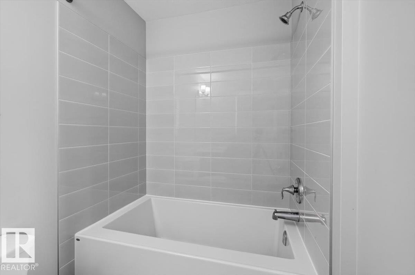
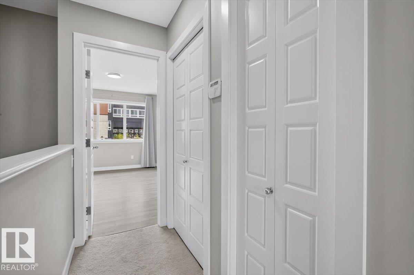
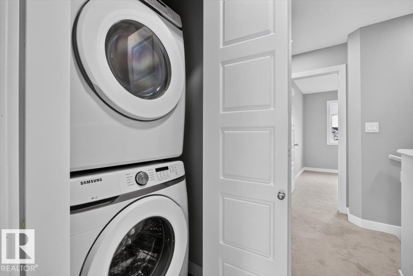
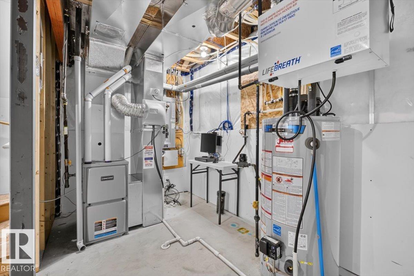
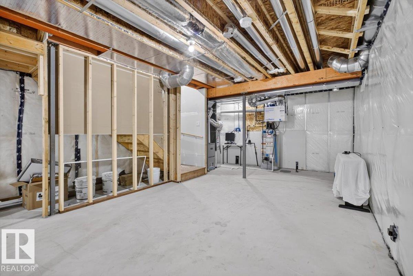
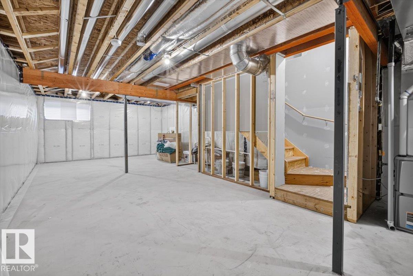
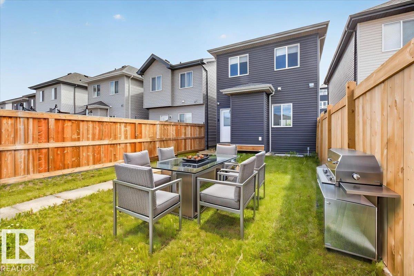
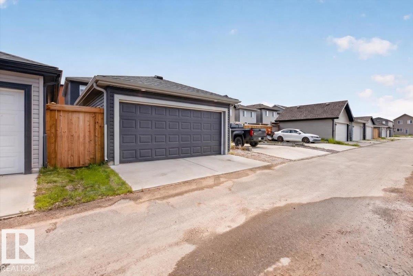
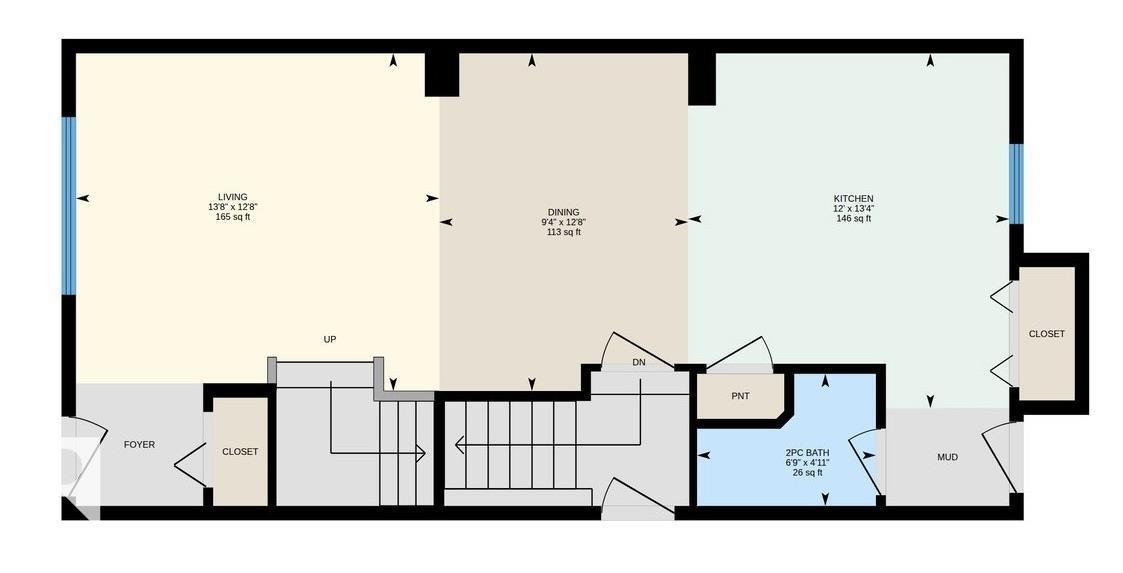
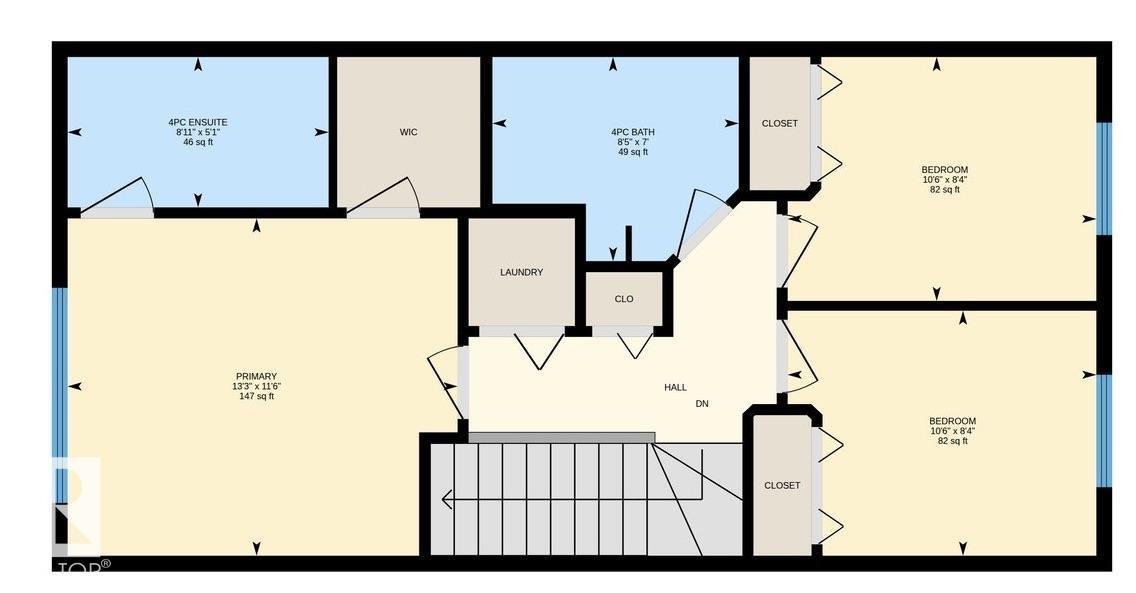
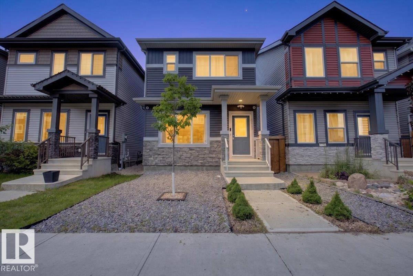
Fantastic opportunity to own a better than new home in family friendly McConachie. This beautiful 2 storey home has 3 bedrooms and 2.5 bathrooms and is in great condition. There is low maintenance landscaping in the front and a fenced and landscaped west facing backyard to enjoy long summer nights. Your new home has an open concept main floor including a living room, dining room and a beautiful kitchen with quartz countertops and stainless steel appliances. Your primary suite has a great ensuite bathroom as well as a walk in closet. There are 2 additional bedrooms on the 2nd floor as well as an additional full bathroom and convenient laundry on the same level. There is a side entrance to a full and unfinished basement for your future development ideas. A double detached garage rounds out this excellent property. This is a great home in a great neighborhood close to schools, parks, shopping and major transportation routes. Ready for you to view and make your own. (id:42336)
Property Details
| MLS® Number | E4497810 |
| Property Type | Single Family |
| Amenities Near By | Playground, Public Transit, Schools, Shopping |
| Features | Flat Site, Lane, No Smoking Home |
Building
| Bathroom Total | 3 |
| Bedrooms Total | 3 |
| Amenities | Vinyl Windows |
| Appliances | Dishwasher, Dryer, Garage Door Opener Remote(s), Garage Door Opener, Hood Fan, Microwave, Refrigerator, Stove, Washer, Window Coverings |
| Basement Development | Unfinished |
| Basement Type | Full (unfinished) |
| Constructed Date | 2021 |
| Construction Style Attachment | Detached |
| Half Bath Total | 1 |
| Heating Type | Forced Air |
| Stories Total | 2 |
| Size Interior | 1,320 Sqft |
| Type | House |
Parking
| Detached Garage |
Land
| Acreage | No |
| Fence Type | Fence |
| Land Amenities | Playground, Public Transit, Schools, Shopping |
| Size Irregular | 248.06 |
| Size Total | 248.06 M2 |
| Size Total Text | 248.06 M2 |
Rooms
| Level | Type | Length | Width | Dimensions |
|---|---|---|---|---|
| Main Level | Living Room | 3.86 m | 4.15 m | 3.86 m x 4.15 m |
| Main Level | Dining Room | 3.86 m | 25 m | 3.86 m x 25 m |
| Main Level | Kitchen | 4.06 m | 3.67 m | 4.06 m x 3.67 m |
| Upper Level | Primary Bedroom | 3.51 m | 4.05 m | 3.51 m x 4.05 m |
| Upper Level | Bedroom 2 | 2.55 m | 3.21 m | 2.55 m x 3.21 m |
| Upper Level | Bedroom 3 | 2.53 m | 3.21 m | 2.53 m x 3.21 m |
Contact Us
Contact us for more information

The trademarks REALTOR®, REALTORS®, and the REALTOR® logo are controlled by The Canadian Real Estate Association (CREA) and identify real estate professionals who are members of CREA. The trademarks MLS®, Multiple Listing Service® and the associated logos are owned by The Canadian Real Estate Association (CREA) and identify the quality of services provided by real estate professionals who are members of CREA. The trademark DDF® is owned by The Canadian Real Estate Association (CREA) and identifies CREA's Data Distribution Facility (DDF®)
July 12 2026 05:11:07
REALTORS® Association of Edmonton
Blackmore Real Estate