

9 Shorewood Cr Leduc, Alberta T9E 0K9

$740,000
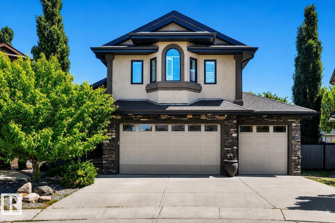
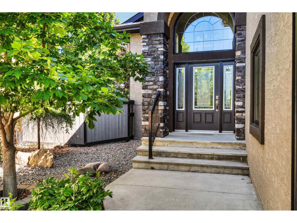
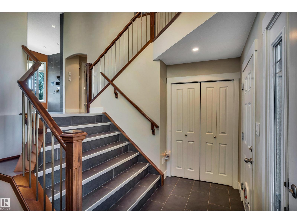
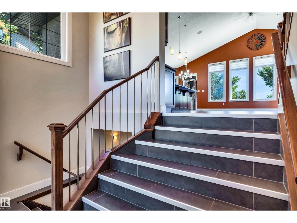
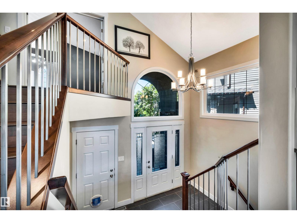
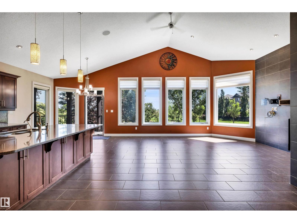
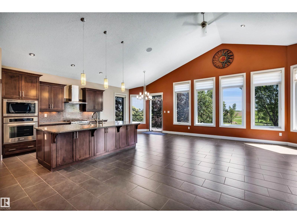
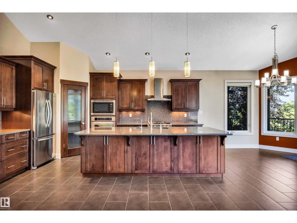
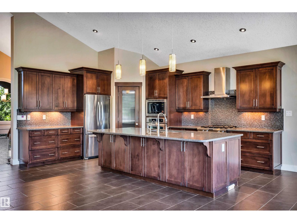
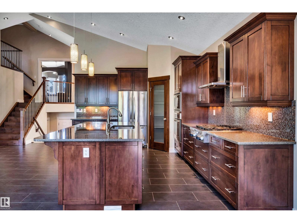
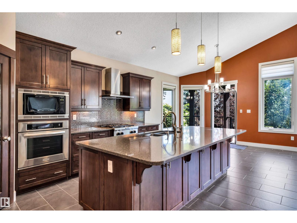
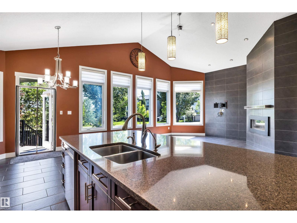
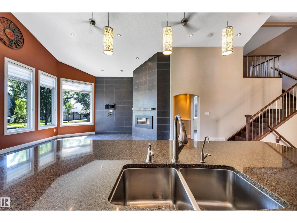
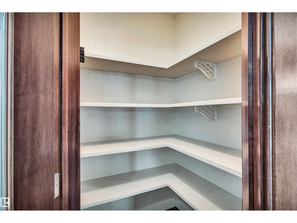
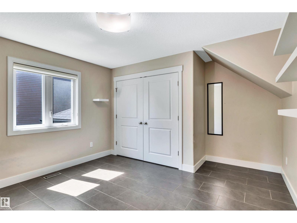
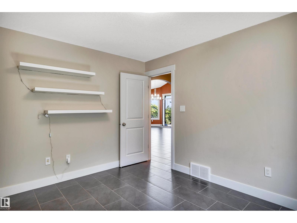
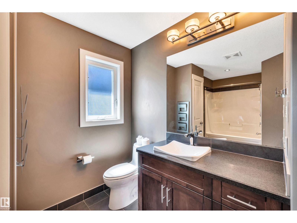
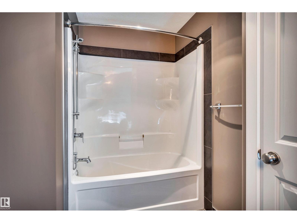
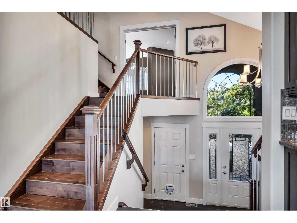
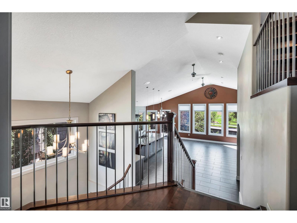
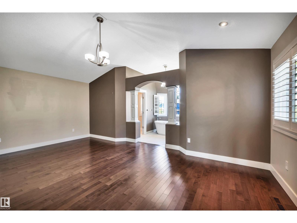
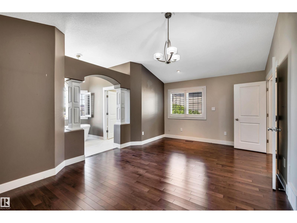
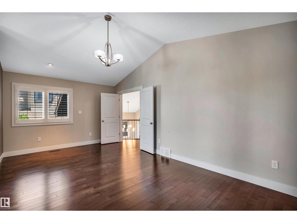
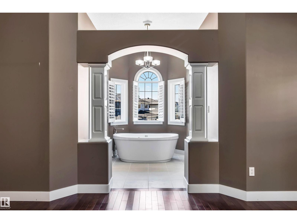
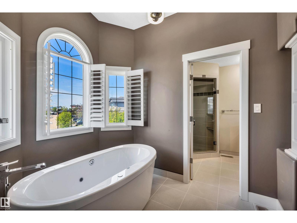
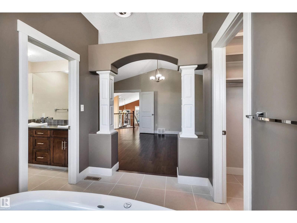
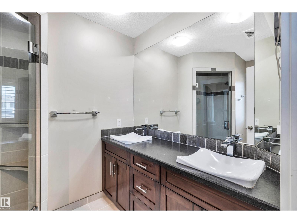
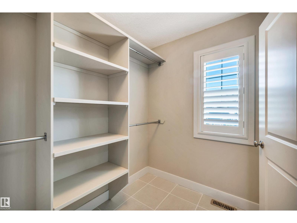
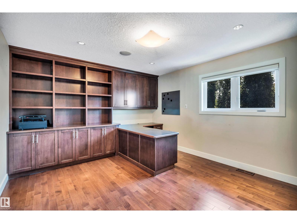
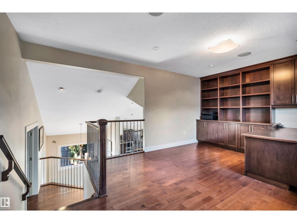
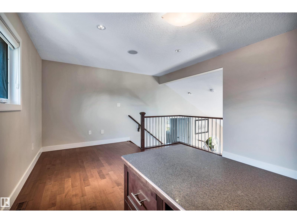
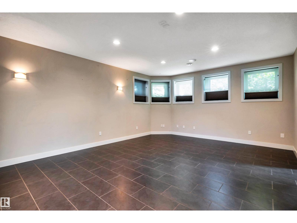
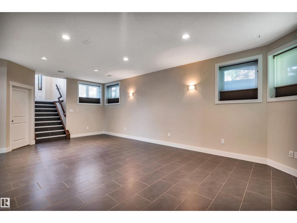
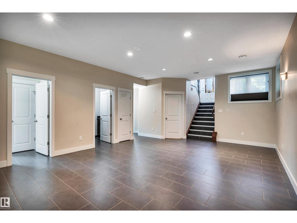
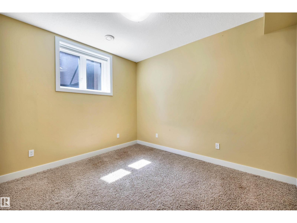
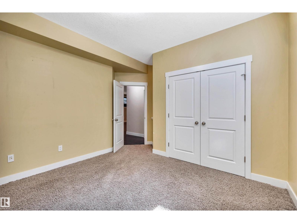
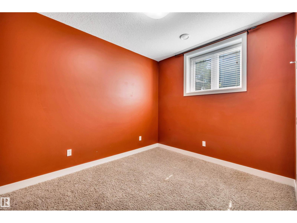
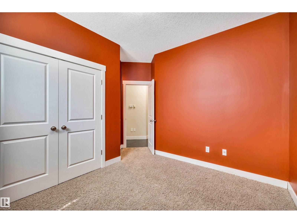
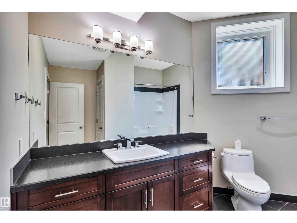
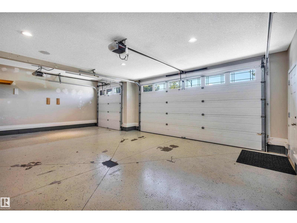
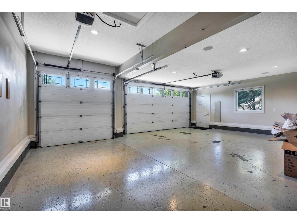
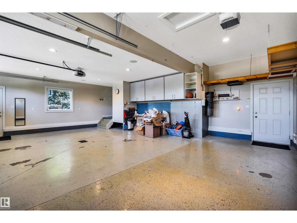
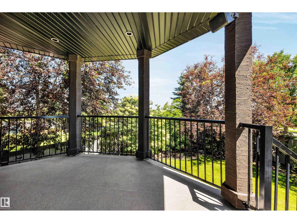
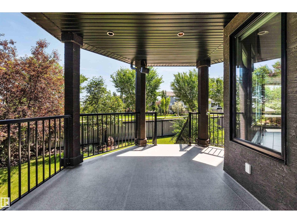
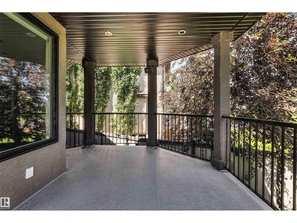
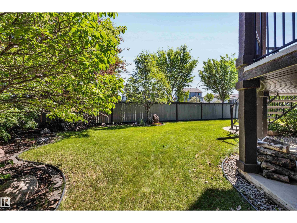
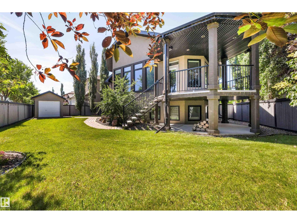
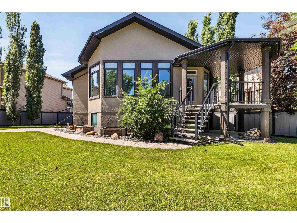
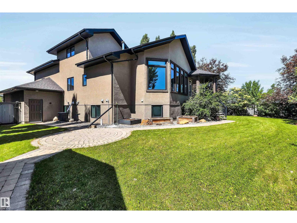
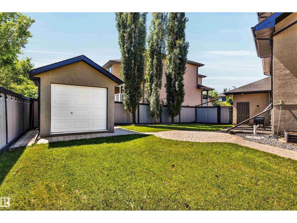
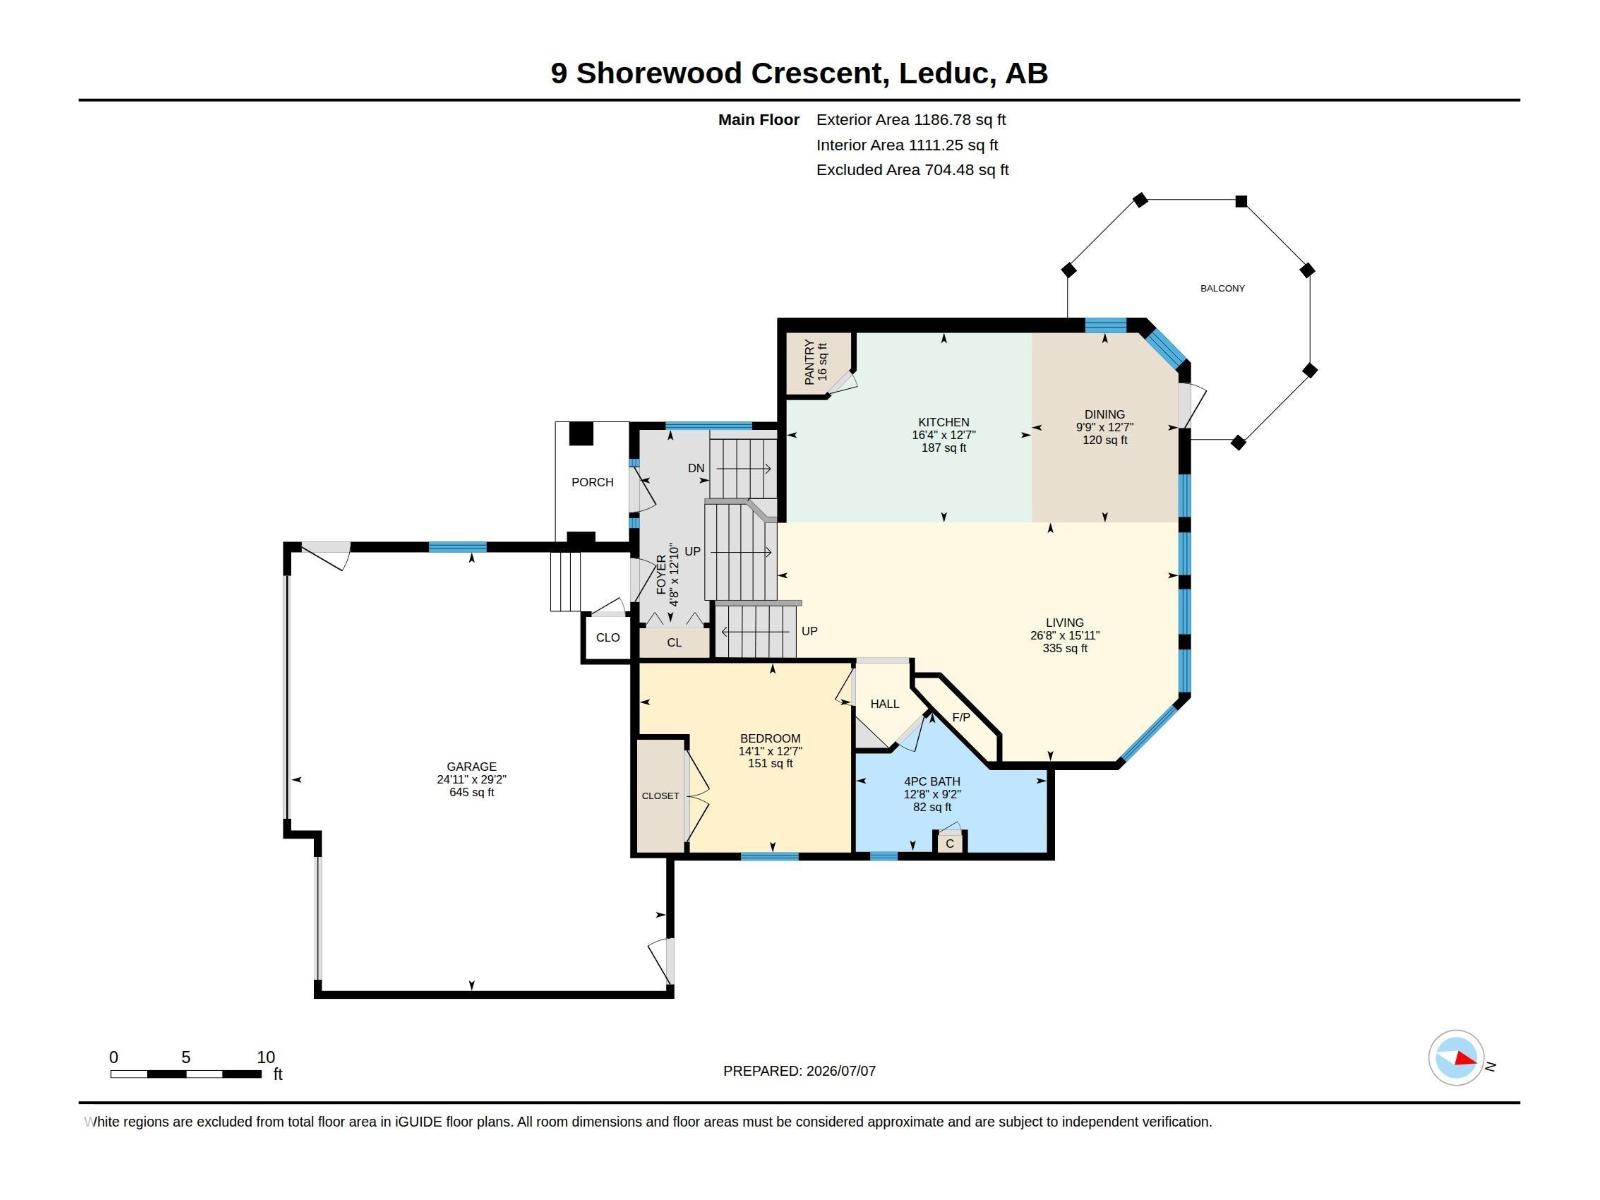
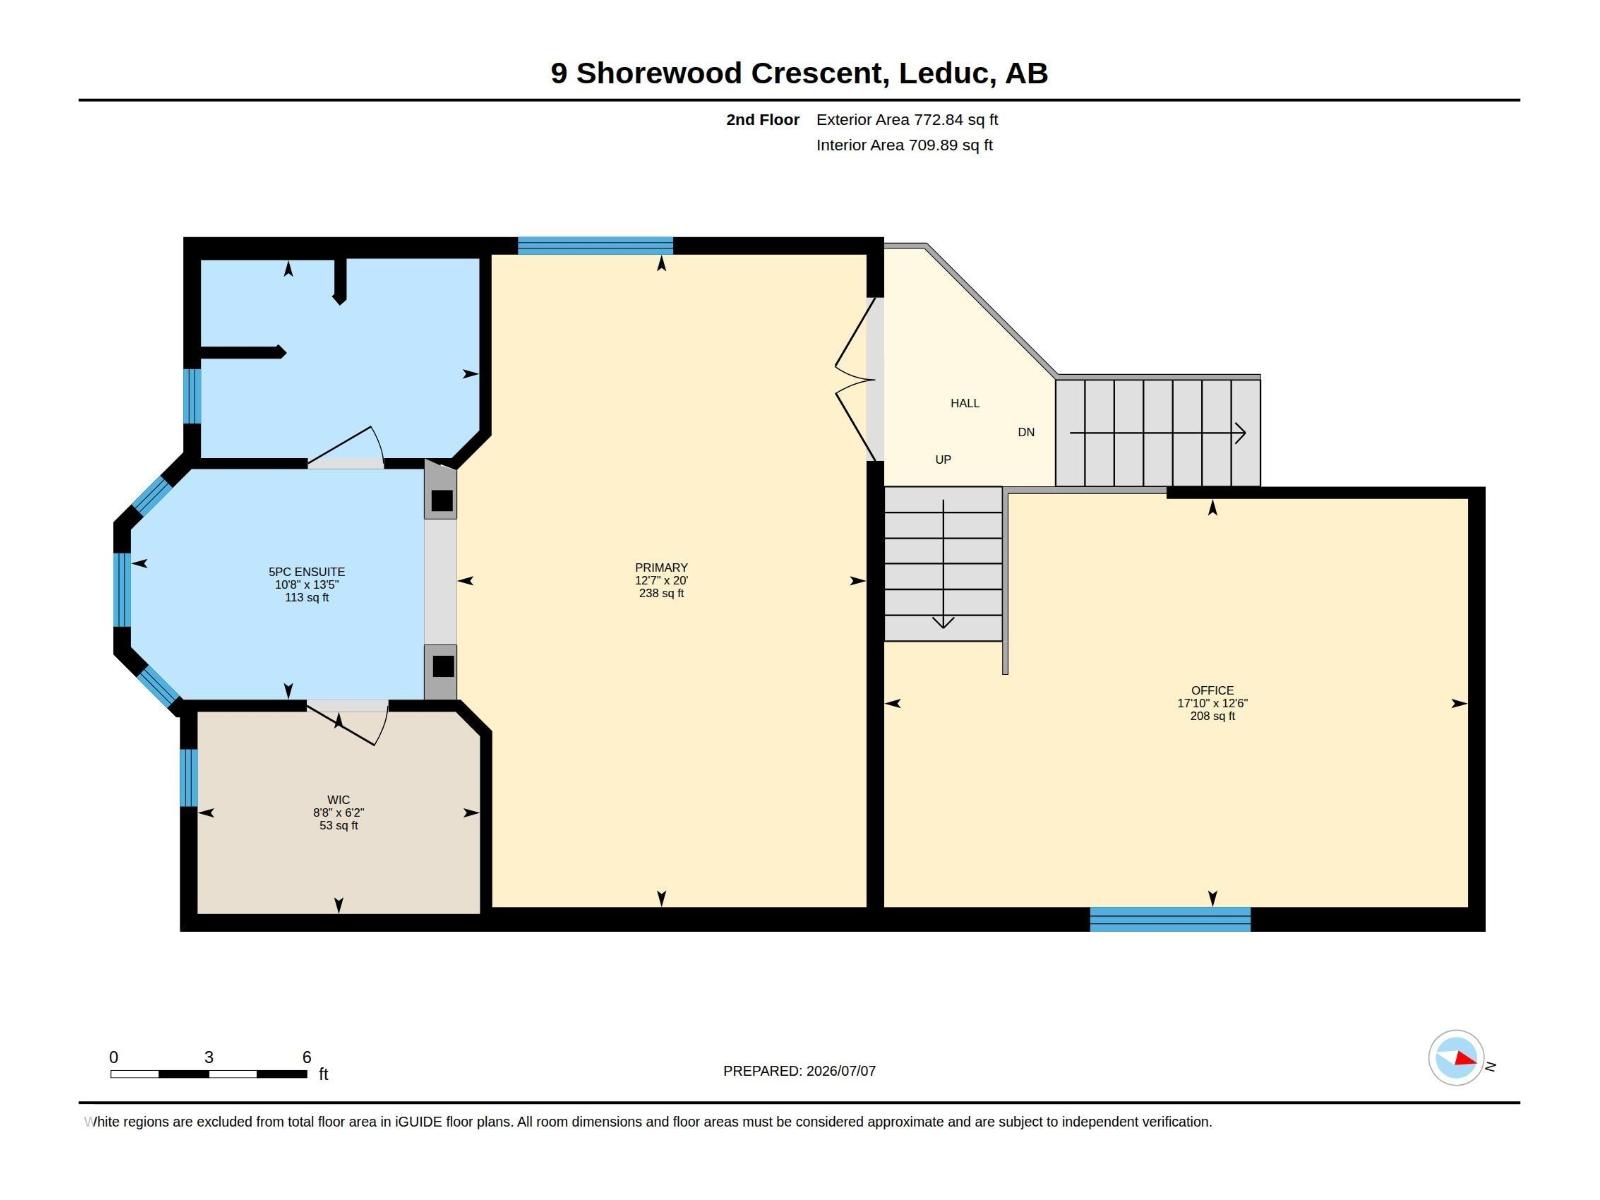
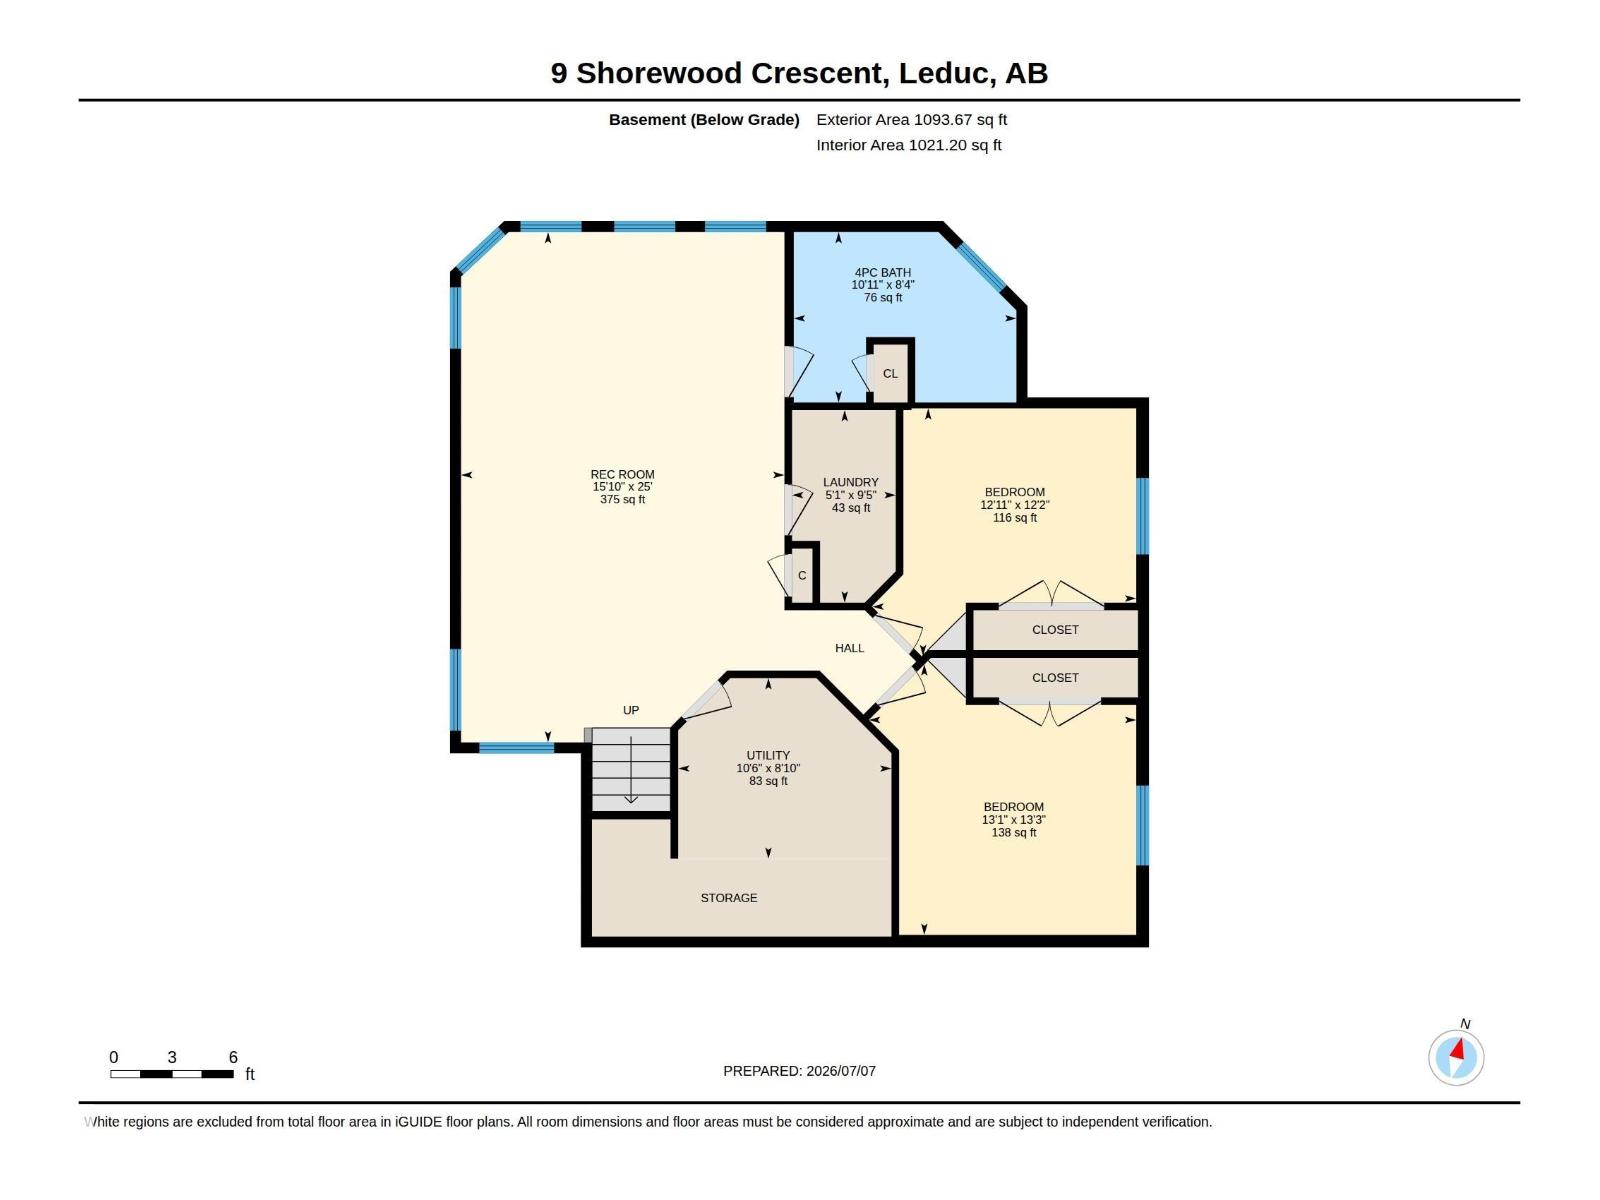
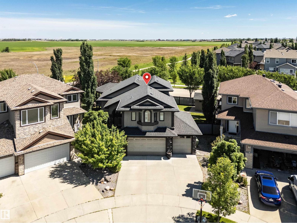
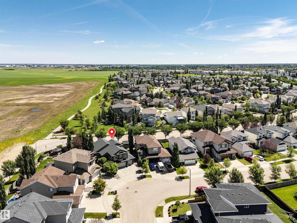
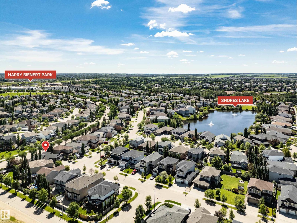
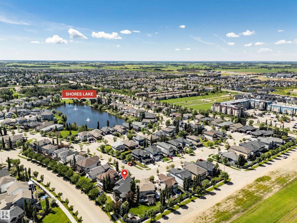
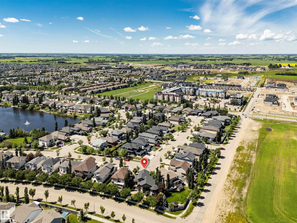
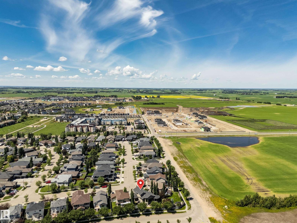
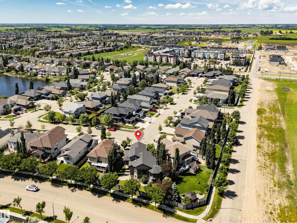
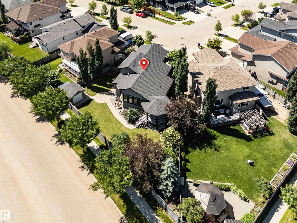
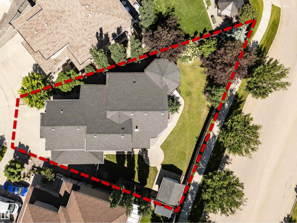
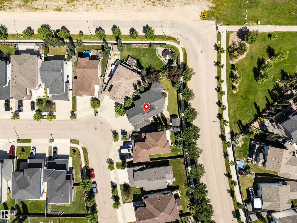
STUNNING!!! SPECTACULAR!!! This rare custom 1,900 sq ft 4 bed, 3 bath modified bilevel is truly one-of-a-kind. It features a heated 30x23 triple garage, striking arched entry, and a spacious covered PRIVATE low-maintenance deck overlooking a beautiful 7,400 sq ft pie lot. Panoramic windows showcase breathtaking views. The gourmet kitchen offers soft-close drawers, quartz counters, a KitchenAid gas range, and a huge 4.5x9.5 island. A tiled living room wall w gas fireplace, pot lighting, custom Hunter Douglas blinds, and home audio add effortless luxury. The primary suite boasts elegant columns and a deluxe 5-piece ensuite with soaker tub. A den with custom cabinets and built-in desk makes the perfect office. Triple-pane windows, solid wood doors, central air, in-floor heat (basement & garage), hardwood and tile flooring complete the package. The bright 1,000 sq ft finished basement includes a large family room, 2 bedrooms and bath. Enjoy a private, serene yard with gorgeous landscaping and powered shed. (id:42336)
Property Details
| MLS® Number | E4497808 |
| Property Type | Single Family |
| Neigbourhood | Bridgeport |
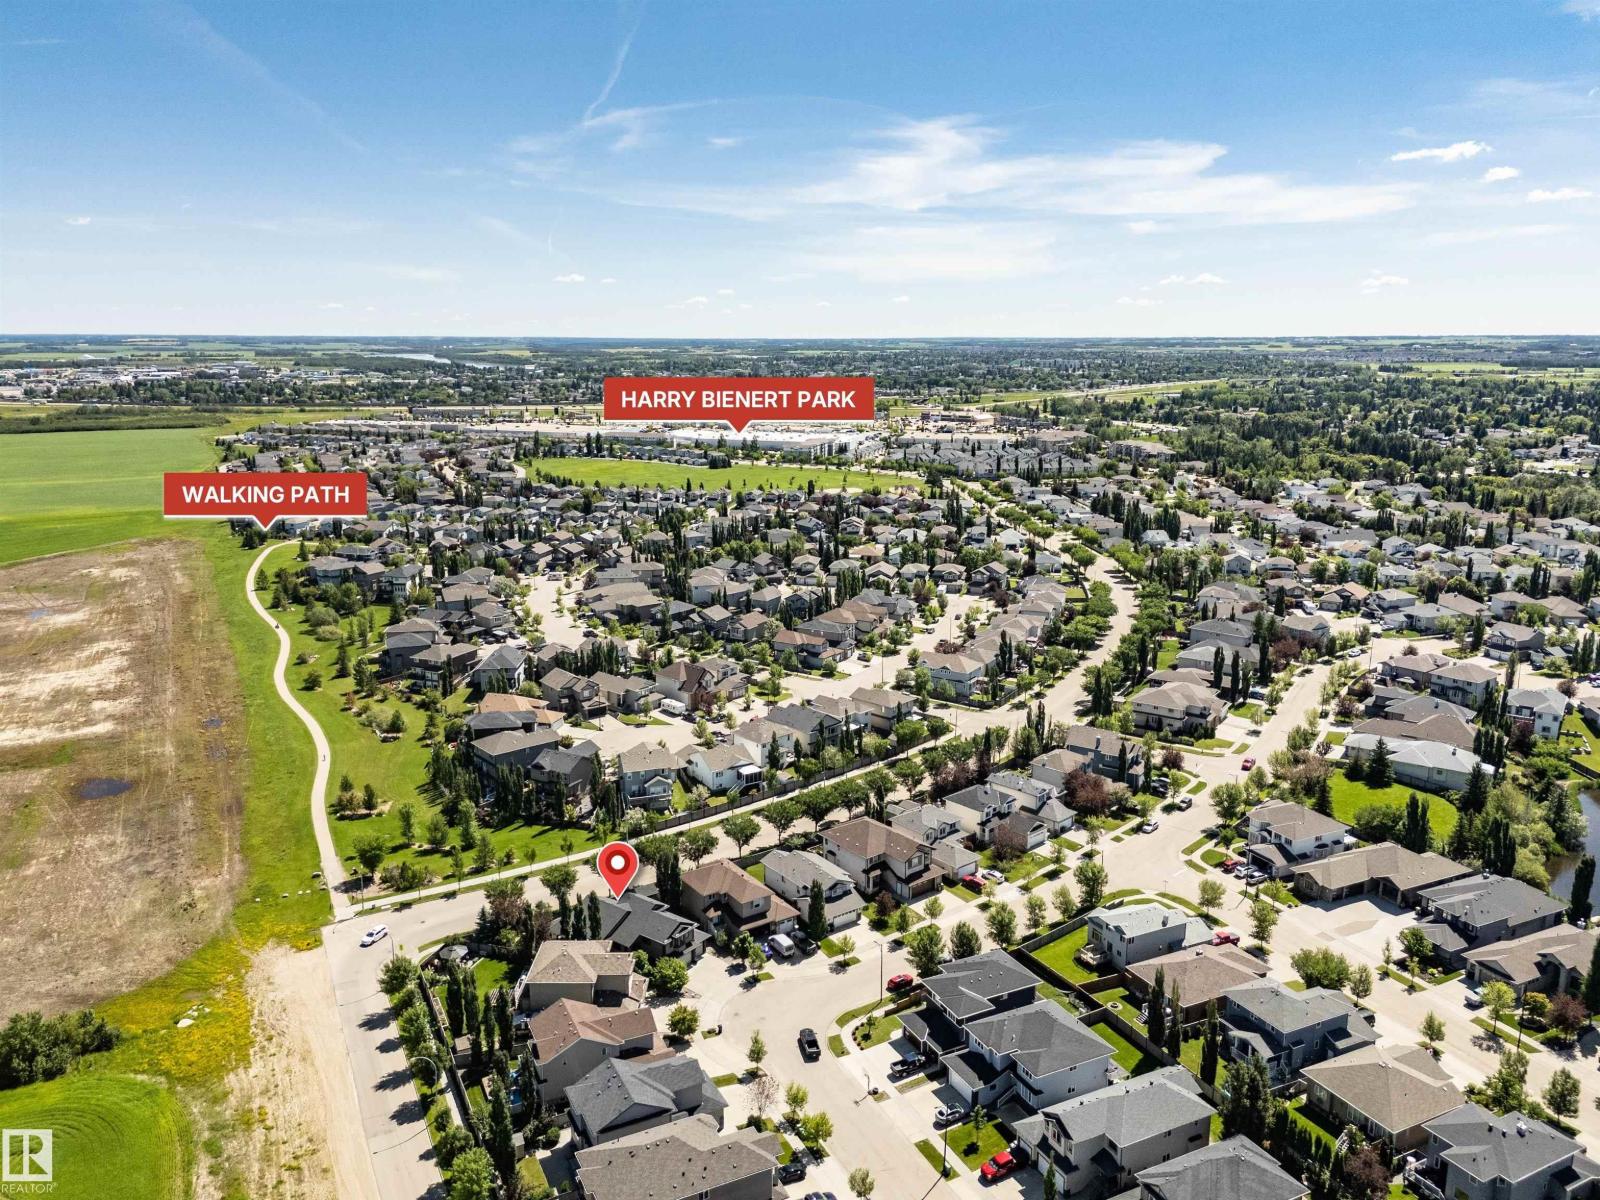
| Amenities Near By | Airport, Golf Course, Playground, Schools, Shopping |
| Features | No Animal Home, No Smoking Home |
Building
| Bathroom Total | 3 |
| Bedrooms Total | 4 |
| Amenities | Vinyl Windows |
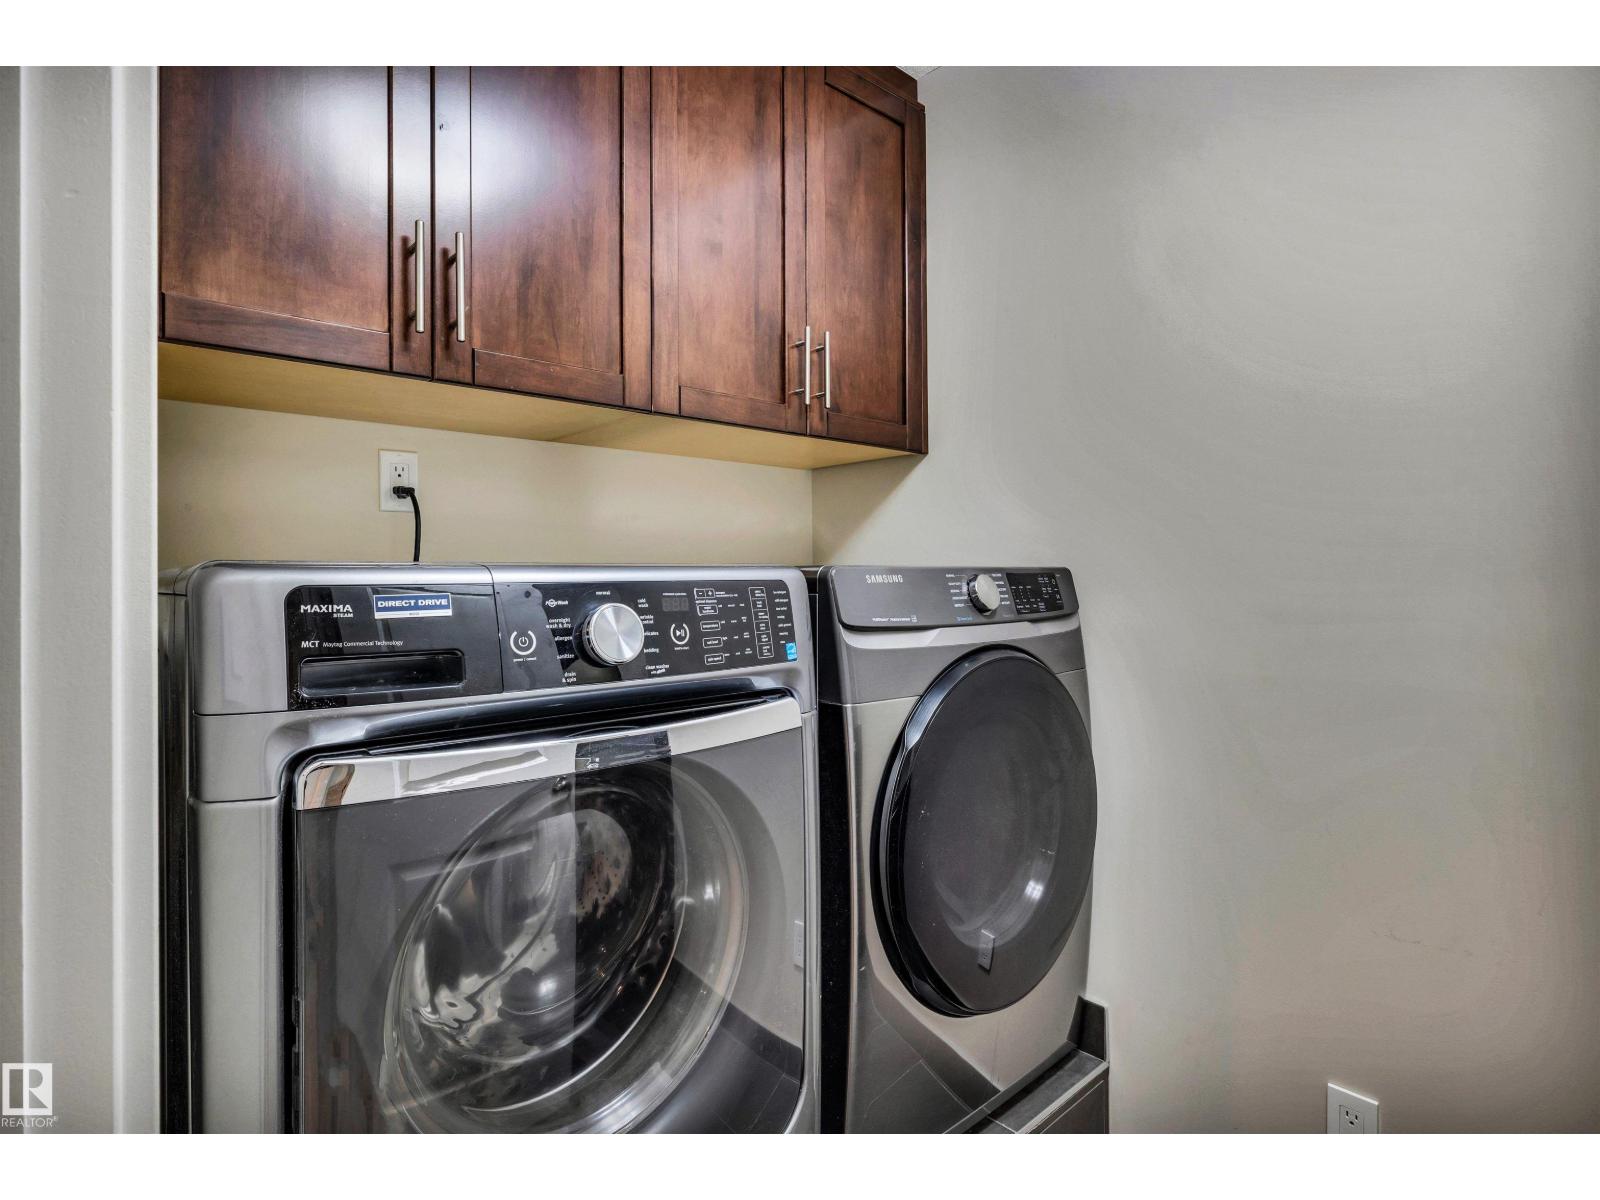
| Appliances | Dishwasher, Dryer, Garage Door Opener Remote(s), Garage Door Opener, Garburator, Microwave Range Hood Combo, Refrigerator, Storage Shed, Gas Stove(s), Central Vacuum, Washer, Water Softener, Window Coverings |
| Architectural Style | Bi-level |
| Basement Development | Finished |
| Basement Type | Full (finished) |
| Ceiling Type | Vaulted |
| Constructed Date | 2010 |
| Construction Style Attachment | Detached |
| Cooling Type | Central Air Conditioning |
| Fire Protection | Smoke Detectors |
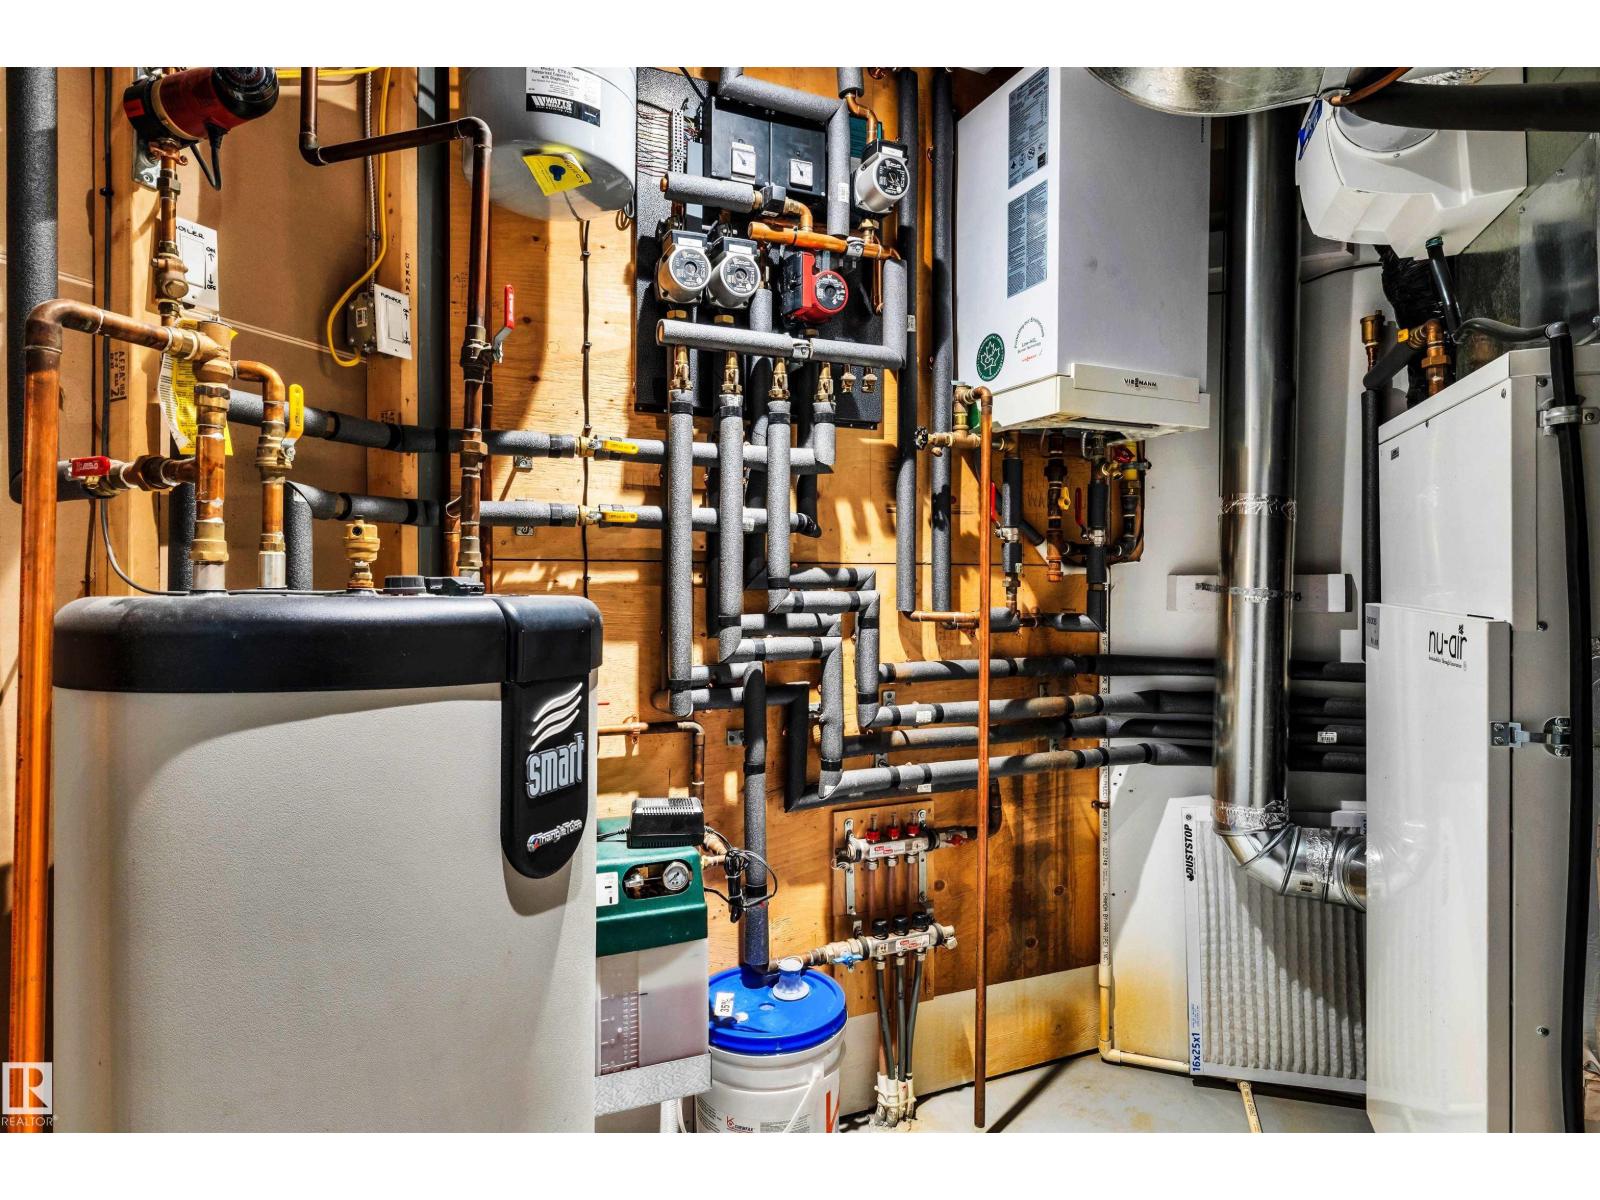
| Heating Type | Forced Air |
| Size Interior | 1,960 Sqft |
| Type | House |
Parking
| Attached Garage |
Land
| Acreage | No |
| Fence Type | Fence |
| Land Amenities | Airport, Golf Course, Playground, Schools, Shopping |
| Size Irregular | 691.2 |
| Size Total | 691.2 M2 |
| Size Total Text | 691.2 M2 |
Rooms
| Level | Type | Length | Width | Dimensions |
|---|---|---|---|---|
| Above | Living Room | 4.84 m | 8.13 m | 4.84 m x 8.13 m |
| Above | Dining Room | 3.85 m | 2.98 m | 3.85 m x 2.98 m |
| Above | Kitchen | 3.85 m | 4.97 m | 3.85 m x 4.97 m |
| Above | Den | 3.81 m | 5.45 m | 3.81 m x 5.45 m |
| Above | Primary Bedroom | 6.09 m | 3.82 m | 6.09 m x 3.82 m |
| Above | Bedroom 2 | 3.84 m | 4.29 m | 3.84 m x 4.29 m |
| Basement | Family Room | 4.83 m | 7.63 m | 4.83 m x 7.63 m |
| Basement | Bedroom 3 | 3.94 m | 3.7 m | 3.94 m x 3.7 m |
| Basement | Bedroom 4 | 4 m | 4.04 m | 4 m x 4.04 m |
https://www.realtor.ca/real-estate/30010838/9-shorewood-cr-leduc-bridgeport
Contact Us
Contact us for more information
Jack E. Billingsley
Associate
(780) 401-3463

The trademarks REALTOR®, REALTORS®, and the REALTOR® logo are controlled by The Canadian Real Estate Association (CREA) and identify real estate professionals who are members of CREA. The trademarks MLS®, Multiple Listing Service® and the associated logos are owned by The Canadian Real Estate Association (CREA) and identify the quality of services provided by real estate professionals who are members of CREA. The trademark DDF® is owned by The Canadian Real Estate Association (CREA) and identifies CREA's Data Distribution Facility (DDF®)
July 21 2026 08:32:07
REALTORS® Association of Edmonton
2% Realty Pro