

1212 Westerra Cr Stony Plain, Alberta T7Z 0B2

$559,900
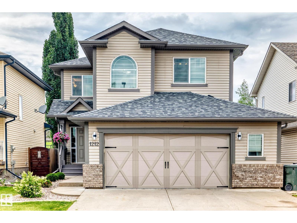
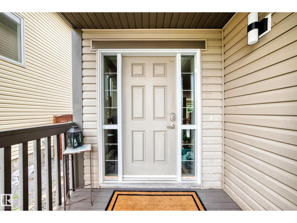
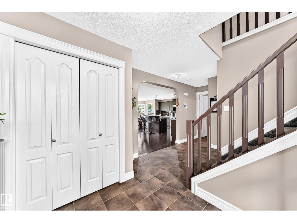
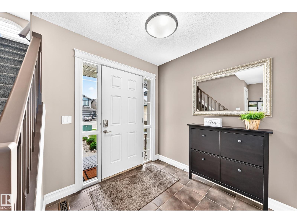
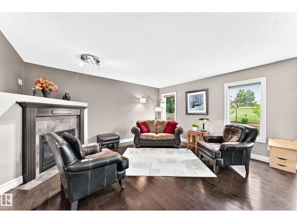
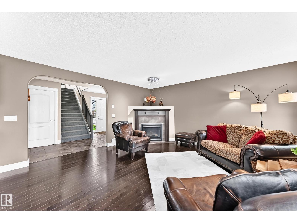
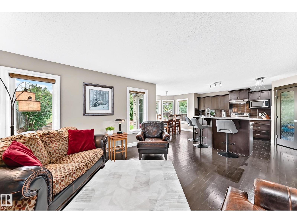
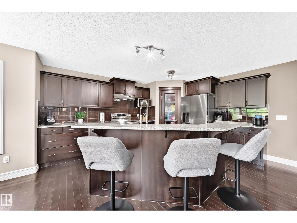
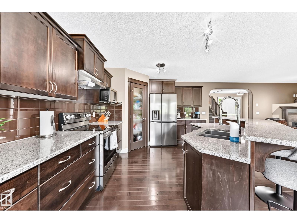
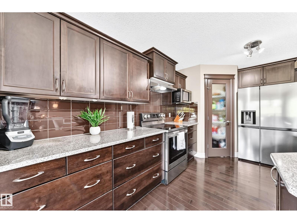
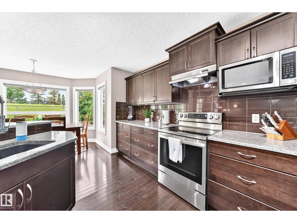
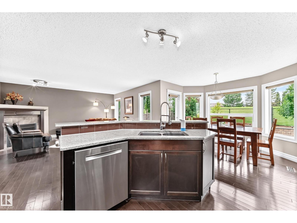
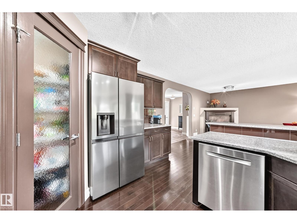
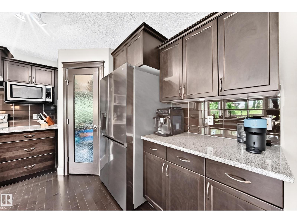
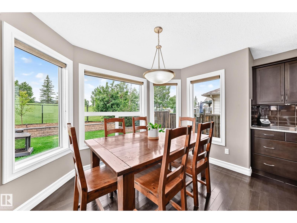
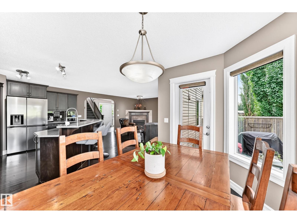
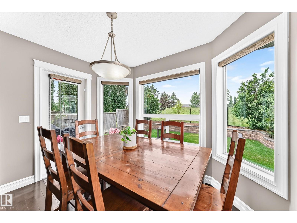
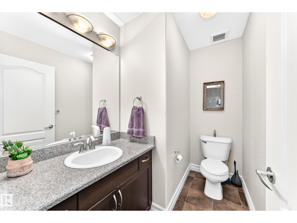
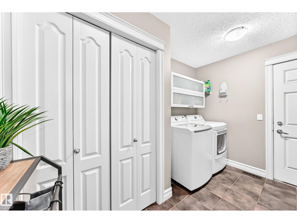
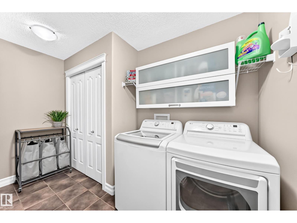
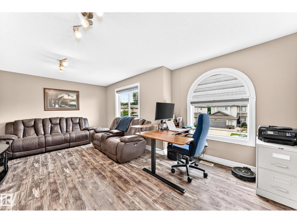
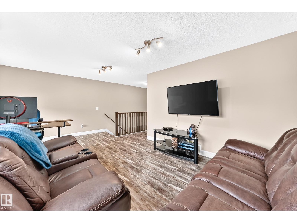
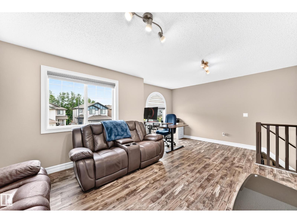
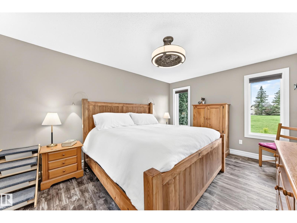
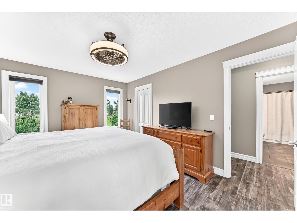
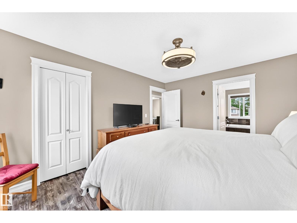
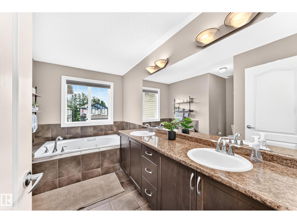
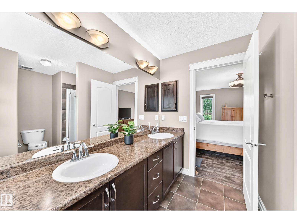
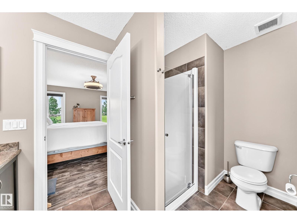
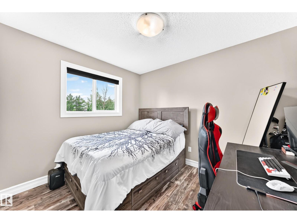
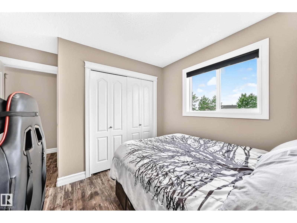
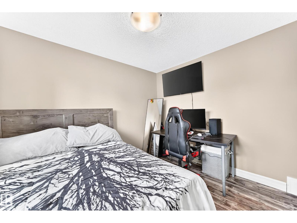
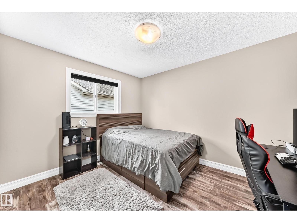
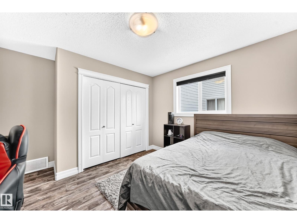
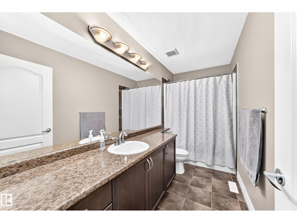
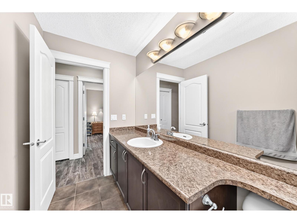
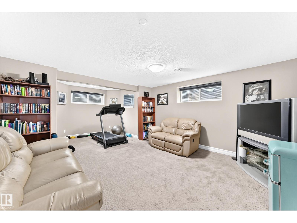
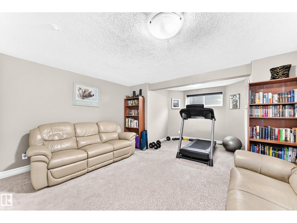
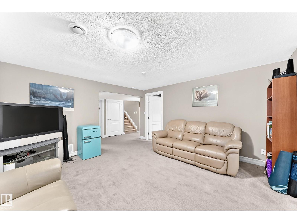
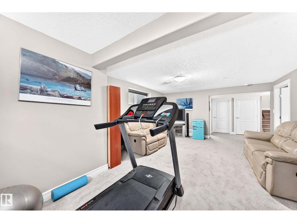
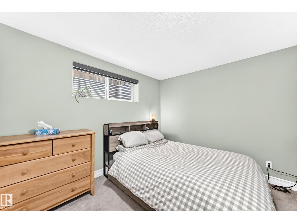
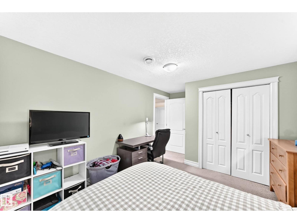
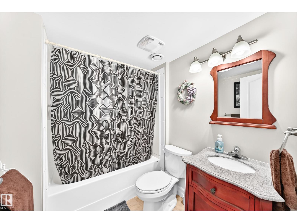
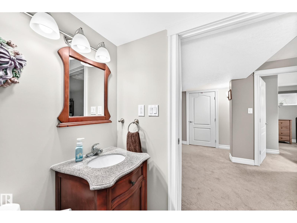
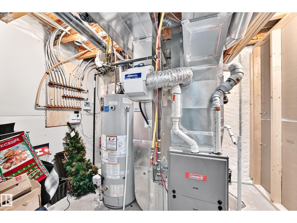
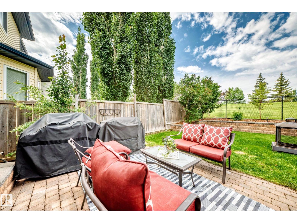
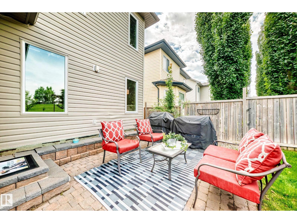
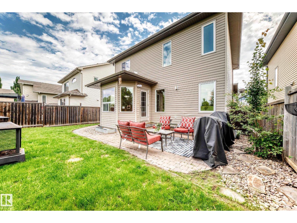
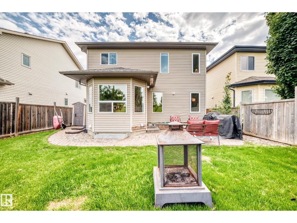
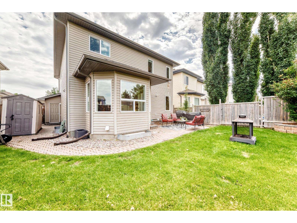
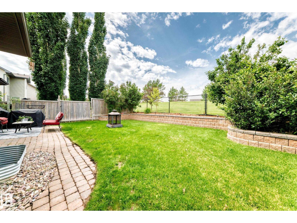
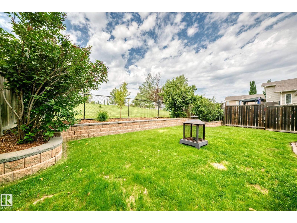
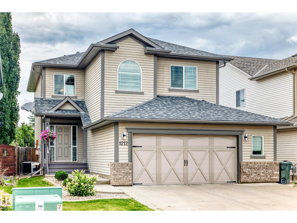
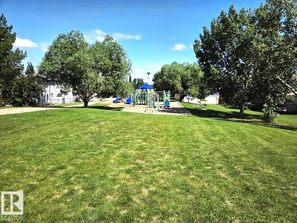
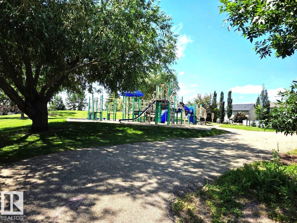
BACKING ONTO GREEN SPACE! Welcome home to this stunning 2-storey residence in Westerra, backing onto a SERENE PARK. The back yard offers peaceful views and a family-friendly atmosphere. As you walk into the large entry way you enter the open concept living rm, kitchen and dining rm. Featuring a SPACIOUS living rm with gas fireplace, a gourmet kitchen with GRANITE countertops, with elegant SHAKER-STYLE cabinets and eat-up island. The open concept flows seamlessly into a bright eating area, perfect for family gatherings. The main level has a 1/2 bath and large laundry rm area. Upstairs, you'll find three spacious bedrooms, including a primary suite with a large en-suite bath. The bonus area is perfect for family movies, home office or play area. The finished basement offers a cozy bedroom, rec rm, full bath & storage space. Resent upgrades furnace 2026, garage door/opener 2023,hot water tank 2022 & roof 2021. The heated garage is oversized perfect for extra storage. Close to amenities, trails, and schools (id:42336)
Property Details
| MLS® Number | E4498156 |
| Property Type | Single Family |
| Neigbourhood | Westerra |
| Amenities Near By | Park, Golf Course, Playground, Public Transit, Schools, Shopping |
| Features | No Back Lane |
Building
| Bathroom Total | 4 |
| Bedrooms Total | 4 |
| Appliances | Dishwasher, Dryer, Garage Door Opener Remote(s), Garage Door Opener, Hood Fan, Refrigerator, Storage Shed, Stove, Washer, Window Coverings |
| Basement Development | Finished |
| Basement Type | Full (finished) |
| Constructed Date | 2008 |
| Construction Style Attachment | Detached |
| Cooling Type | Central Air Conditioning |
| Fireplace Fuel | Gas |
| Fireplace Present | Yes |
| Fireplace Type | Unknown |
| Half Bath Total | 1 |
| Heating Type | Forced Air |
| Stories Total | 2 |
| Size Interior | 1,954 Sqft |
| Type | House |
Parking
| Attached Garage | |
| Heated Garage | |
| Oversize |
Land
| Acreage | No |
| Fence Type | Fence |
| Land Amenities | Park, Golf Course, Playground, Public Transit, Schools, Shopping |
| Size Irregular | 411.19 |
| Size Total | 411.19 M2 |
| Size Total Text | 411.19 M2 |
Rooms
| Level | Type | Length | Width | Dimensions |
|---|---|---|---|---|
| Basement | Family Room | 6.51 m | 4.45 m | 6.51 m x 4.45 m |
| Basement | Bedroom 4 | 4.4 m | 3.2 m | 4.4 m x 3.2 m |
| Main Level | Living Room | 4.67 m | 4.81 m | 4.67 m x 4.81 m |
| Main Level | Dining Room | 2.92 m | 3.19 m | 2.92 m x 3.19 m |
| Main Level | Kitchen | 4.64 m | 3.44 m | 4.64 m x 3.44 m |
| Upper Level | Primary Bedroom | 4.46 m | 3.27 m | 4.46 m x 3.27 m |
| Upper Level | Bedroom 2 | 3.19 m | 3.46 m | 3.19 m x 3.46 m |
| Upper Level | Bedroom 3 | 3.75 m | 3.47 m | 3.75 m x 3.47 m |
| Upper Level | Bonus Room | 3.93 m | 5.93 m | 3.93 m x 5.93 m |
https://www.realtor.ca/real-estate/30017427/1212-westerra-cr-stony-plain-westerra
Contact Us
Contact us for more information

Phyllis M. Nichyporuk
Associate
(780) 457-5240
www.homes4edmonton.com/
facebook.com/
ca.linkedin.com/

The trademarks REALTOR®, REALTORS®, and the REALTOR® logo are controlled by The Canadian Real Estate Association (CREA) and identify real estate professionals who are members of CREA. The trademarks MLS®, Multiple Listing Service® and the associated logos are owned by The Canadian Real Estate Association (CREA) and identify the quality of services provided by real estate professionals who are members of CREA. The trademark DDF® is owned by The Canadian Real Estate Association (CREA) and identifies CREA's Data Distribution Facility (DDF®)
July 10 2026 06:32:11
REALTORS® Association of Edmonton
RE/MAX River City