

#24 6520 2 Av SW Edmonton, Alberta T6X 1S4

$270,000Maintenance, Exterior Maintenance, Insurance, Landscaping, Property Management, Other, See Remarks
$302.23 Monthly
Maintenance, Exterior Maintenance, Insurance, Landscaping, Property Management, Other, See Remarks
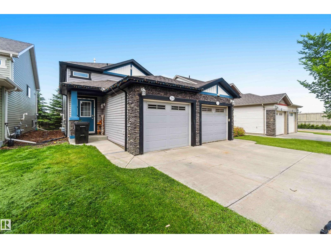
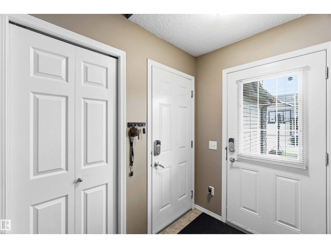
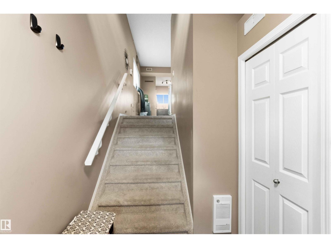
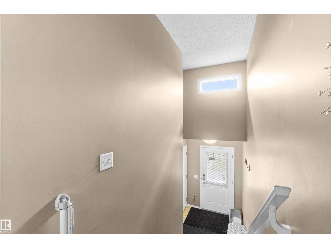
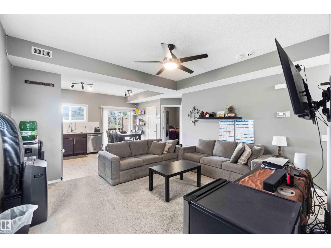
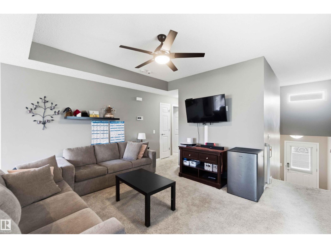
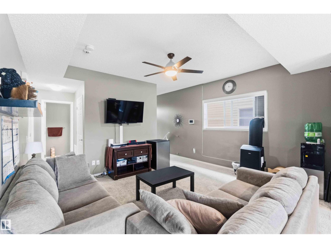
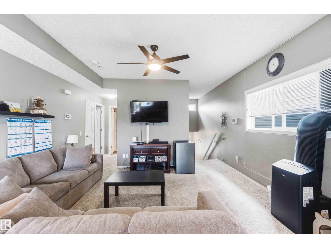
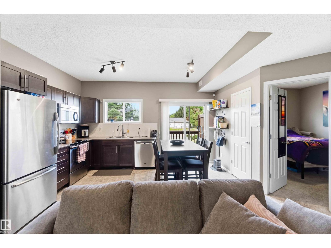
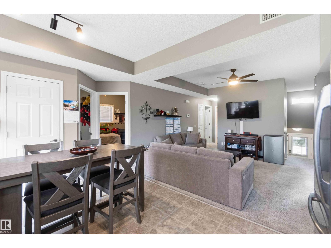
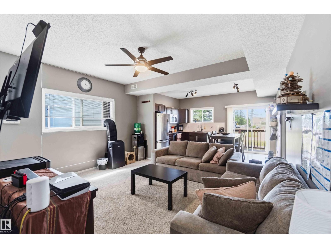
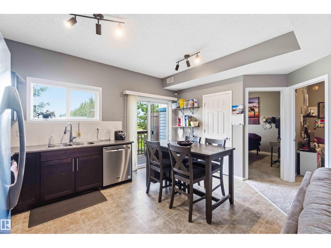
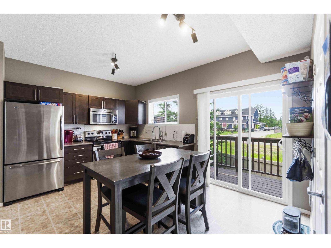
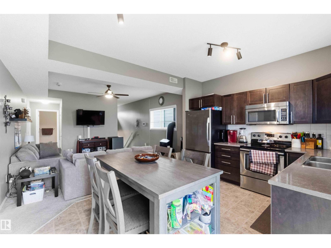
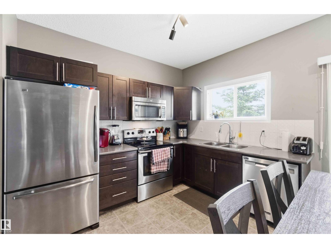
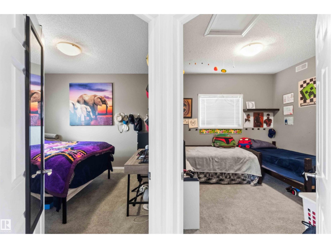
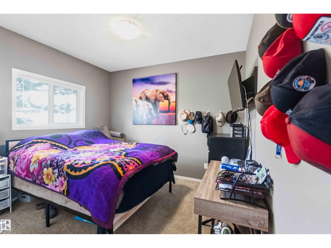
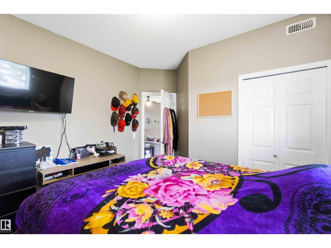
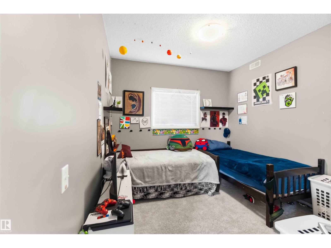
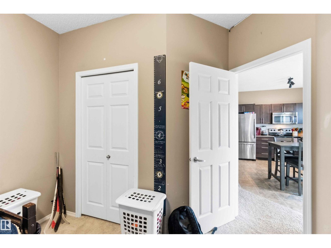
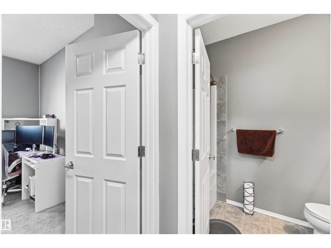
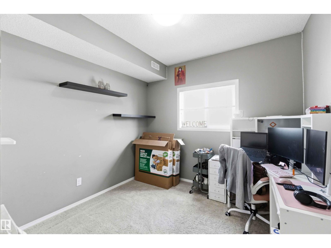
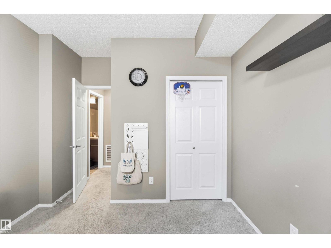
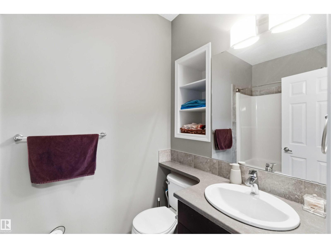
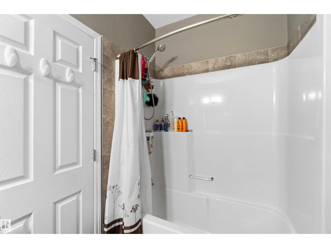
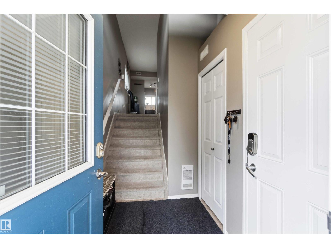
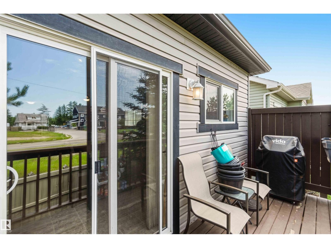
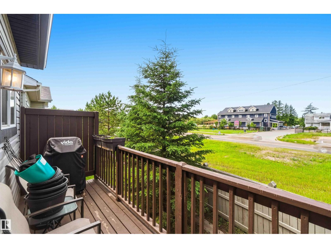
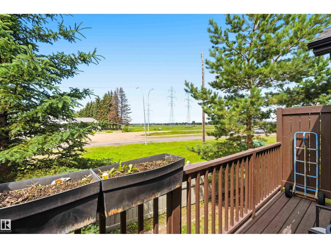
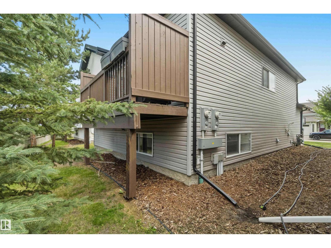
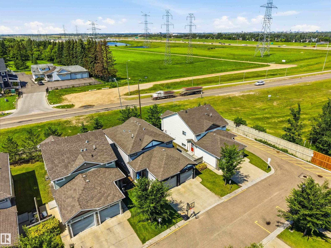
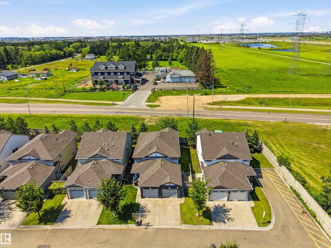
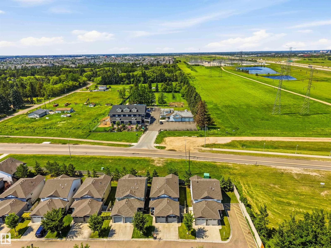
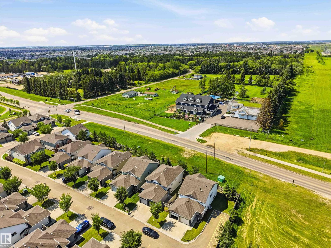
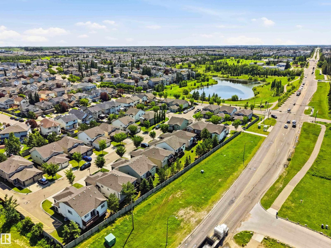
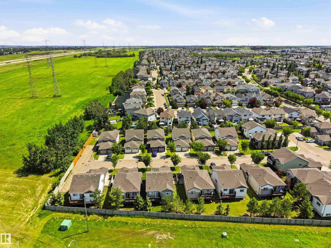
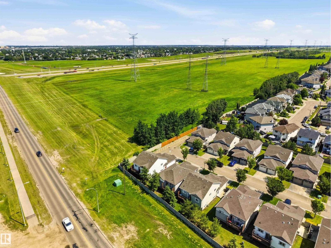
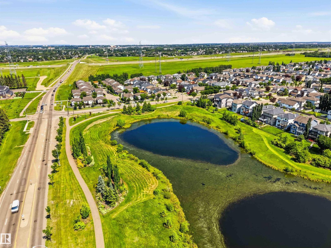
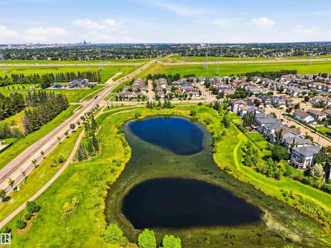
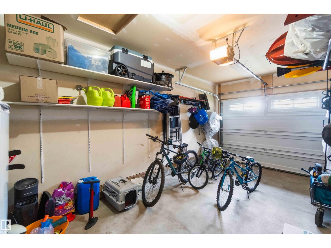
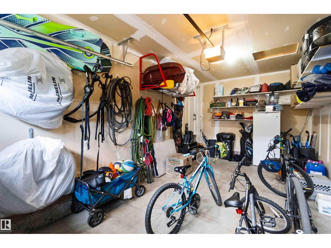
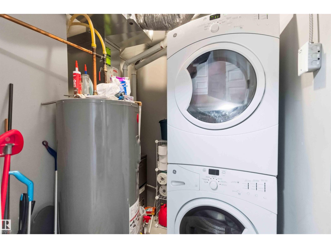
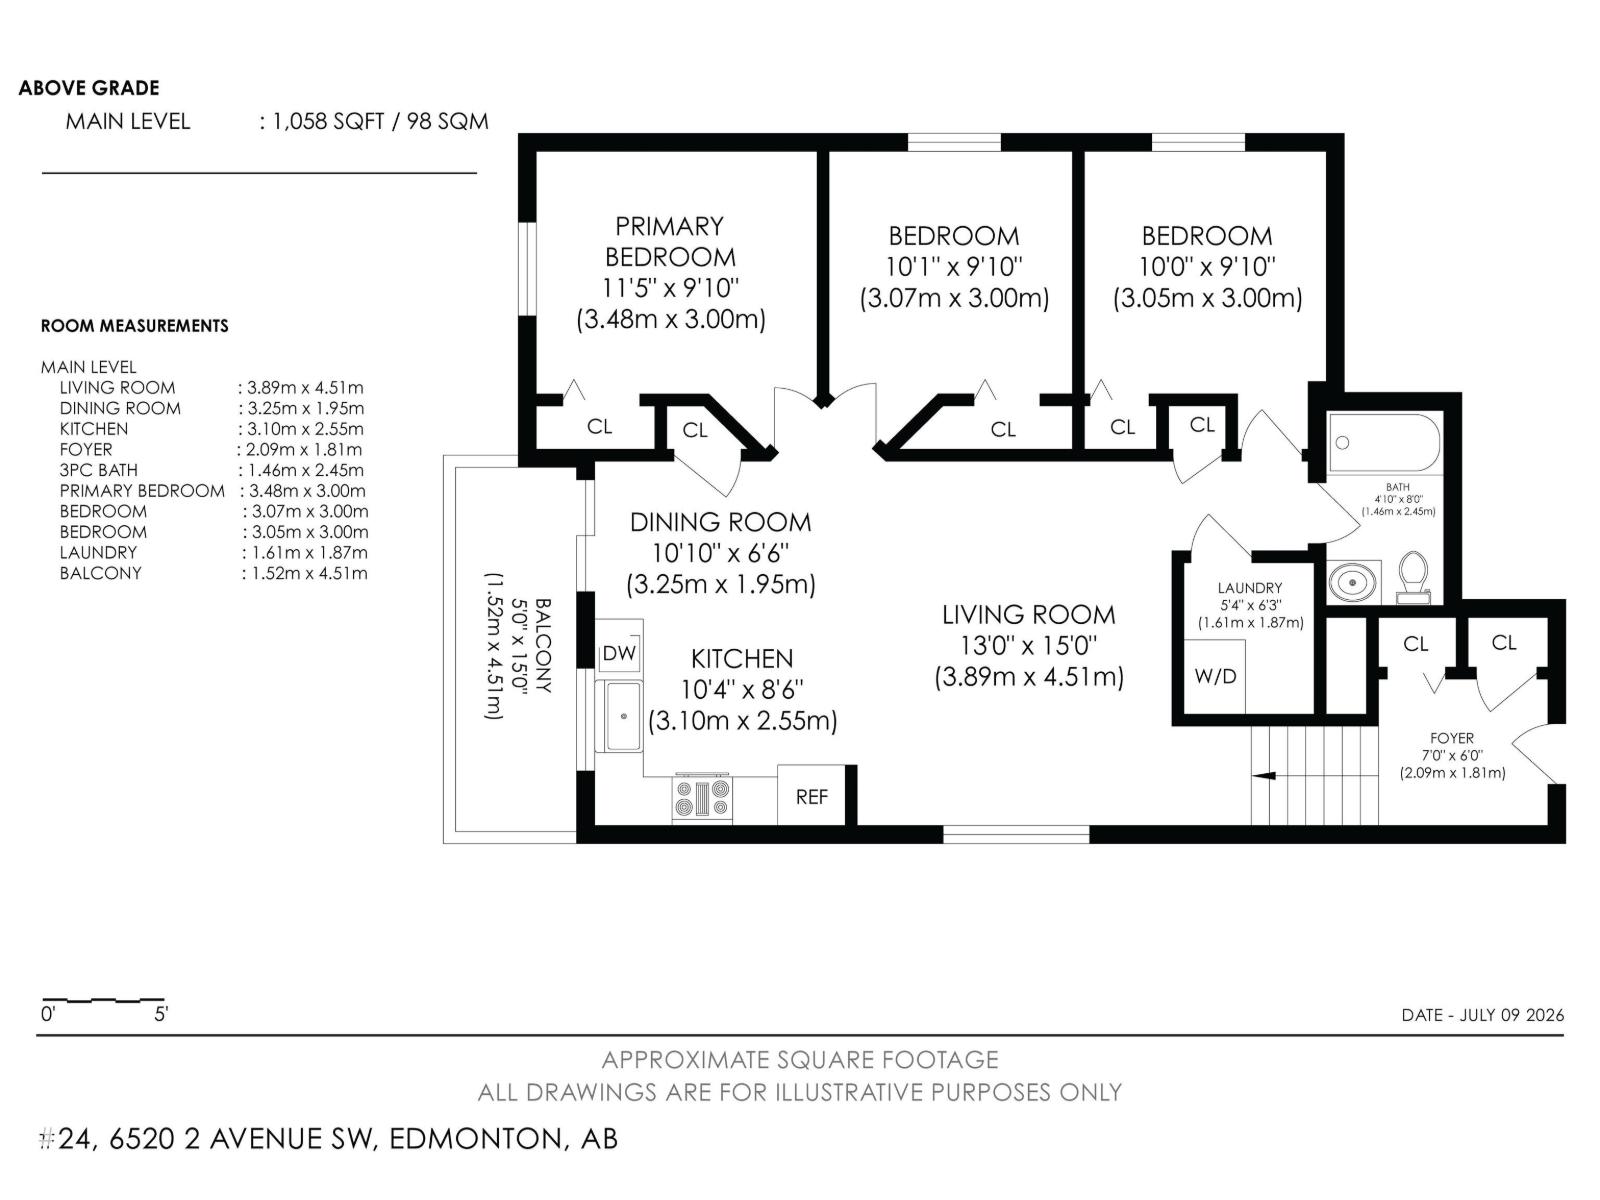
$302.23 MonthlySTYLISH UPPER LEVEL HALF DUPLEX CONDO IN CHARLESWORTH — WITH A SINGLE ATTACHED GARAGE! A private entrance leads you upstairs into a bright & airy open-concept living space featuring 9ft ceilings, a modern colour palette & a well appointed kitchen with dark maple cabinetry & a full set of stainless steel appliances. Sliding doors off the kitchen lead to a west facing rear deck — perfect for evening sun. Three bedrooms & a full bath are thoughtfully laid out throughout, with in-suite stacked laundry tucked conveniently alongside the mechanical. At 1,058sqft this home lives large with no landscaping to fuss over. Backing onto green space with quick access to Anthony Henday & a short drive to the airport — this one checks every box for first time buyers & downsizers alike. All this home needs is YOU! (id:42336)
Property Details
| MLS® Number | E4498224 |
| Property Type | Single Family |
| Neigbourhood | Charlesworth |
| Amenities Near By | Airport, Playground, Public Transit, Schools, Shopping |
| Features | Cul-de-sac, Flat Site, No Smoking Home |
Building
| Bathroom Total | 1 |
| Bedrooms Total | 3 |
| Amenities | Ceiling - 9ft |
| Appliances | Dishwasher, Garage Door Opener Remote(s), Garage Door Opener, Microwave Range Hood Combo, Refrigerator, Washer/dryer Stack-up, Stove |
| Basement Type | None |
| Constructed Date | 2013 |
| Construction Style Attachment | Up And Down |
| Fire Protection | Smoke Detectors |
| Heating Type | Forced Air |
| Size Interior | 1,058 Sqft |
| Type | Duplex |
Parking
| Attached Garage |
Land
| Acreage | No |
| Land Amenities | Airport, Playground, Public Transit, Schools, Shopping |
| Size Irregular | 241.78 |
| Size Total | 241.78 M2 |
| Size Total Text | 241.78 M2 |
Rooms
| Level | Type | Length | Width | Dimensions |
|---|---|---|---|---|
| Upper Level | Living Room | 3.89 m | 3.89 m x Measurements not available | |
| Upper Level | Dining Room | 3.25 m | 3.25 m x Measurements not available | |
| Upper Level | Kitchen | 3.1 m | 3.1 m x Measurements not available | |
| Upper Level | Primary Bedroom | 3.48 m | 3.48 m x Measurements not available | |
| Upper Level | Bedroom 2 | 3.07 m | 3.07 m x Measurements not available | |
| Upper Level | Bedroom 3 | 3.05 m | 3.05 m x Measurements not available | |
| Upper Level | Laundry Room | 1.61 m | 1.61 m x Measurements not available |
https://www.realtor.ca/real-estate/30019308/24-6520-2-av-sw-edmonton-charlesworth
Contact Us
Contact us for more information

David C. St. Jean
Associate
www.davidstjean.com/
www.facebook.com/DSJrealestategroup/
www.youtube.com/embed/UdfK9jaZg40

The trademarks REALTOR®, REALTORS®, and the REALTOR® logo are controlled by The Canadian Real Estate Association (CREA) and identify real estate professionals who are members of CREA. The trademarks MLS®, Multiple Listing Service® and the associated logos are owned by The Canadian Real Estate Association (CREA) and identify the quality of services provided by real estate professionals who are members of CREA. The trademark DDF® is owned by The Canadian Real Estate Association (CREA) and identifies CREA's Data Distribution Facility (DDF®)
July 10 2026 07:41:32
REALTORS® Association of Edmonton
Exp Realty