

22131 95 Av NW Edmonton, Alberta T5T 1N1

$634,900
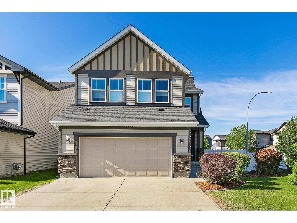
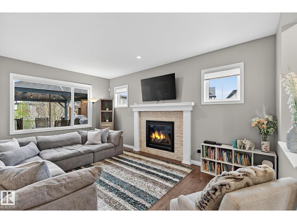
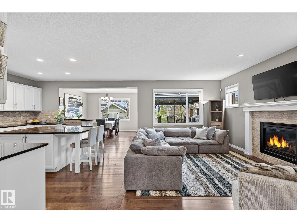
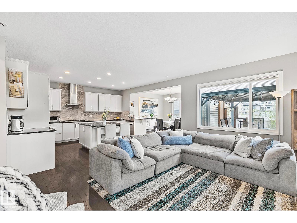
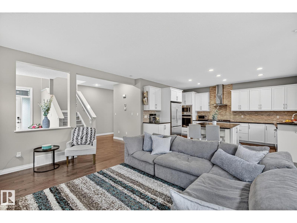
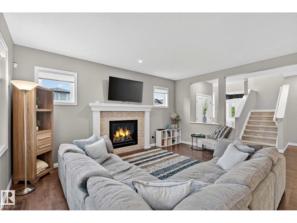
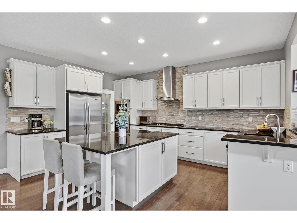
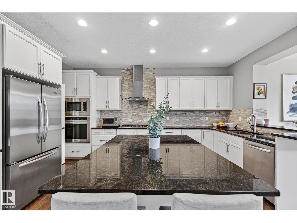
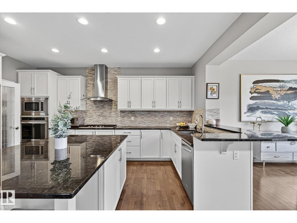
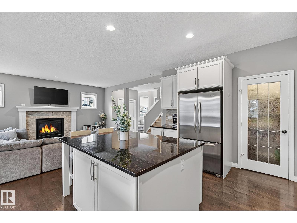
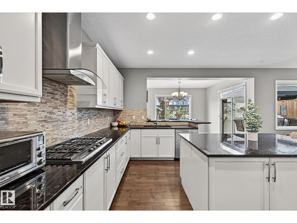
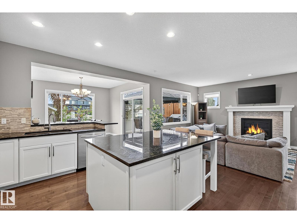
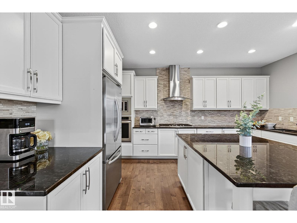
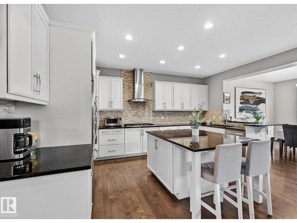
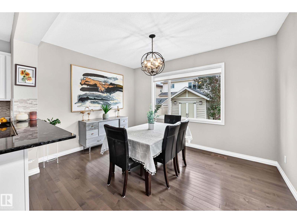
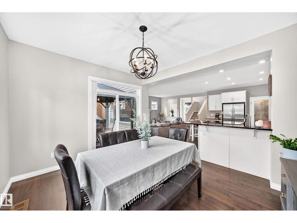
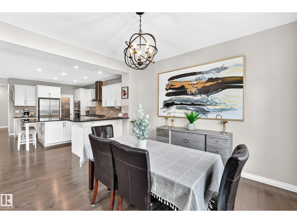
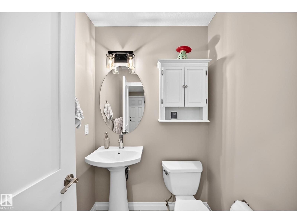
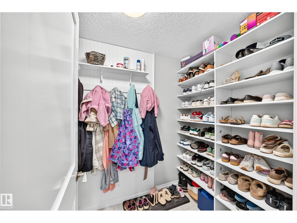
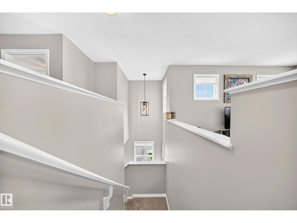
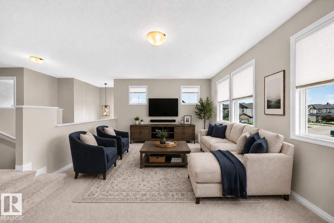
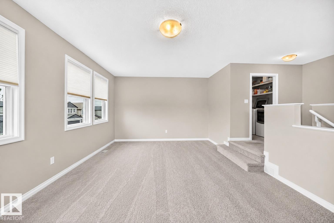
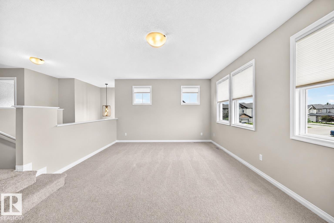
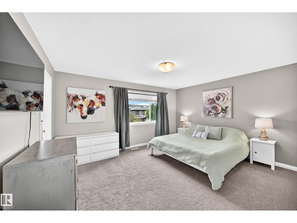
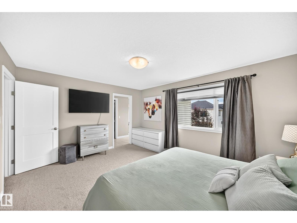
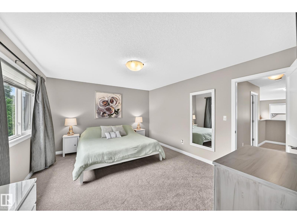
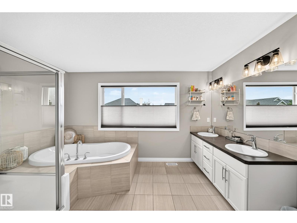
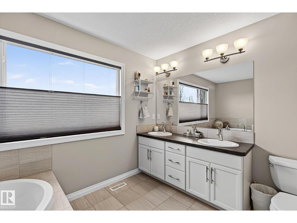
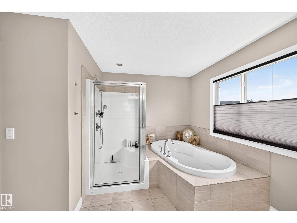
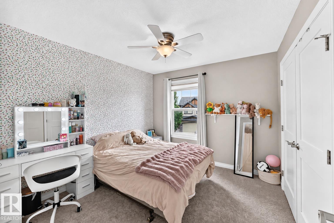
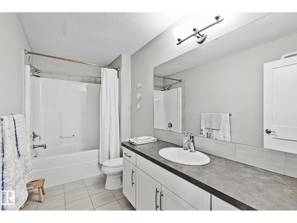
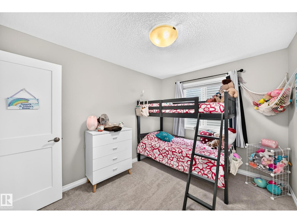
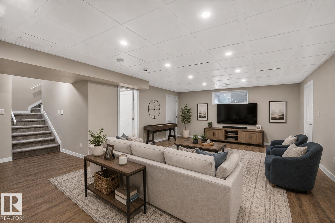
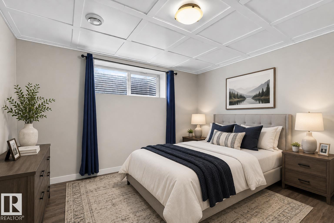
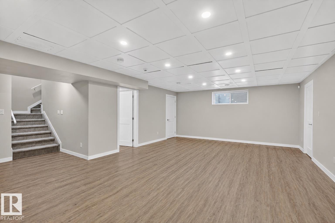
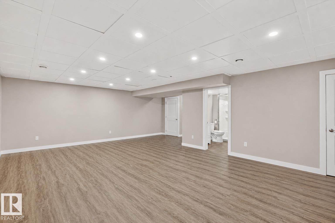
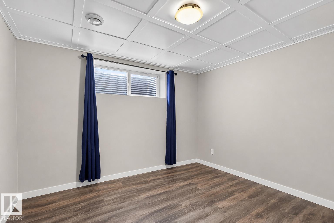
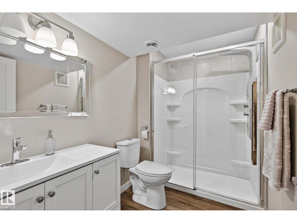
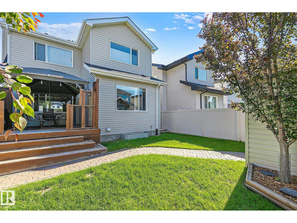
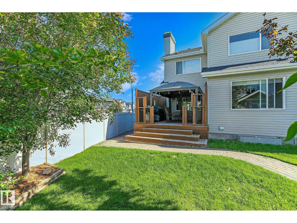
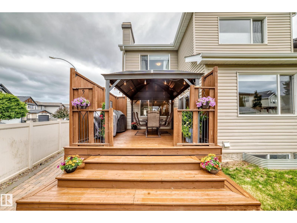
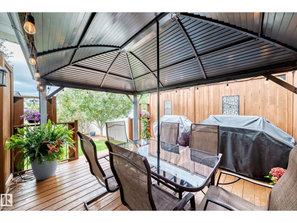
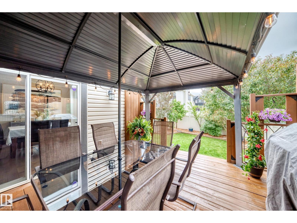
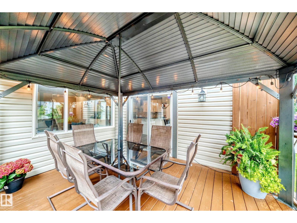
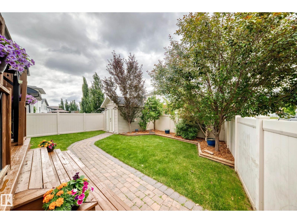
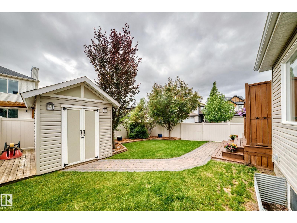
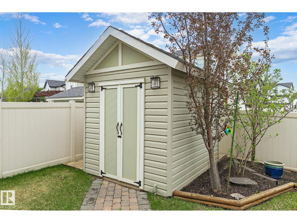
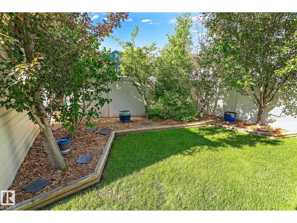
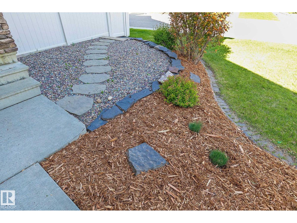
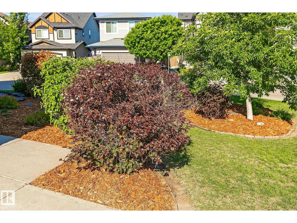
BEAUTIFULLY DESIGNED OPEN CONCEPT 2 STOREY HOME! QUALITY UPGRADES! Well appointed kitchen offers granite counters, massive island w/storage, stainless appliances, gas cook top w/custom range hood & walk-in pantry flowing into a bright dining area & comfortable living room w/cozy gas fireplace flanked by windows that fill the space w/natural light. Functional mudroom w/built-in shoe storage & 2pce powder room complete this level. Upstairs has 3 bedrooms incl. a generous primary w/luxurious soaker tub, stand up shower, double sinks & walk-in closet. Spacious bonus room, 4pce bath & convenient upper laundry add to the thoughtful layout. Updated lighting & NEW carpet add a modern touch throughout. Finished basement offers more living space w/an additional bedroom, 3pce bath, huge family room & plenty of storage. Enjoy the backyard retreat w/private deck, string lights, south sun, mature trees & lush perennials. Features A/C, heated garage, gazebo, sprinkler system, fresh paint & vinyl fence. MOTIVATED SELLER! (id:42336)
Property Details
| MLS® Number | E4498220 |
| Property Type | Single Family |
| Neigbourhood | Secord |
| Amenities Near By | Playground, Public Transit, Schools, Shopping |
| Features | Corner Site, No Back Lane, No Animal Home, No Smoking Home |
| Structure | Deck |
Building
| Bathroom Total | 4 |
| Bedrooms Total | 4 |
| Appliances | Dishwasher, Dryer, Garage Door Opener Remote(s), Garage Door Opener, Hood Fan, Oven - Built-in, Microwave, Refrigerator, Stove, Washer, Window Coverings |
| Basement Development | Finished |
| Basement Type | Full (finished) |
| Constructed Date | 2013 |
| Construction Style Attachment | Detached |
| Cooling Type | Central Air Conditioning |
| Fireplace Fuel | Gas |
| Fireplace Present | Yes |
| Fireplace Type | Unknown |
| Half Bath Total | 1 |
| Heating Type | Forced Air |
| Stories Total | 2 |
| Size Interior | 2,356 Sqft |
| Type | House |
Parking
| Attached Garage | |
| Heated Garage |
Land
| Acreage | No |
| Fence Type | Fence |
| Land Amenities | Playground, Public Transit, Schools, Shopping |
Rooms
| Level | Type | Length | Width | Dimensions |
|---|---|---|---|---|
| Basement | Bedroom 4 | 3.54 m | 3.49 m | 3.54 m x 3.49 m |
| Basement | Recreation Room | 7.78 m | 6.52 m | 7.78 m x 6.52 m |
| Main Level | Living Room | 5.17 m | 4.67 m | 5.17 m x 4.67 m |
| Main Level | Dining Room | 3.94 m | 3.33 m | 3.94 m x 3.33 m |
| Main Level | Kitchen | 4.87 m | 3.53 m | 4.87 m x 3.53 m |
| Upper Level | Primary Bedroom | 4.57 m | 3.79 m | 4.57 m x 3.79 m |
| Upper Level | Bedroom 2 | 3.18 m | 3.03 m | 3.18 m x 3.03 m |
| Upper Level | Bedroom 3 | 3.52 m | 2.75 m | 3.52 m x 2.75 m |
| Upper Level | Bonus Room | 6.37 m | 4.14 m | 6.37 m x 4.14 m |
| Upper Level | Laundry Room | 2.28 m | 1.66 m | 2.28 m x 1.66 m |
https://www.realtor.ca/real-estate/30019066/22131-95-av-nw-edmonton-secord
Contact Us
Contact us for more information


Jennifer A. Osmond
Associate
(780) 481-1144

Tatum Arnett-Dean
Associate
(780) 481-1144

The trademarks REALTOR®, REALTORS®, and the REALTOR® logo are controlled by The Canadian Real Estate Association (CREA) and identify real estate professionals who are members of CREA. The trademarks MLS®, Multiple Listing Service® and the associated logos are owned by The Canadian Real Estate Association (CREA) and identify the quality of services provided by real estate professionals who are members of CREA. The trademark DDF® is owned by The Canadian Real Estate Association (CREA) and identifies CREA's Data Distribution Facility (DDF®)
July 10 2026 07:31:48
REALTORS® Association of Edmonton
RE/MAX Excellence