

575 Dunluce Rd NW Edmonton, Alberta T5X 4P4

$239,990Maintenance, Exterior Maintenance, Insurance, Landscaping, Property Management, Other, See Remarks
$38.36 Monthly
Maintenance, Exterior Maintenance, Insurance, Landscaping, Property Management, Other, See Remarks
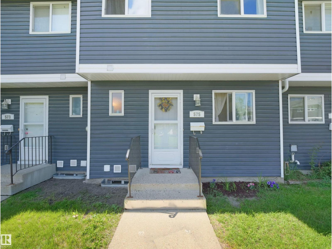
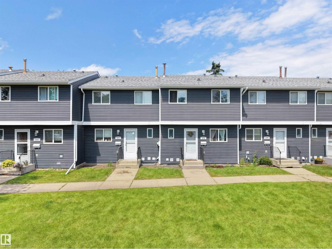
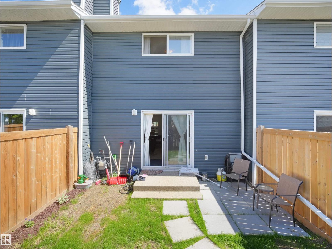
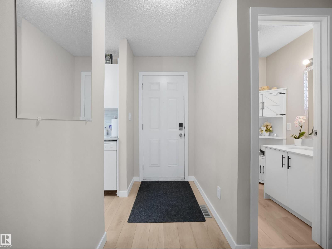
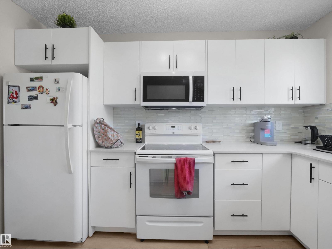
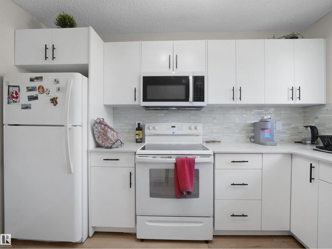
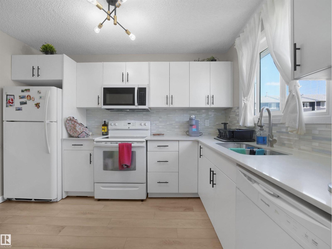
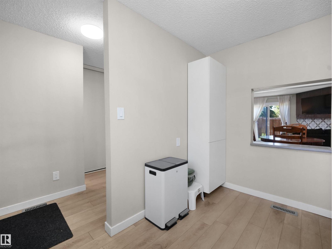
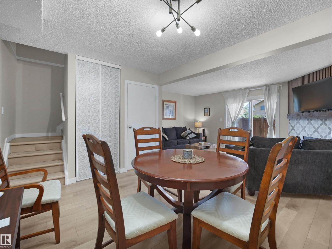
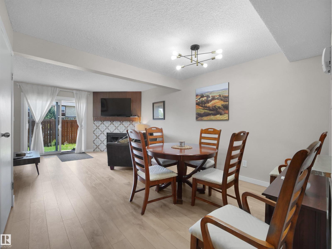
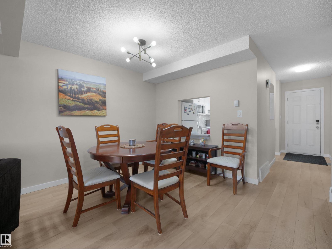
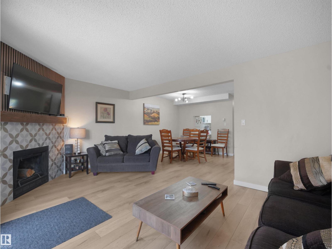
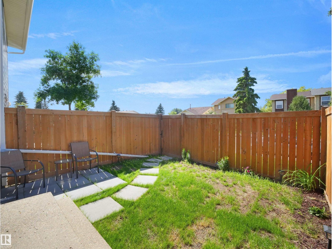
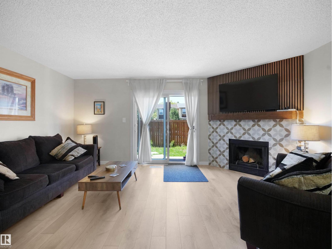
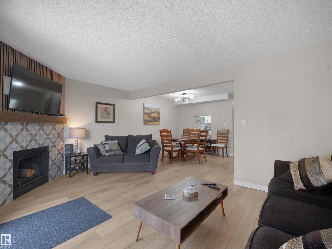
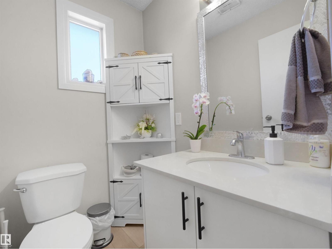
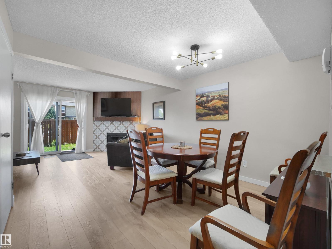
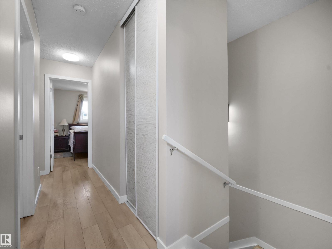
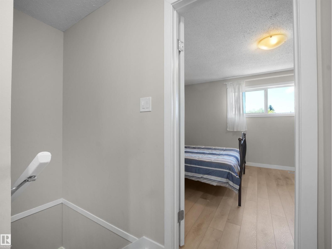
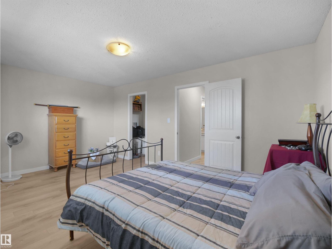
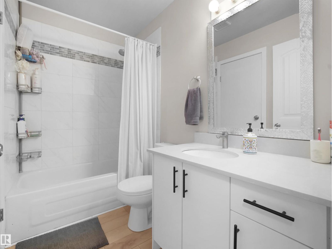
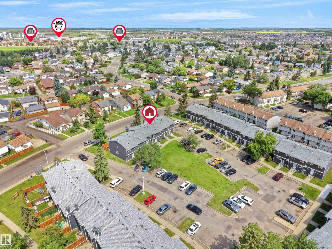
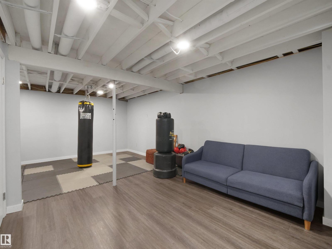
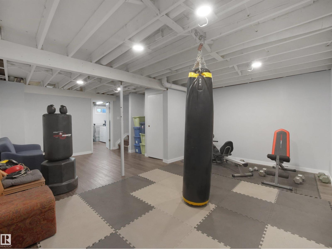
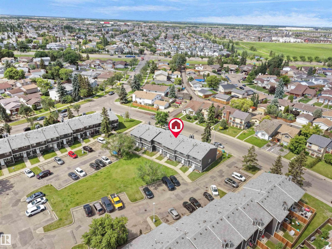
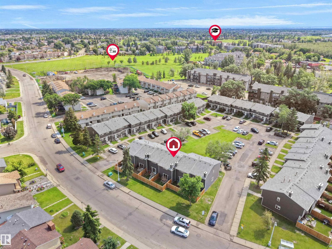
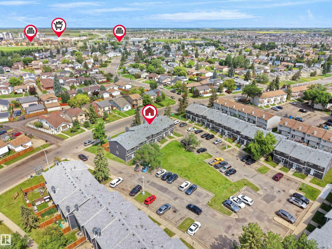
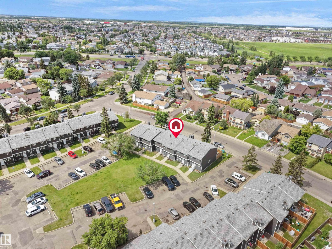
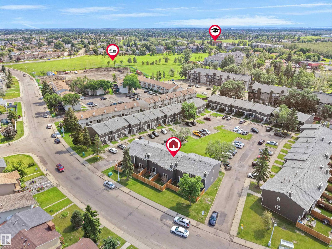
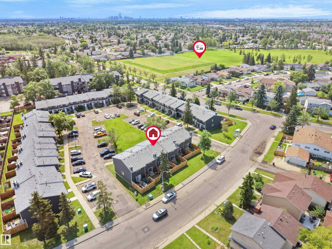
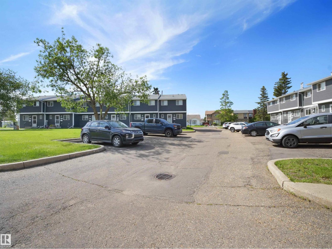
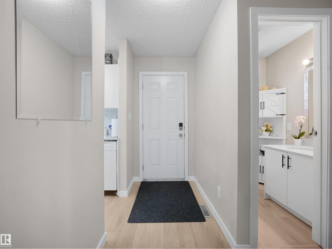
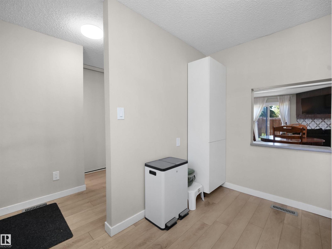
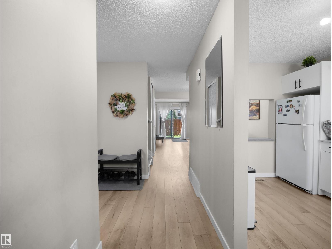
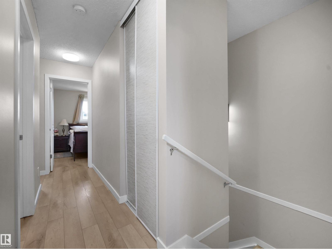
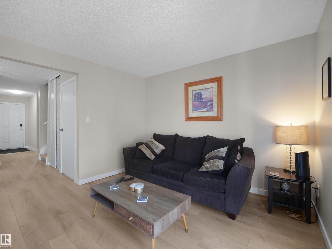
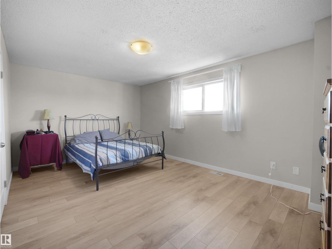
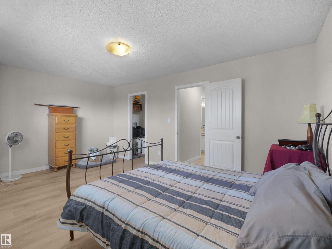
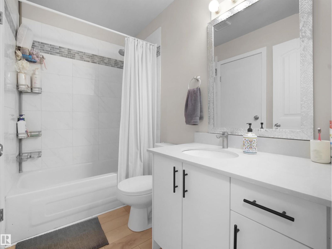
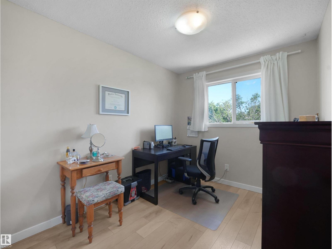
$38.36 MonthlyBright, beautifully renovated townhouse-style condo just steps from shopping, dining, and transit. Sun-filled open living spaces flow to a small, private gated backyard perfect for morning coffee or safe play , while tasteful updates throughout create a warm, move-in-ready feel. Generous primary suite with abundant natural light and ample closet space; modern kitchen, refined finishes, and well-appointed bath. Convenient layout, low-maintenance outdoor space, and an inviting ambiance make this an ideal urban retreat. (id:42336)
Open House
This property has open houses!
2:00 pm
Ends at:4:00 pm
Property Details
| MLS® Number | E4498298 |
| Property Type | Single Family |
| Neigbourhood | Dunluce |
| Amenities Near By | Public Transit, Schools, Shopping |
| Features | See Remarks |
Building
| Bathroom Total | 2 |
| Bedrooms Total | 3 |
| Appliances | Dishwasher, Dryer, Hood Fan, Refrigerator, Stove |
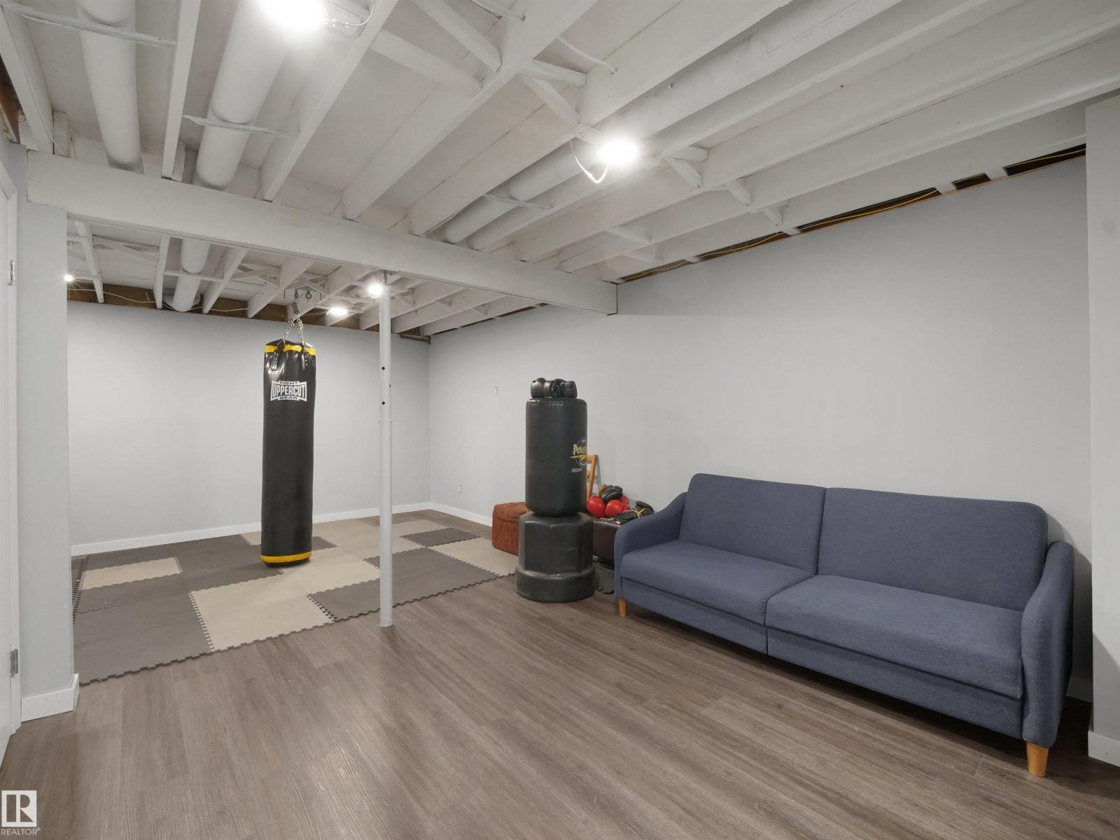
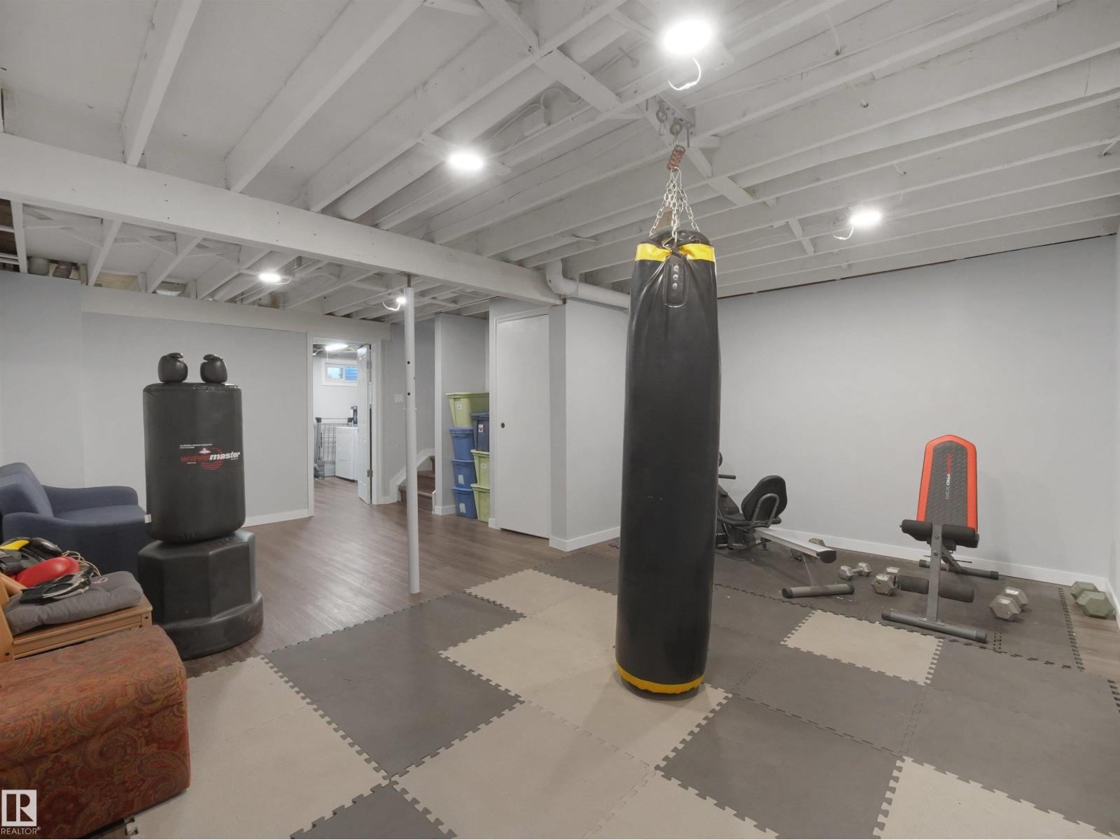
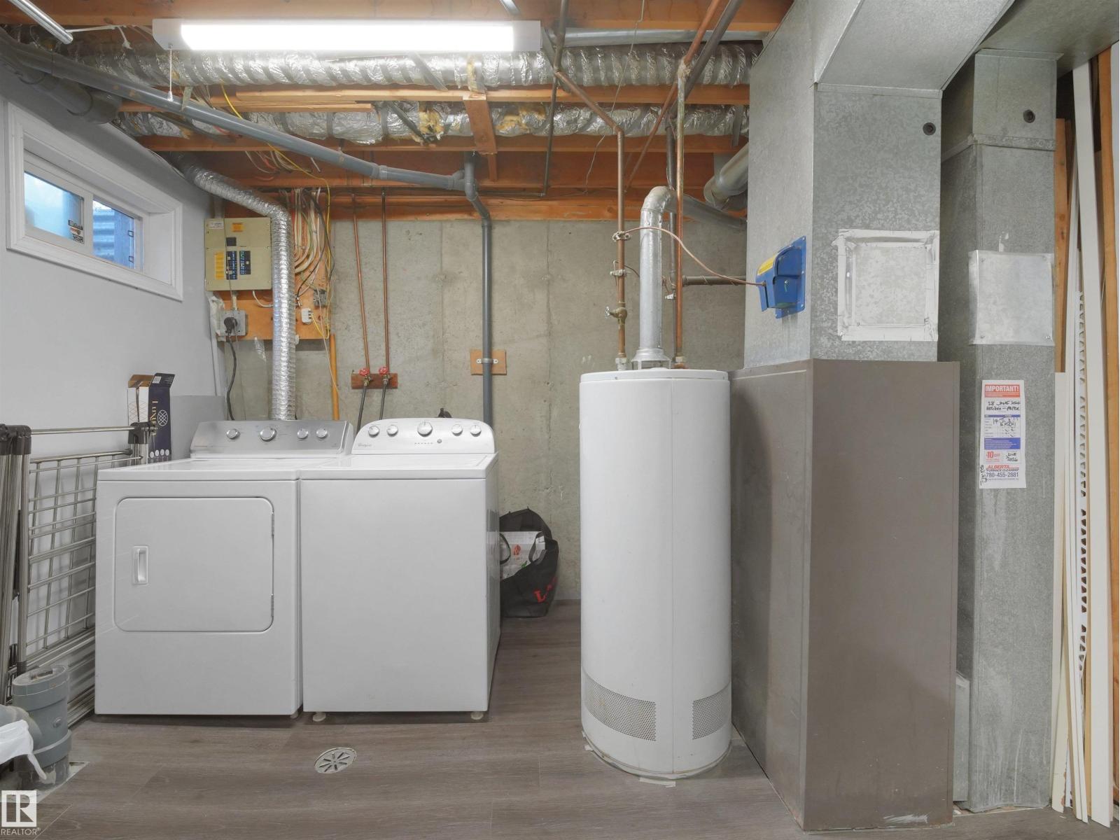
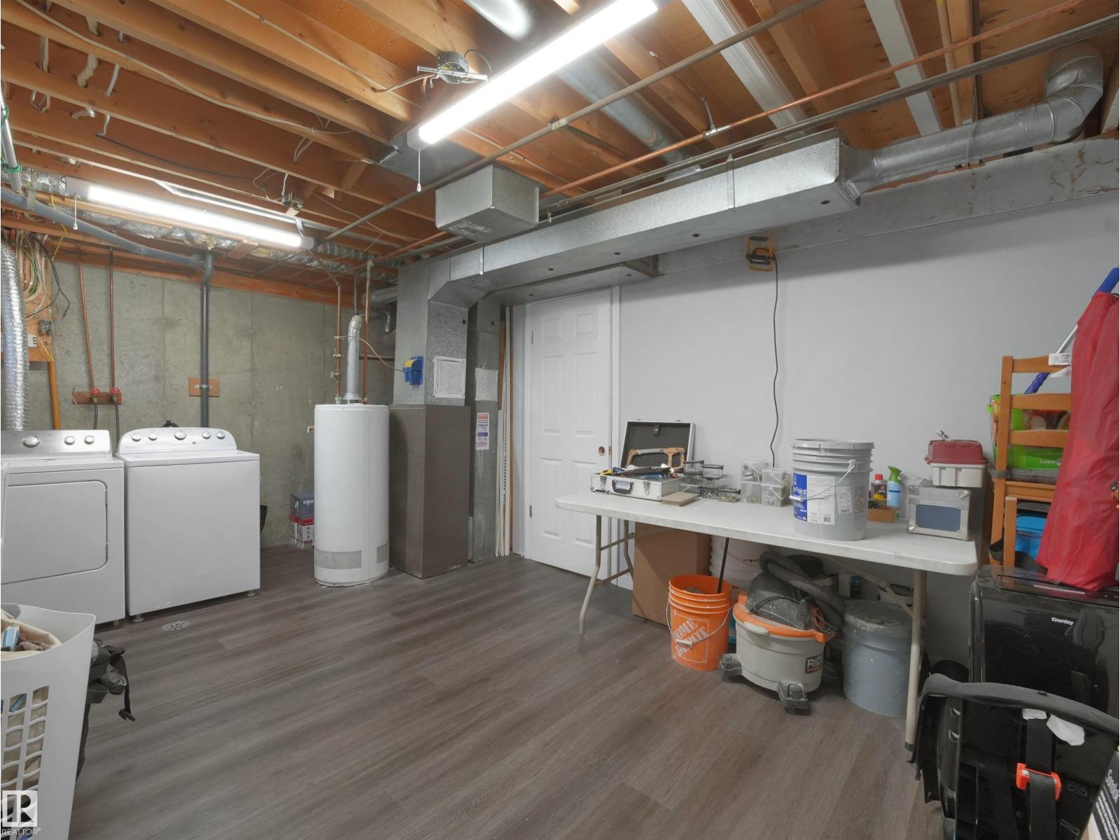
| Basement Development | Finished |
| Basement Type | Full (finished) |
| Constructed Date | 1979 |
| Construction Style Attachment | Attached |
| Fireplace Fuel | Wood |
| Fireplace Present | Yes |
| Fireplace Type | Unknown |
| Half Bath Total | 1 |
| Heating Type | Forced Air |
| Stories Total | 2 |
| Size Interior | 1,279 Sqft |
| Type | Row / Townhouse |
Parking
| Stall |
Land
| Acreage | No |
| Fence Type | Fence |
| Land Amenities | Public Transit, Schools, Shopping |
| Size Irregular | 245.84 |
| Size Total | 245.84 M2 |
| Size Total Text | 245.84 M2 |
Rooms
| Level | Type | Length | Width | Dimensions |
|---|---|---|---|---|
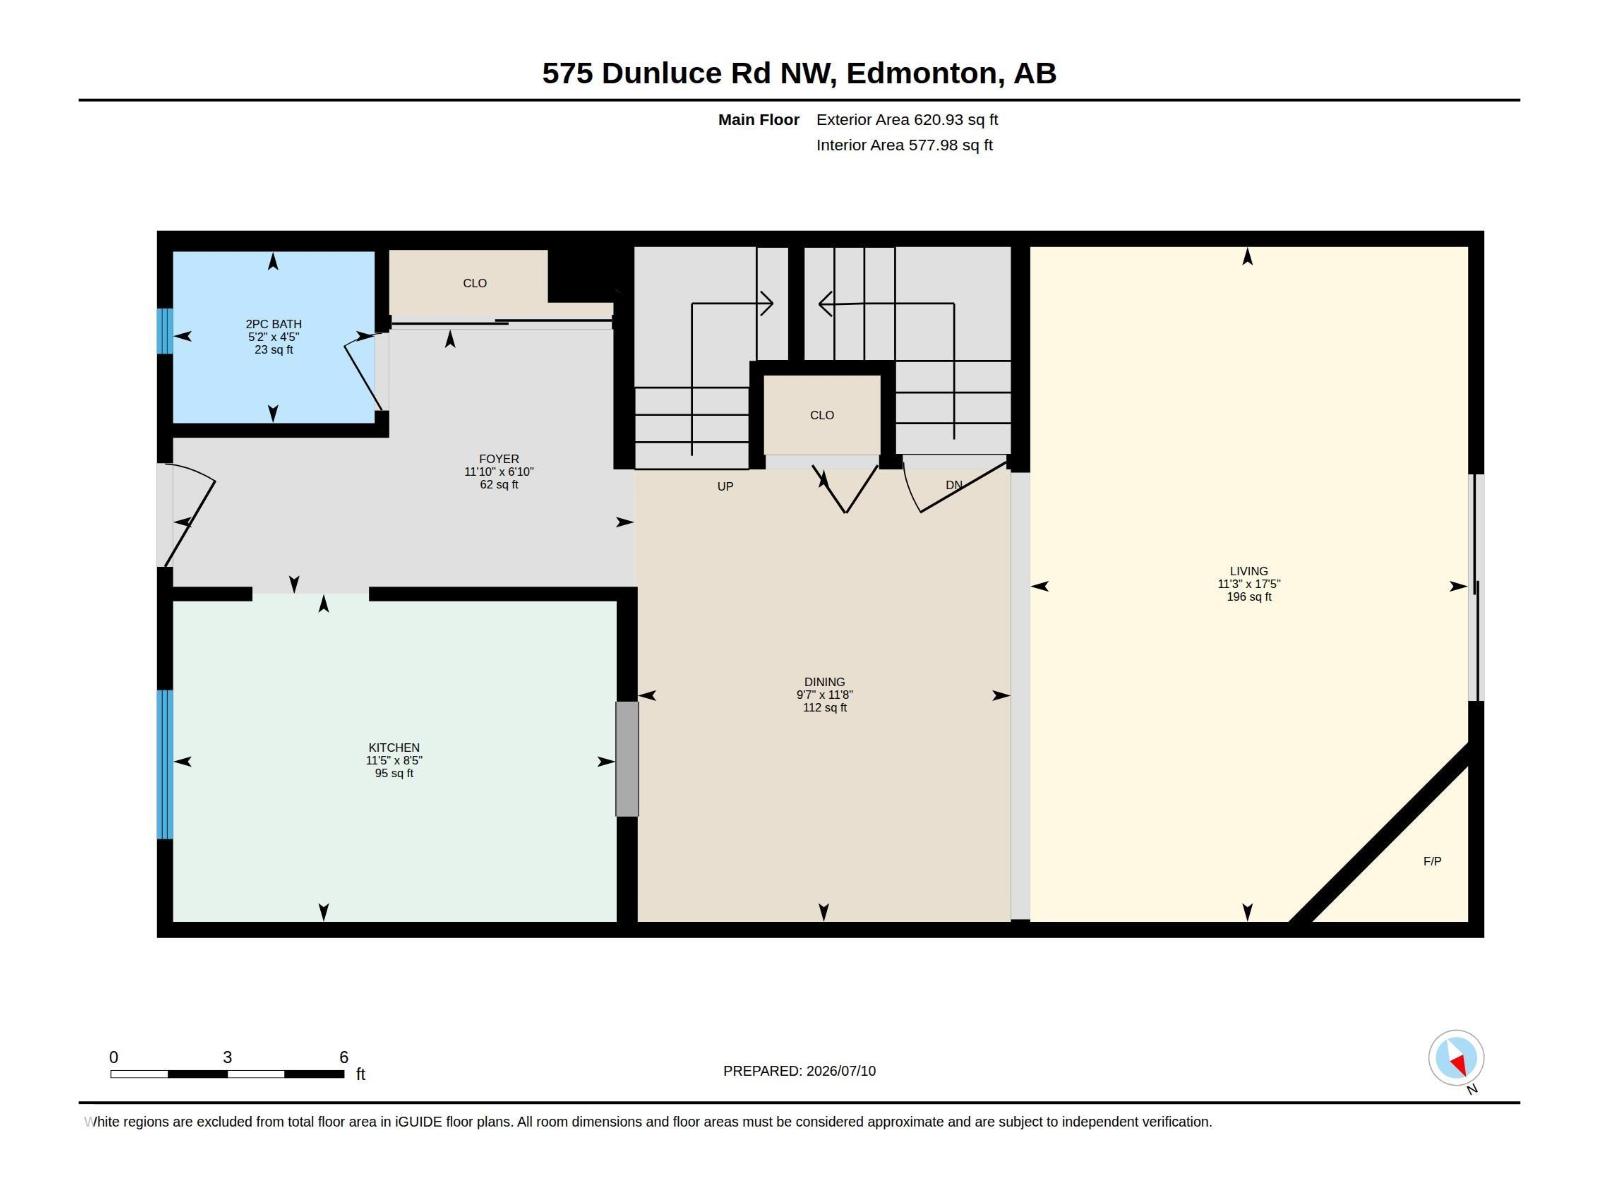
| Main Level | Living Room | 5.3 m | 3.44 m | 5.3 m x 3.44 m |
| Main Level | Dining Room | 3.55 m | 2.93 m | 3.55 m x 2.93 m |
| Main Level | Kitchen | 2.57 m | 3.47 m | 2.57 m x 3.47 m |
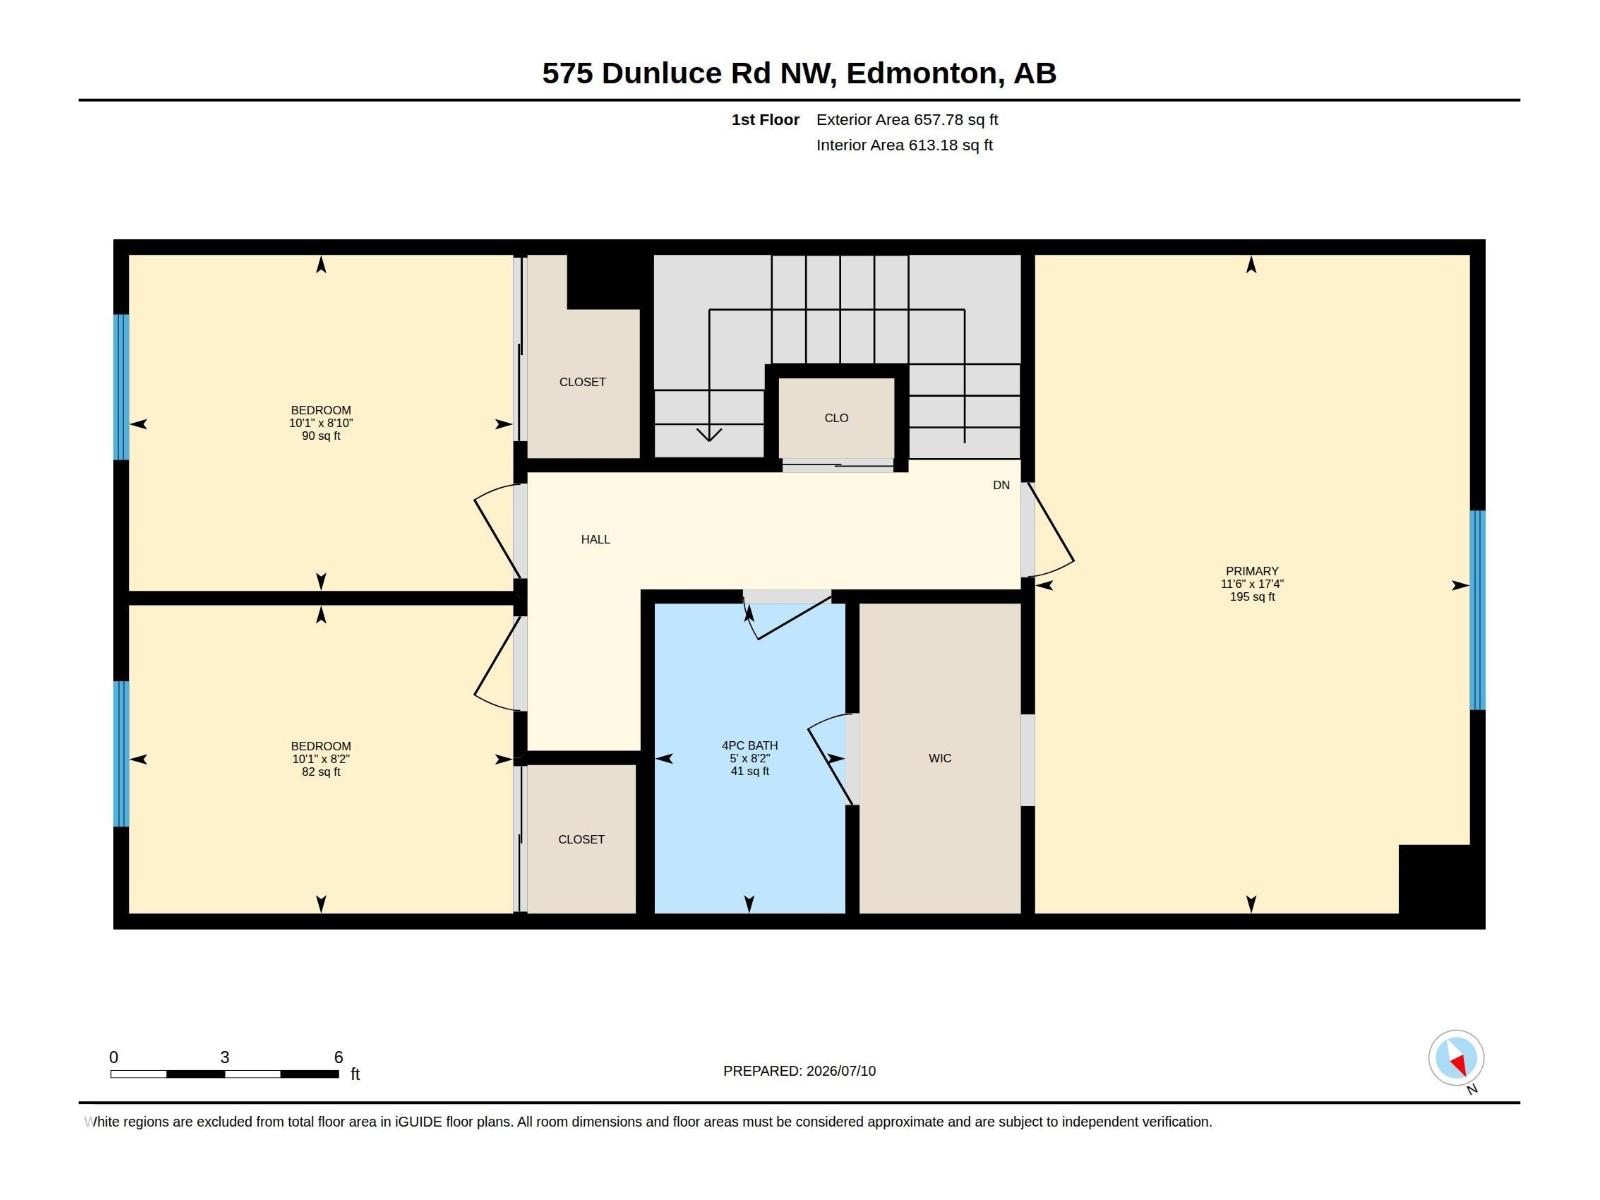
| Upper Level | Primary Bedroom | 5.29 m | 3.49 m | 5.29 m x 3.49 m |
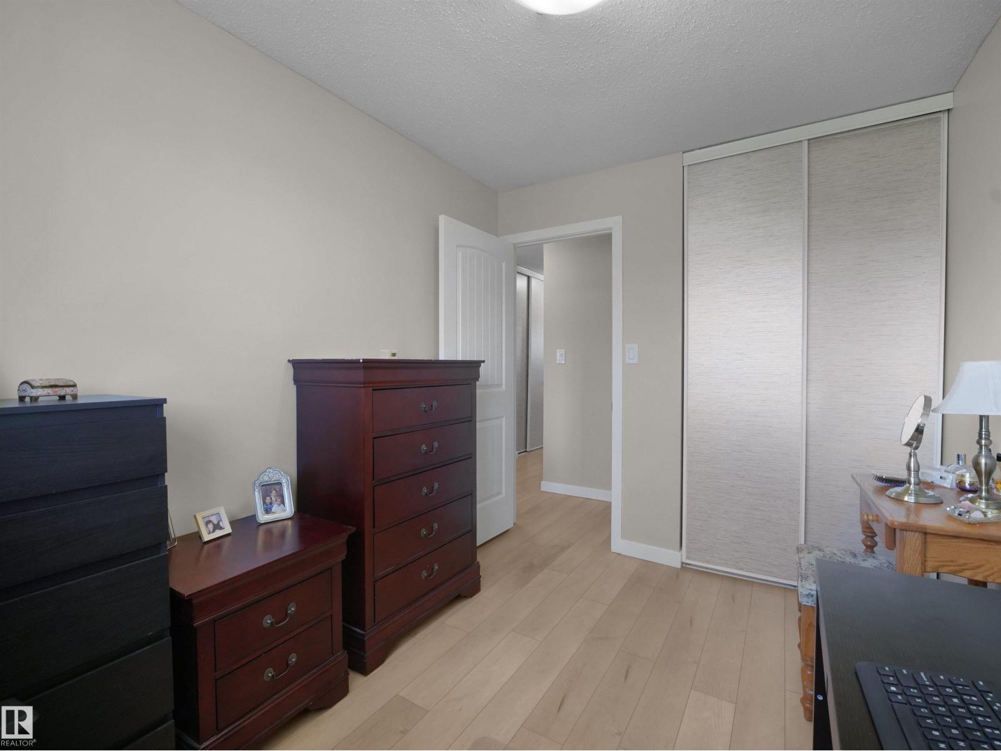
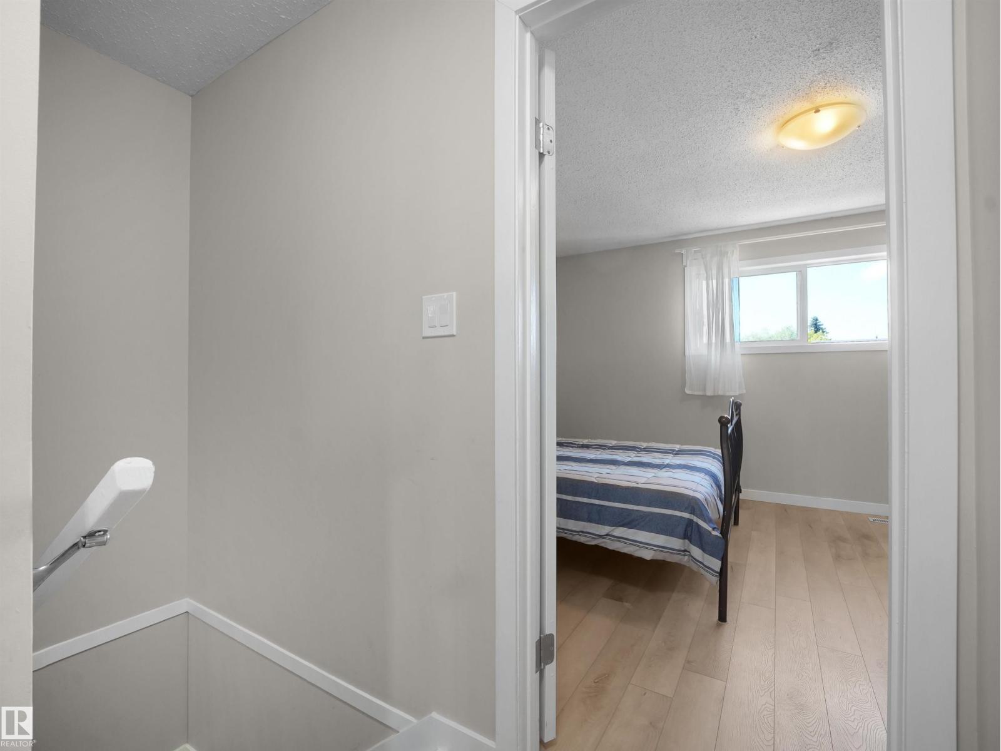
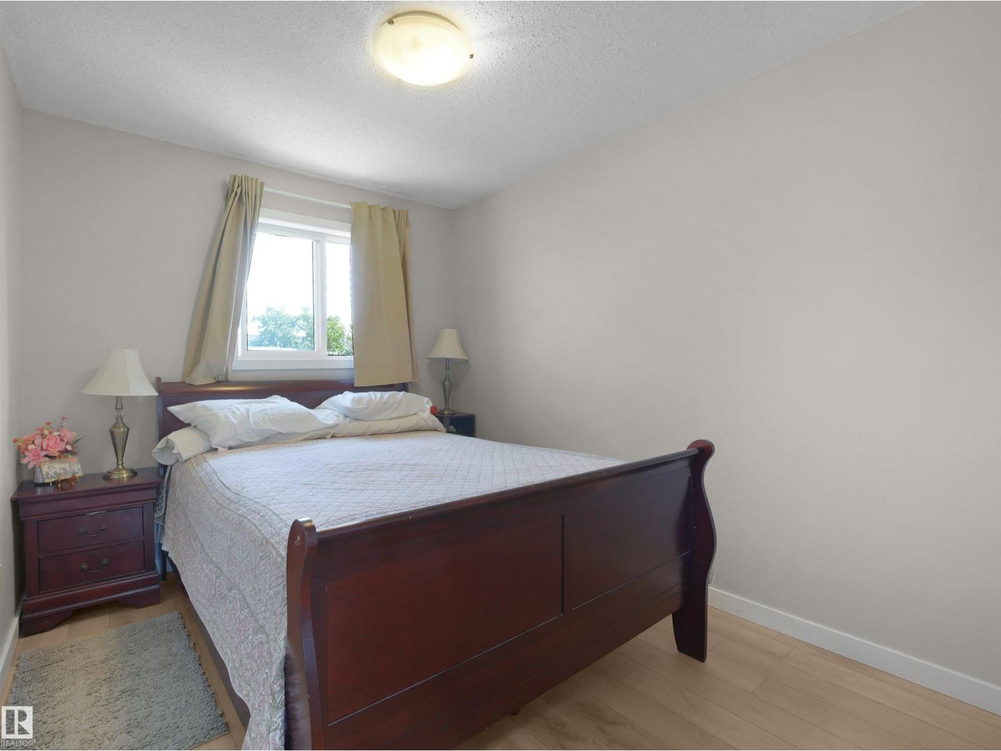
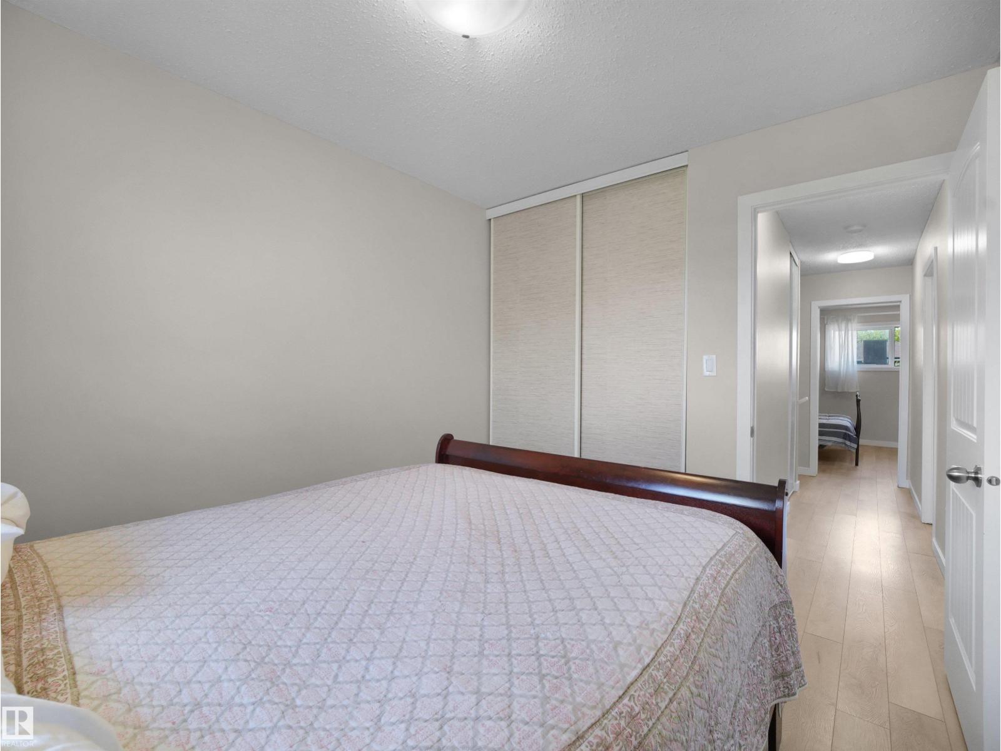
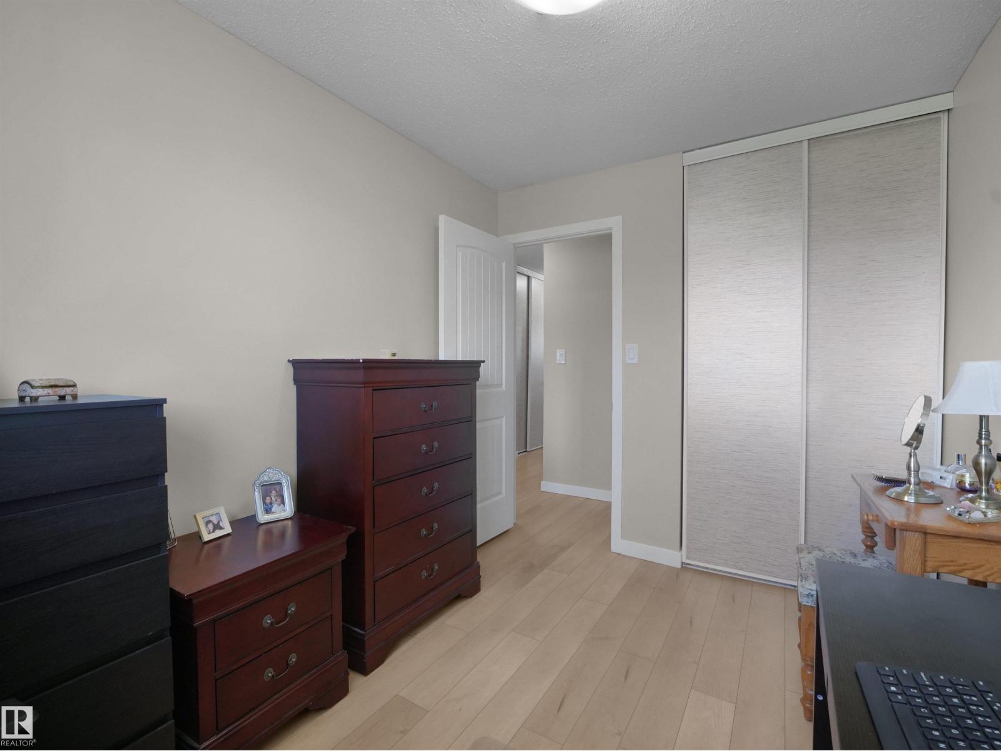
| Upper Level | Bedroom 2 | 2.48 m | 3.09 m | 2.48 m x 3.09 m |
| Upper Level | Bedroom 3 | 2.7 m | 3.09 m | 2.7 m x 3.09 m |
https://www.realtor.ca/real-estate/30020508/575-dunluce-rd-nw-edmonton-dunluce
Contact Us
Contact us for more information

Eva Borsai-Bokor
Associate
(780) 481-1144

The trademarks REALTOR®, REALTORS®, and the REALTOR® logo are controlled by The Canadian Real Estate Association (CREA) and identify real estate professionals who are members of CREA. The trademarks MLS®, Multiple Listing Service® and the associated logos are owned by The Canadian Real Estate Association (CREA) and identify the quality of services provided by real estate professionals who are members of CREA. The trademark DDF® is owned by The Canadian Real Estate Association (CREA) and identifies CREA's Data Distribution Facility (DDF®)
July 10 2026 10:41:19
REALTORS® Association of Edmonton
Maxwell Polaris