

119 Grandin Woods Es St. Albert, Alberta T8N 2Y4

$355,000Maintenance, Exterior Maintenance, Insurance, Landscaping, Other, See Remarks, Property Management, Water
$623.80 Monthly
Maintenance, Exterior Maintenance, Insurance, Landscaping, Other, See Remarks, Property Management, Water
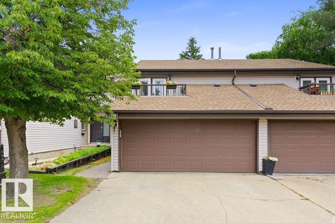
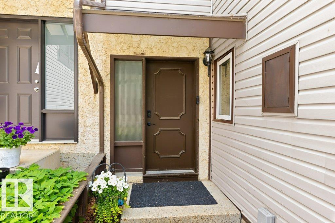
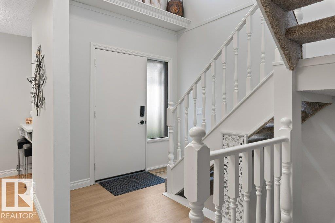
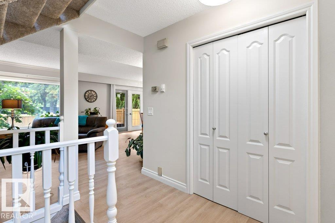
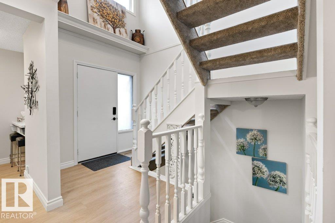
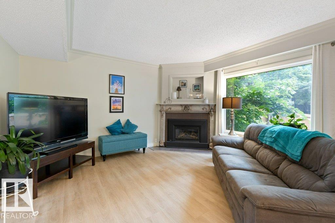
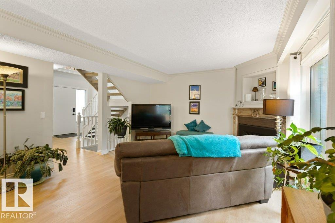
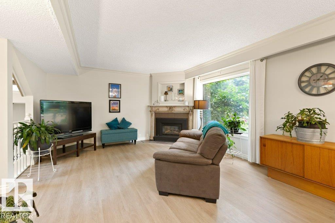
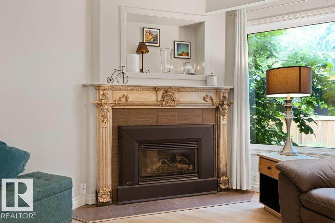
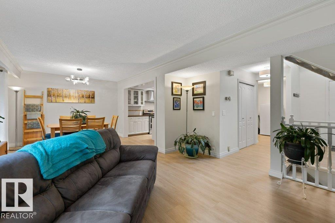
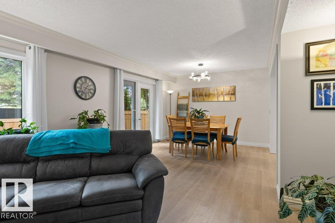
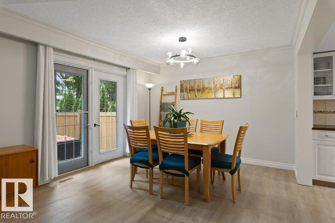
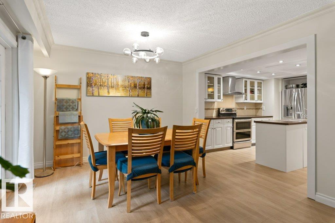
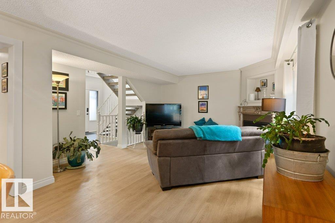
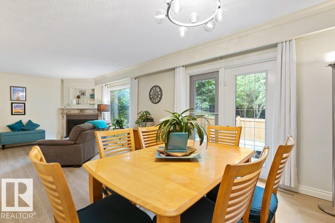
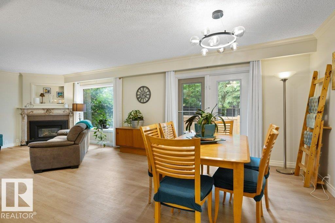
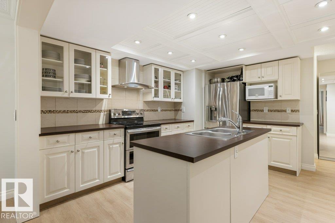
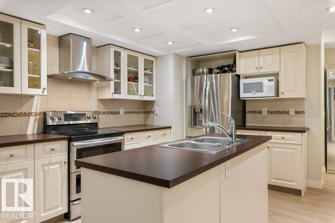
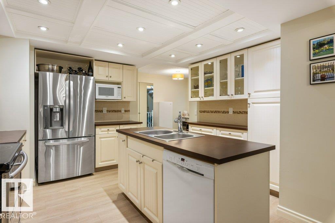
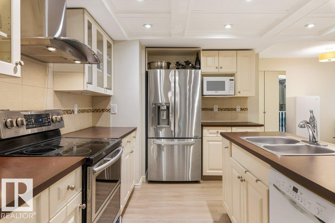
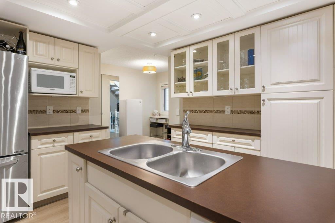
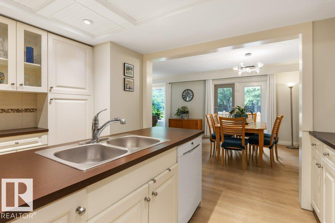
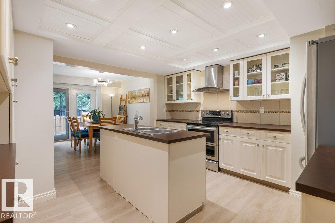
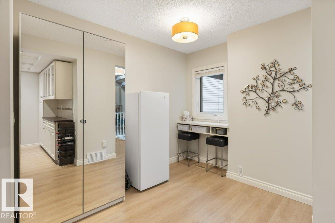
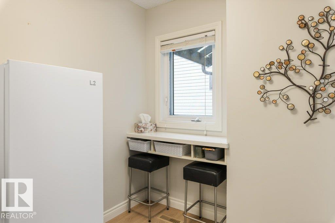
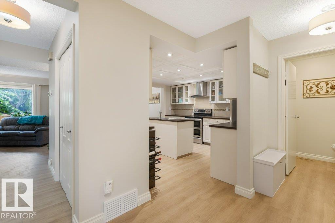
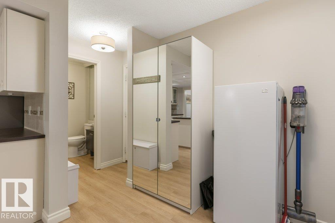
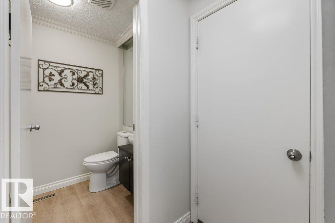
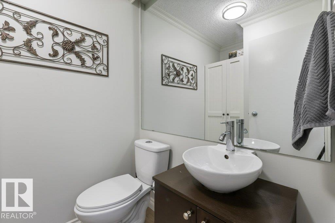
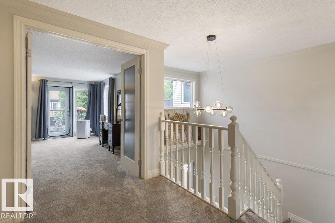
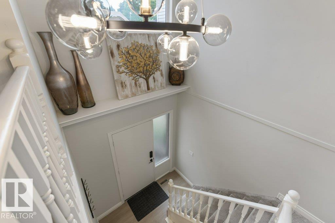
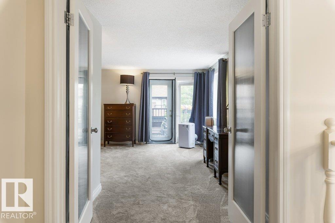
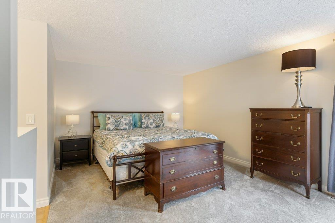
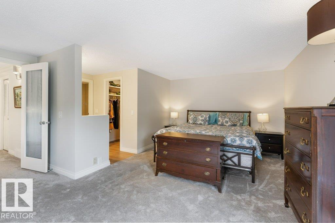
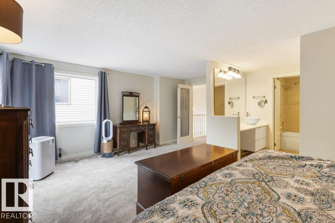
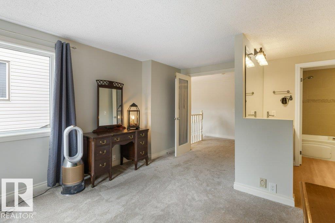
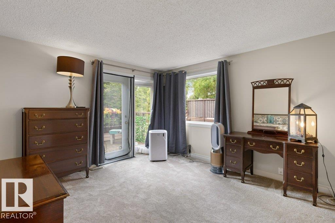
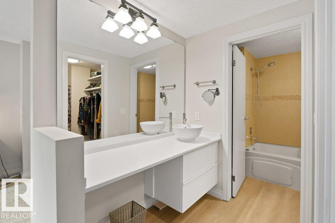
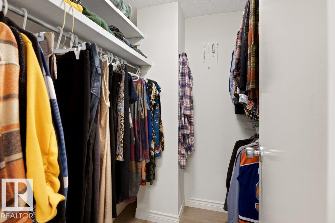
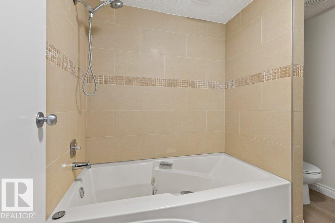
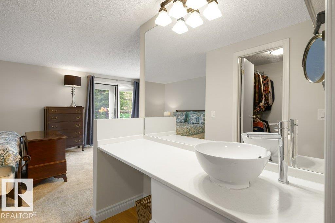
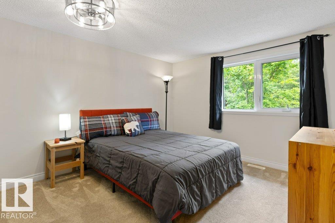
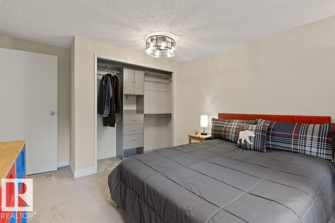
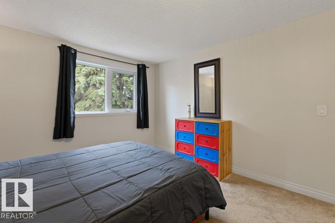
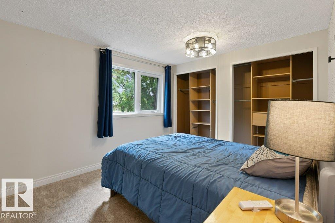
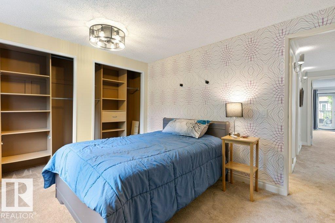
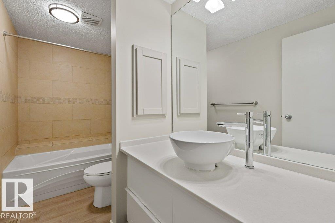
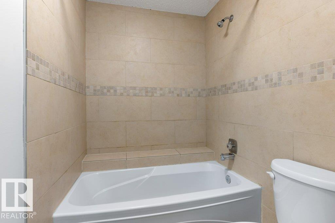
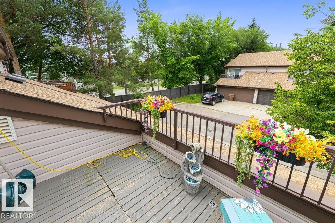
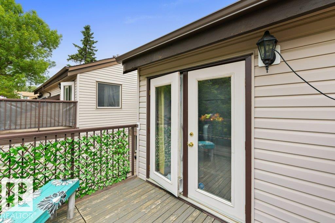
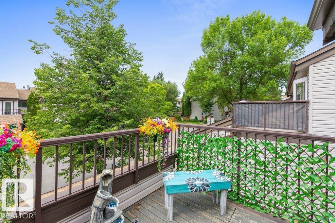
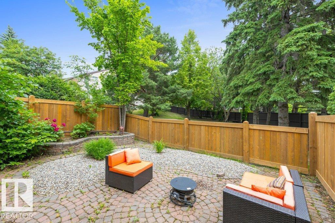
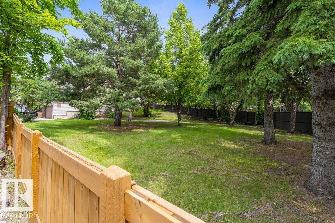
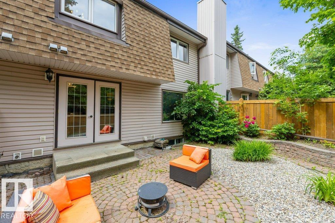
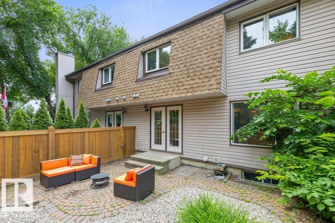
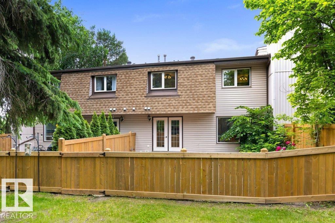
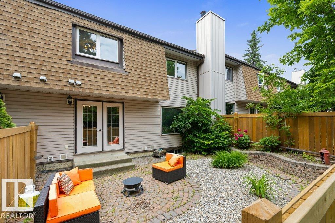
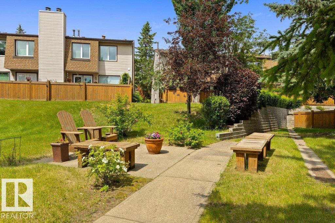
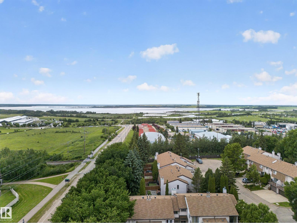
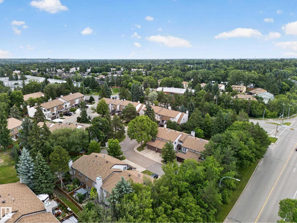
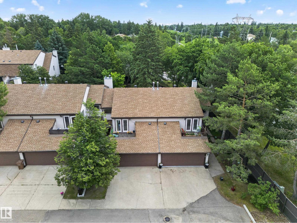
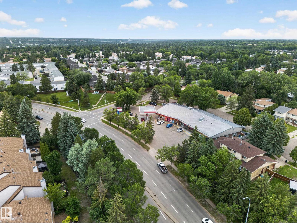
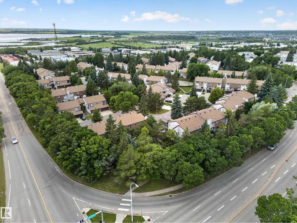
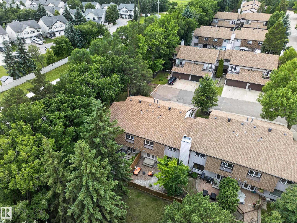
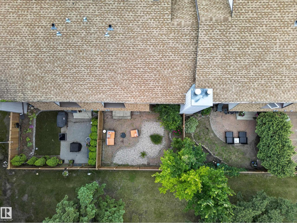
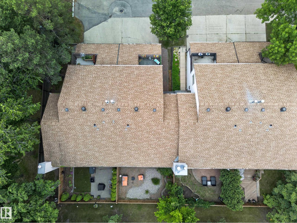
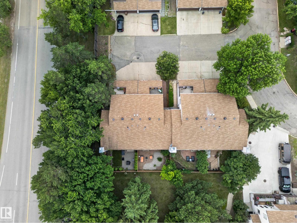
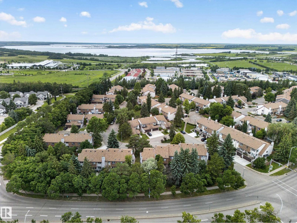
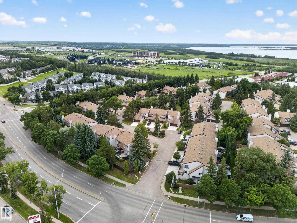
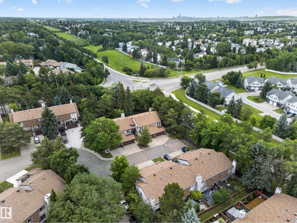
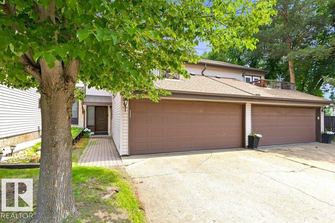
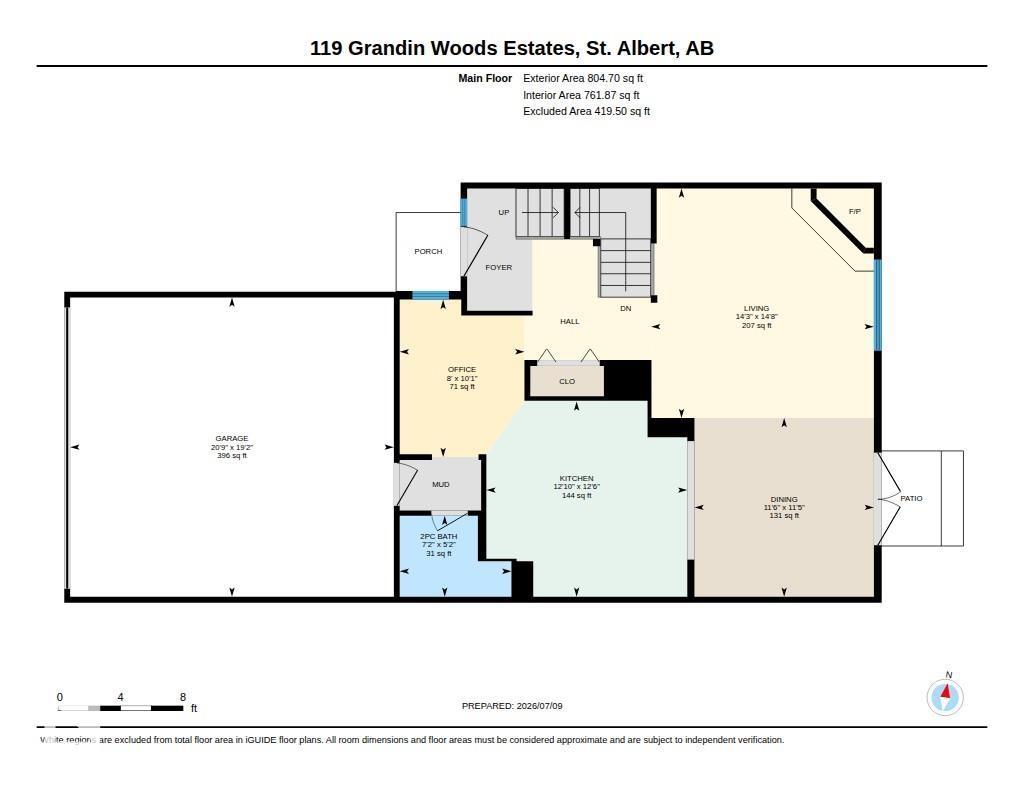
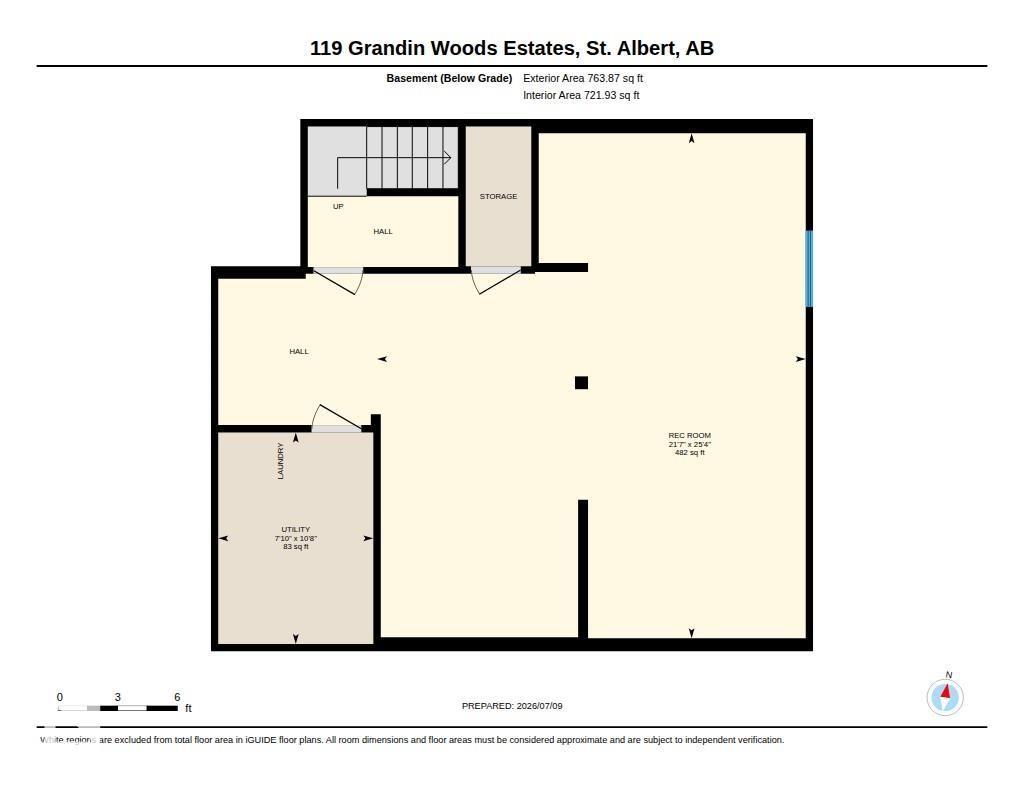
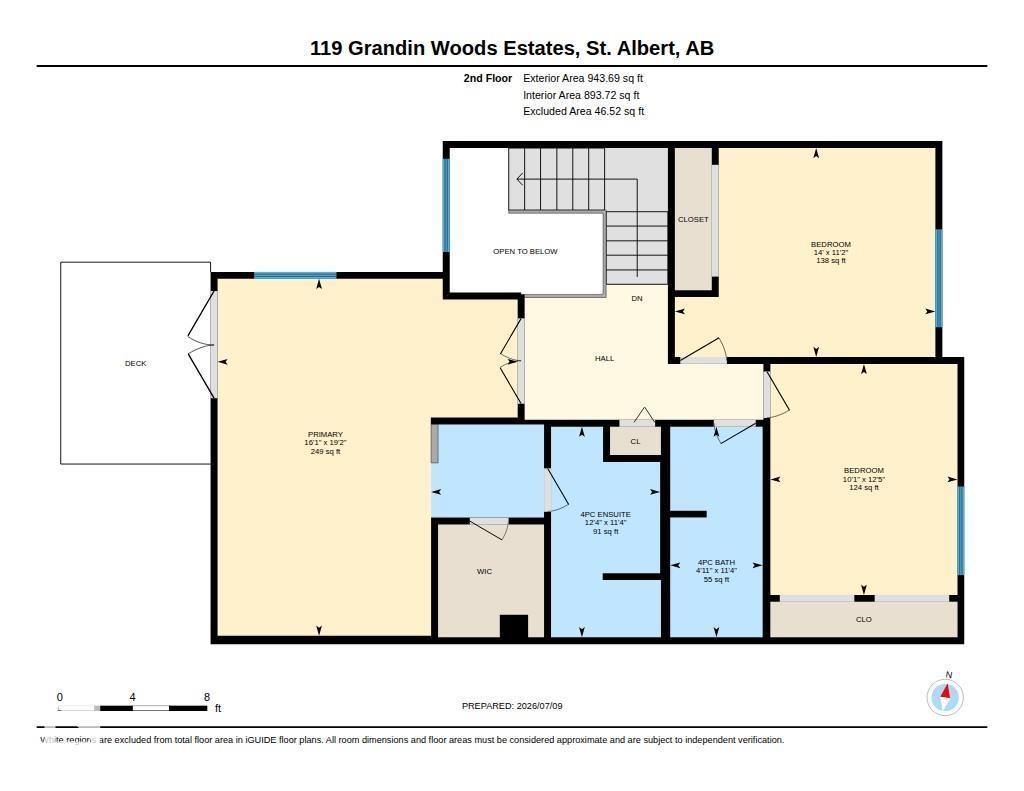
$623.80 MonthlyBACKING ONTO PARKLAND… THIS IS THE ONE YOU’VE BEEN WAITING FOR! Beautifully updated and move-in ready, this exceptional 3-bedroom, 2.5-bath townhome offers the perfect blend of style, comfort and value. A grand two-storey foyer with a striking staircase sets the tone, while newer paint, luxury vinyl plank flooring and plush carpet create a modern feel throughout. Sunlight pours into the spacious living and dining room, where large windows frame peaceful park views and a cozy gas fireplace invites you to relax. The kitchen features timeless white cabinetry, glass display cabinets, a centre island, and a versatile dinette or home office. Upstairs, escape to the impressive primary retreat with double-door entry, walk-in closet, ensuite, and private west-facing balcony. Two generous bedrooms, a full bath, and a partially finished basement with rec room and laundry complete this incredible home. Double attached garage, beautifully landscaped, fenced yard, unbeatable location! One look is all you need! (id:42336)
Property Details
| MLS® Number | E4498299 |
| Property Type | Single Family |
| Neigbourhood | Grandin |
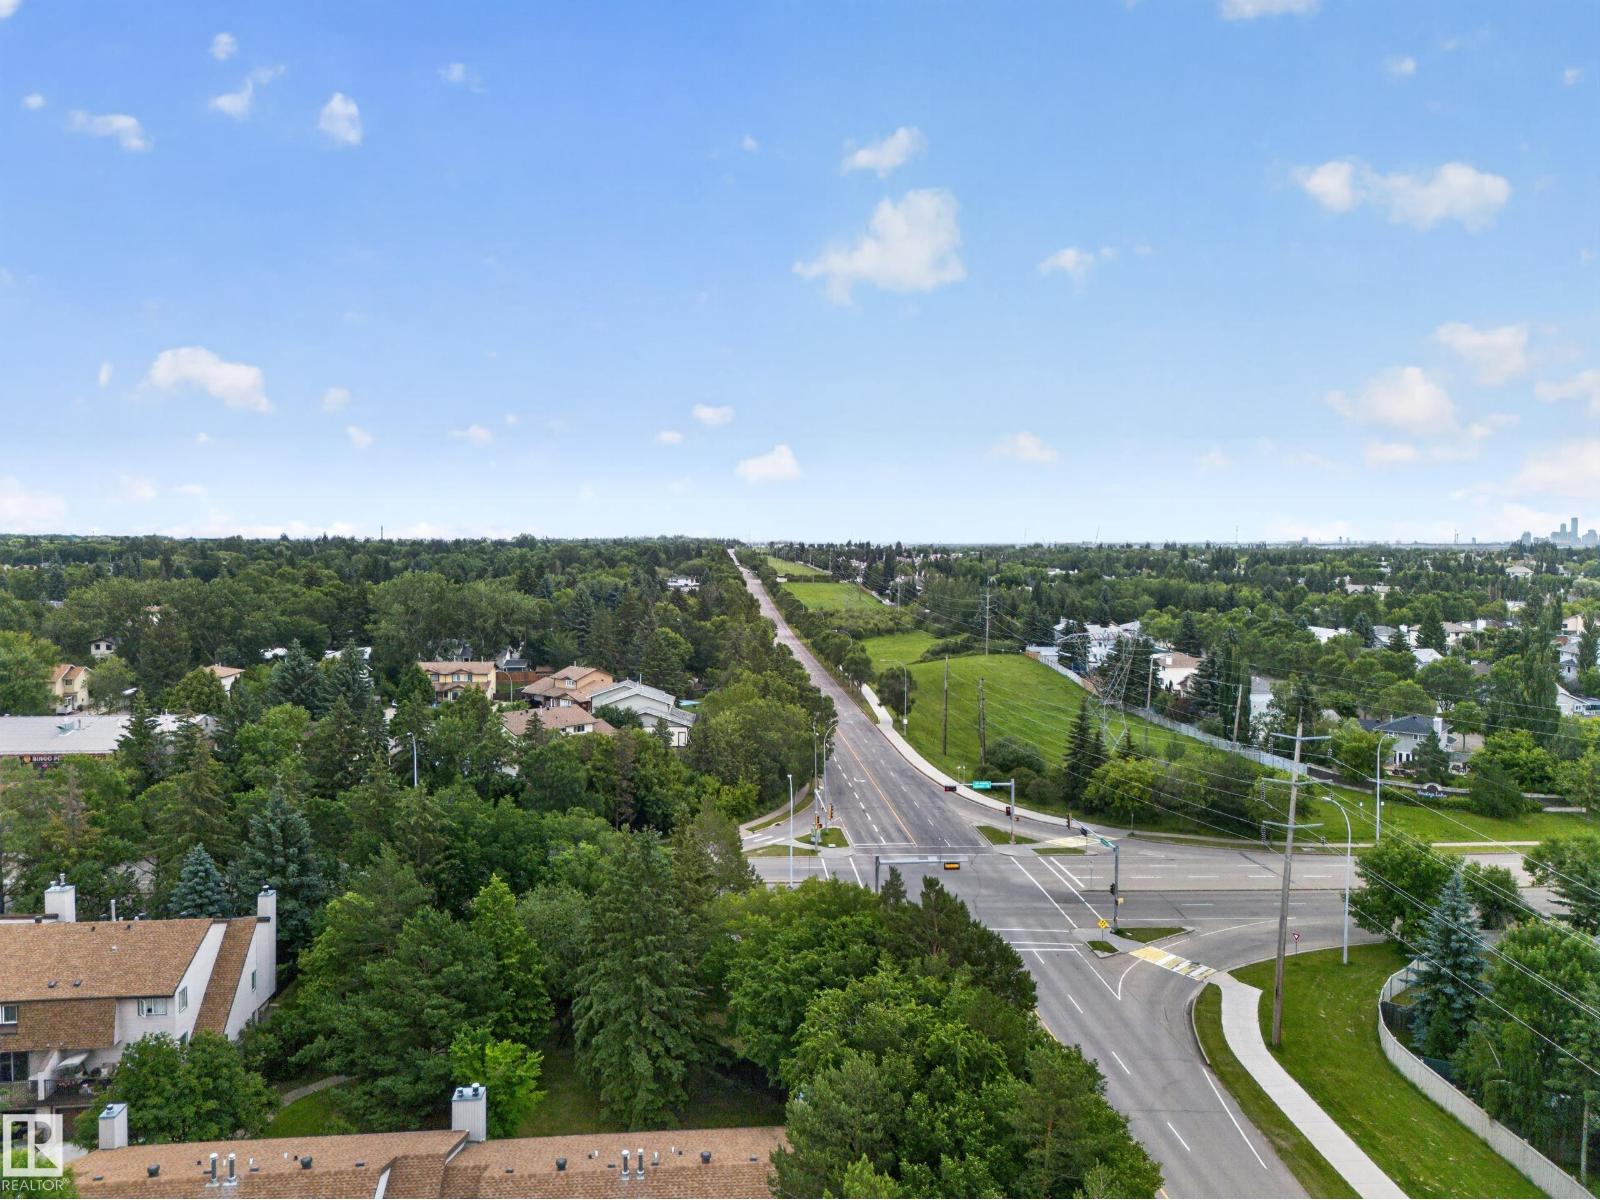
| Amenities Near By | Park, Playground, Public Transit, Schools, Shopping |
| Community Features | Public Swimming Pool |
| Features | Flat Site, No Back Lane, Park/reserve, Closet Organizers, No Smoking Home |
| Parking Space Total | 4 |
Building
| Bathroom Total | 3 |
| Bedrooms Total | 3 |
| Appliances | Dishwasher, Dryer, Garage Door Opener Remote(s), Garage Door Opener, Hood Fan, Refrigerator, Stove, Washer, Window Coverings |
| Basement Development | Partially Finished |
| Basement Type | Full (partially Finished) |
| Constructed Date | 1979 |
| Construction Style Attachment | Attached |
| Fireplace Fuel | Gas |
| Fireplace Present | Yes |
| Fireplace Type | Corner |
| Half Bath Total | 1 |
| Heating Type | Forced Air |
| Stories Total | 2 |
| Size Interior | 1,748 Sqft |
| Type | Row / Townhouse |
Parking
| Attached Garage |
Land
| Acreage | No |
| Fence Type | Fence |
| Land Amenities | Park, Playground, Public Transit, Schools, Shopping |
Rooms
| Level | Type | Length | Width | Dimensions |
|---|---|---|---|---|
| Main Level | Living Room | 4.48 m | 4.34 m | 4.48 m x 4.34 m |
| Main Level | Dining Room | 3.49 m | 3.5 m | 3.49 m x 3.5 m |
| Main Level | Kitchen | 3.81 m | 3.92 m | 3.81 m x 3.92 m |
| Main Level | Den | 3.07 m | 2.43 m | 3.07 m x 2.43 m |
| Upper Level | Primary Bedroom | 5.841 m | 4.91 m | 5.841 m x 4.91 m |
| Upper Level | Bedroom 2 | 3.42 m | 4.26 m | 3.42 m x 4.26 m |
| Upper Level | Bedroom 3 | 3.78 m | 3.06 m | 3.78 m x 3.06 m |
https://www.realtor.ca/real-estate/30020509/119-grandin-woods-es-st-albert-grandin
Contact Us
Contact us for more information

Rachelle Cusworth
Associate
(780) 458-6619
www.cusworth.ca/
www.facebook.com/Rachelle-Cusworth-Realtor-Remax-Professionals-125283900905384/
ca.linkedin.com/in/rachelle-cusworth-realestate?challengeId=AQGpIaiR23z73AAAAXQ81GKvxHmGDJfgICbJ__Tyxzanml2VSXGcByo_VadUw5Pq4Nj_sa_zJ8L3M4nJoSBK9nbmBC0H8MYI0A&submissionId=9bc443b3-2fe5-2f16-ab30-e23683888971
www.instagram.com/rachelleremaxprofessionals/

The trademarks REALTOR®, REALTORS®, and the REALTOR® logo are controlled by The Canadian Real Estate Association (CREA) and identify real estate professionals who are members of CREA. The trademarks MLS®, Multiple Listing Service® and the associated logos are owned by The Canadian Real Estate Association (CREA) and identify the quality of services provided by real estate professionals who are members of CREA. The trademark DDF® is owned by The Canadian Real Estate Association (CREA) and identifies CREA's Data Distribution Facility (DDF®)
July 10 2026 10:42:39
REALTORS® Association of Edmonton
RE/MAX Professionals