

9445 Colak Ln SW Edmonton, Alberta T6W 5G7

$469,900
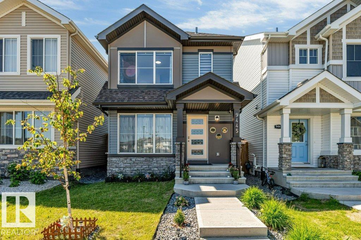
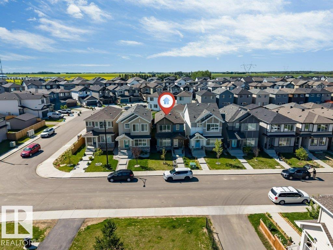
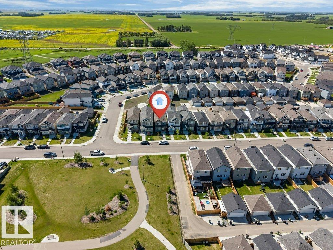
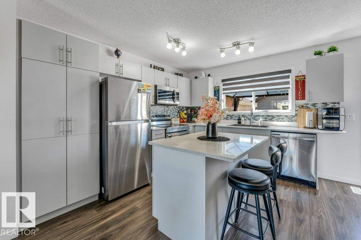
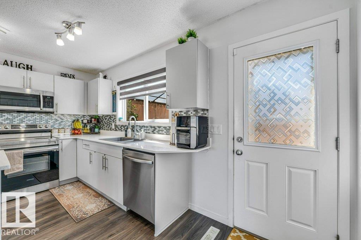
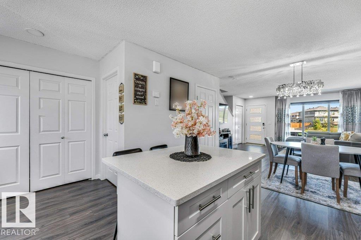
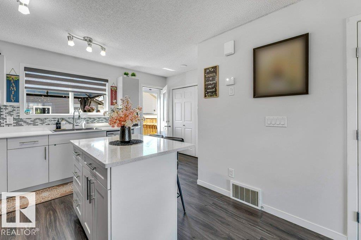
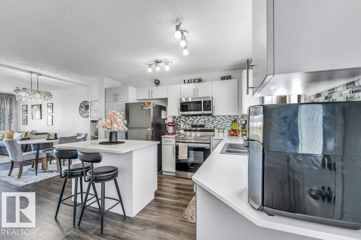
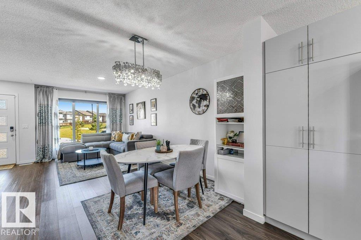
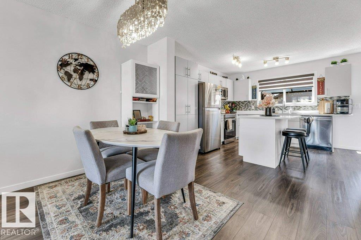
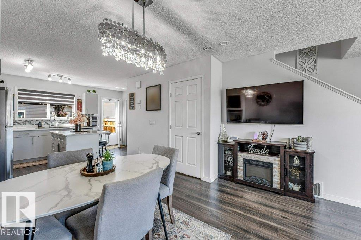
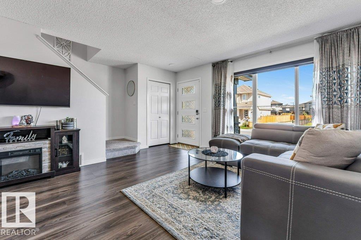
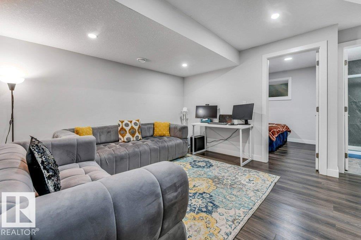
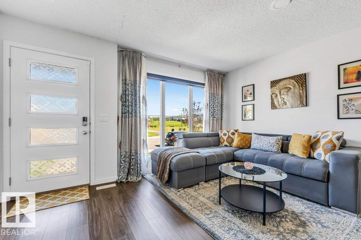
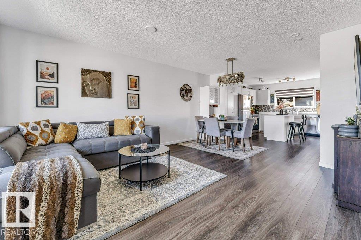
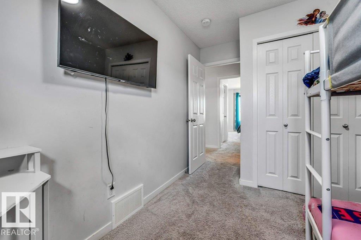
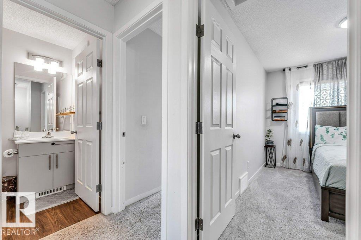
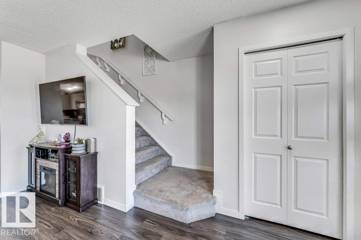
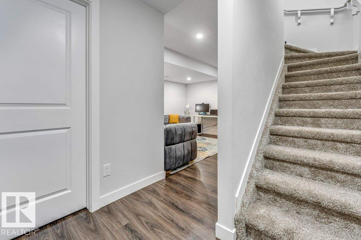
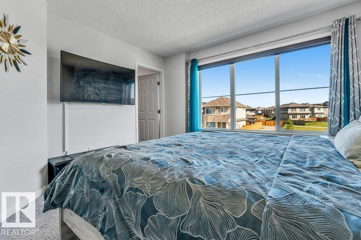
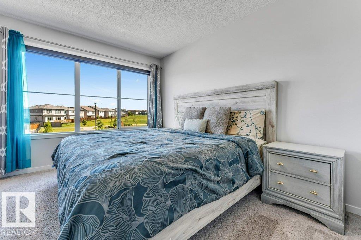
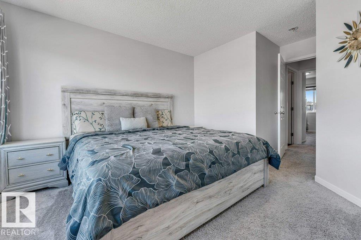
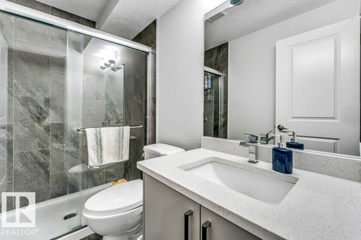
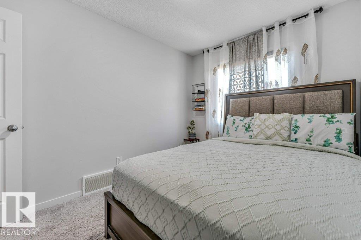
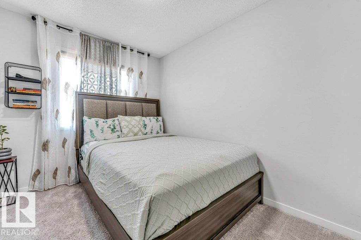
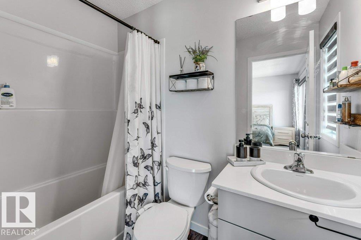
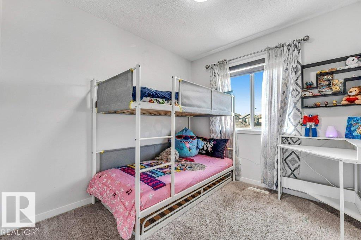
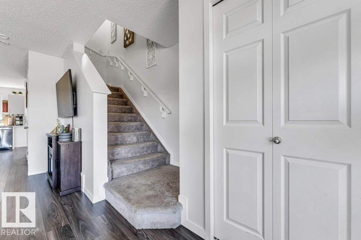
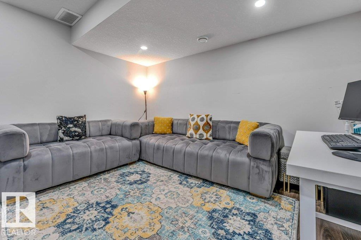
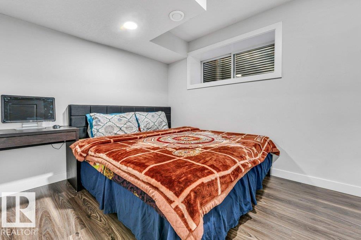
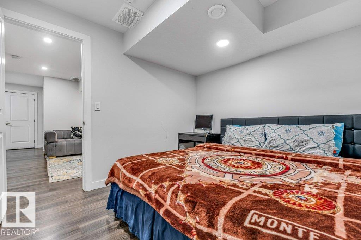
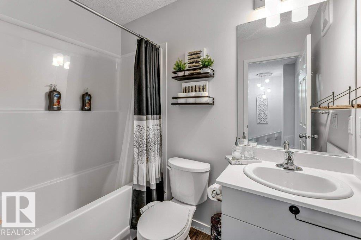
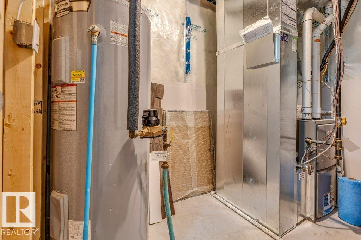
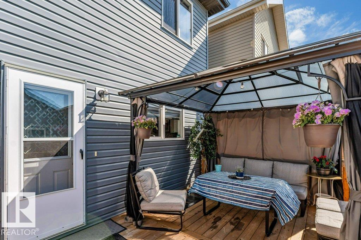
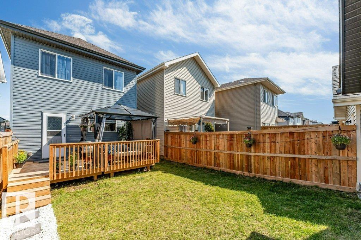
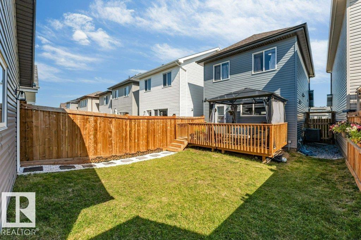
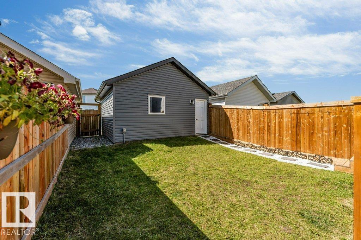
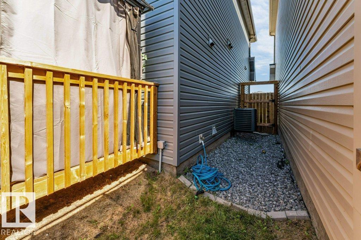
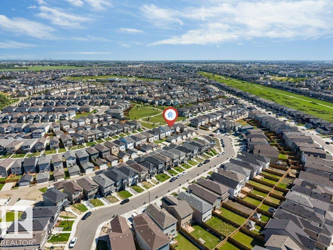
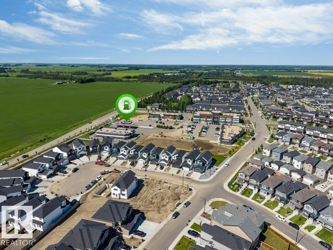
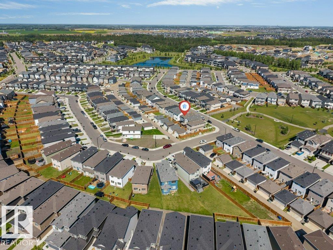
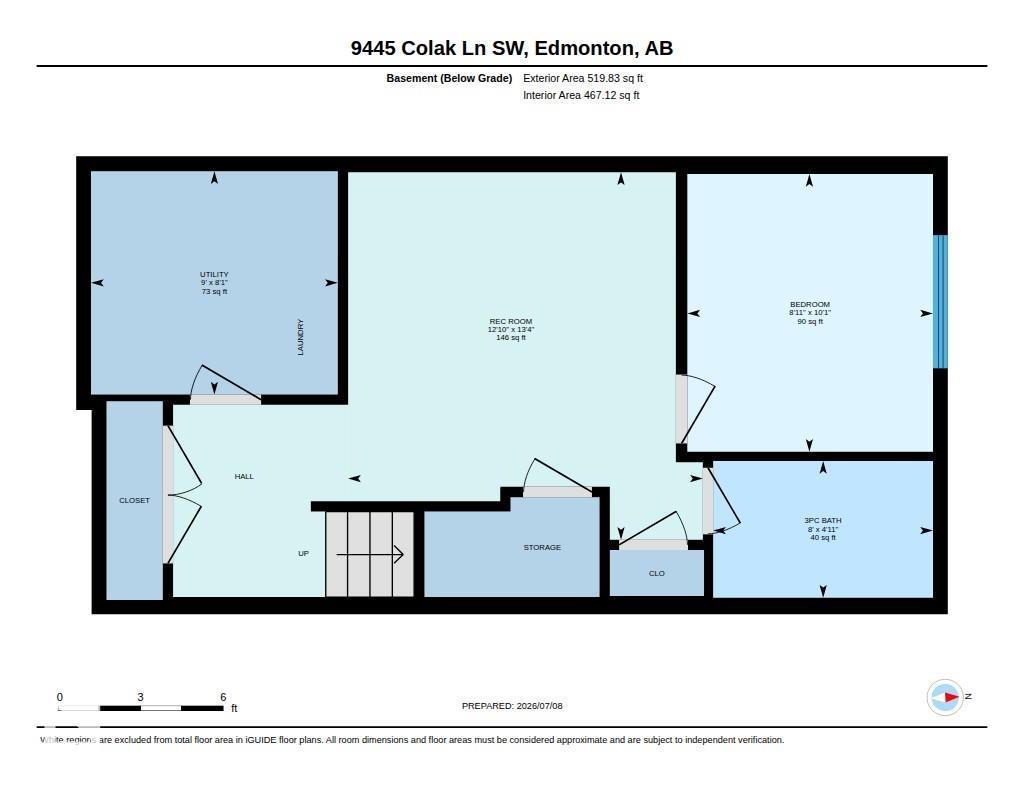
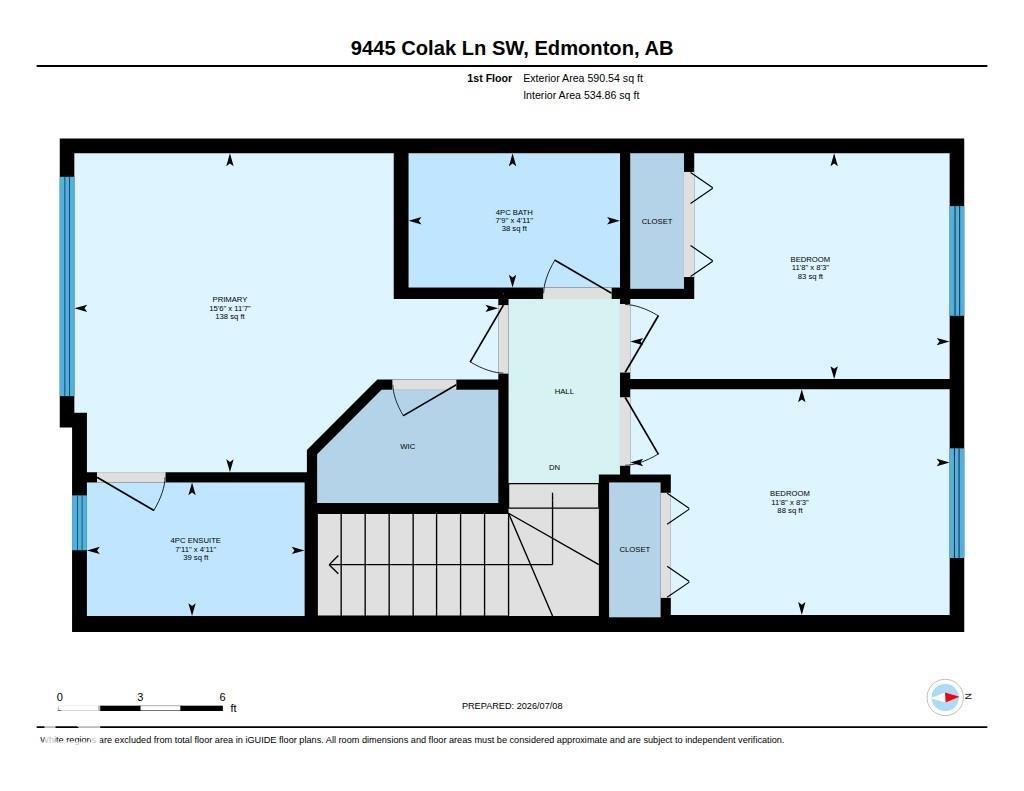
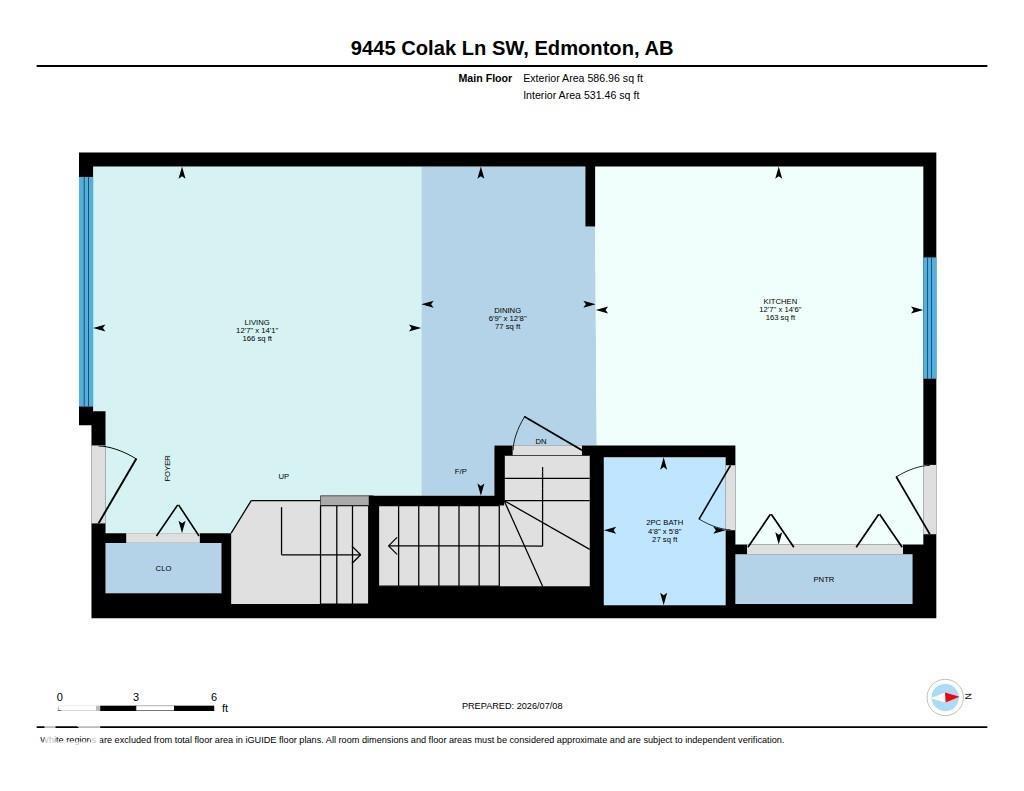
*FULLY LANDSCAPED**PARK FRONT LOCATION**ADDITIONAL STORAGE IN ATTIC**CENTAL AC**EXTENDED DECK & GAZEBO**DETACHED DOUBLE GARAGE** Welcome to this well-maintained 2-storey home in the desirable community of Chappelle. Ideally situated facing a large park, this 4-bedroom, 3.5-bathroom home offers a functional layout for families. The main floor features a bright living area, spacious dining space, a modern kitchen with pantry, and a convenient 2-piece bathroom. Upstairs includes a primary bedroom with a 4-piece ensuite, two additional bedrooms, and another full bathroom. The basement adds a fourth bedroom, a 3-piece bathroom, a recreation room, storage, and utility space. Enjoy the fully landscaped yard with a gas connection where there is possibility to upgrade the current gas stove to natural gas. Conveniently located near schools, playgrounds, shopping, public transit, and other everyday amenities. (id:42336)
Property Details
| MLS® Number | E4498247 |
| Property Type | Single Family |
| Neigbourhood | Chappelle Area |
| Amenities Near By | Airport, Playground, Public Transit, Schools, Shopping |
| Features | See Remarks |
Building
| Bathroom Total | 4 |
| Bedrooms Total | 4 |
| Appliances | Dishwasher, Dryer, Garage Door Opener Remote(s), Garage Door Opener, Refrigerator, Stove, Washer, Window Coverings |
| Basement Development | Finished |
| Basement Type | Full (finished) |
| Constructed Date | 2022 |
| Construction Style Attachment | Detached |
| Fire Protection | Smoke Detectors |
| Half Bath Total | 1 |
| Heating Type | Forced Air |
| Stories Total | 2 |
| Size Interior | 1,177 Sqft |
| Type | House |
Parking
| Detached Garage |
Land
| Acreage | No |
| Land Amenities | Airport, Playground, Public Transit, Schools, Shopping |
| Size Irregular | 233.88 |
| Size Total | 233.88 M2 |
| Size Total Text | 233.88 M2 |
Rooms
| Level | Type | Length | Width | Dimensions |
|---|---|---|---|---|
| Basement | Bedroom 4 | Measurements not available | ||
| Basement | Recreation Room | Measurements not available | ||
| Basement | Utility Room | Measurements not available | ||
| Basement | Storage | Measurements not available | ||
| Main Level | Living Room | Measurements not available | ||
| Main Level | Dining Room | Measurements not available | ||
| Main Level | Kitchen | Measurements not available | ||
| Main Level | Pantry | Measurements not available | ||
| Upper Level | Primary Bedroom | Measurements not available | ||
| Upper Level | Bedroom 2 | Measurements not available | ||
| Upper Level | Bedroom 3 | Measurements not available |
https://www.realtor.ca/real-estate/30019669/9445-colak-ln-sw-edmonton-chappelle-area
Contact Us
Contact us for more information


The trademarks REALTOR®, REALTORS®, and the REALTOR® logo are controlled by The Canadian Real Estate Association (CREA) and identify real estate professionals who are members of CREA. The trademarks MLS®, Multiple Listing Service® and the associated logos are owned by The Canadian Real Estate Association (CREA) and identify the quality of services provided by real estate professionals who are members of CREA. The trademark DDF® is owned by The Canadian Real Estate Association (CREA) and identifies CREA's Data Distribution Facility (DDF®)
July 15 2026 10:41:13
REALTORS® Association of Edmonton
Nationwide Realty Corp