

#6 12504 15 Av SW Edmonton, Alberta T6W 1X1

$450,000Maintenance, Insurance, Landscaping, Property Management, Other, See Remarks
$339.70 Monthly
Maintenance, Insurance, Landscaping, Property Management, Other, See Remarks
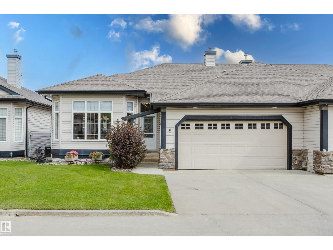
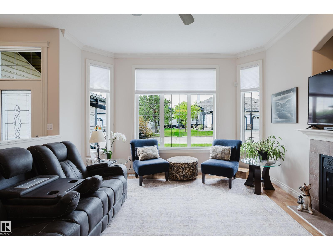
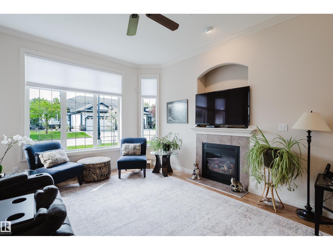
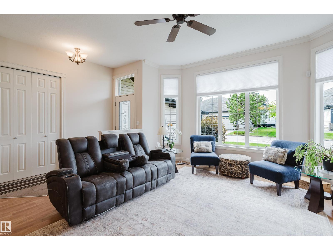
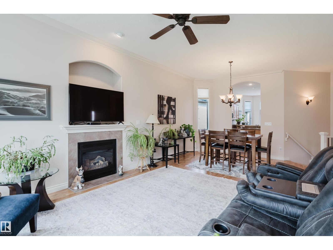
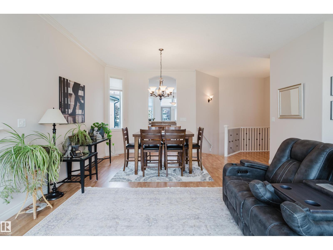
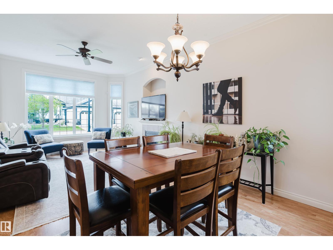
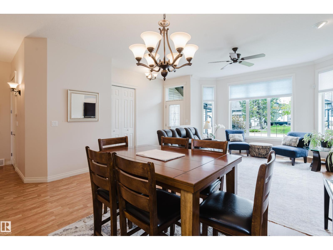
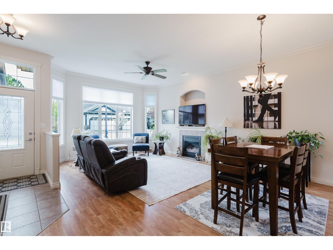
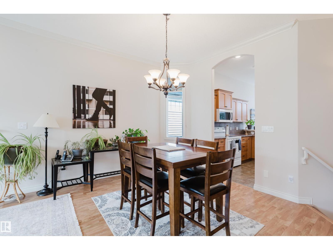
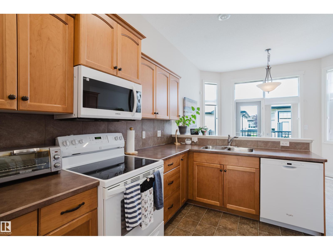
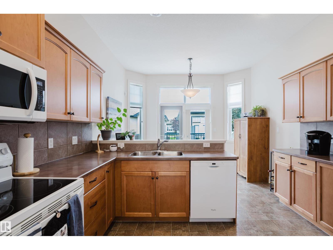
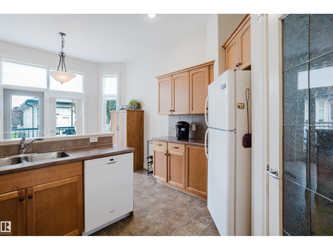
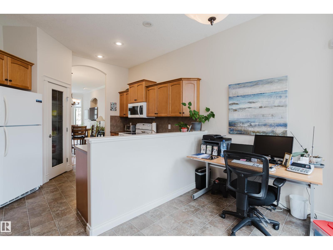
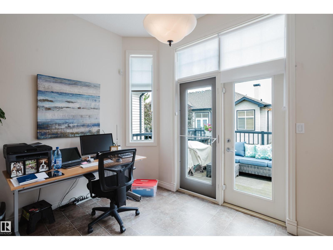
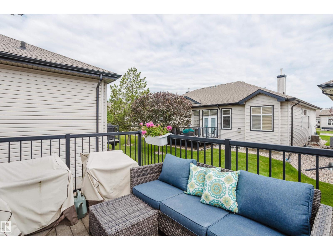
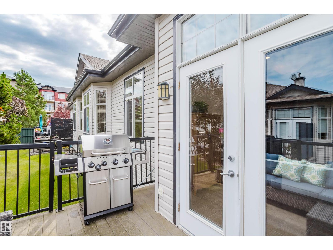
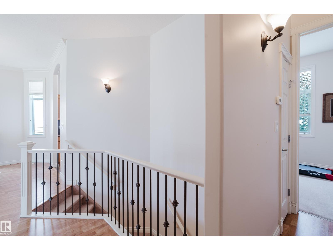
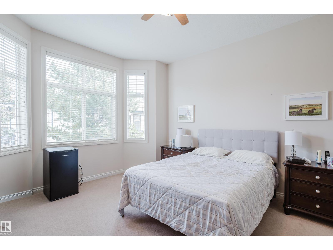
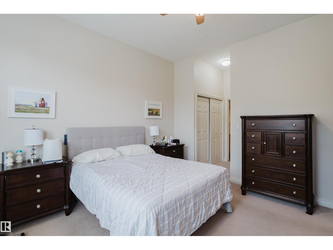
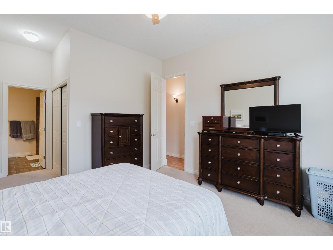
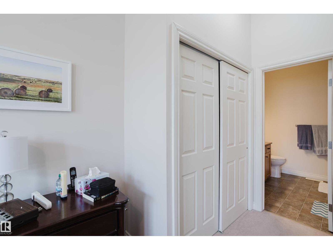
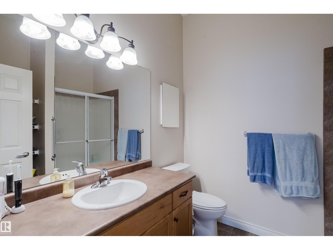
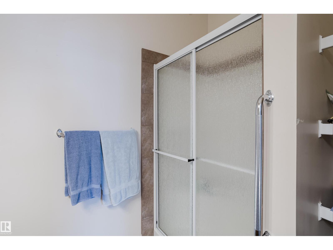
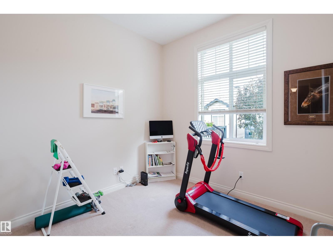
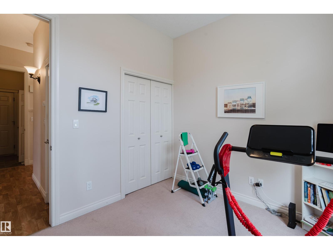
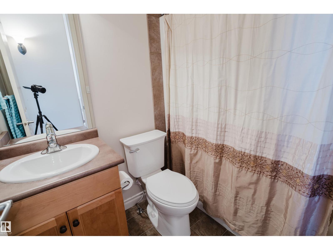
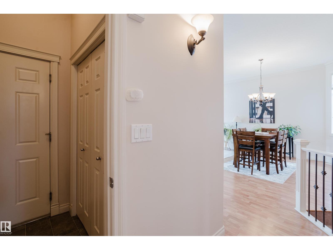
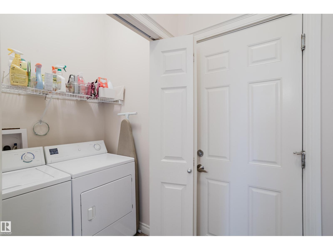
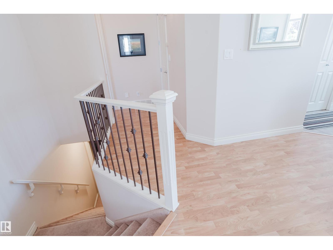
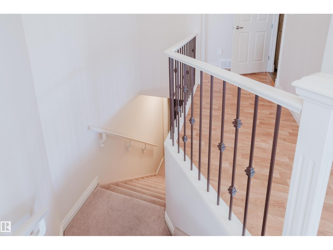
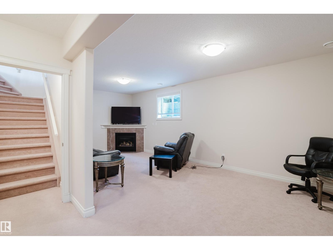
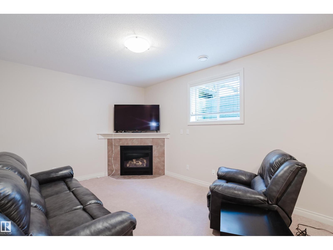
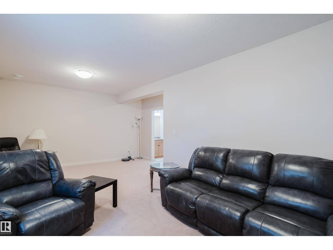
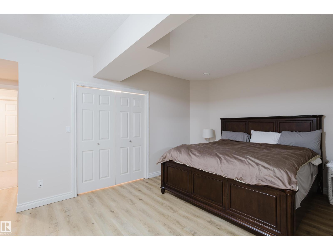
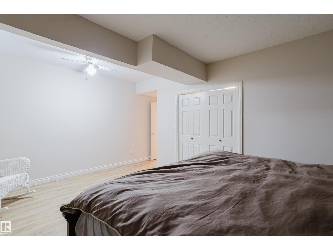
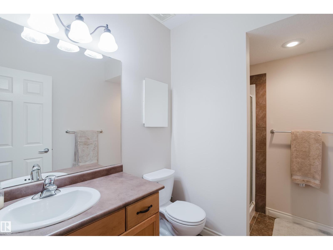
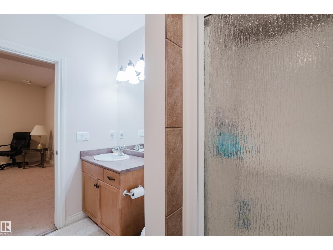
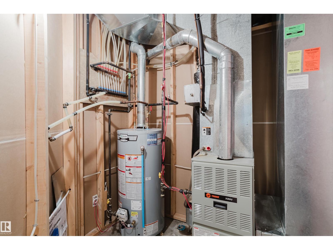
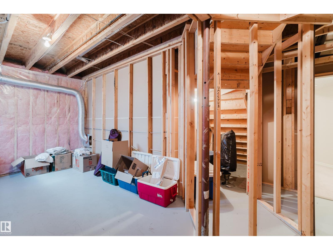
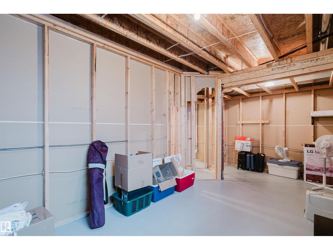
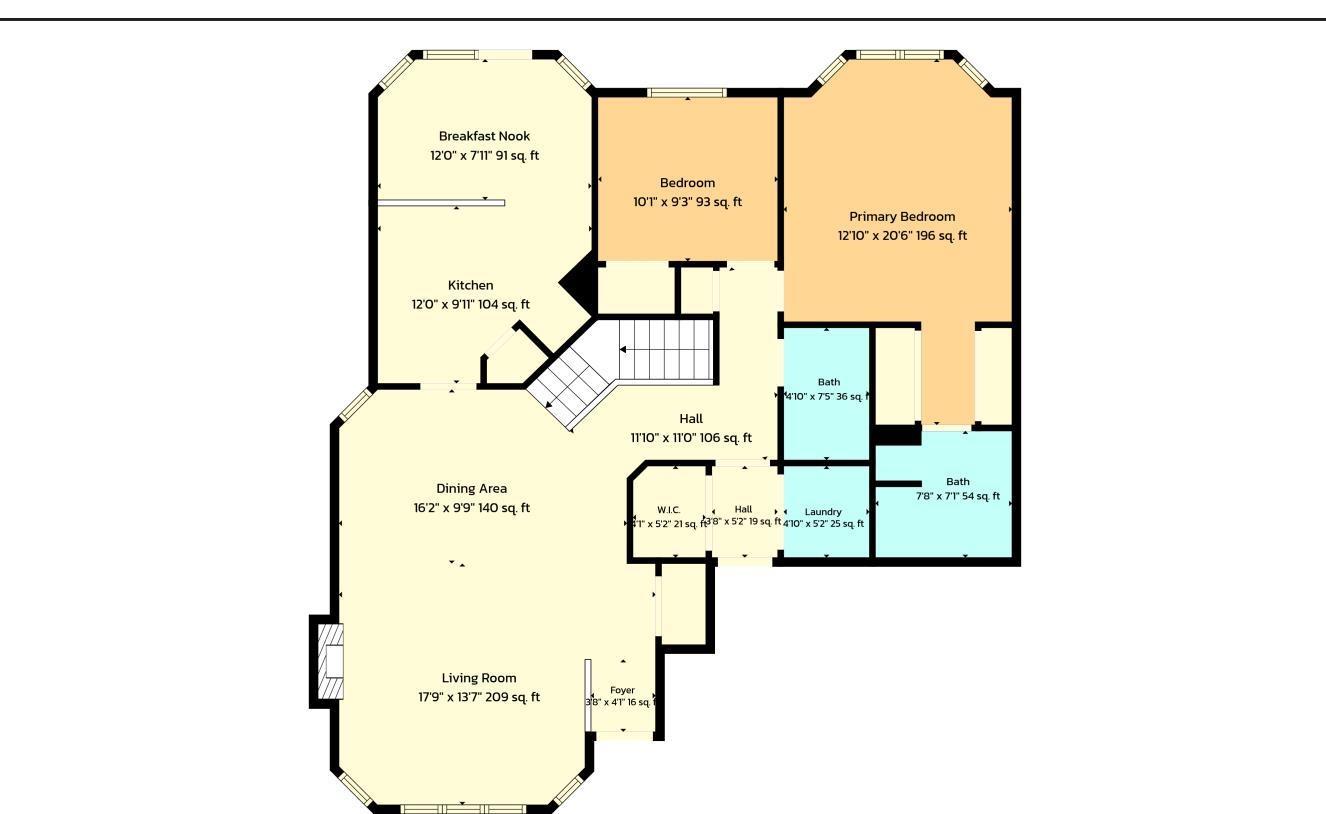
$339.70 MonthlyBungalow living made easy in this beautifully maintained half duplex located in the desirable community of Rutherford, home to many long-term owners and offers a peaceful, and quiet atmosphere. Offering 1,252 sq. ft. of thoughtfully designed living space, the main floor features soaring 9-foot ceilings, elegant crown molding, and an open-concept layout filled with natural light. The spacious kitchen is equipped with ample cabinetry, a corner pantry, and overlooks the dining and living areas—perfect for everyday living or entertaining. The primary bedroom includes a generous walk-through closet leading to a private 3-piece ensuite. A second bedroom, 4-piece bath, and convenient main floor laundry complete the main level. The professionally finished basement continues the home's spacious feel with 9-foot ceilings, a large family room, a 3rd bedroom, an 3-piece bathroom & tons of storage space. Additional features: A/C, & gas line for your BBQ. Great opportunity when looking to downsize. (id:42336)
Property Details
| MLS® Number | E4498316 |
| Property Type | Single Family |
| Neigbourhood | Rutherford (Edmonton) |
| Amenities Near By | Schools |
| Features | No Smoking Home |
| Parking Space Total | 3 |
| Structure | Deck |
Building
| Bathroom Total | 3 |
| Bedrooms Total | 3 |
| Appliances | Dishwasher, Dryer, Garage Door Opener Remote(s), Garage Door Opener, Microwave Range Hood Combo, Stove, Washer, Window Coverings |
| Architectural Style | Bungalow |
| Basement Development | Finished |
| Basement Type | Full (finished) |
| Constructed Date | 2004 |
| Construction Style Attachment | Semi-detached |
| Cooling Type | Central Air Conditioning |
| Fireplace Fuel | Gas |
| Fireplace Present | Yes |
| Fireplace Type | Unknown |
| Heating Type | Forced Air |
| Stories Total | 1 |
| Size Interior | 1,295 Sqft |
| Type | Duplex |
Parking
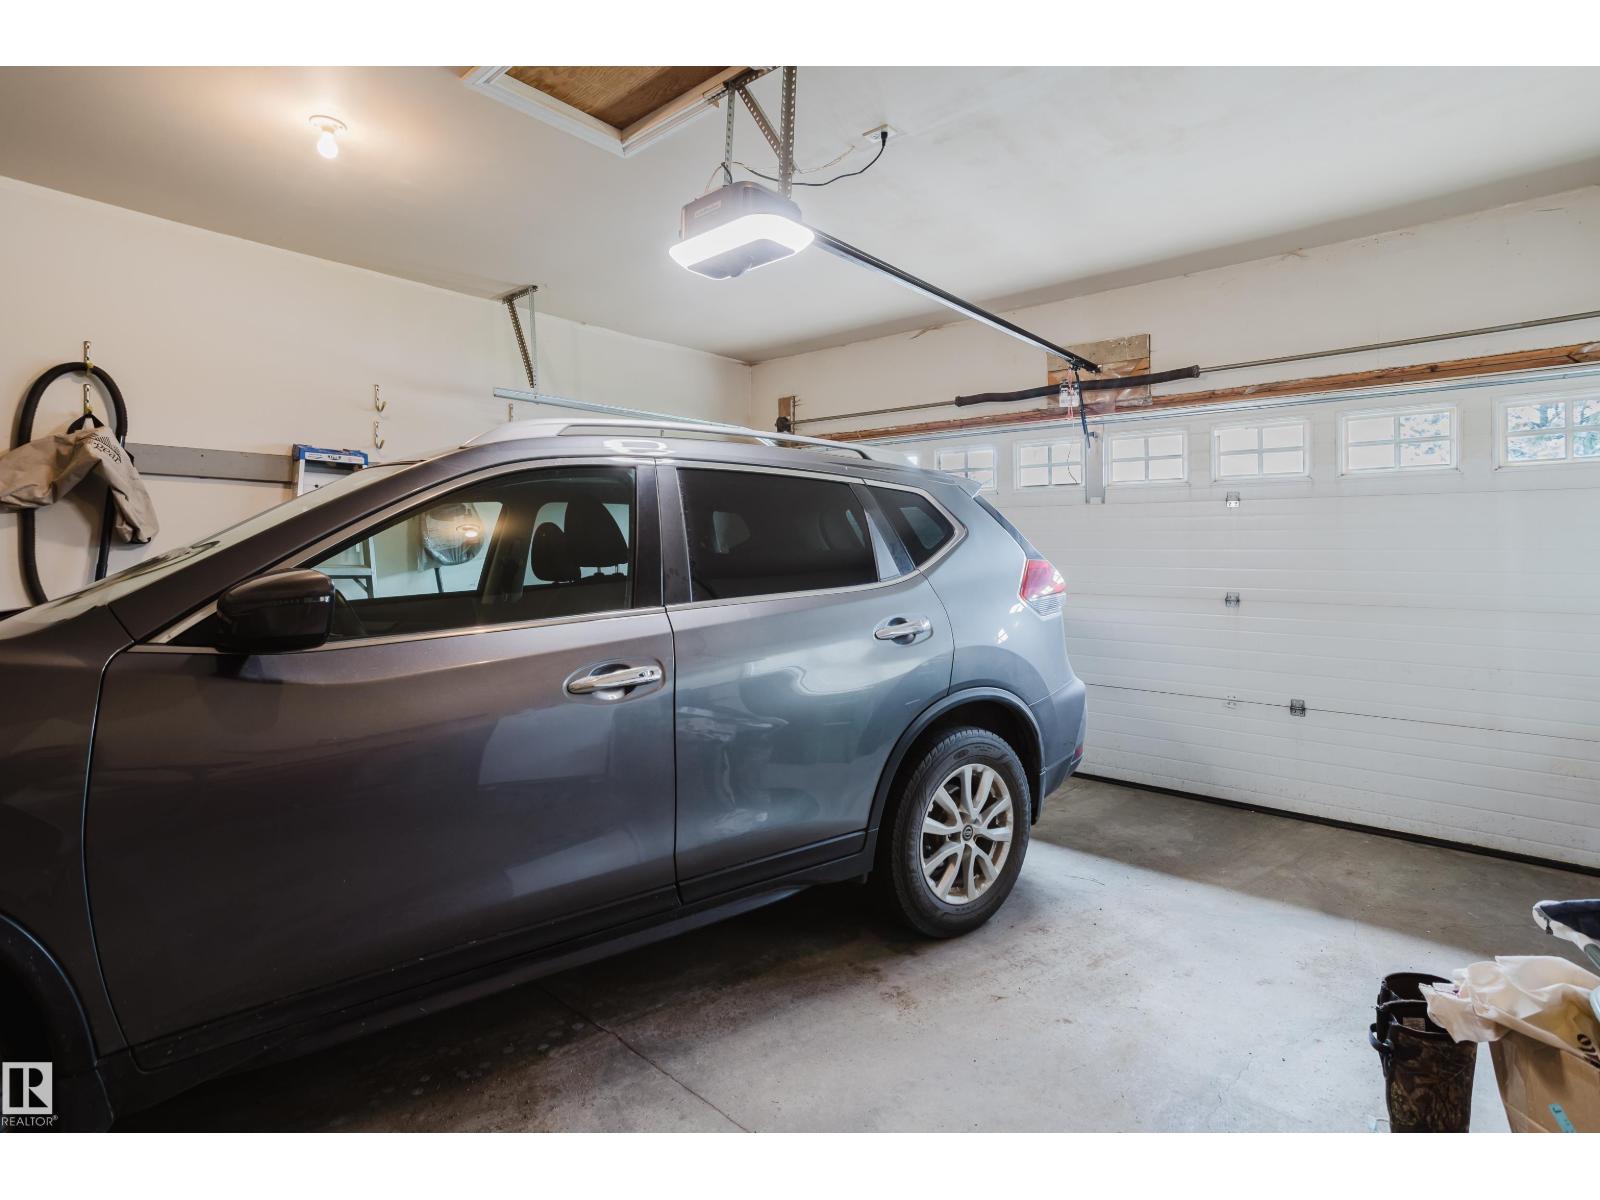
| Attached Garage |
Land
| Acreage | No |
| Land Amenities | Schools |
| Size Irregular | 370.44 |
| Size Total | 370.44 M2 |
| Size Total Text | 370.44 M2 |
Rooms
| Level | Type | Length | Width | Dimensions |
|---|---|---|---|---|
| Basement | Family Room | Measurements not available | ||
| Basement | Bedroom 3 | Measurements not available | ||
| Main Level | Living Room | Measurements not available | ||
| Main Level | Dining Room | Measurements not available | ||
| Main Level | Kitchen | Measurements not available | ||
| Main Level | Primary Bedroom | Measurements not available | ||
| Main Level | Bedroom 2 | Measurements not available |
https://www.realtor.ca/real-estate/30020743/6-12504-15-av-sw-edmonton-rutherford-edmonton
Contact Us
Contact us for more information

Sherri L. Herman
Associate

The trademarks REALTOR®, REALTORS®, and the REALTOR® logo are controlled by The Canadian Real Estate Association (CREA) and identify real estate professionals who are members of CREA. The trademarks MLS®, Multiple Listing Service® and the associated logos are owned by The Canadian Real Estate Association (CREA) and identify the quality of services provided by real estate professionals who are members of CREA. The trademark DDF® is owned by The Canadian Real Estate Association (CREA) and identifies CREA's Data Distribution Facility (DDF®)
July 10 2026 11:41:05
REALTORS® Association of Edmonton
Now Real Estate Group