

106 Forest Gv St. Albert, Alberta T8N 3K6

$275,000Maintenance, Insurance, Landscaping, Other, See Remarks, Property Management, Water
$535.93 Monthly
Maintenance, Insurance, Landscaping, Other, See Remarks, Property Management, Water
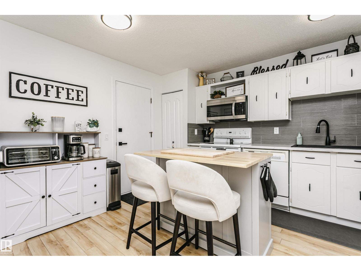
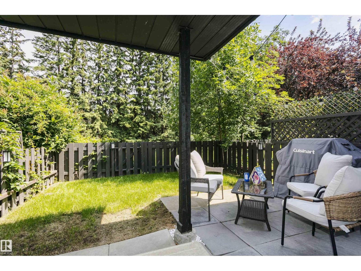
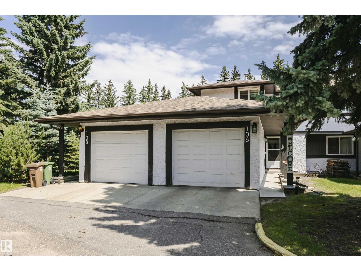
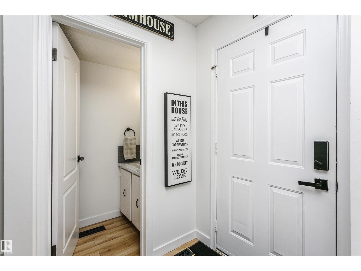
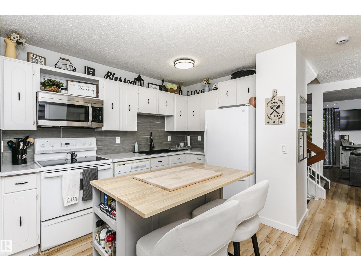
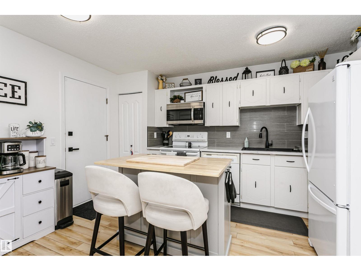
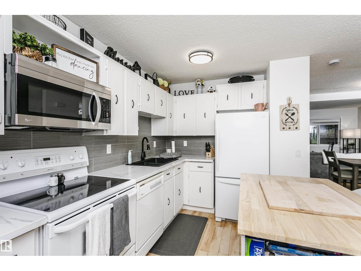
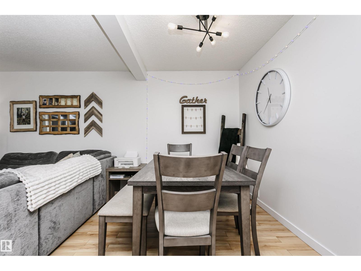
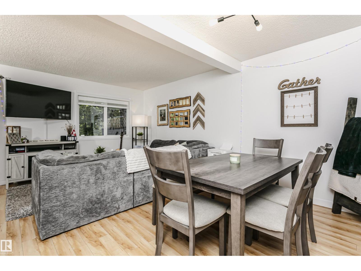
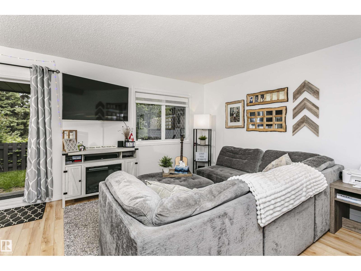
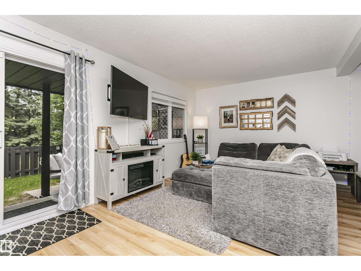
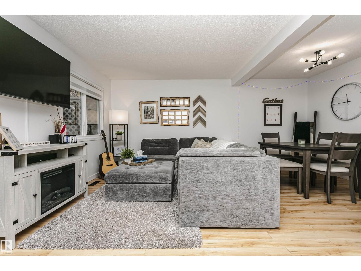
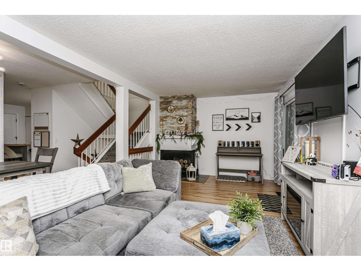
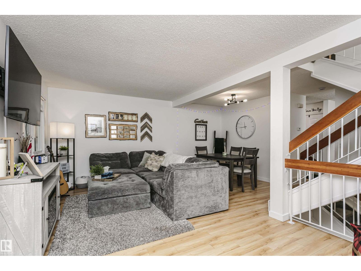
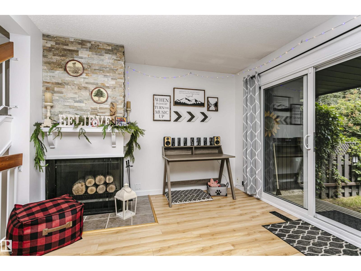
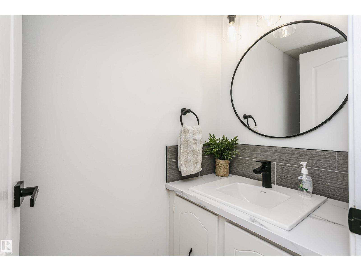
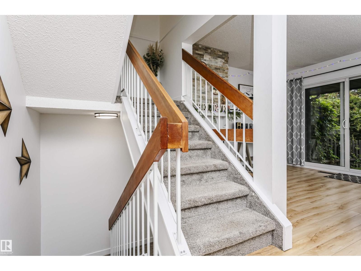
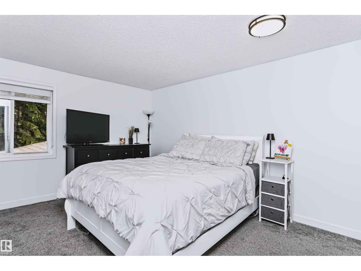
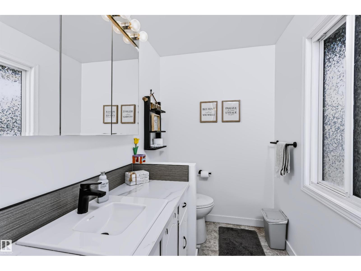
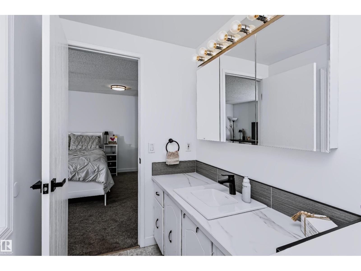
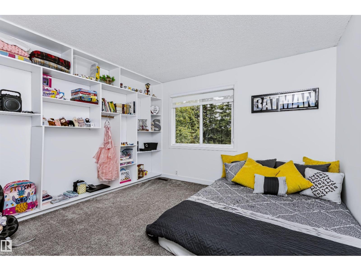
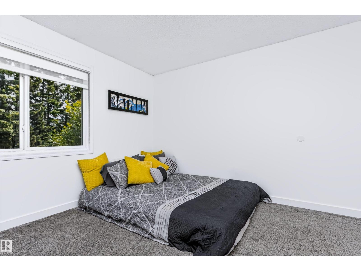
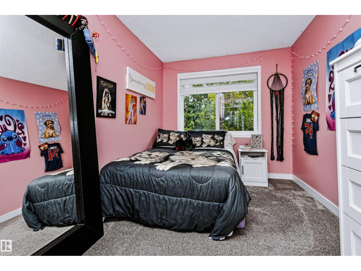
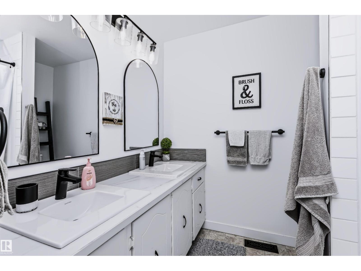
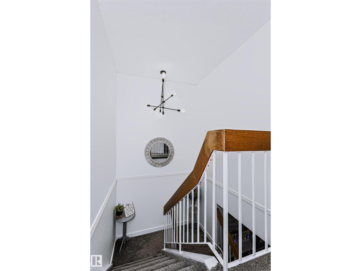
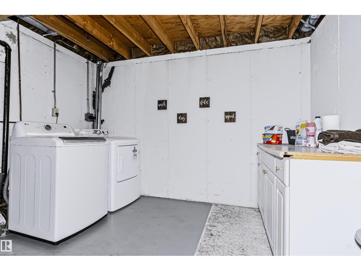
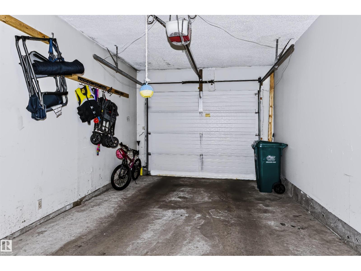
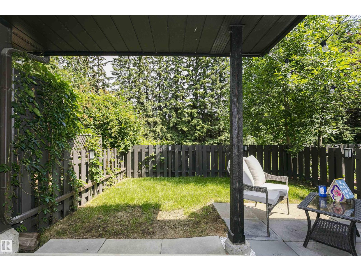
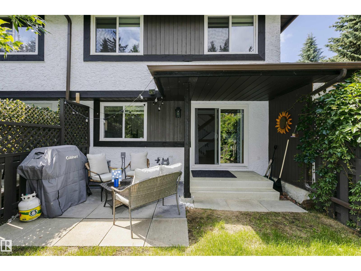
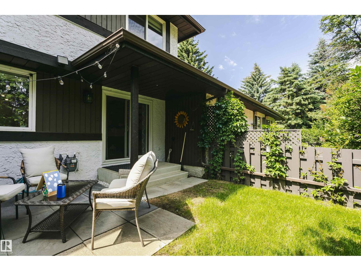
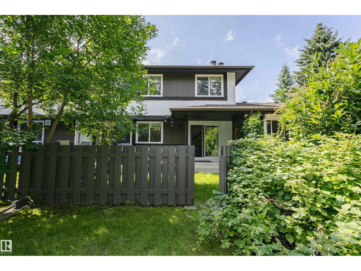
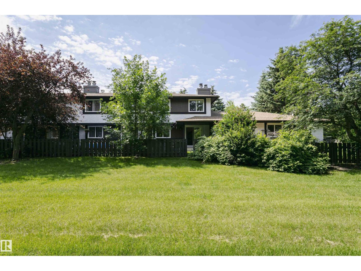
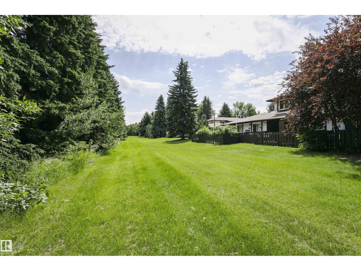
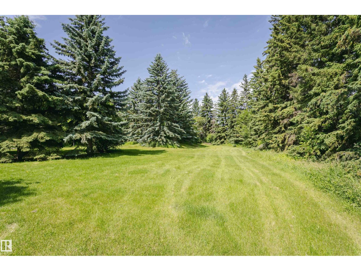
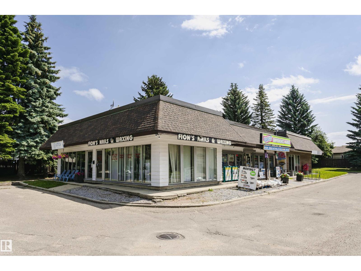
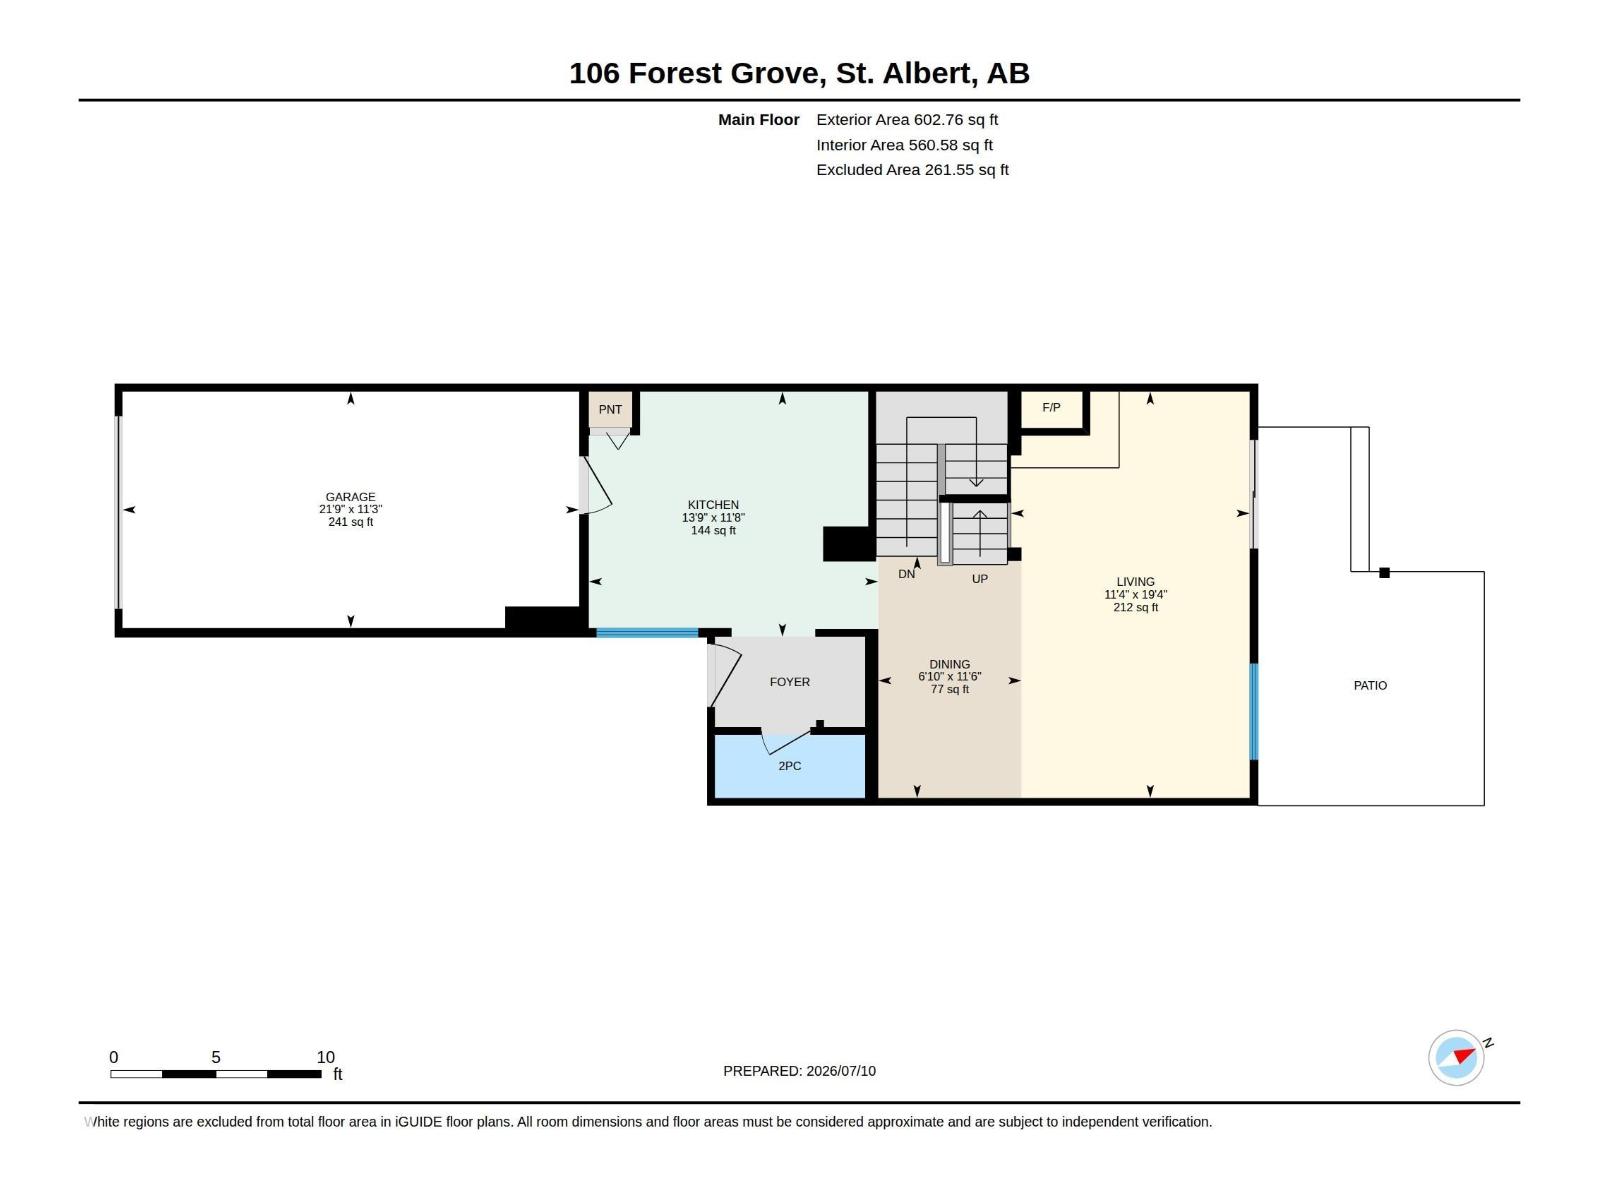
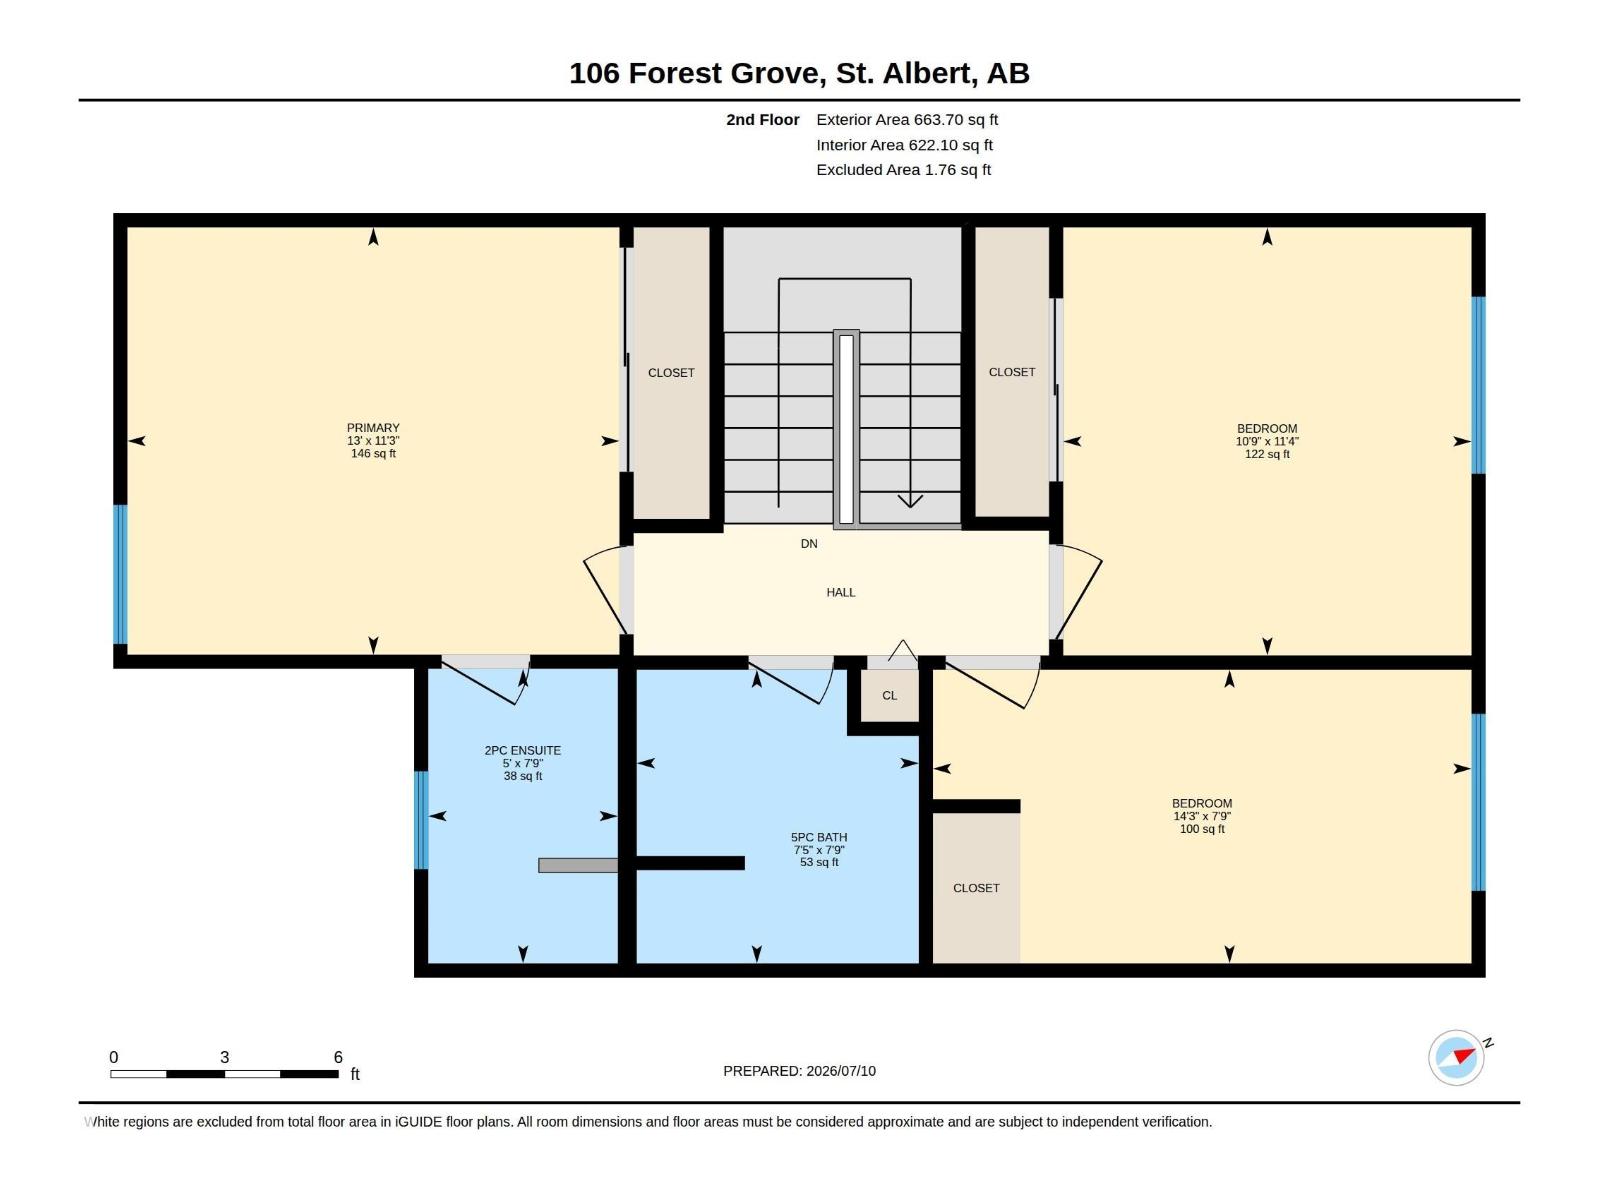
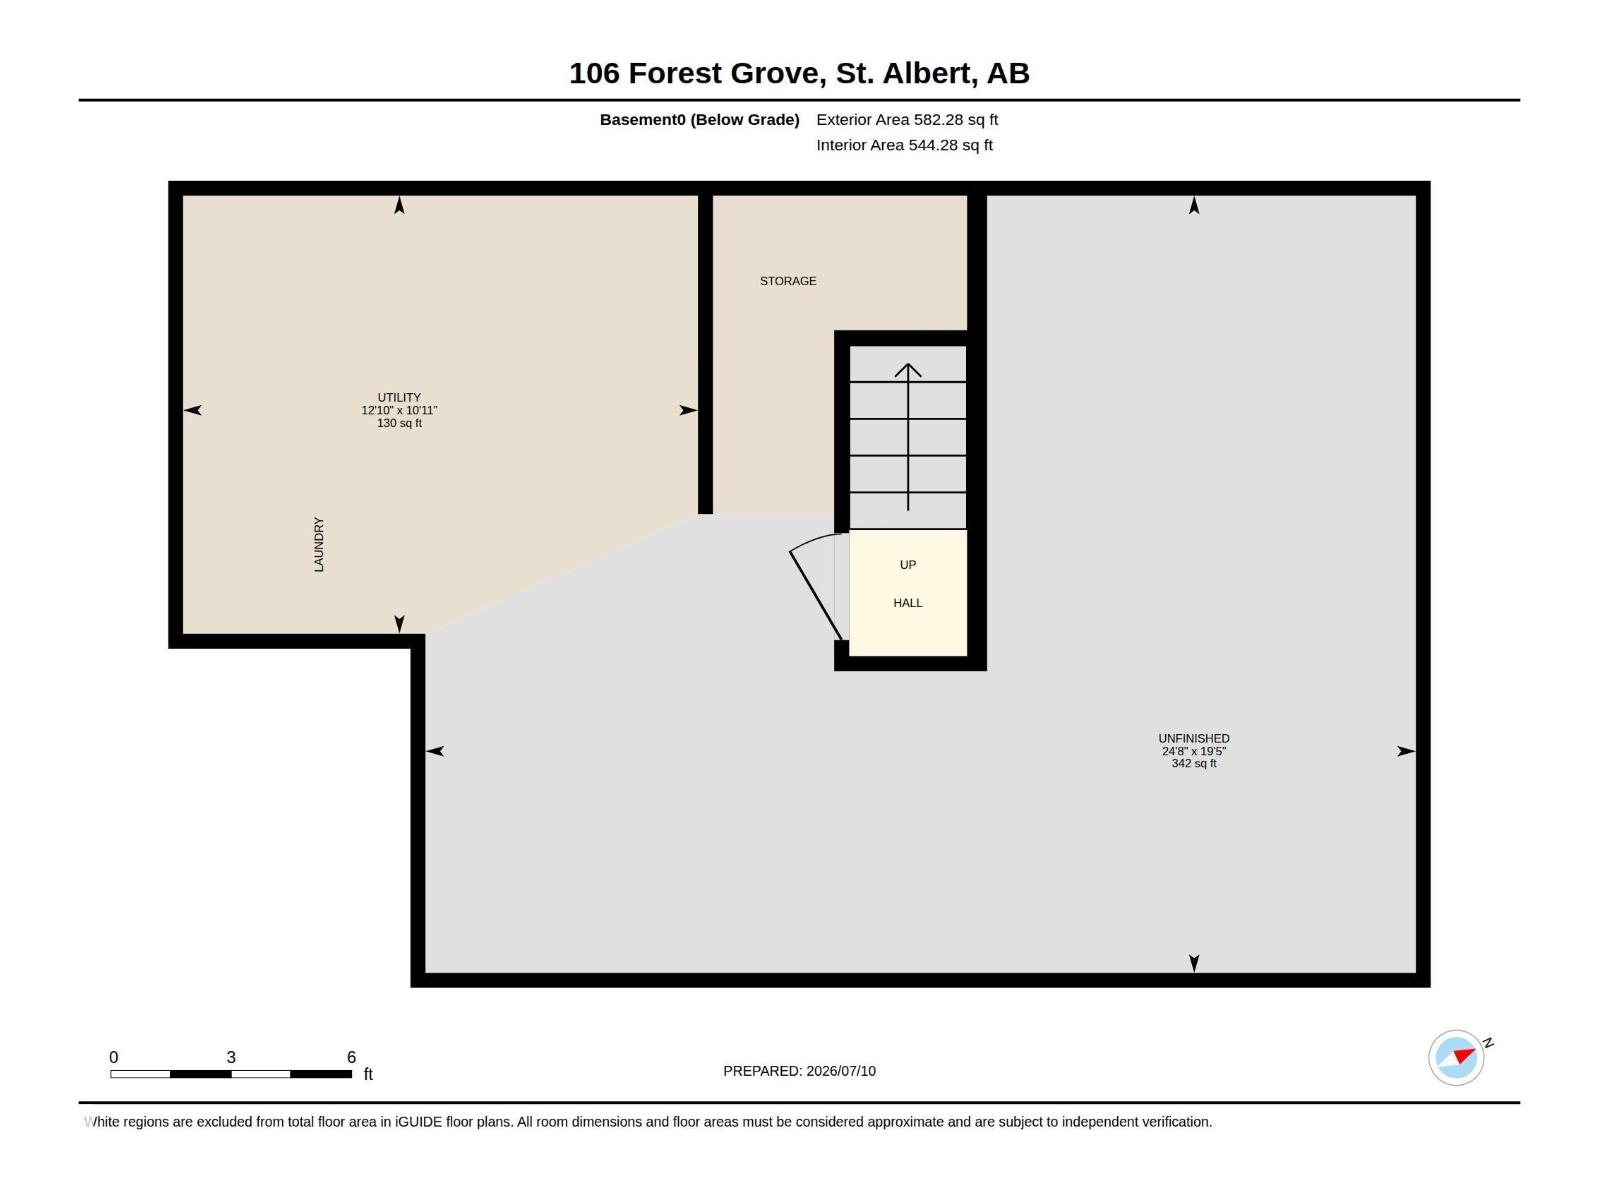
$535.93 MonthlyThis renovated townhome is located in the mature and family-friendly neighbourhood of Forest Lawn. New flooring, window coverings, central air conditioning, fresh paint and updated bathrooms. The main floor features a bright kitchen just off of the single attached garage, as well as a spacious living room and dining room area, with a balcony door leading to a fully fenced and private backyard that backs a green space with mature trees. Upstairs has 3 spacious bedrooms including a 2-piece ensuite off the primary bedroom. The unfinished basement offers a laundry area and plenty of storage options or you can make an additional living room, exercise or hobby room or even a playroom area! This is a well-run complex and a fantastic community. Don't worry about mowing your lawn as the condo board has it covered! Close to amenities, schools and a short distance to the Anthony Henday you truly will not find a better home with everything this one has to offer. (id:42336)
Property Details
| MLS® Number | E4498314 |
| Property Type | Single Family |
| Neigbourhood | Forest Lawn (St. Albert) |
| Amenities Near By | Park, Playground, Schools, Shopping |
| Features | Flat Site, Park/reserve |
| Parking Space Total | 2 |
Building
| Bathroom Total | 3 |
| Bedrooms Total | 3 |
| Amenities | Vinyl Windows |
| Appliances | Dishwasher, Dryer, Garage Door Opener Remote(s), Garage Door Opener, Microwave Range Hood Combo, Refrigerator, Stove, Washer, Window Coverings |
| Basement Development | Unfinished |
| Basement Type | Full (unfinished) |
| Constructed Date | 1979 |
| Construction Style Attachment | Attached |
| Cooling Type | Central Air Conditioning |
| Fireplace Fuel | Wood |
| Fireplace Present | Yes |
| Fireplace Type | Corner |
| Half Bath Total | 2 |
| Heating Type | Forced Air |
| Stories Total | 2 |
| Size Interior | 1,266 Sqft |
| Type | Row / Townhouse |
Parking
| Attached Garage |
Land
| Acreage | No |
| Fence Type | Fence |
| Land Amenities | Park, Playground, Schools, Shopping |
Rooms
| Level | Type | Length | Width | Dimensions |
|---|---|---|---|---|
| Main Level | Living Room | 19.3 m | 11.4 m | 19.3 m x 11.4 m |
| Main Level | Dining Room | 11.5 m | 6.8 m | 11.5 m x 6.8 m |
| Main Level | Kitchen | 11.7 m | 13.8 m | 11.7 m x 13.8 m |
| Upper Level | Primary Bedroom | 11.3 m | 13 m | 11.3 m x 13 m |
| Upper Level | Bedroom 2 | 11.3 m | 10.8 m | 11.3 m x 10.8 m |
| Upper Level | Bedroom 3 | 7.7 m | 14.2 m | 7.7 m x 14.2 m |
https://www.realtor.ca/real-estate/30020709/106-forest-gv-st-albert-forest-lawn-st-albert
Contact Us
Contact us for more information

Kelly L. Nikolic
Associate

The trademarks REALTOR®, REALTORS®, and the REALTOR® logo are controlled by The Canadian Real Estate Association (CREA) and identify real estate professionals who are members of CREA. The trademarks MLS®, Multiple Listing Service® and the associated logos are owned by The Canadian Real Estate Association (CREA) and identify the quality of services provided by real estate professionals who are members of CREA. The trademark DDF® is owned by The Canadian Real Estate Association (CREA) and identifies CREA's Data Distribution Facility (DDF®)
July 10 2026 11:31:21
REALTORS® Association of Edmonton
Rimrock Real Estate