

14 Sumac Ln Sherwood Park, Alberta T8H 0Z5

$639,000
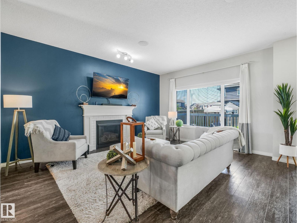
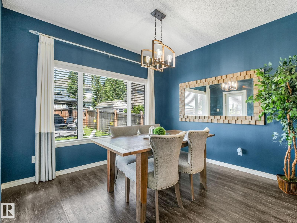
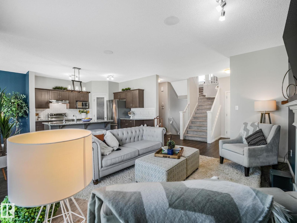
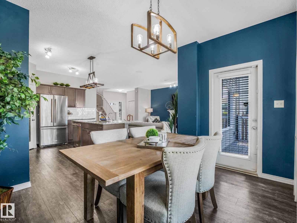
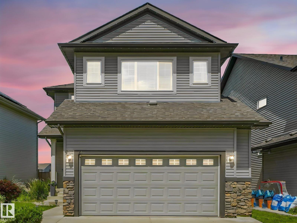
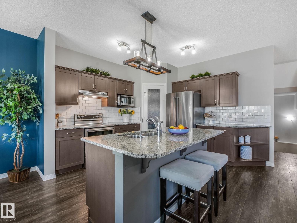
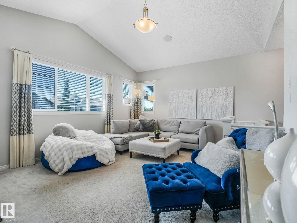
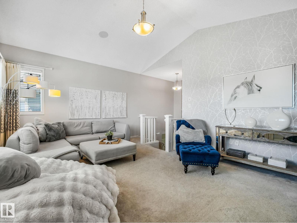
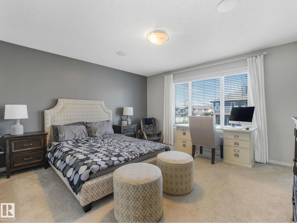
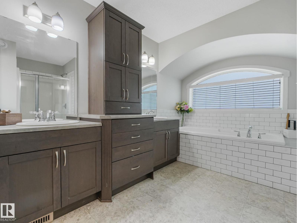
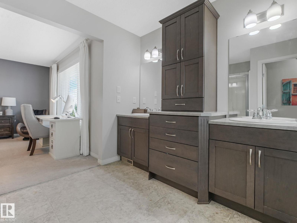
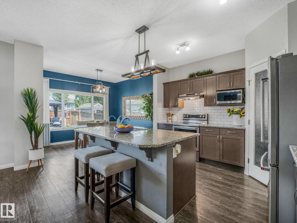
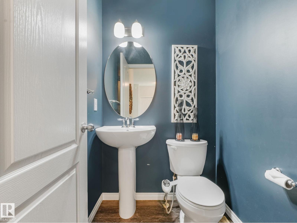
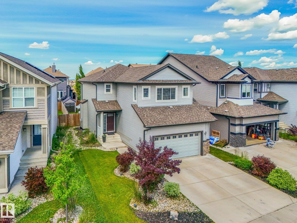
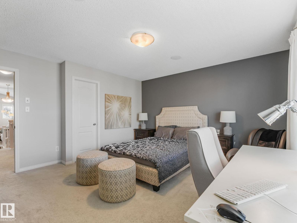
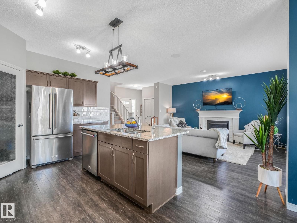
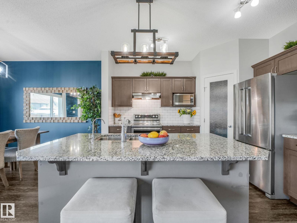
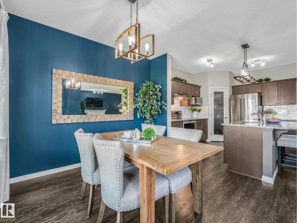
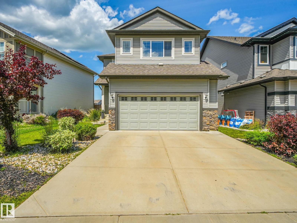
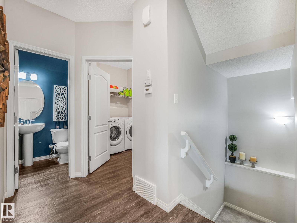
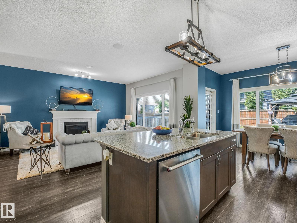
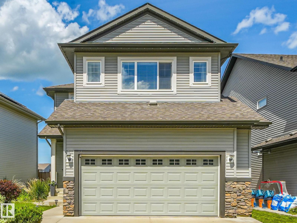
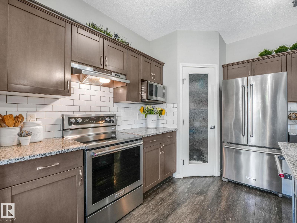
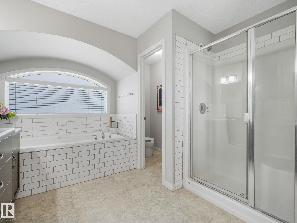
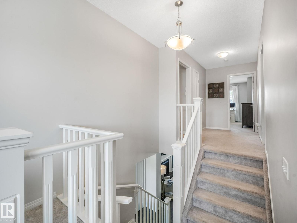
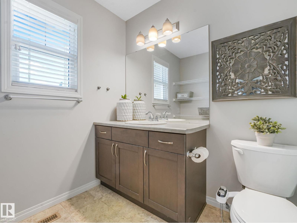
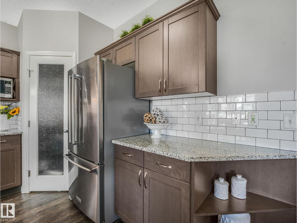
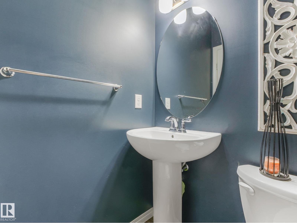
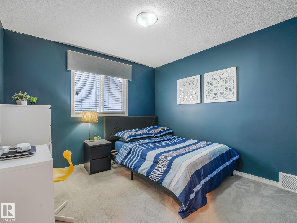
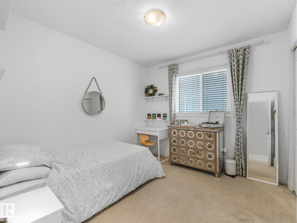
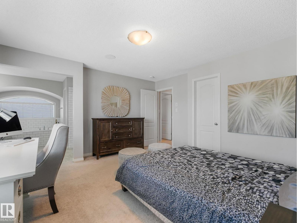
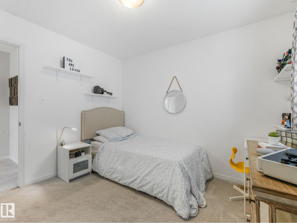
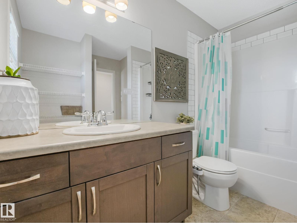
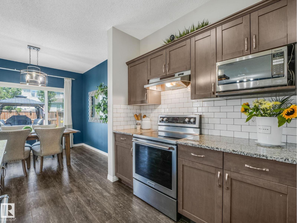
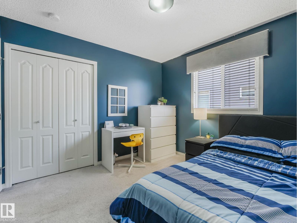
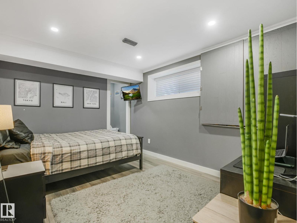
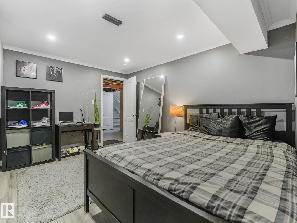
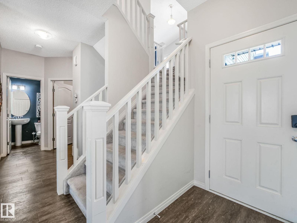
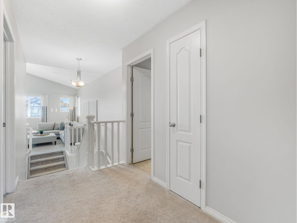
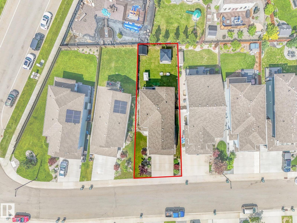
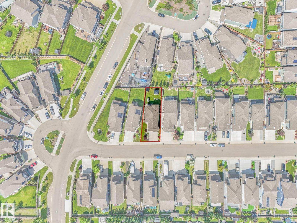
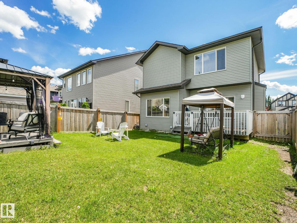
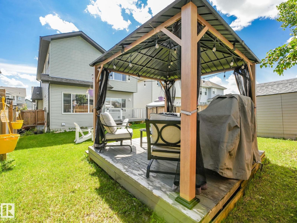
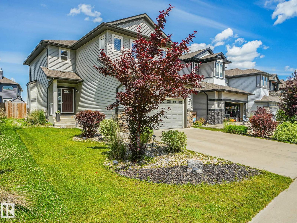
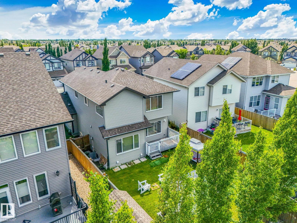
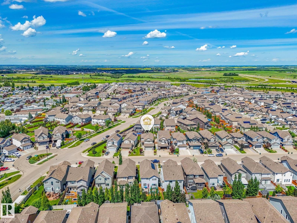
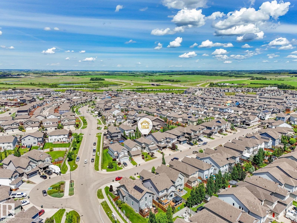
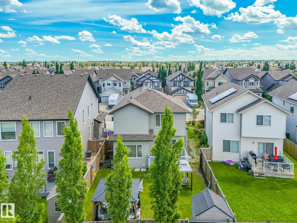
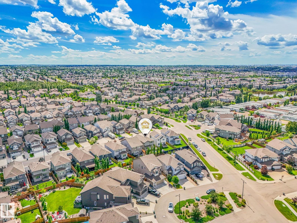
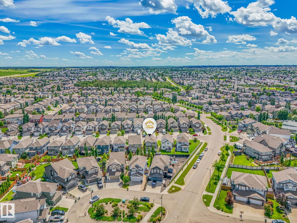
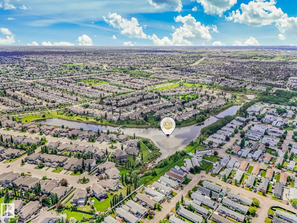
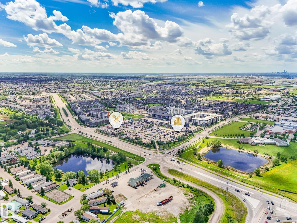
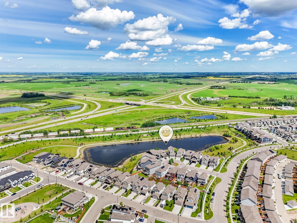
Former SHOWHOME offering BEAUTIFULLY UPGRADED living space in the quiet, family-friendly community of Summerwood! This DETACHED home features 4 BEDROOMS (3+1), 2.5 baths, & a bright, open-concept main floor layout with TONS OF WINDOWS & QUALITY HARDWOOD THROUGHOUT. The chef-inspired kitchen boasts gorgeous countertops, STAINLESS STEEL appliances, a large island, dark cabinetry, & ELEGANT lighting. Enjoy the SPACIOUS living room with a cozy GAS FIREPLACE, BUILT-IN SURROUND SOUND throughout the home, a HUGE VAULTED CEILING bonus room, MAIN FLOOR laundry, & a luxurious 5-PC ENSUITE BATH WITH HIS AND HERS vanity. The PARTIALLY FINISHED basement includes a 4TH BEDROOM & another windows for future development. Step outside to a beautifully landscaped yard with DECK, GAZEBO & A FULLY-FENCED yard. Complete with central A/C & numerous SHOWHOME upgrades, this METICULOUSLY-MAINTAINED home is ideally located near parks, schools, walking trails, shopping, & transit. A perfect blend of comfort, style, and location. (id:42336)
Property Details
| MLS® Number | E4498151 |
| Property Type | Single Family |
| Neigbourhood | Summerwood |
| Amenities Near By | Public Transit, Schools, Shopping |
| Features | Private Setting, See Remarks, No Smoking Home |
| Parking Space Total | 4 |
| Structure | Deck |
Building
| Bathroom Total | 3 |
| Bedrooms Total | 4 |
| Appliances | Dishwasher, Dryer, Garage Door Opener Remote(s), Garage Door Opener, Hood Fan, Refrigerator, Storage Shed, Stove, Washer |
| Basement Development | Partially Finished |
| Basement Type | Full (partially Finished) |
| Ceiling Type | Vaulted |
| Constructed Date | 2016 |
| Construction Style Attachment | Detached |
| Fire Protection | Smoke Detectors |
| Half Bath Total | 1 |
| Heating Type | Forced Air |
| Stories Total | 2 |
| Size Interior | 1,919 Sqft |
| Type | House |
Parking
| Attached Garage |
Land
| Acreage | No |
| Fence Type | Fence |
| Land Amenities | Public Transit, Schools, Shopping |
Rooms
| Level | Type | Length | Width | Dimensions |
|---|---|---|---|---|
| Basement | Bedroom 4 | 3.02 m | 3.94 m | 3.02 m x 3.94 m |
| Main Level | Living Room | 3.94 m | 5.16 m | 3.94 m x 5.16 m |
| Main Level | Dining Room | 3.68 m | 3.23 m | 3.68 m x 3.23 m |
| Main Level | Kitchen | 3.68 m | 3.61 m | 3.68 m x 3.61 m |
| Main Level | Laundry Room | 2.25 m | 2.16 m | 2.25 m x 2.16 m |
| Upper Level | Family Room | 5.46 m | 4.28 m | 5.46 m x 4.28 m |
| Upper Level | Primary Bedroom | 4.36 m | 4.29 m | 4.36 m x 4.29 m |
| Upper Level | Bedroom 2 | 3.17 m | 3.21 m | 3.17 m x 3.21 m |
| Upper Level | Bedroom 3 | 3.17 m | 2.88 m | 3.17 m x 2.88 m |
https://www.realtor.ca/real-estate/30017424/14-sumac-ln-sherwood-park-summerwood
Contact Us
Contact us for more information

The trademarks REALTOR®, REALTORS®, and the REALTOR® logo are controlled by The Canadian Real Estate Association (CREA) and identify real estate professionals who are members of CREA. The trademarks MLS®, Multiple Listing Service® and the associated logos are owned by The Canadian Real Estate Association (CREA) and identify the quality of services provided by real estate professionals who are members of CREA. The trademark DDF® is owned by The Canadian Real Estate Association (CREA) and identifies CREA's Data Distribution Facility (DDF®)
July 16 2026 10:31:50
REALTORS® Association of Edmonton
Maxwell Polaris