

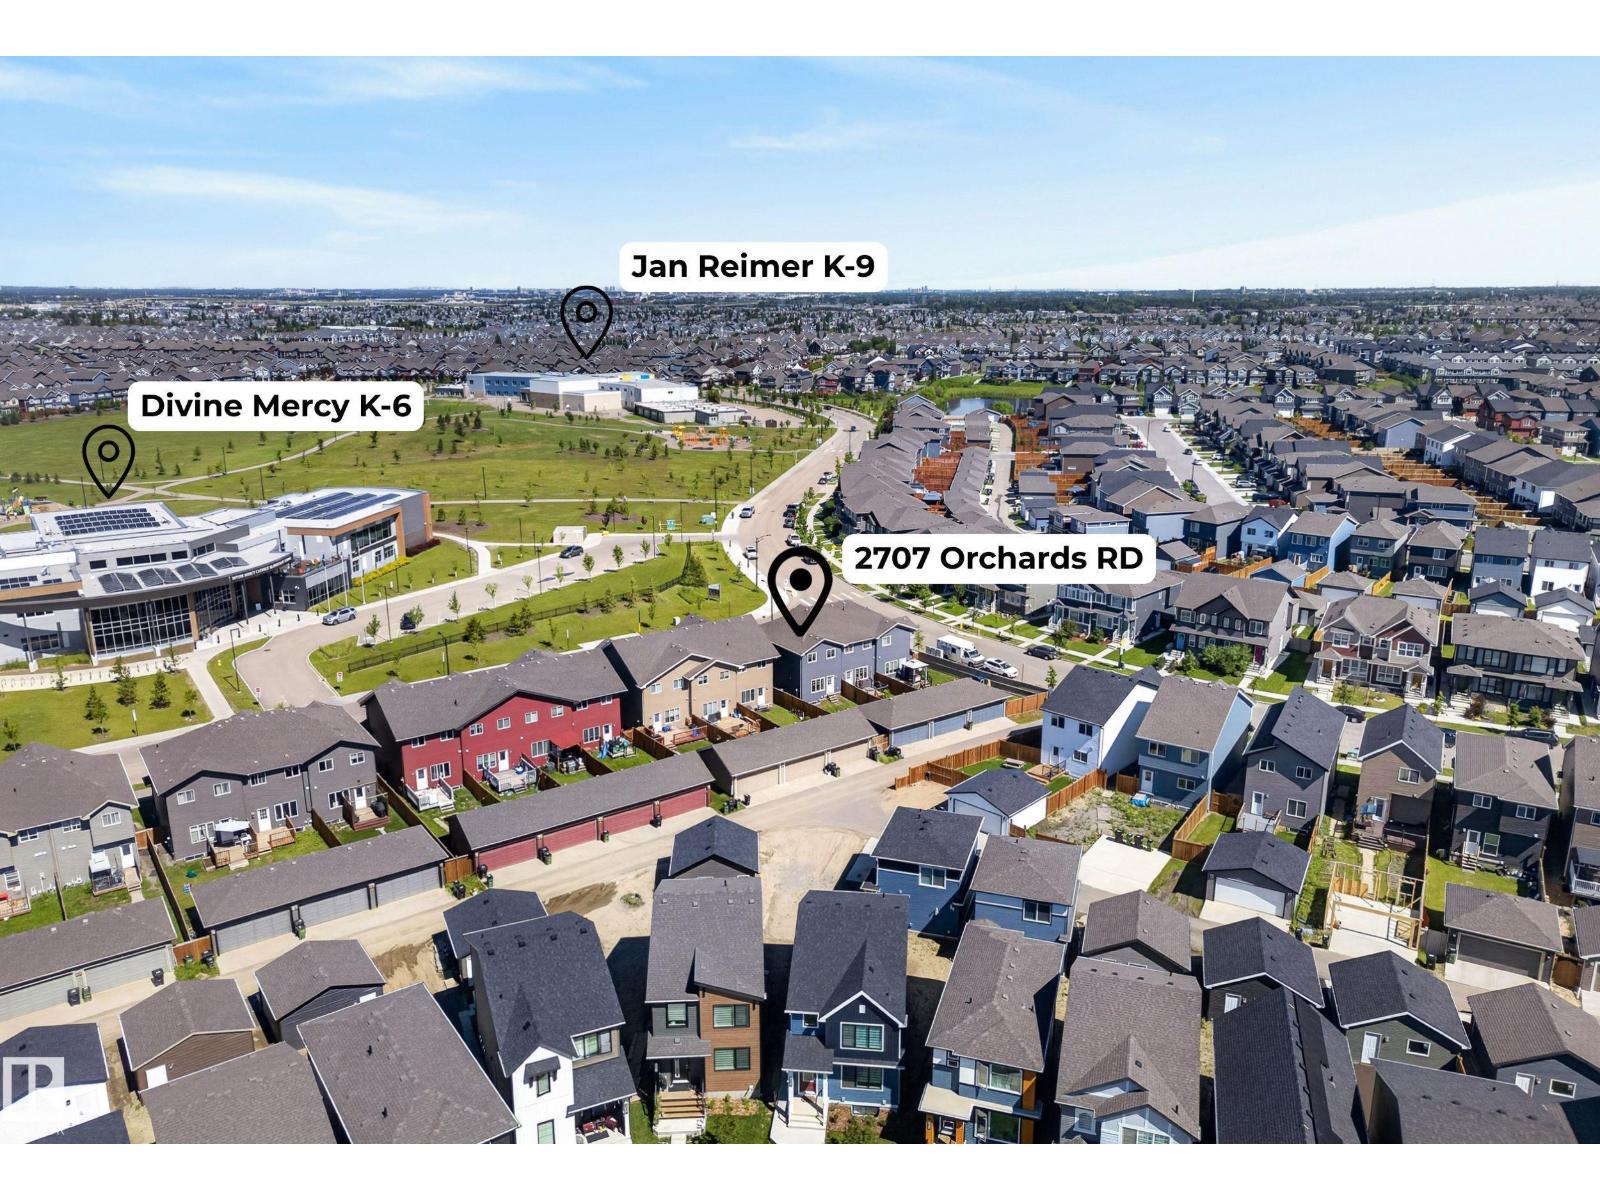
2707 Orchards Rd SW Edmonton, Alberta T6X 2M9

$400,000
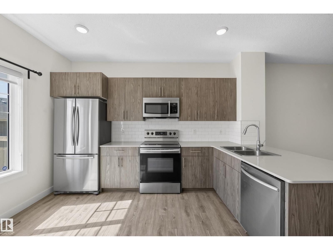
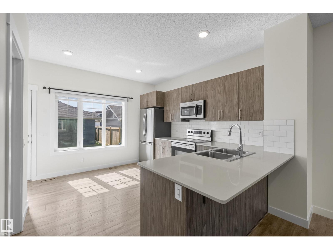
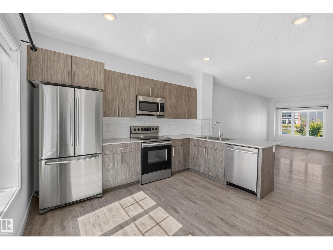
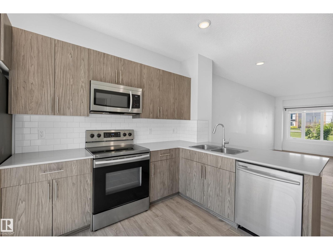
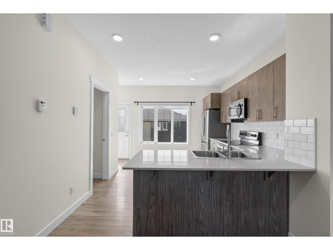
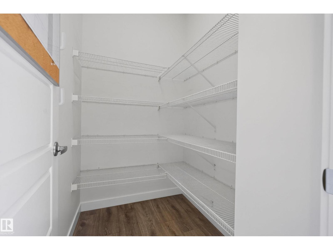
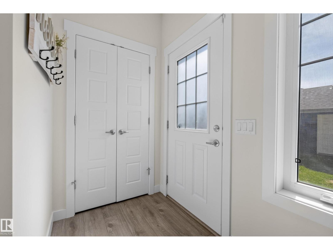
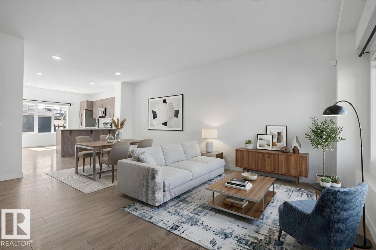
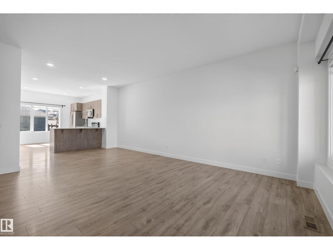
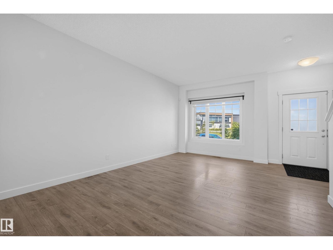
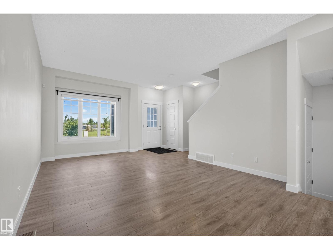
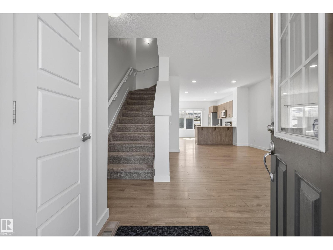
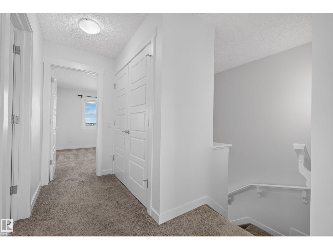
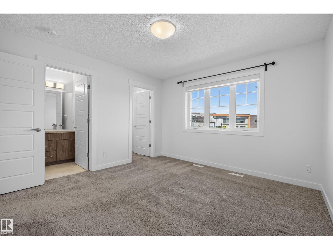
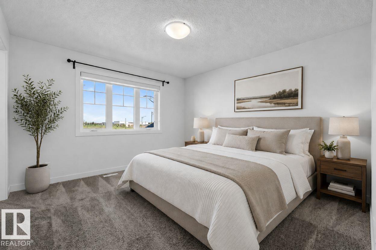
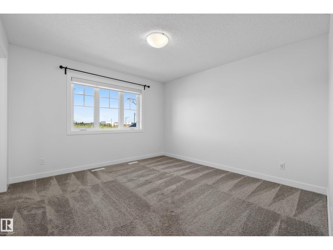
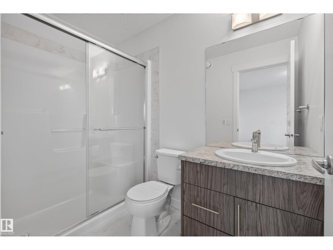
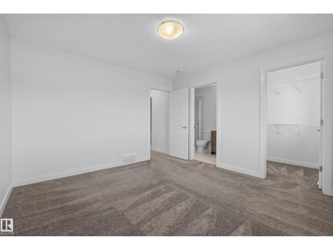
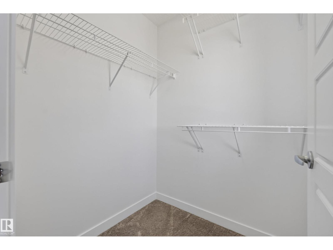
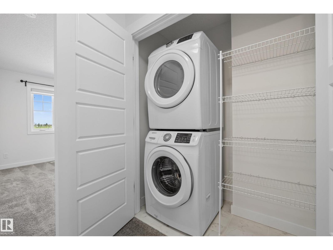
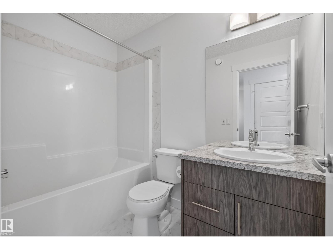
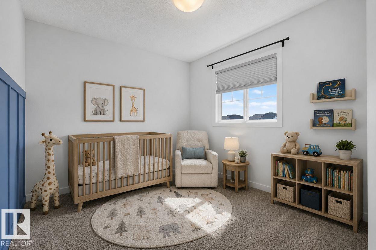
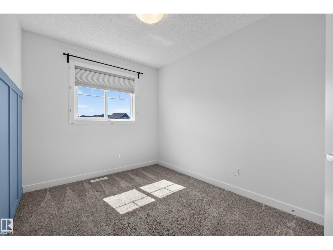
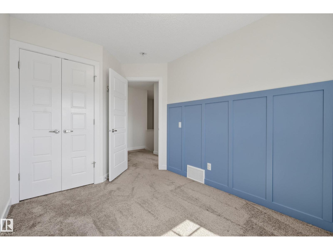
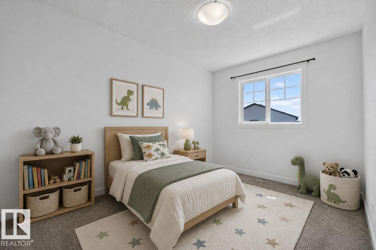
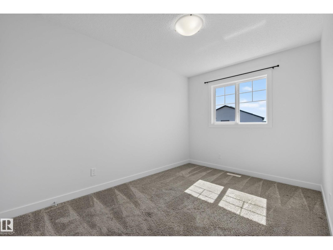
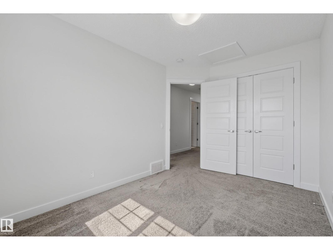
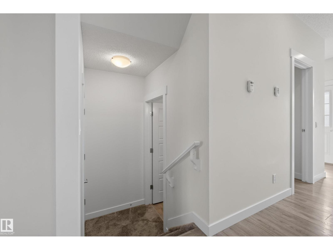
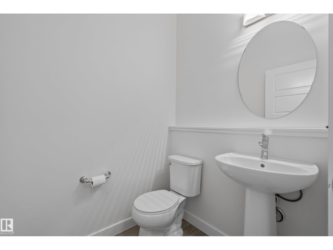
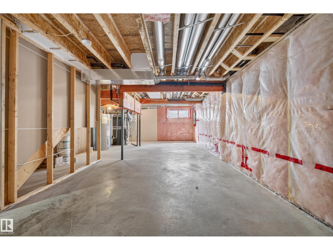
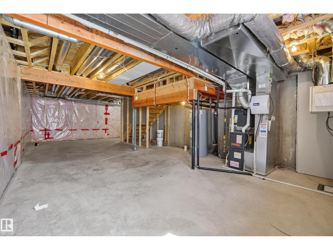
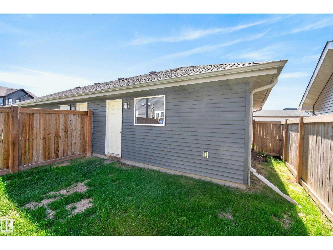
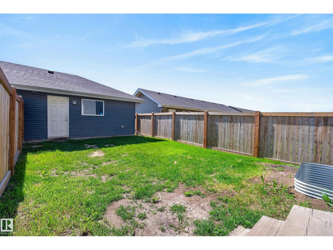
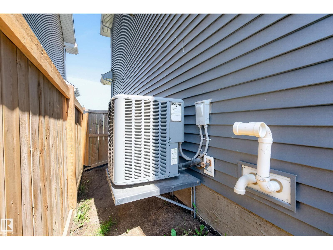
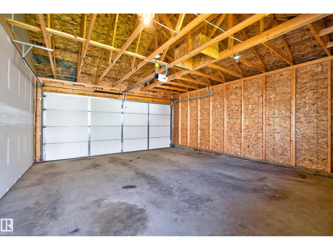
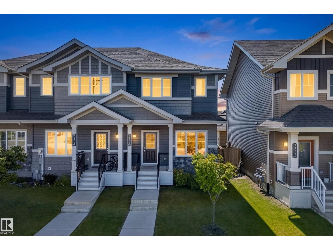
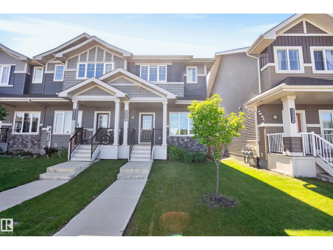
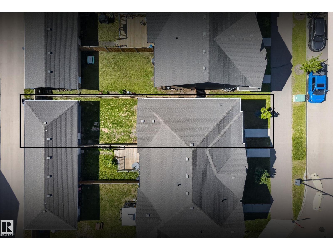
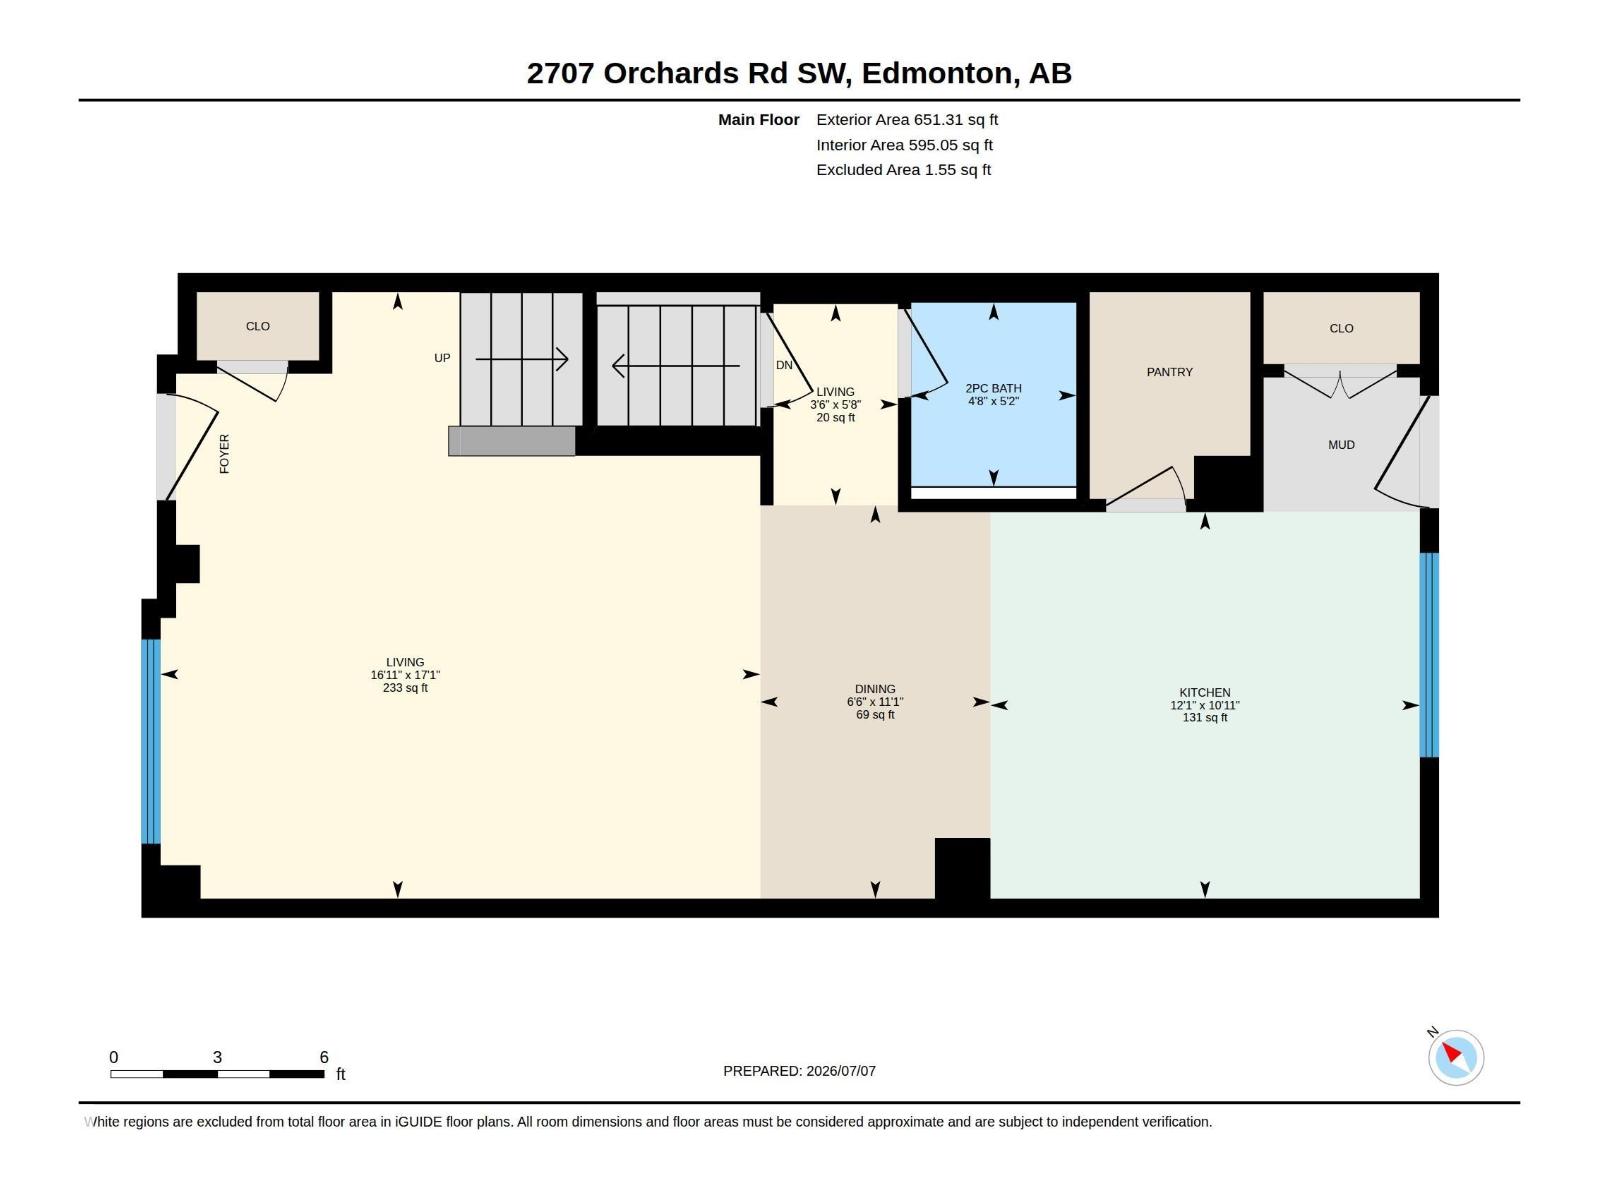
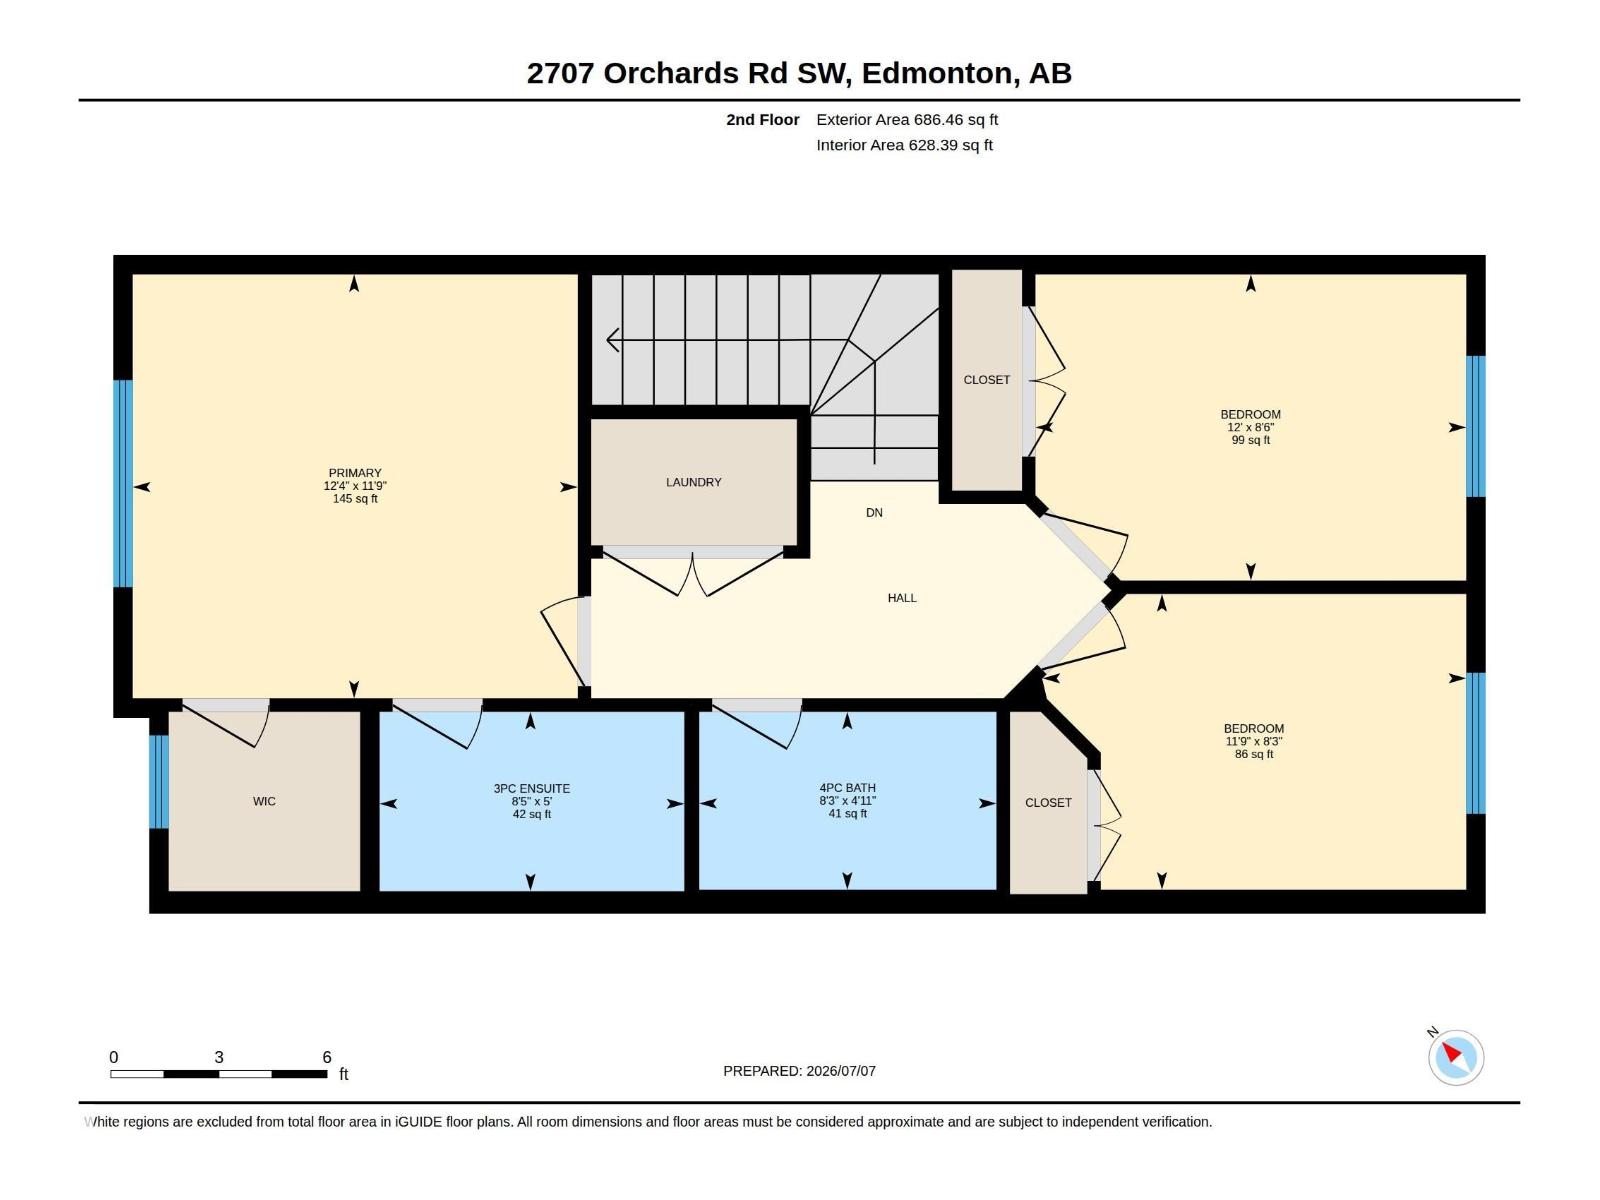
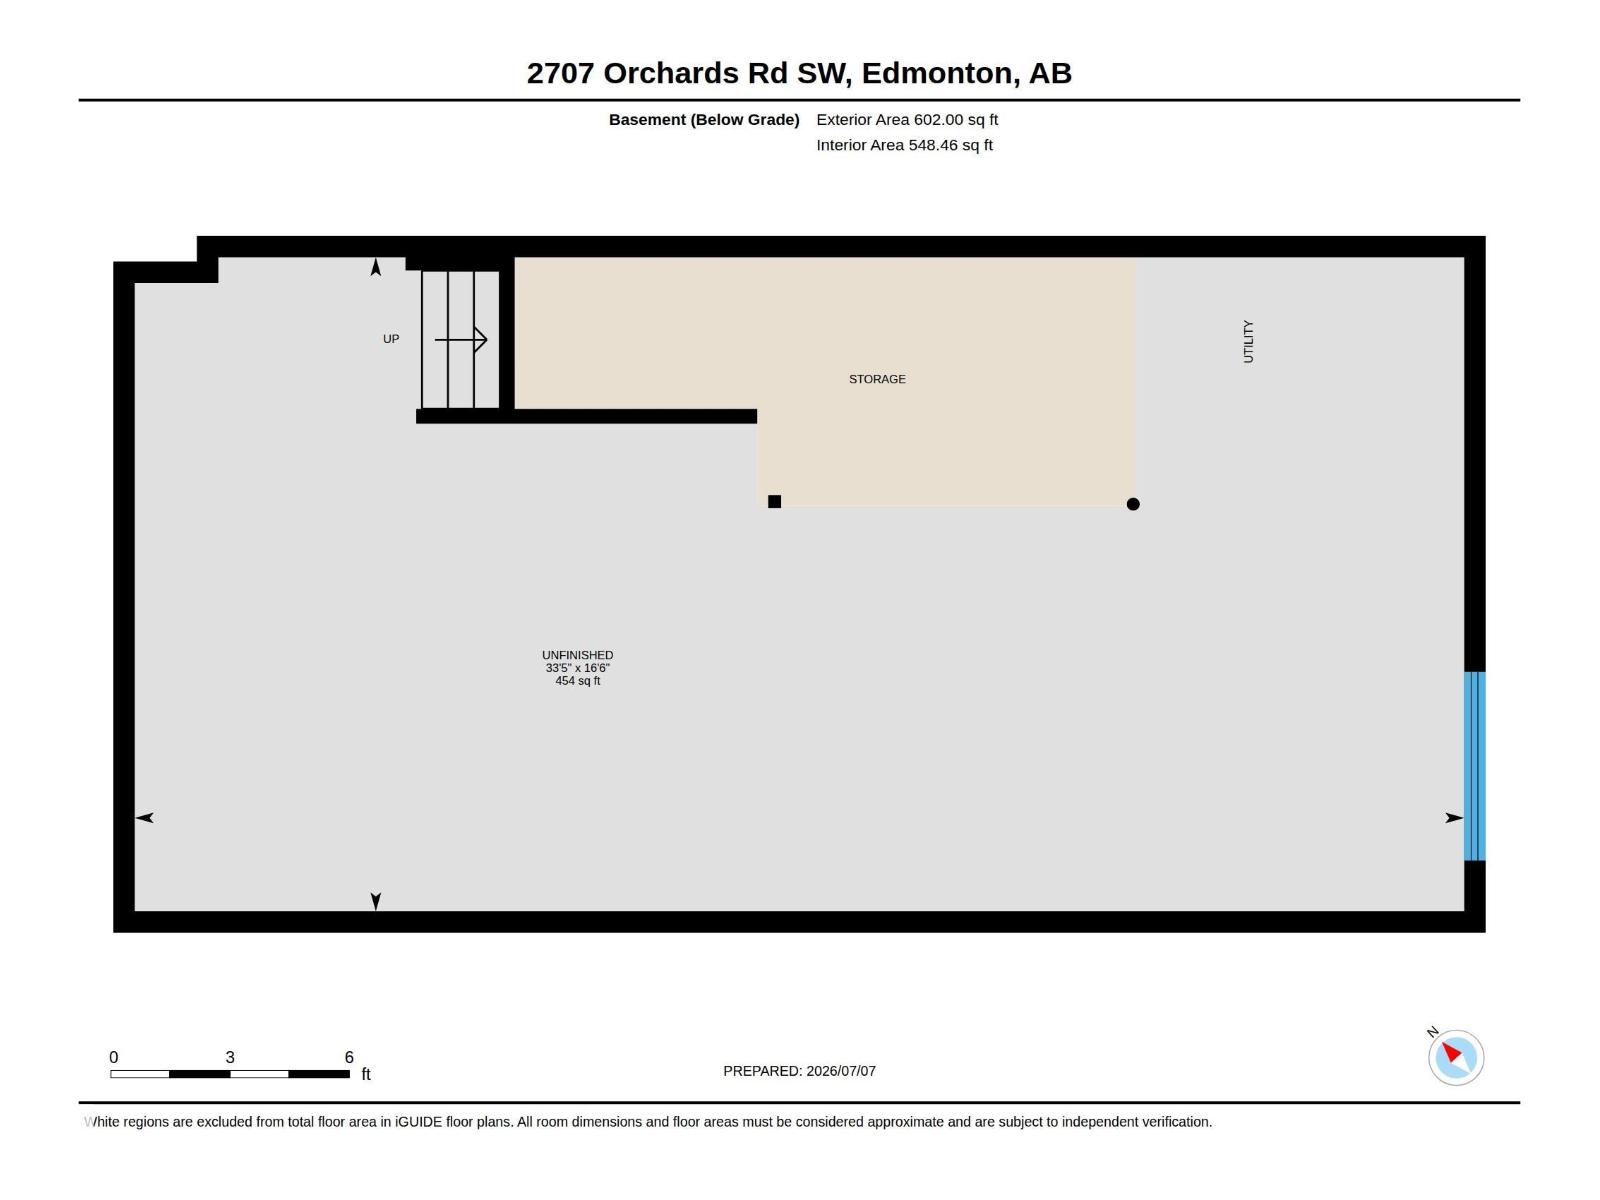
No condo fees, end unit, central A/C, walking distance to school WITH a double detached garage!! This well cared for townhouse in The Orchards is the perfect starter home. The front window pours natural light into the living room where you can watch the kids walk to school right from your front door. The dining area leads into the kitchen which features quartz countertops and modern cabinetry. There’s plenty of counter space for meal prep plus a large pantry for extra storage. Upstairs are 3 bedrooms including a primary suite with a 3 piece bathroom and a walk in closet. Laundry is also conveniently located upstairs along with a 4 piece bathroom. The basement is unfinished and has potential for a 4th bedroom while currently provideing PLENTY of storage space. Step outside into your fenced backyard to enjoy a sunny morning cup of coffee and access to your double detached garage. Plenty of street parking for friends and family as well as close proximity to multiple schools, transit and shopping. (id:42336)
Property Details
| MLS® Number | E4498129 |
| Property Type | Single Family |
| Neigbourhood | The Orchards At Ellerslie |
| Amenities Near By | Airport, Playground, Public Transit, Schools, Shopping |
| Features | Lane, No Smoking Home |
| Structure | Porch |
Building
| Bathroom Total | 3 |
| Bedrooms Total | 3 |
| Amenities | Vinyl Windows |
| Appliances | Dishwasher, Dryer, Garage Door Opener Remote(s), Garage Door Opener, Microwave Range Hood Combo, Refrigerator, Stove, Washer, Window Coverings |
| Basement Development | Unfinished |
| Basement Type | Full (unfinished) |
| Constructed Date | 2019 |
| Construction Style Attachment | Attached |
| Cooling Type | Central Air Conditioning |
| Half Bath Total | 1 |
| Heating Type | Forced Air |
| Stories Total | 2 |
| Size Interior | 1,338 Sqft |
| Type | Row / Townhouse |
Parking
| Detached Garage |
Land
| Acreage | No |
| Fence Type | Fence |
| Land Amenities | Airport, Playground, Public Transit, Schools, Shopping |
| Size Irregular | 237.56 |
| Size Total | 237.56 M2 |
| Size Total Text | 237.56 M2 |
Rooms
| Level | Type | Length | Width | Dimensions |
|---|---|---|---|---|
| Main Level | Living Room | 5'8 x 3'6 | ||
| Main Level | Dining Room | 11'1 x 6'6 | ||
| Main Level | Kitchen | 10'11 x 12'1 | ||
| Upper Level | Primary Bedroom | 11'9 x 12'4 | ||
| Upper Level | Bedroom 2 | 12 m | Measurements not available x 12 m | |
| Upper Level | Bedroom 3 | 8'3 x 11'9 |
https://www.realtor.ca/real-estate/30016922/2707-orchards-rd-sw-edmonton-the-orchards-at-ellerslie
Contact Us
Contact us for more information

Michelle Gredling
Associate
(780) 486-8654

The trademarks REALTOR®, REALTORS®, and the REALTOR® logo are controlled by The Canadian Real Estate Association (CREA) and identify real estate professionals who are members of CREA. The trademarks MLS®, Multiple Listing Service® and the associated logos are owned by The Canadian Real Estate Association (CREA) and identify the quality of services provided by real estate professionals who are members of CREA. The trademark DDF® is owned by The Canadian Real Estate Association (CREA) and identifies CREA's Data Distribution Facility (DDF®)
July 28 2026 05:31:52
REALTORS® Association of Edmonton
Liv Real Estate