

10216 150 St NW Edmonton, Alberta T5P 1P3

$475,000
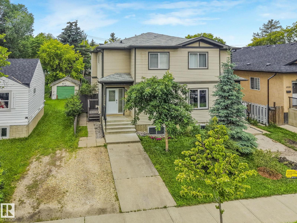
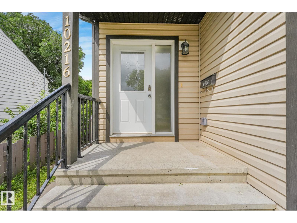
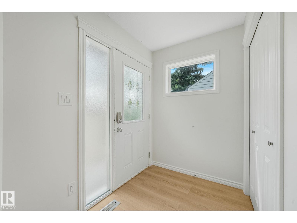
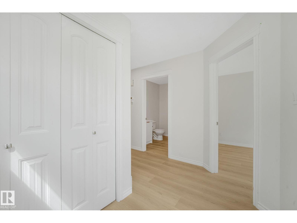
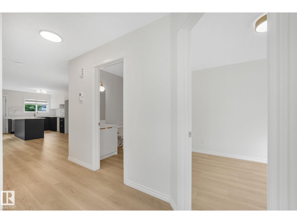
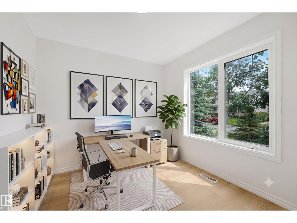
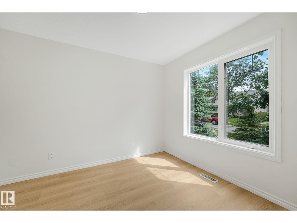
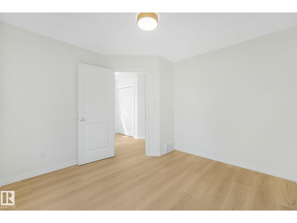
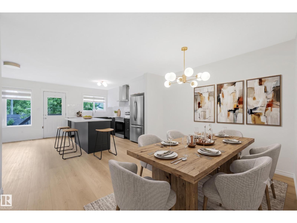
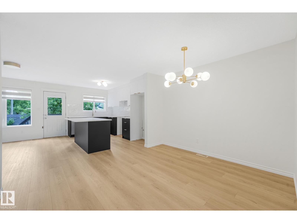
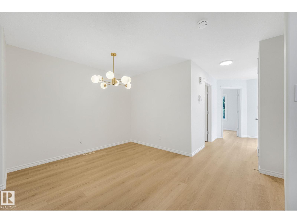
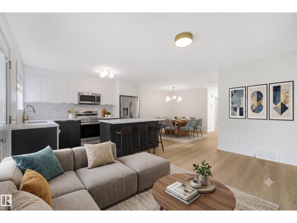
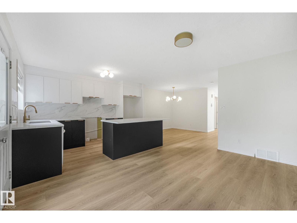
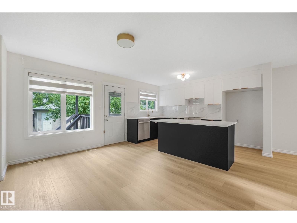
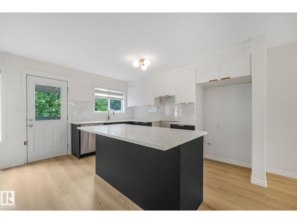
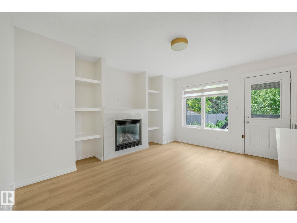
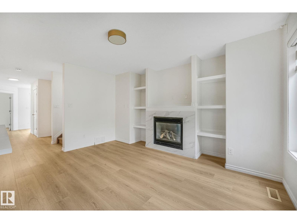
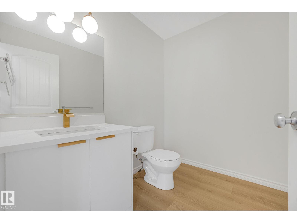
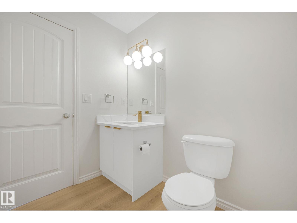
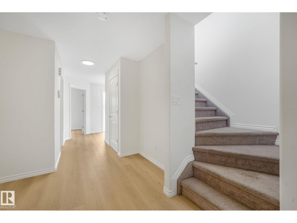
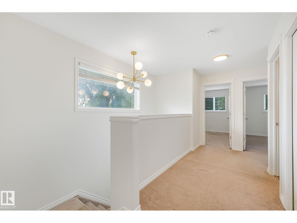
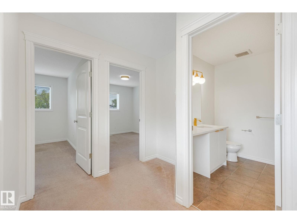
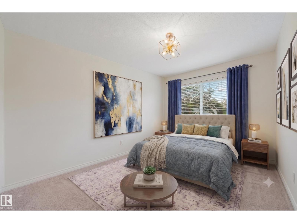
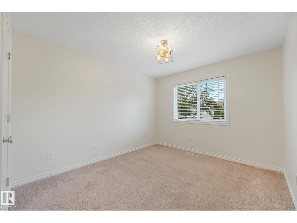
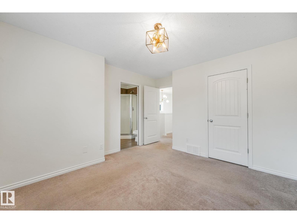
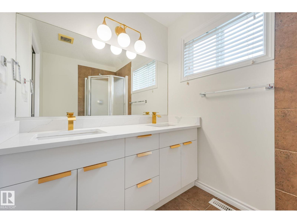
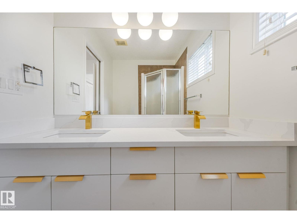
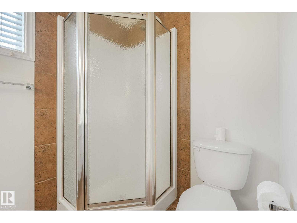
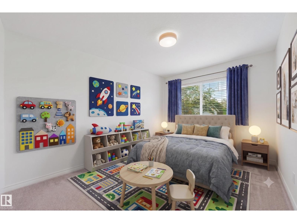
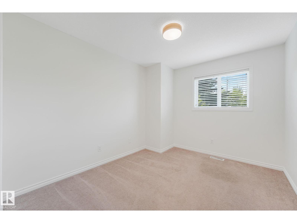
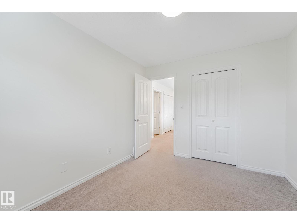
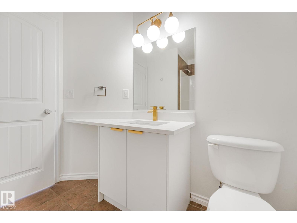
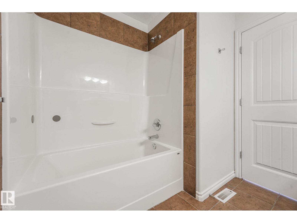
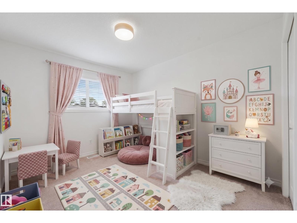
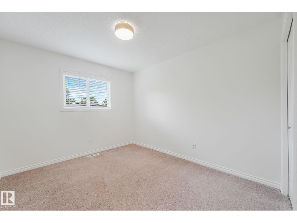
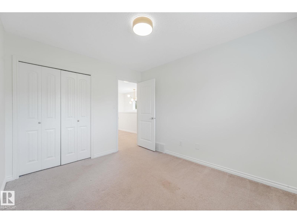
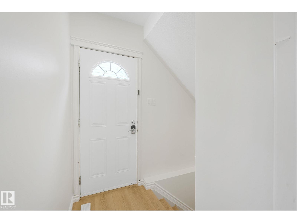
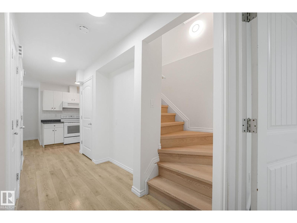
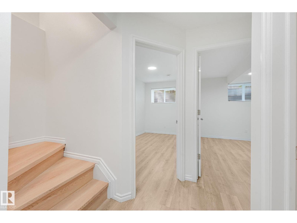
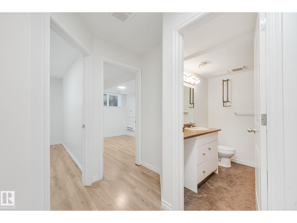
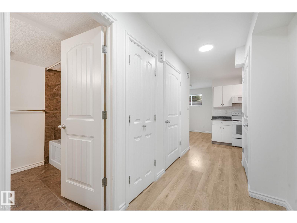
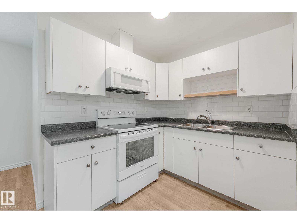
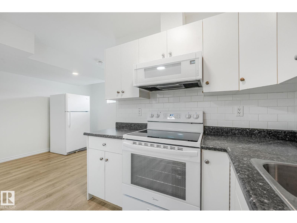
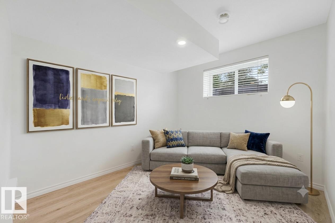
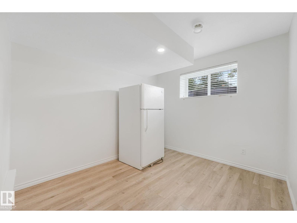
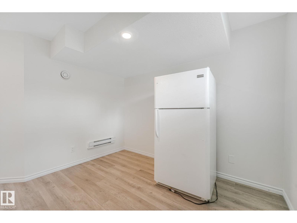
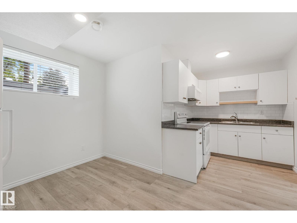
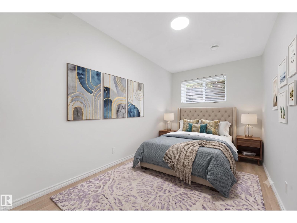
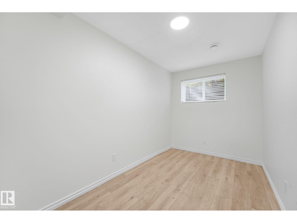
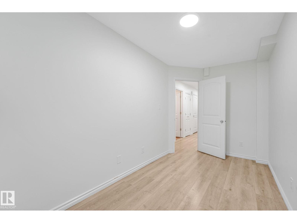
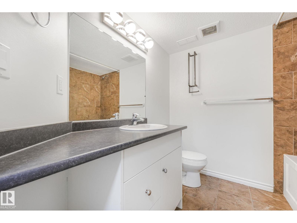
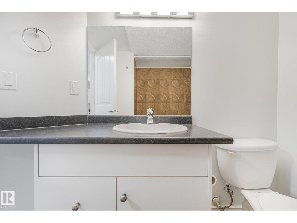
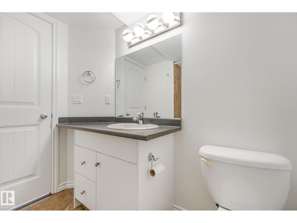
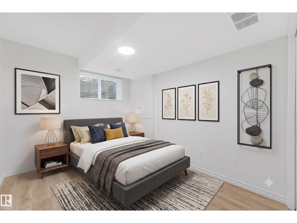
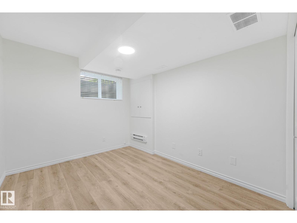
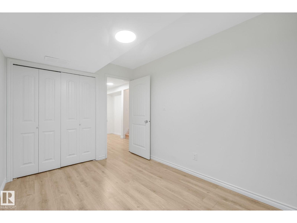
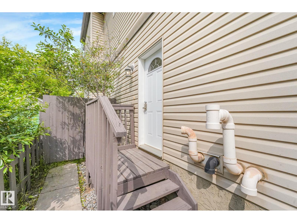
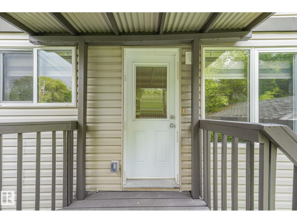
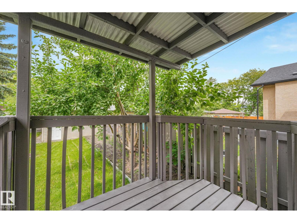
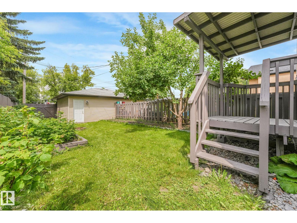
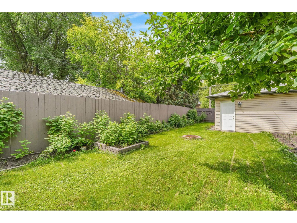
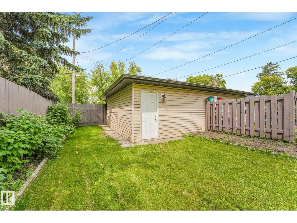
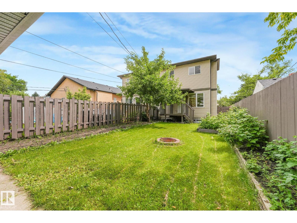
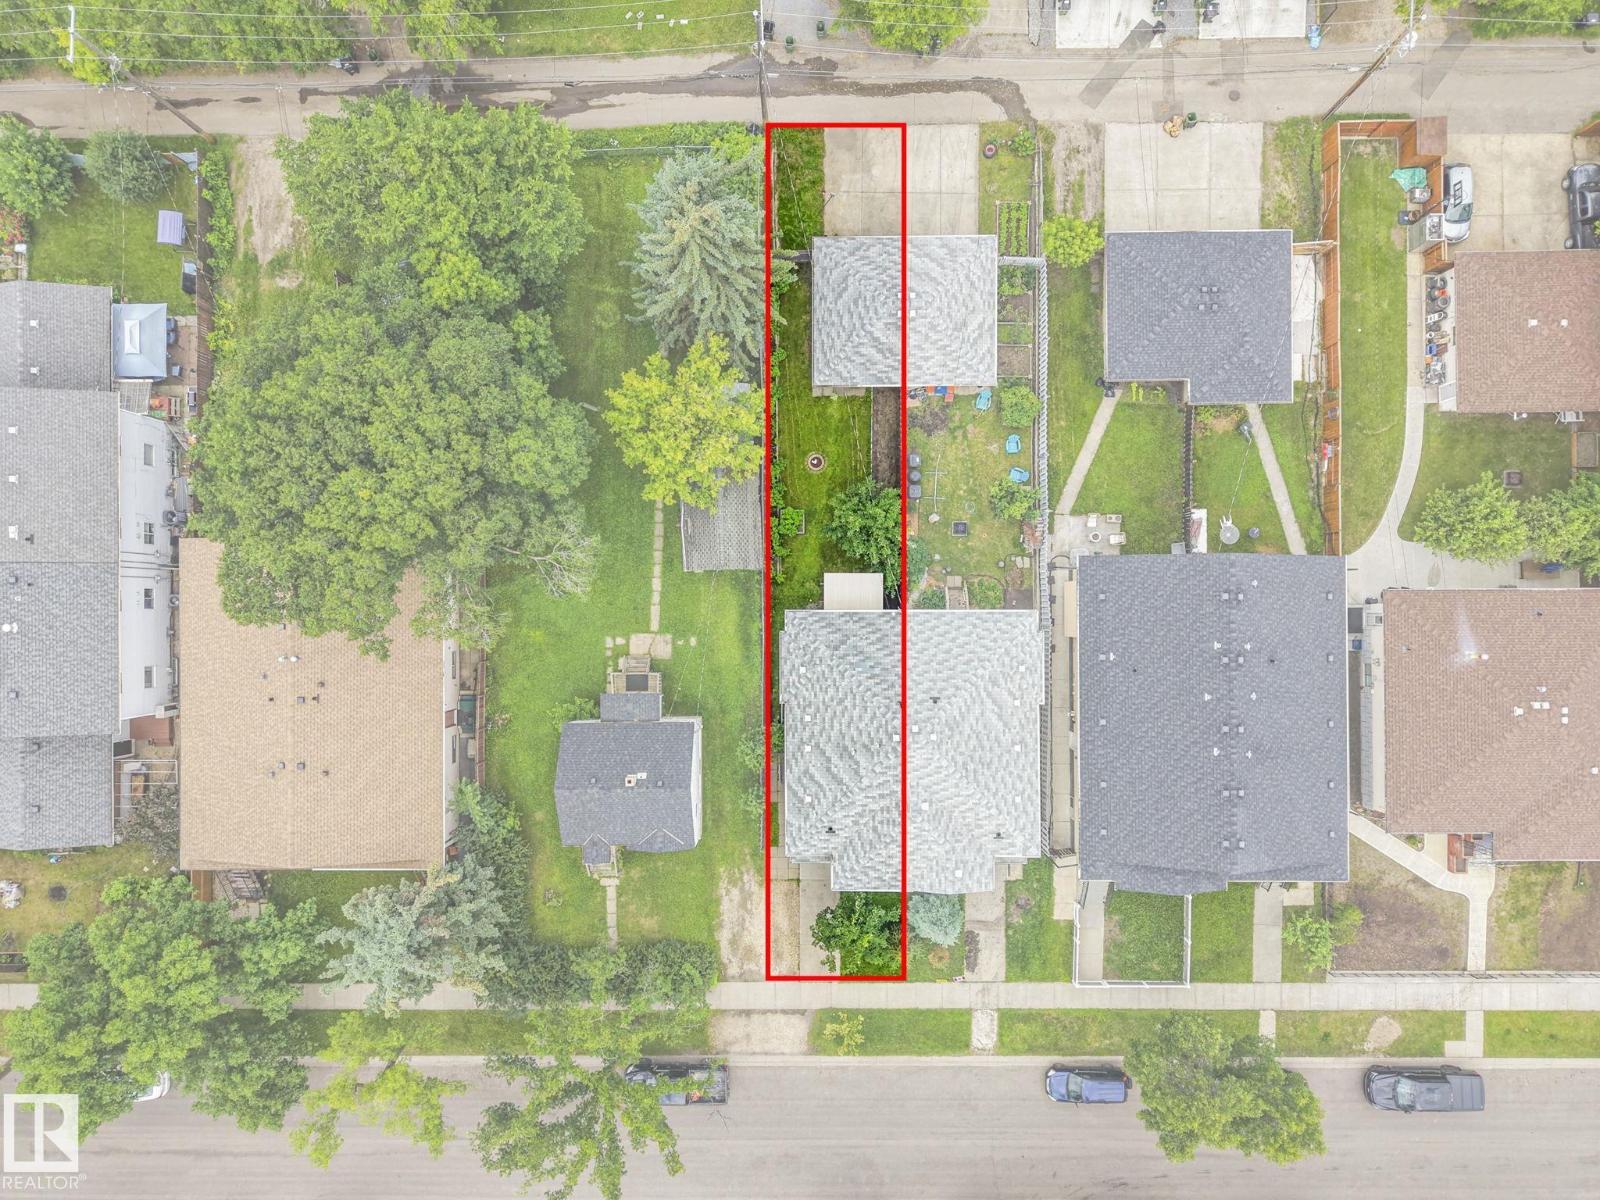
Discover this exceptional half duplex in the friendly community of Canora. Beautifully updated throughout, this home showcases a renovated kitchen w/new appliances, stylishly renovated bathrooms, fresh paint, vinyl plank flooring, and modern light fixtures. The open-concept main floor seamlessly connects the living, dining, and kitchen areas, and includes a den perfect for a home office or additional living space. Upstairs features a spacious primary bedroom w/4-pce ensuite bath and walk-in closet, along with 2 additional bedrooms, a 4-piece main bath, and laundry room for convenience, perfect for a growing family. The in-law suite features its own private entrance, a second kitchen, two additional bedrooms, a living area, plus a laundry room, making it ideal for extended family, guests, or added flexibility. The single detached garage and driveway provide ample parking and storage. Plus a fenced backyard w/garden and firepit! All this and located close to schools, parks, shopping, and amenities! (id:42336)
Property Details
| MLS® Number | E4498356 |
| Property Type | Single Family |
| Neigbourhood | Canora |
| Amenities Near By | Golf Course, Playground, Public Transit, Schools, Shopping |
| Features | Flat Site, Paved Lane, Lane, Exterior Walls- 2x6", No Animal Home, No Smoking Home |
| Structure | Deck, Fire Pit, Porch |
Building
| Bathroom Total | 4 |
| Bedrooms Total | 5 |
| Appliances | Dishwasher, Hood Fan, Window Coverings, Dryer, Two Refrigerators, Two Stoves, Two Washers |
| Basement Development | Finished |
| Basement Type | Full (finished) |
| Constructed Date | 2012 |
| Construction Style Attachment | Semi-detached |
| Fire Protection | Smoke Detectors |
| Fireplace Fuel | Gas |
| Fireplace Present | Yes |
| Fireplace Type | Unknown |
| Half Bath Total | 1 |
| Heating Type | Baseboard Heaters, Forced Air |
| Stories Total | 2 |
| Size Interior | 1,513 Sqft |
| Type | Duplex |
Parking
| Rear | |
| Detached Garage |
Land
| Acreage | No |
| Fence Type | Fence |
| Land Amenities | Golf Course, Playground, Public Transit, Schools, Shopping |
| Size Irregular | 343.89 |
| Size Total | 343.89 M2 |
| Size Total Text | 343.89 M2 |
Rooms
| Level | Type | Length | Width | Dimensions |
|---|---|---|---|---|
| Basement | Family Room | 2.82 m | 3.22 m | 2.82 m x 3.22 m |
| Basement | Bedroom 4 | 2.76 m | 3.41 m | 2.76 m x 3.41 m |
| Basement | Bedroom 5 | 2.2 m | 4.17 m | 2.2 m x 4.17 m |
| Main Level | Living Room | 3.61 m | 4.34 m | 3.61 m x 4.34 m |
| Main Level | Dining Room | 4.13 m | 3.22 m | 4.13 m x 3.22 m |
| Main Level | Kitchen | 2.31 m | 3.92 m | 2.31 m x 3.92 m |
| Main Level | Office | 3.16 m | 3.26 m | 3.16 m x 3.26 m |
| Upper Level | Primary Bedroom | 3.5 m | 4.03 m | 3.5 m x 4.03 m |
| Upper Level | Bedroom 2 | 2.9 m | 3.49 m | 2.9 m x 3.49 m |
| Upper Level | Bedroom 3 | 2.95 m | 3.49 m | 2.95 m x 3.49 m |
https://www.realtor.ca/real-estate/30021258/10216-150-st-nw-edmonton-canora
Contact Us
Contact us for more information

The trademarks REALTOR®, REALTORS®, and the REALTOR® logo are controlled by The Canadian Real Estate Association (CREA) and identify real estate professionals who are members of CREA. The trademarks MLS®, Multiple Listing Service® and the associated logos are owned by The Canadian Real Estate Association (CREA) and identify the quality of services provided by real estate professionals who are members of CREA. The trademark DDF® is owned by The Canadian Real Estate Association (CREA) and identifies CREA's Data Distribution Facility (DDF®)
July 11 2026 03:31:24
REALTORS® Association of Edmonton
Maxwell Progressive