

30 Chartres Cl St. Albert, Alberta T8T 2C9

$894,400
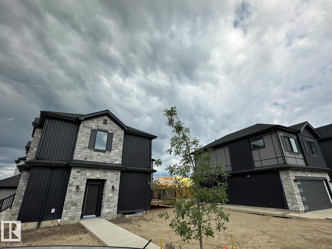
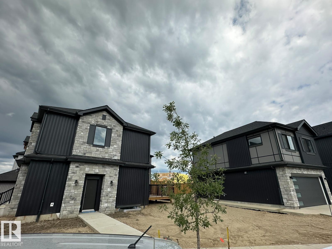
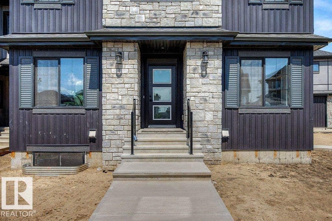
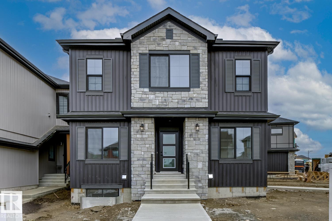
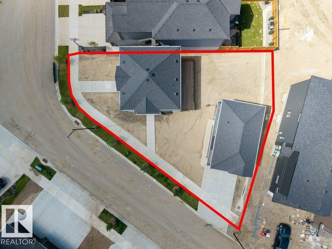
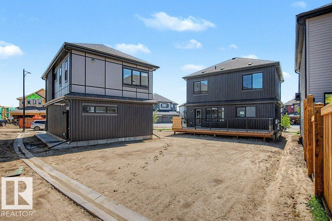
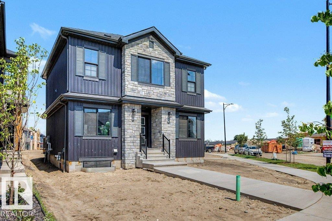
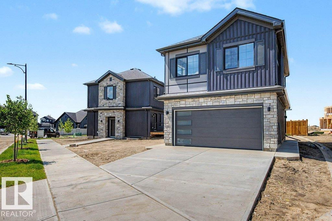
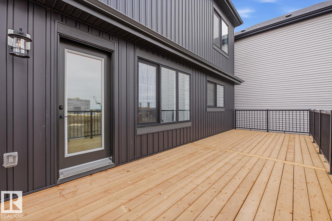
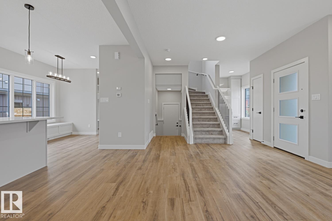
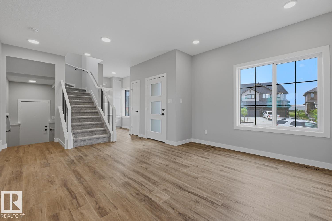
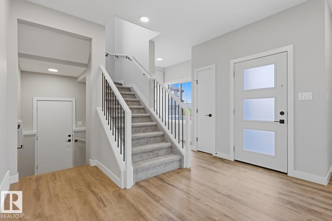
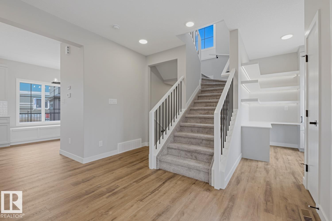
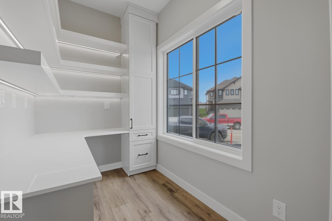
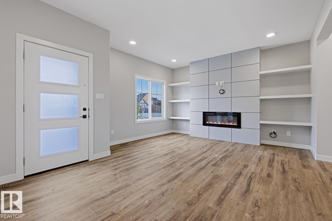
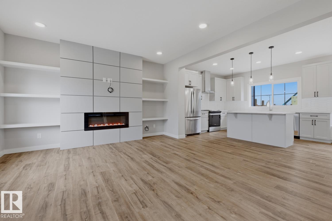
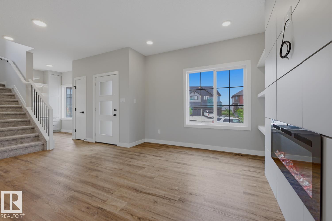
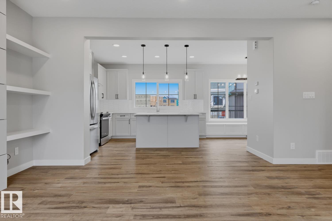
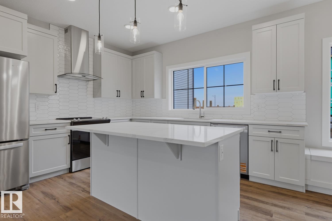
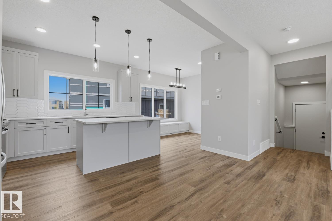
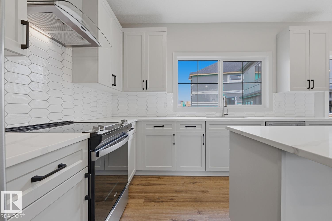
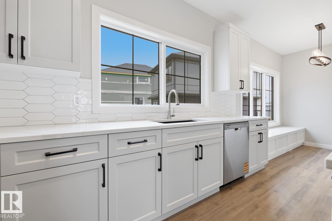
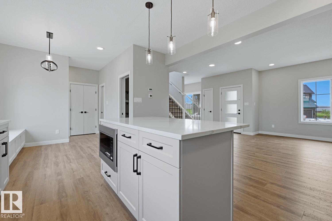
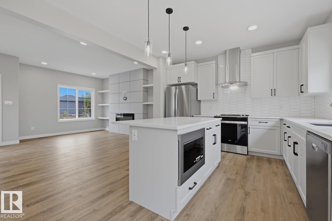
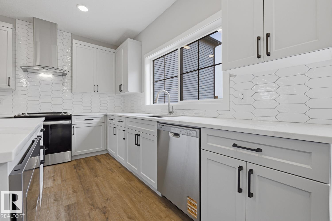
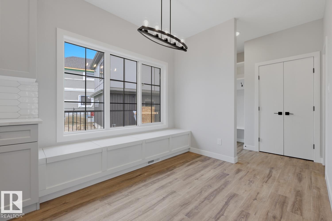
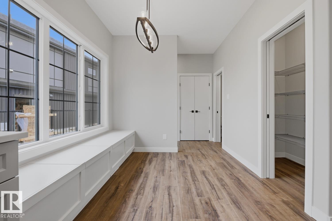
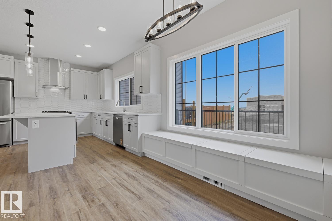
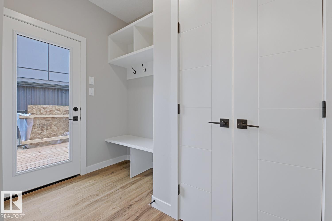
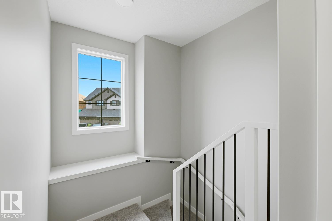
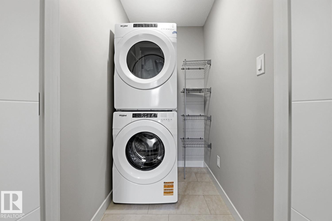
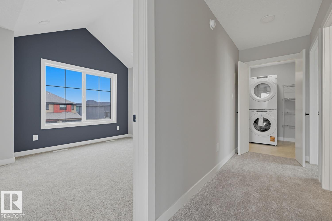
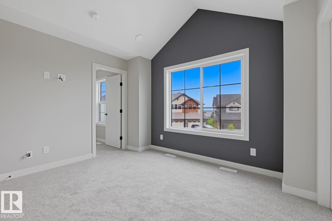
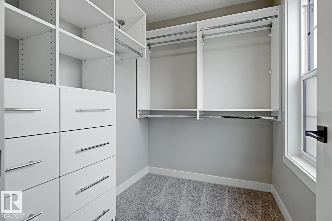
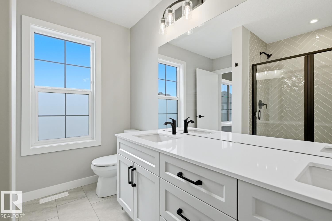
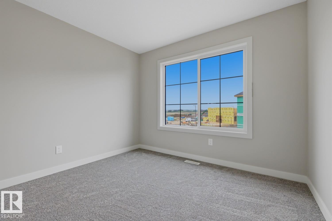
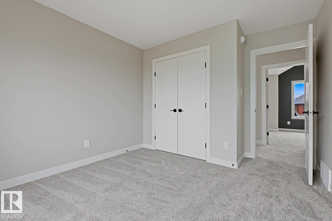
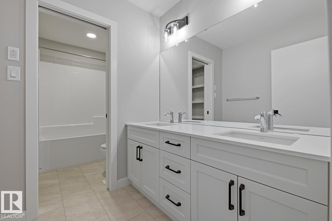
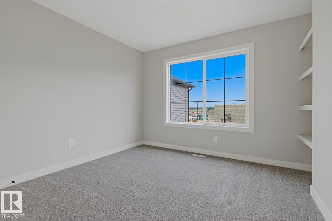
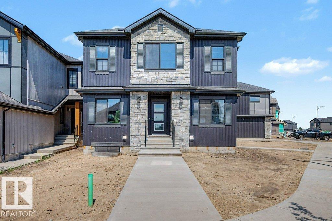
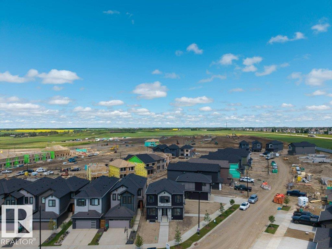
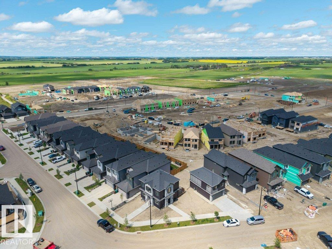
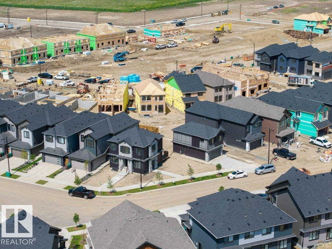
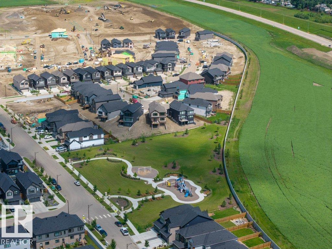
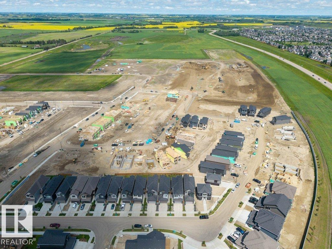
Experience exceptional modern living in this brand-new home by Encore Master Builders, offering style, function, and flexibility on a huge corner lot. The main home features 3 bedrooms, 3 bathrooms, a bright open layout, brand new appliances, sleek quartz countertops, and contemporary finishes throughout. Enjoy added potential with a side entrance and an unfinished basement ready for future development. Outside, the massive corner-to-corner deck creates an incredible outdoor space for relaxing or entertaining. The detached double garage includes a fully equipped suite above, offering 2 additional bedrooms, 1 bathroom, a full kitchen, and in-suite laundry—perfect for extended family or rental income. Located in a growing, family-oriented neighborhood steps from a park, future school sites, and nearby shopping, this home delivers outstanding value and modern comfort in a thriving community. (id:42336)
Property Details
| MLS® Number | E4498160 |
| Property Type | Single Family |
| Neigbourhood | Chérot |
| Amenities Near By | Playground, Schools, Shopping |
| Features | Corner Site, No Animal Home, No Smoking Home |
| Parking Space Total | 4 |
| Structure | Deck |
Building
| Bathroom Total | 4 |
| Bedrooms Total | 5 |
| Appliances | Garage Door Opener Remote(s), Garage Door Opener, Stove, Dryer, Two Refrigerators, Two Stoves, Two Washers, Dishwasher |
| Basement Development | Unfinished |
| Basement Type | Full (unfinished) |
| Constructed Date | 2026 |
| Construction Style Attachment | Detached |
| Fire Protection | Smoke Detectors |
| Fireplace Fuel | Electric |
| Fireplace Present | Yes |
| Fireplace Type | Insert |
| Half Bath Total | 1 |
| Heating Type | Forced Air |
| Stories Total | 2 |
| Size Interior | 2,238 Sqft |
| Type | House |
Parking
| Detached Garage |
Land
| Acreage | No |
| Land Amenities | Playground, Schools, Shopping |
Rooms
| Level | Type | Length | Width | Dimensions |
|---|---|---|---|---|
| Main Level | Living Room | 3.63 m | 4.29 m | 3.63 m x 4.29 m |
| Main Level | Dining Room | 2.74 m | 2.74 m | 2.74 m x 2.74 m |
| Main Level | Kitchen | 3.88 m | 3.65 m | 3.88 m x 3.65 m |
| Main Level | Office | 2.48 m | 1.72 m | 2.48 m x 1.72 m |
| Upper Level | Primary Bedroom | 3.68 m | 3.37 m | 3.68 m x 3.37 m |
| Upper Level | Bedroom 2 | 3.2 m | 3.12 m | 3.2 m x 3.12 m |
| Upper Level | Bedroom 3 | 3.2 m | 3.12 m | 3.2 m x 3.12 m |
| Upper Level | Bedroom 4 | 2.81 m | 3.32 m | 2.81 m x 3.32 m |
| Upper Level | Bedroom 5 | 2.69 m | 3.17 m | 2.69 m x 3.17 m |
| Upper Level | Second Kitchen | 2.74 m | 2.43 m | 2.74 m x 2.43 m |
https://www.realtor.ca/real-estate/30017663/30-chartres-cl-st-albert-chérot
Contact Us
Contact us for more information

Sam Elias
Associate
1 (780) 995-0555
www.samelias.ca/
twitter.com/SamEliasRealty
www.facebook.com/profile.php?id=100009836106696
ca.linkedin.com/in/sam-elias-59557815

Brandon Elias
Associate

The trademarks REALTOR®, REALTORS®, and the REALTOR® logo are controlled by The Canadian Real Estate Association (CREA) and identify real estate professionals who are members of CREA. The trademarks MLS®, Multiple Listing Service® and the associated logos are owned by The Canadian Real Estate Association (CREA) and identify the quality of services provided by real estate professionals who are members of CREA. The trademark DDF® is owned by The Canadian Real Estate Association (CREA) and identifies CREA's Data Distribution Facility (DDF®)
July 12 2026 06:12:02
REALTORS® Association of Edmonton
RE/MAX Professionals