

58309 Rge Rd 244 Rural Westlock County, Alberta T0G 1L0

$442,500
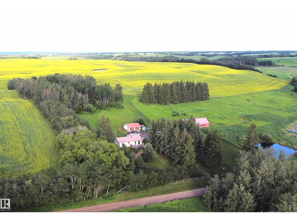
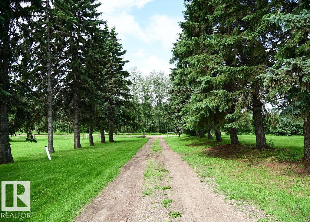
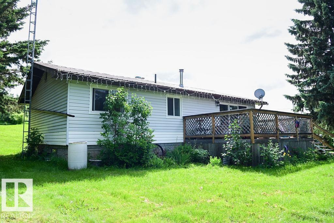
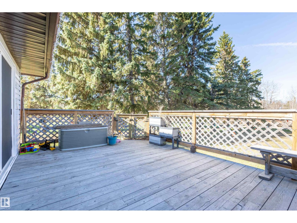
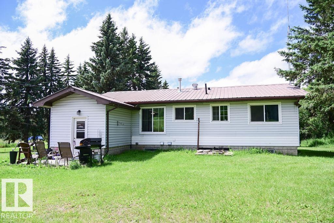
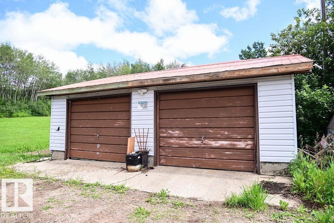
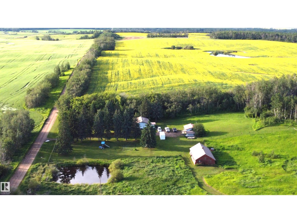
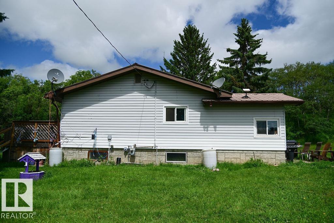
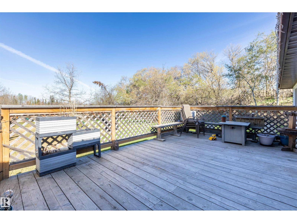
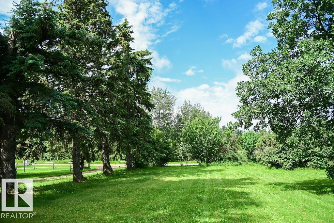
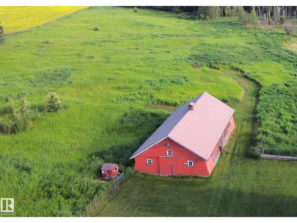
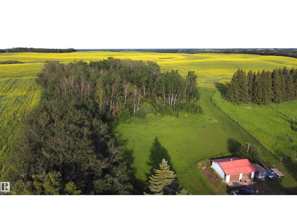
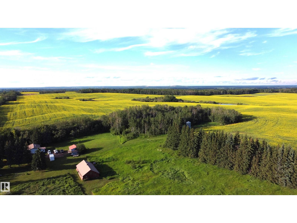
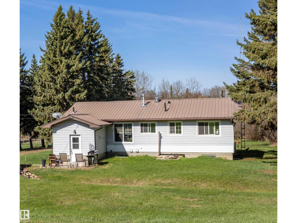
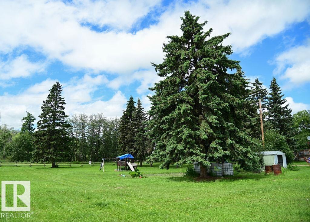
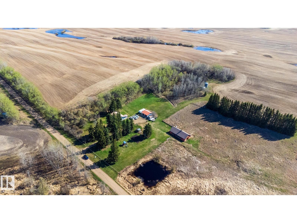
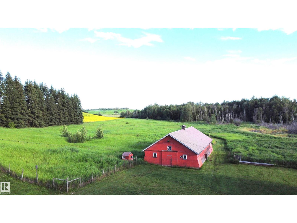
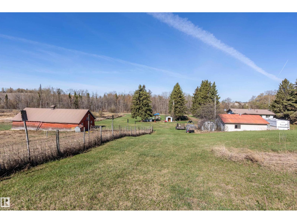
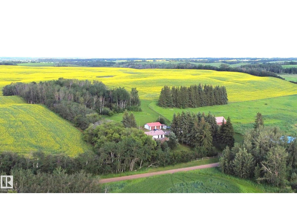
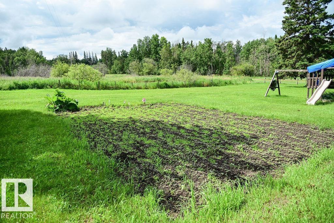
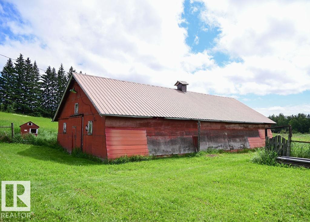
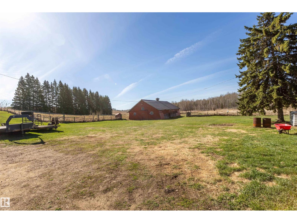
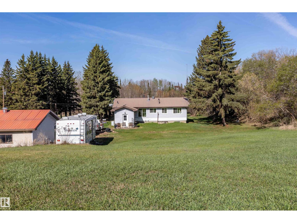
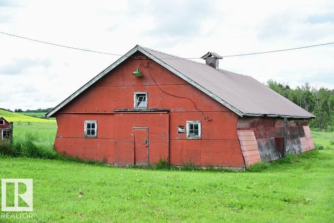
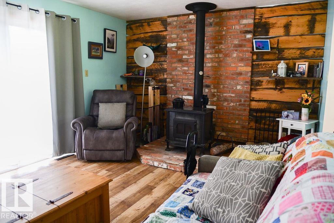
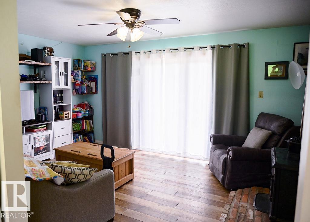
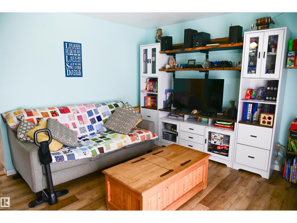
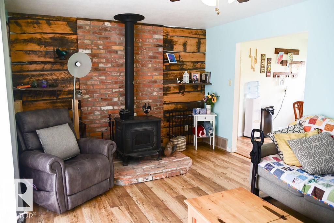
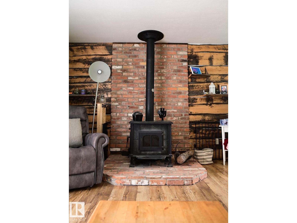
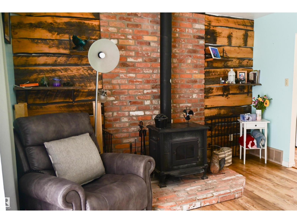
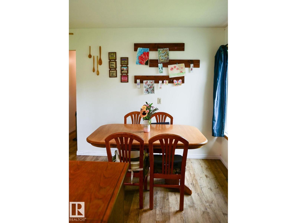
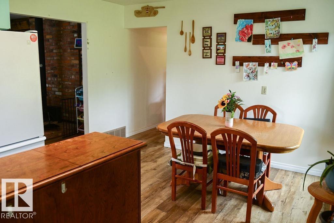
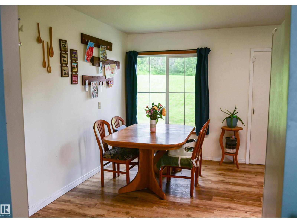
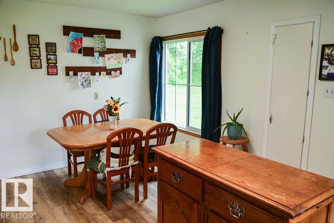
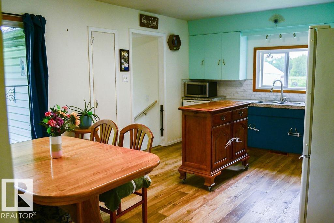
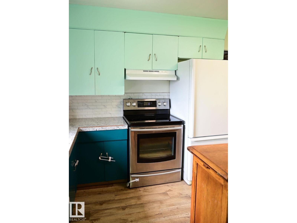
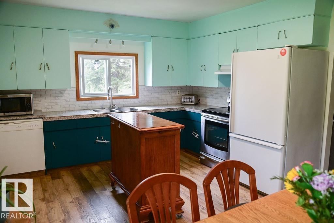
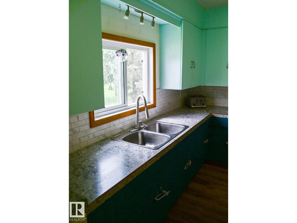
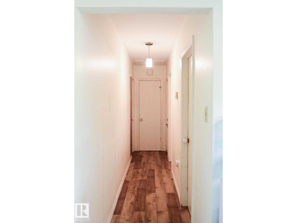
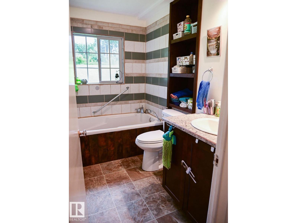
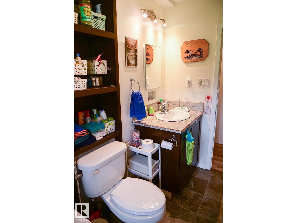
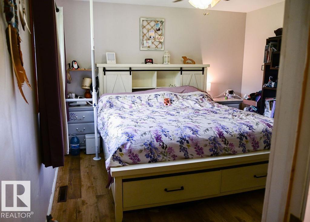
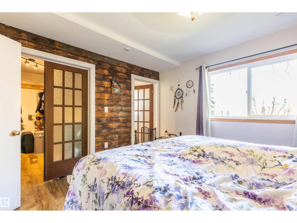
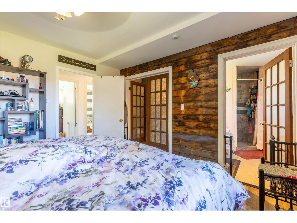
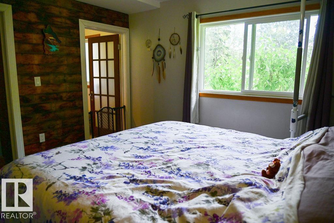
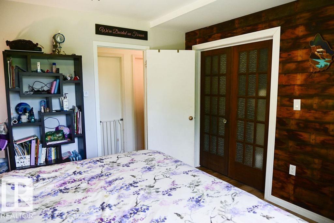
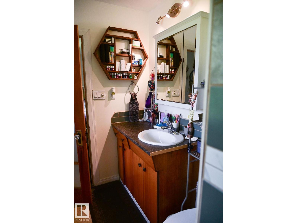
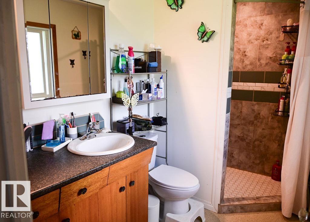
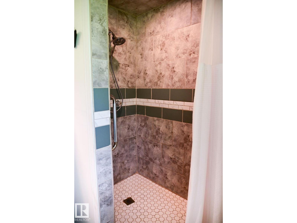
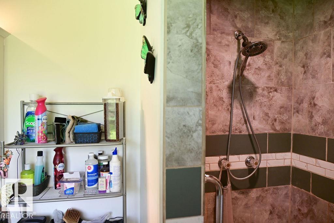
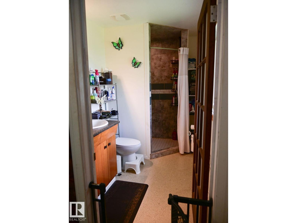
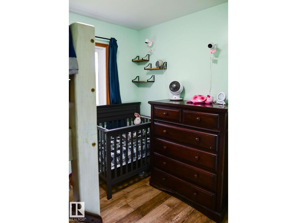
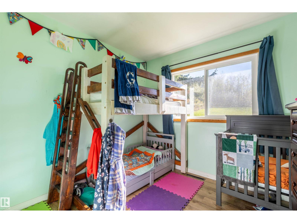
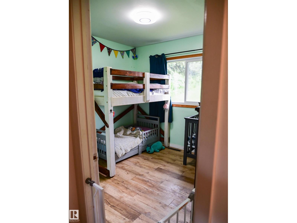
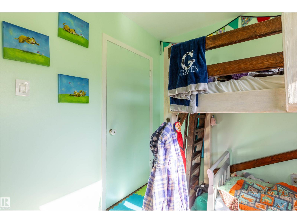
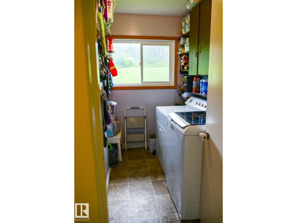
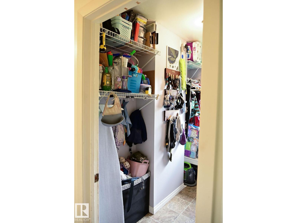
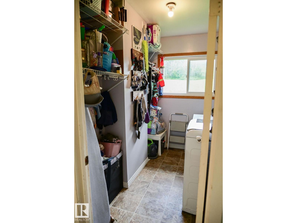
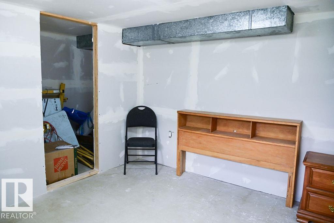
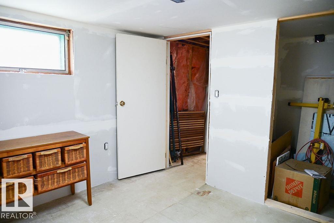
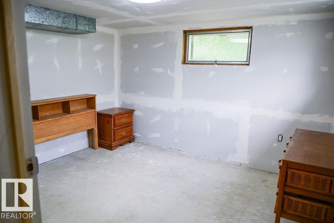
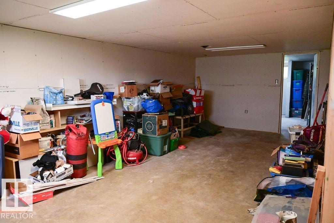
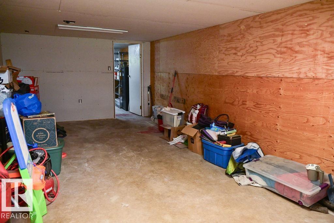
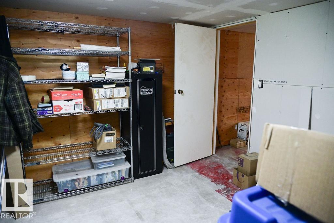
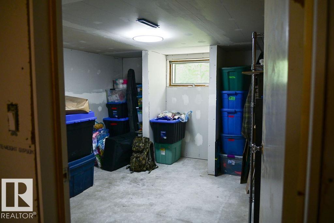
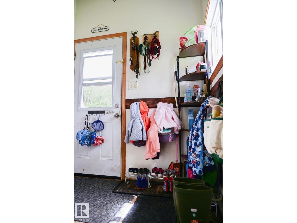
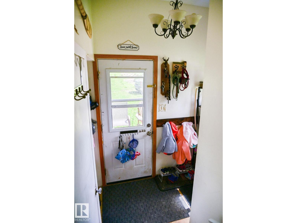
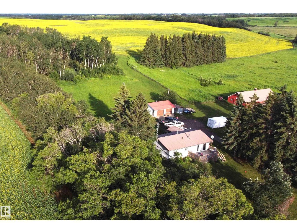
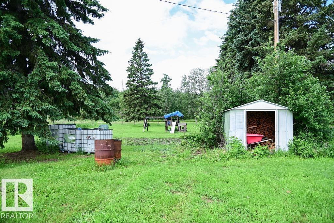
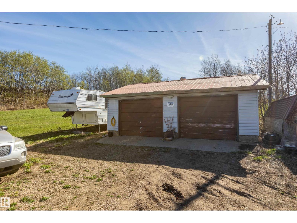
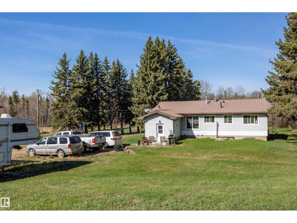
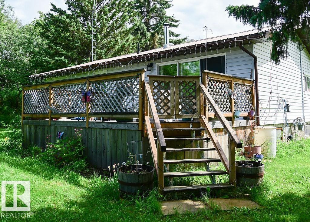
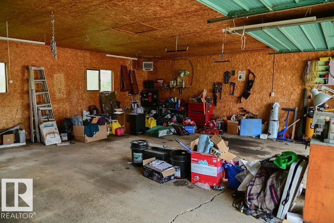
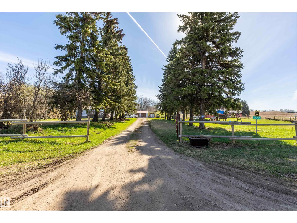
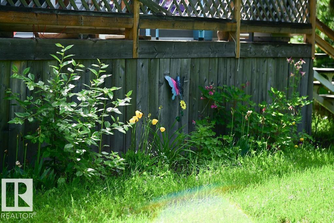
5.02 acre country retreat offers a serene lifestyle surrounded by scenic farmland, 4 bed, 2 bath home, 1123 sq' plus full basement. Main level: new Windows bright+ inviting, front Livingroom, Wood stove, Sliding door to 12x24 gated Deck. Kitchen with amply cabinets, appliances +open Dining area. Primary bed: 3 piece Ensuite, walk-in Closet big enough for small bedroom. 2ND Bed, 3-piece main Bath, Laundry room, back Porch landing for outerwear- a seamless transition from back door to lower level. Basement provides additional living: Flex area plus large Rec room, 3Rd Bed+ 4Th Bed, Closets, Storage +Utility room. Upgraded: metal Roofs, Furnace, HWT, 100 Amp panel, vinyl Siding, Bathrooms, etc. OUTDOORS- Heated 24x26 GARAGE: insulated, 220V +Lawn tractor. BARN 30x56, stacked with materials to finish house renos +place new garage doors. Not in a subdivision this sprawling parcel of open lawns, mature trees, pond has established garden area, berries/ fruits/ shrubs with space for pets, people, hobbies + more (id:42336)
Property Details
| MLS® Number | E4498418 |
| Property Type | Single Family |
| Features | Hillside, Private Setting, Rolling |
| Structure | Deck |
Building
| Bathroom Total | 2 |
| Bedrooms Total | 4 |
| Appliances | Dishwasher, Dryer, Fan, Hood Fan, Refrigerator, Storage Shed, Stove, Washer |
| Architectural Style | Bungalow |
| Basement Development | Partially Finished |
| Basement Type | Full (partially Finished) |
| Constructed Date | 1968 |
| Construction Style Attachment | Detached |
| Fireplace Fuel | Wood |
| Fireplace Present | Yes |
| Fireplace Type | Woodstove |
| Heating Type | Forced Air |
| Stories Total | 1 |
| Size Interior | 1,124 Sqft |
| Type | House |
Parking
| Detached Garage | |
| Heated Garage |
Land
| Acreage | Yes |
| Size Irregular | 5.02 |
| Size Total | 5.02 Ac |
| Size Total Text | 5.02 Ac |
Rooms
| Level | Type | Length | Width | Dimensions |
|---|---|---|---|---|
| Lower Level | Family Room | 4.89 m | 8.21 m | 4.89 m x 8.21 m |
| Lower Level | Bedroom 3 | 3.41 m | 3.04 m | 3.41 m x 3.04 m |
| Lower Level | Bedroom 4 | 3.41 m | 3.04 m | 3.41 m x 3.04 m |
| Lower Level | Utility Room | 2.62 m | 2.01 m | 2.62 m x 2.01 m |
| Main Level | Living Room | 5.14 m | 3.75 m | 5.14 m x 3.75 m |
| Main Level | Dining Room | 2.12 m | 3.07 m | 2.12 m x 3.07 m |
| Main Level | Kitchen | 3.65 m | 2.88 m | 3.65 m x 2.88 m |
| Main Level | Primary Bedroom | 3.56 m | 3.62 m | 3.56 m x 3.62 m |
| Main Level | Bedroom 2 | 2.88 m | 2.71 m | 2.88 m x 2.71 m |
| Main Level | Laundry Room | 1.96 m | 2.65 m | 1.96 m x 2.65 m |
| Main Level | Other | 1.71 m | 3.06 m | 1.71 m x 3.06 m |
https://www.realtor.ca/real-estate/30022400/58309-rge-rd-244-rural-westlock-county-none
Contact Us
Contact us for more information

Sandra L. Laurin
Associate
(780) 998-7400

The trademarks REALTOR®, REALTORS®, and the REALTOR® logo are controlled by The Canadian Real Estate Association (CREA) and identify real estate professionals who are members of CREA. The trademarks MLS®, Multiple Listing Service® and the associated logos are owned by The Canadian Real Estate Association (CREA) and identify the quality of services provided by real estate professionals who are members of CREA. The trademark DDF® is owned by The Canadian Real Estate Association (CREA) and identifies CREA's Data Distribution Facility (DDF®)
July 13 2026 02:50:41
REALTORS® Association of Edmonton
Royal LePage Noralta Real Estate