

97 Westwind Dr Spruce Grove, Alberta T7X 4C6

$439,900
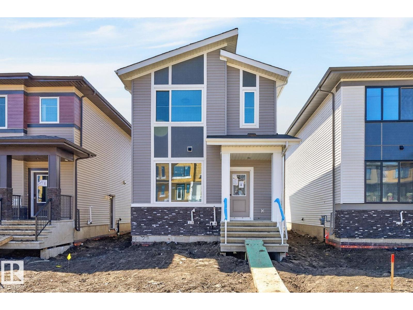
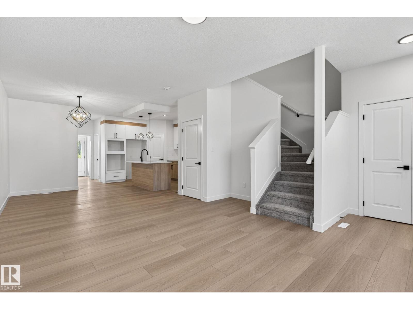
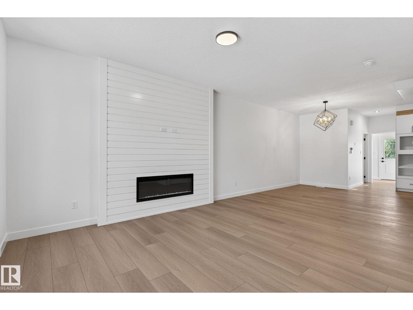
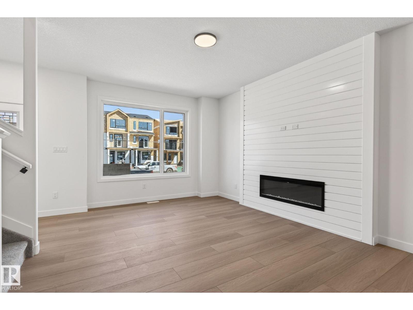
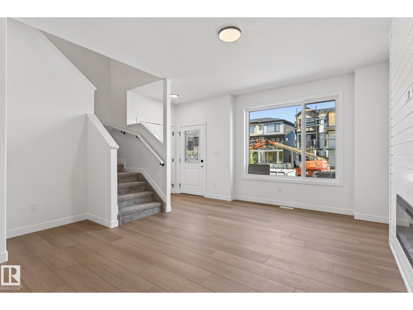
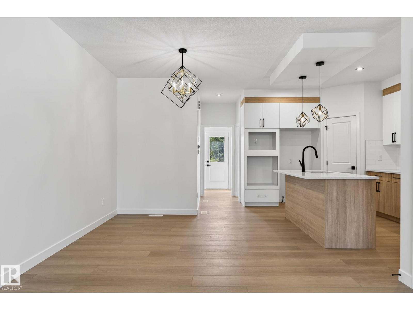
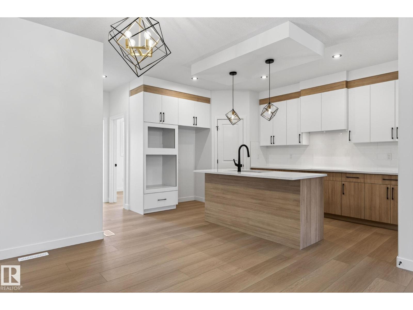
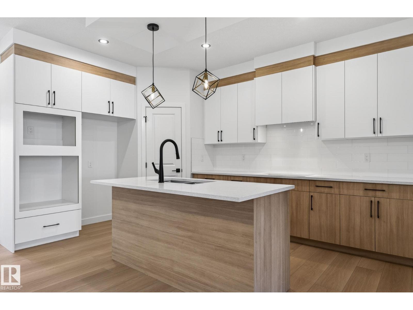
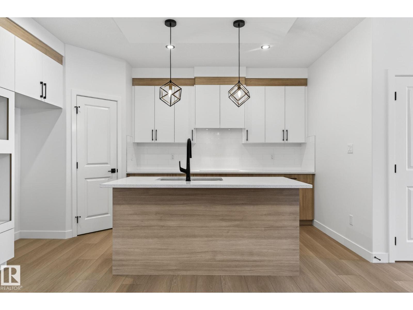
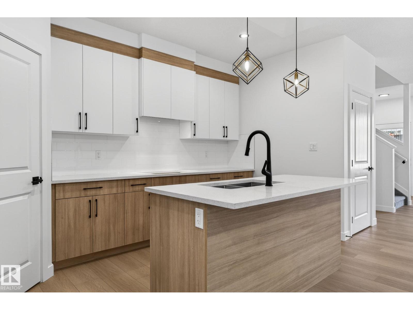
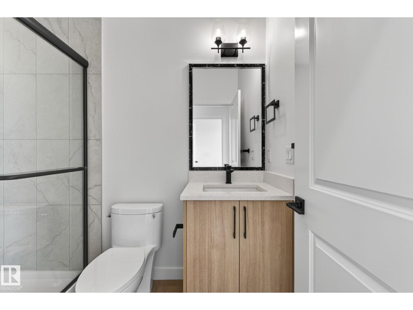
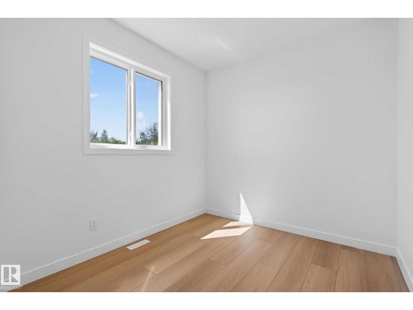
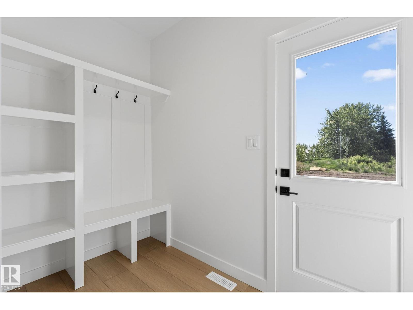
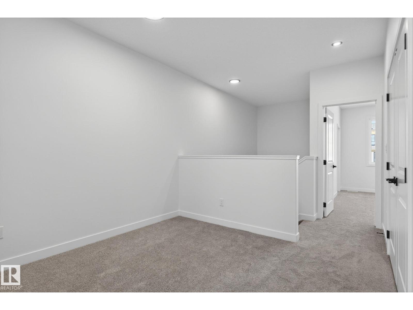
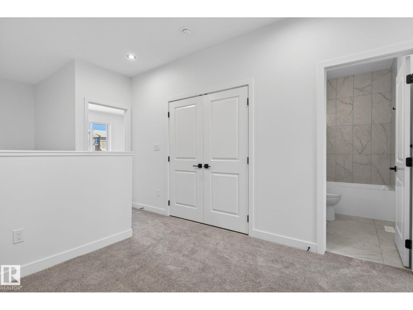
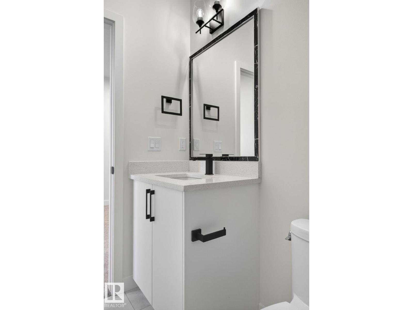
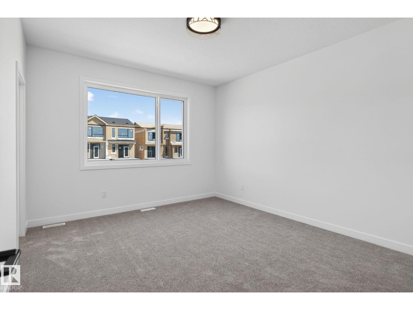
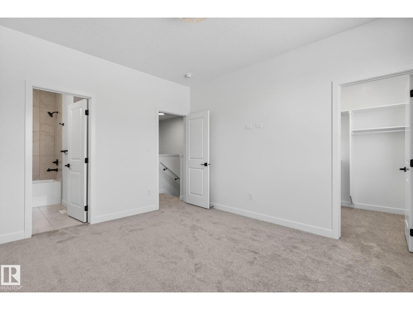
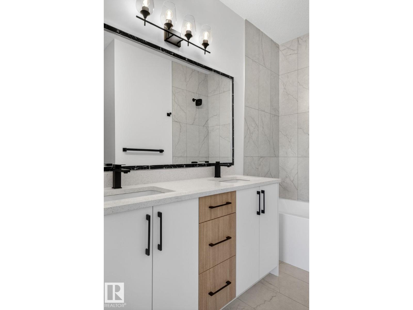
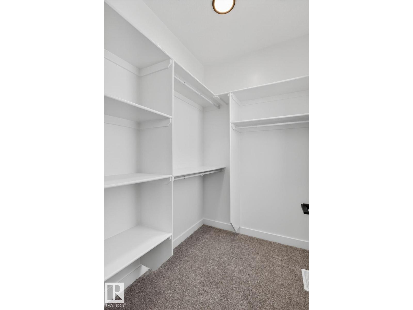
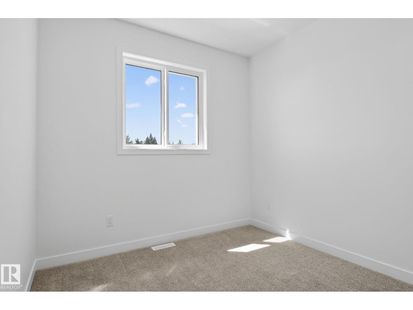
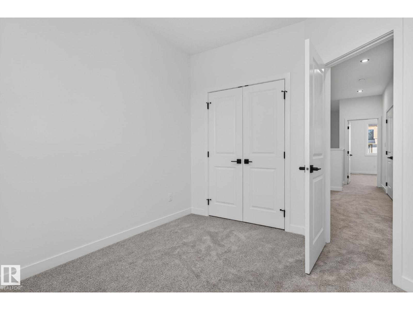
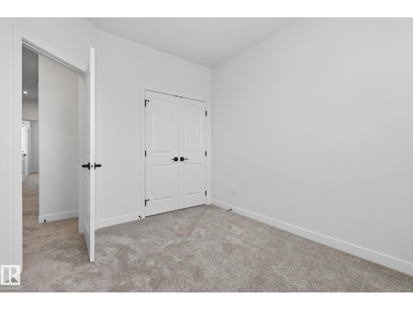
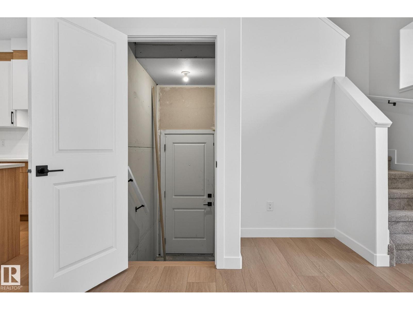
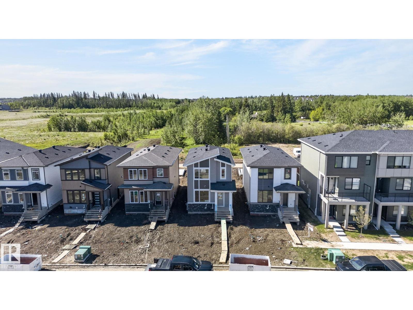
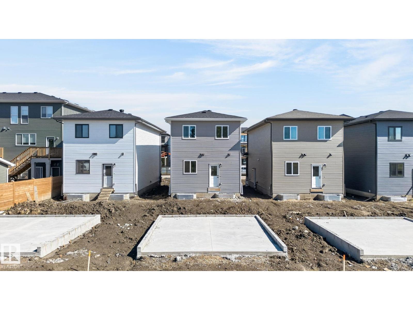
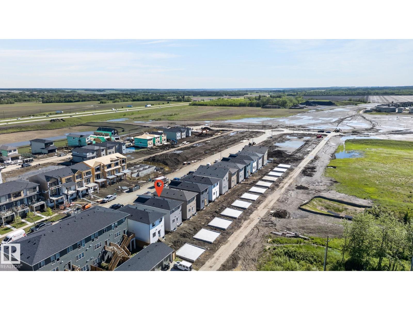
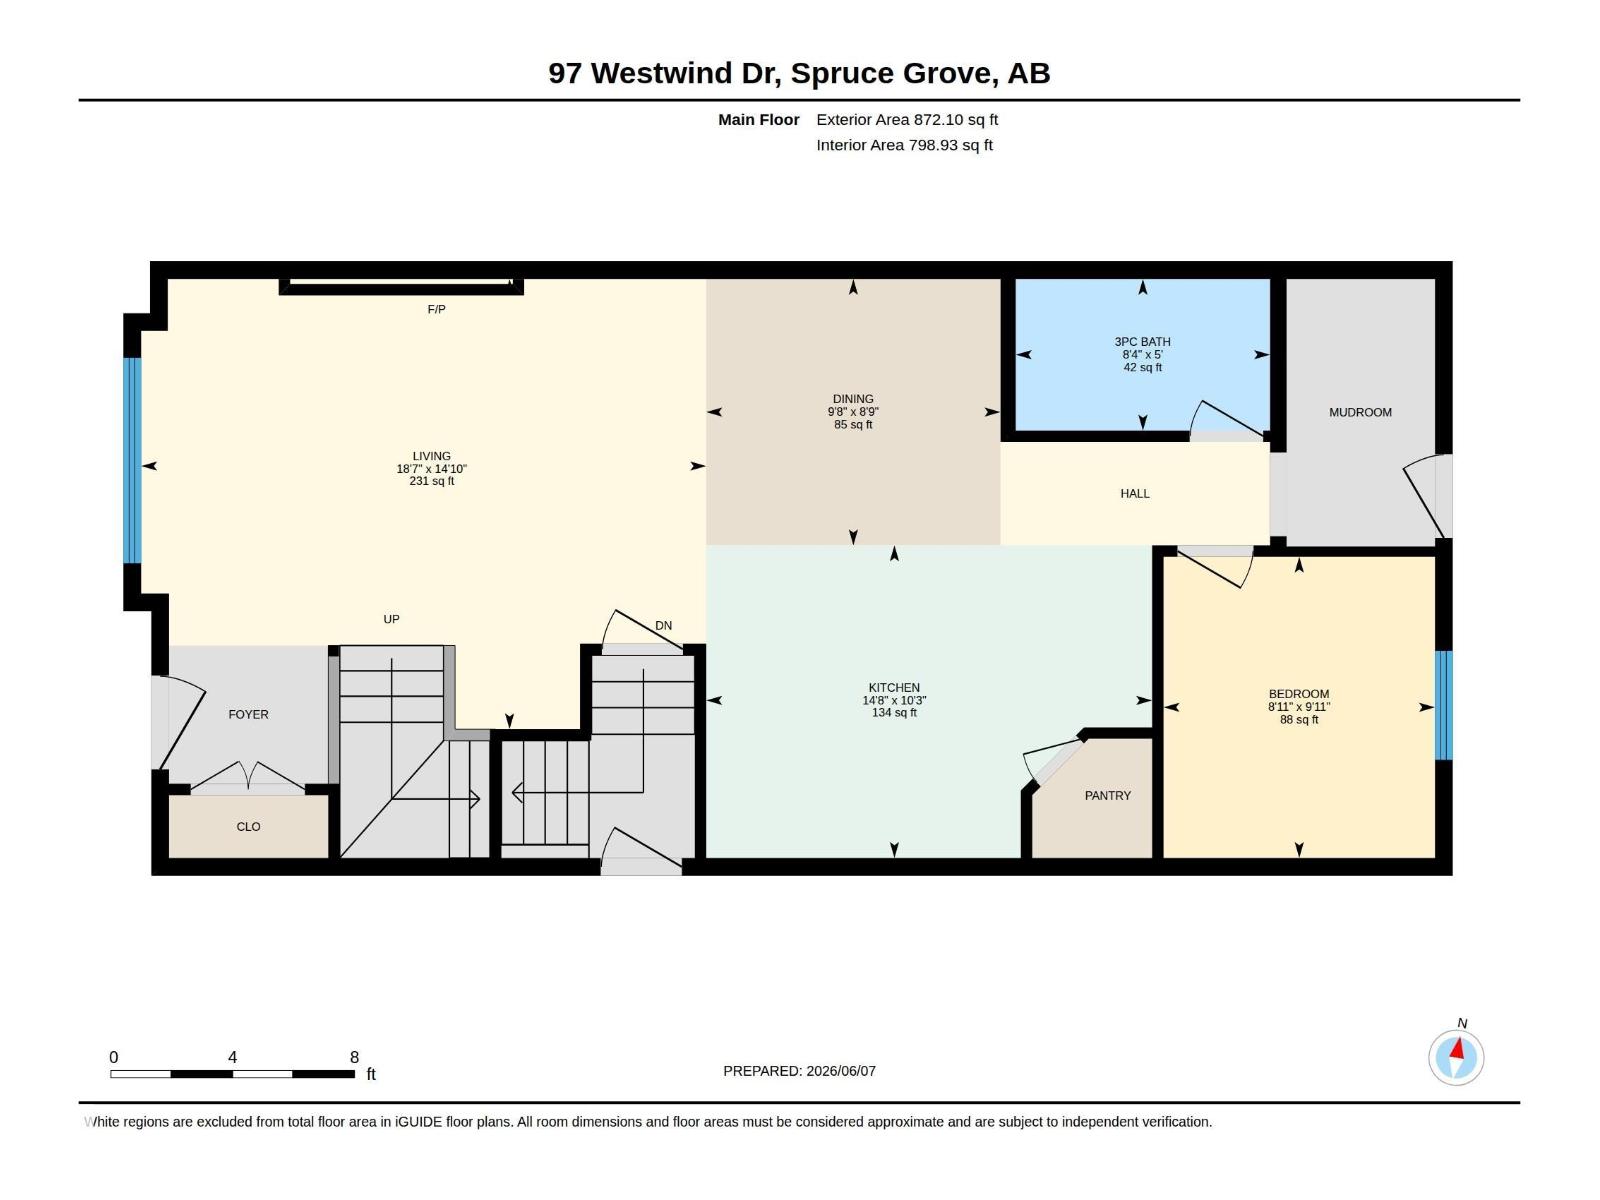
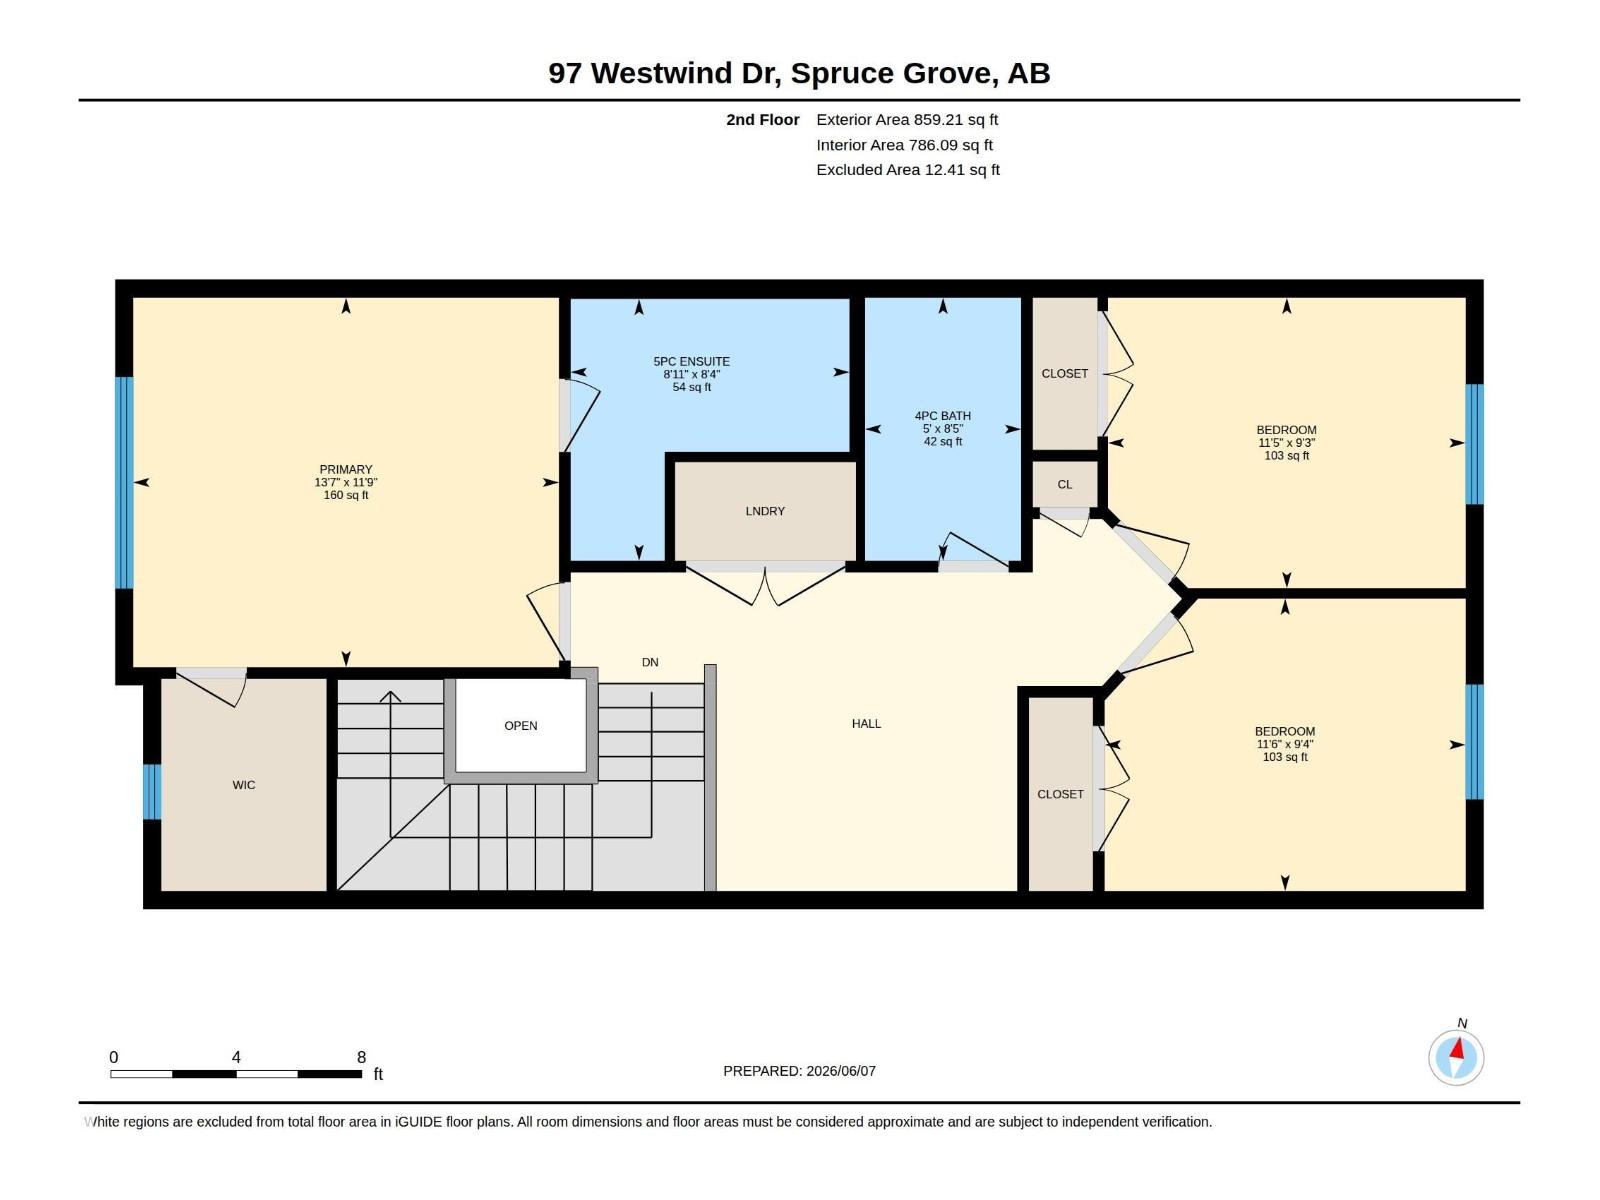
Discover modern living in this BRAND NEW single-family home in the sought-after community of Greenbury, Spruce Grove. Thoughtfully designed with comfort and functionality in mind, the open-concept main floor features a welcoming great room with an electric fireplace, a stylish fully equipped kitchen, a versatile bedroom/den, and a full bathroom. Upstairs, retreat to the spacious primary suite complete with a walk-in closet and private ensuite. Two additional generously sized bedrooms, a full bathroom, a spacious bonus room, and convenient upper-floor laundry complete the second level. Additional features include a separate side entrance to the basement, window coverings, appliances, and a double detached garage. Perfectly suited for growing families, this home is situated in a desirable community close to all amenities. (id:42336)
Property Details
| MLS® Number | E4498446 |
| Property Type | Single Family |
| Neigbourhood | Greenbury |
| Amenities Near By | Golf Course, Playground, Public Transit, Schools, Shopping |
| Features | See Remarks |
Building
| Bathroom Total | 3 |
| Bedrooms Total | 4 |
| Amenities | Ceiling - 9ft |
| Appliances | Dishwasher, Dryer, Garage Door Opener Remote(s), Garage Door Opener, Hood Fan, Oven - Built-in, Microwave, Refrigerator, Stove, Washer, Window Coverings |
| Basement Development | Unfinished |
| Basement Type | Full (unfinished) |
| Constructed Date | 2026 |
| Construction Style Attachment | Detached |
| Fireplace Fuel | Electric |
| Fireplace Present | Yes |
| Fireplace Type | Unknown |
| Heating Type | Forced Air |
| Stories Total | 2 |
| Size Interior | 1,731 Sqft |
| Type | House |
Parking
| Detached Garage |
Land
| Acreage | No |
| Land Amenities | Golf Course, Playground, Public Transit, Schools, Shopping |
Rooms
| Level | Type | Length | Width | Dimensions |
|---|---|---|---|---|
| Main Level | Living Room | 4.51 m | 5.66 m | 4.51 m x 5.66 m |
| Main Level | Dining Room | 2.67 m | 2.95 m | 2.67 m x 2.95 m |
| Main Level | Kitchen | 3.13 m | 4.46 m | 3.13 m x 4.46 m |
| Main Level | Bedroom 4 | 3.02 m | 2.72 m | 3.02 m x 2.72 m |
| Upper Level | Primary Bedroom | 3.59 m | 4.14 m | 3.59 m x 4.14 m |
| Upper Level | Bedroom 2 | 2.85 m | 3.51 m | 2.85 m x 3.51 m |
| Upper Level | Bedroom 3 | 2.83 m | 3.48 m | 2.83 m x 3.48 m |
| Upper Level | Bonus Room | Measurements not available |
https://www.realtor.ca/real-estate/30022867/97-westwind-dr-spruce-grove-greenbury
Contact Us
Contact us for more information

Sandy Kahlon
Associate
(780) 481-1144
mukuloberoi.ca/
www.facebook.com/sandy.kahlon/
ca.linkedin.com/in/sandy-kahlon-615010242
www.instagram.com/sandykahlon_realtor/

Ajay Kahlon
Associate

The trademarks REALTOR®, REALTORS®, and the REALTOR® logo are controlled by The Canadian Real Estate Association (CREA) and identify real estate professionals who are members of CREA. The trademarks MLS®, Multiple Listing Service® and the associated logos are owned by The Canadian Real Estate Association (CREA) and identify the quality of services provided by real estate professionals who are members of CREA. The trademark DDF® is owned by The Canadian Real Estate Association (CREA) and identifies CREA's Data Distribution Facility (DDF®)
July 12 2026 05:01:16
REALTORS® Association of Edmonton
RE/MAX Excellence