

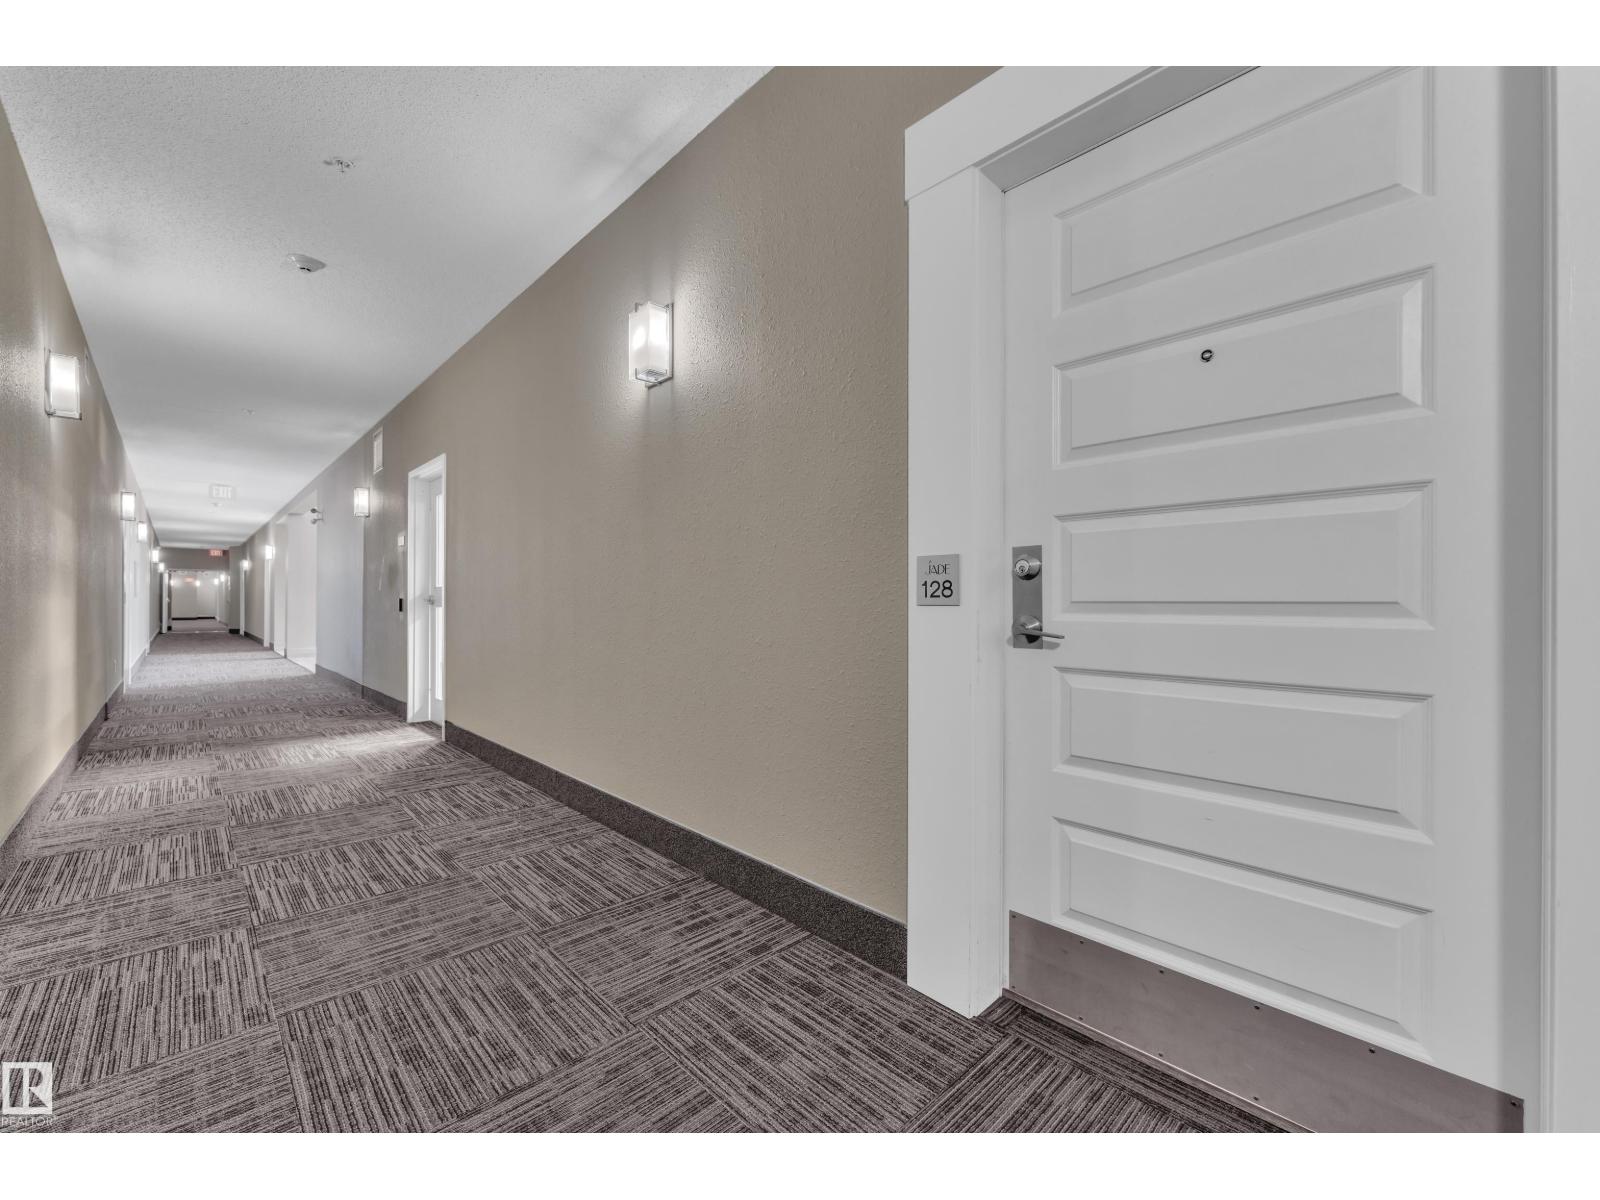
#128 1008 Rosenthal Bv NW Edmonton, Alberta T5T 7J4

$274,900Maintenance, Heat, Insurance, Property Management, Other, See Remarks, Water
$468.06 Monthly
Maintenance, Heat, Insurance, Property Management, Other, See Remarks, Water
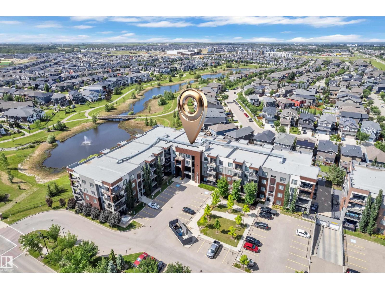
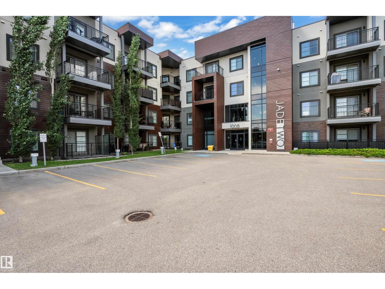
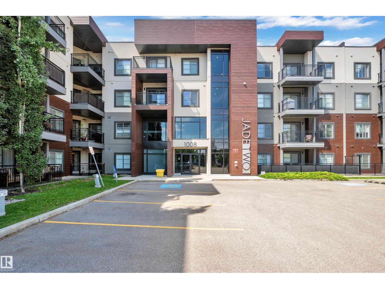
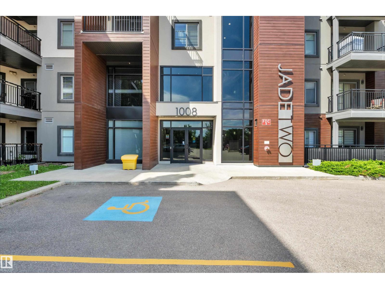
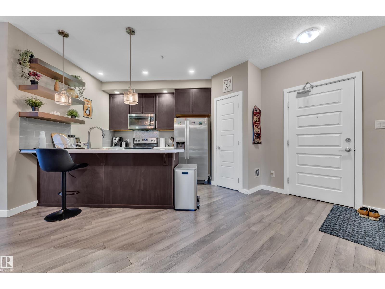
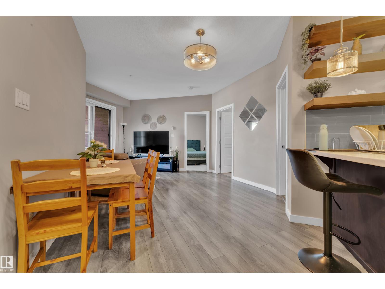
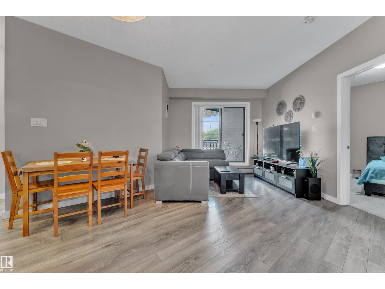
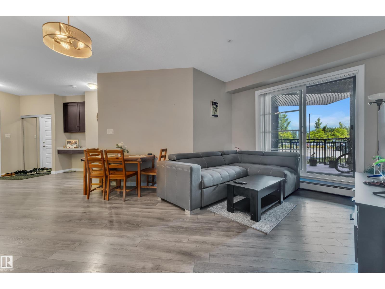
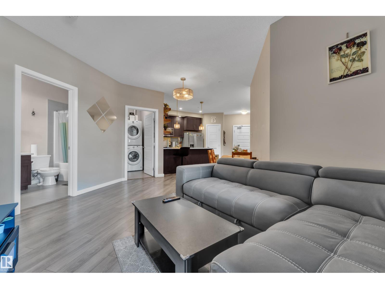
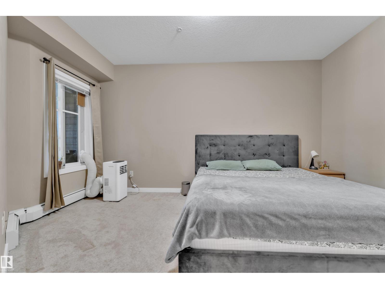
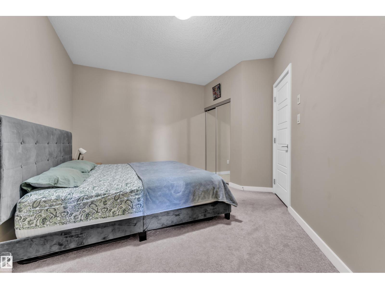
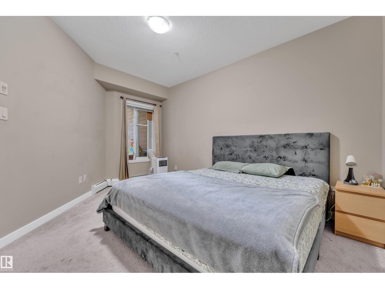
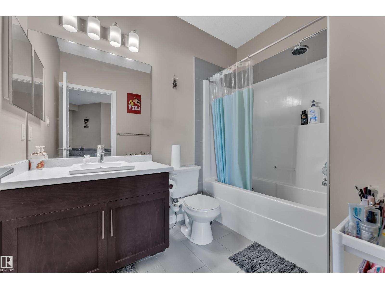
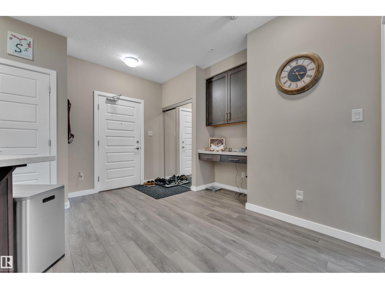
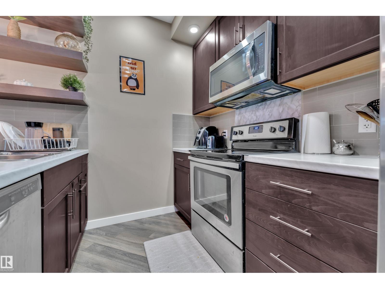
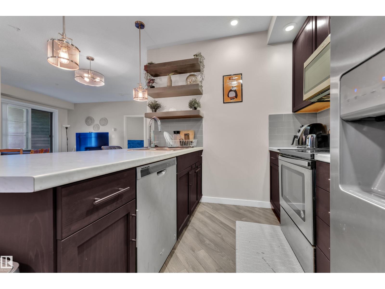
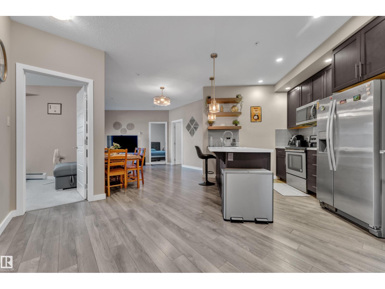
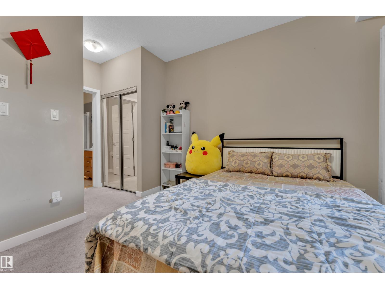
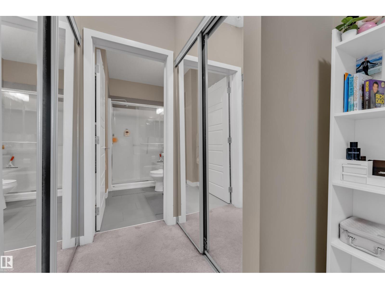
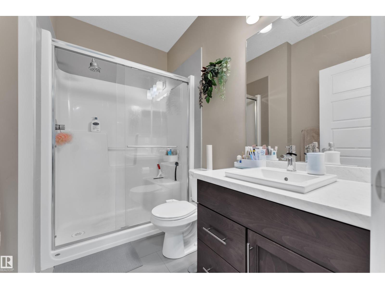
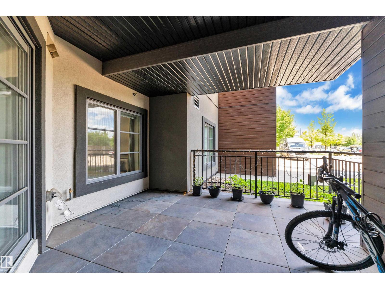
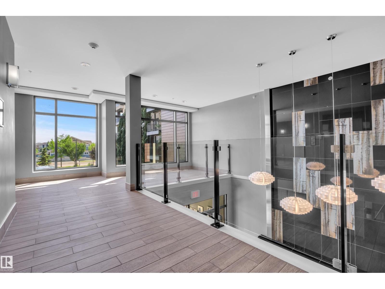
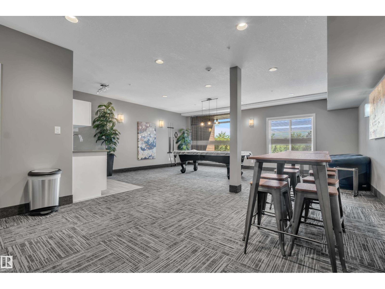
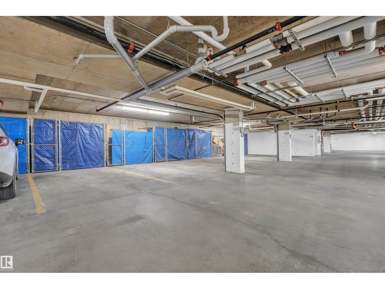
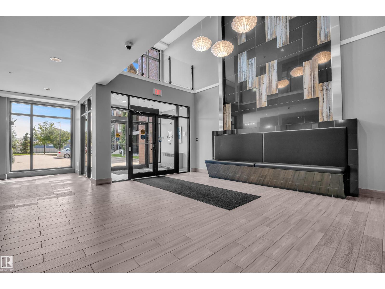
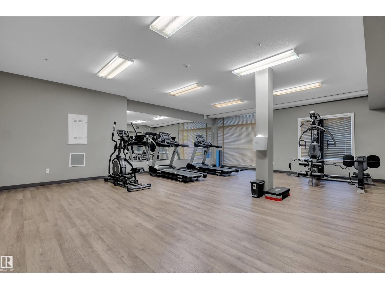
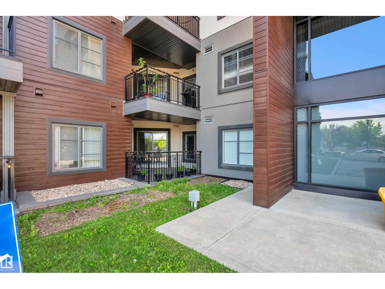
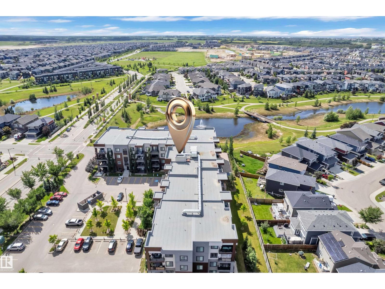
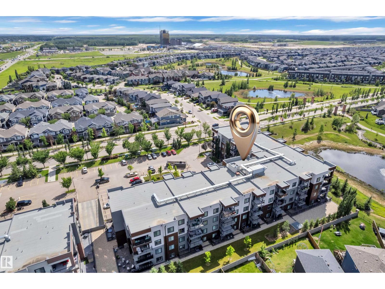
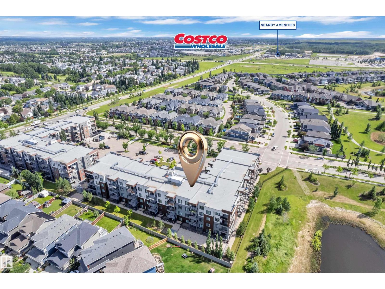
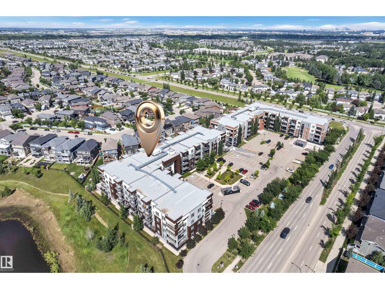
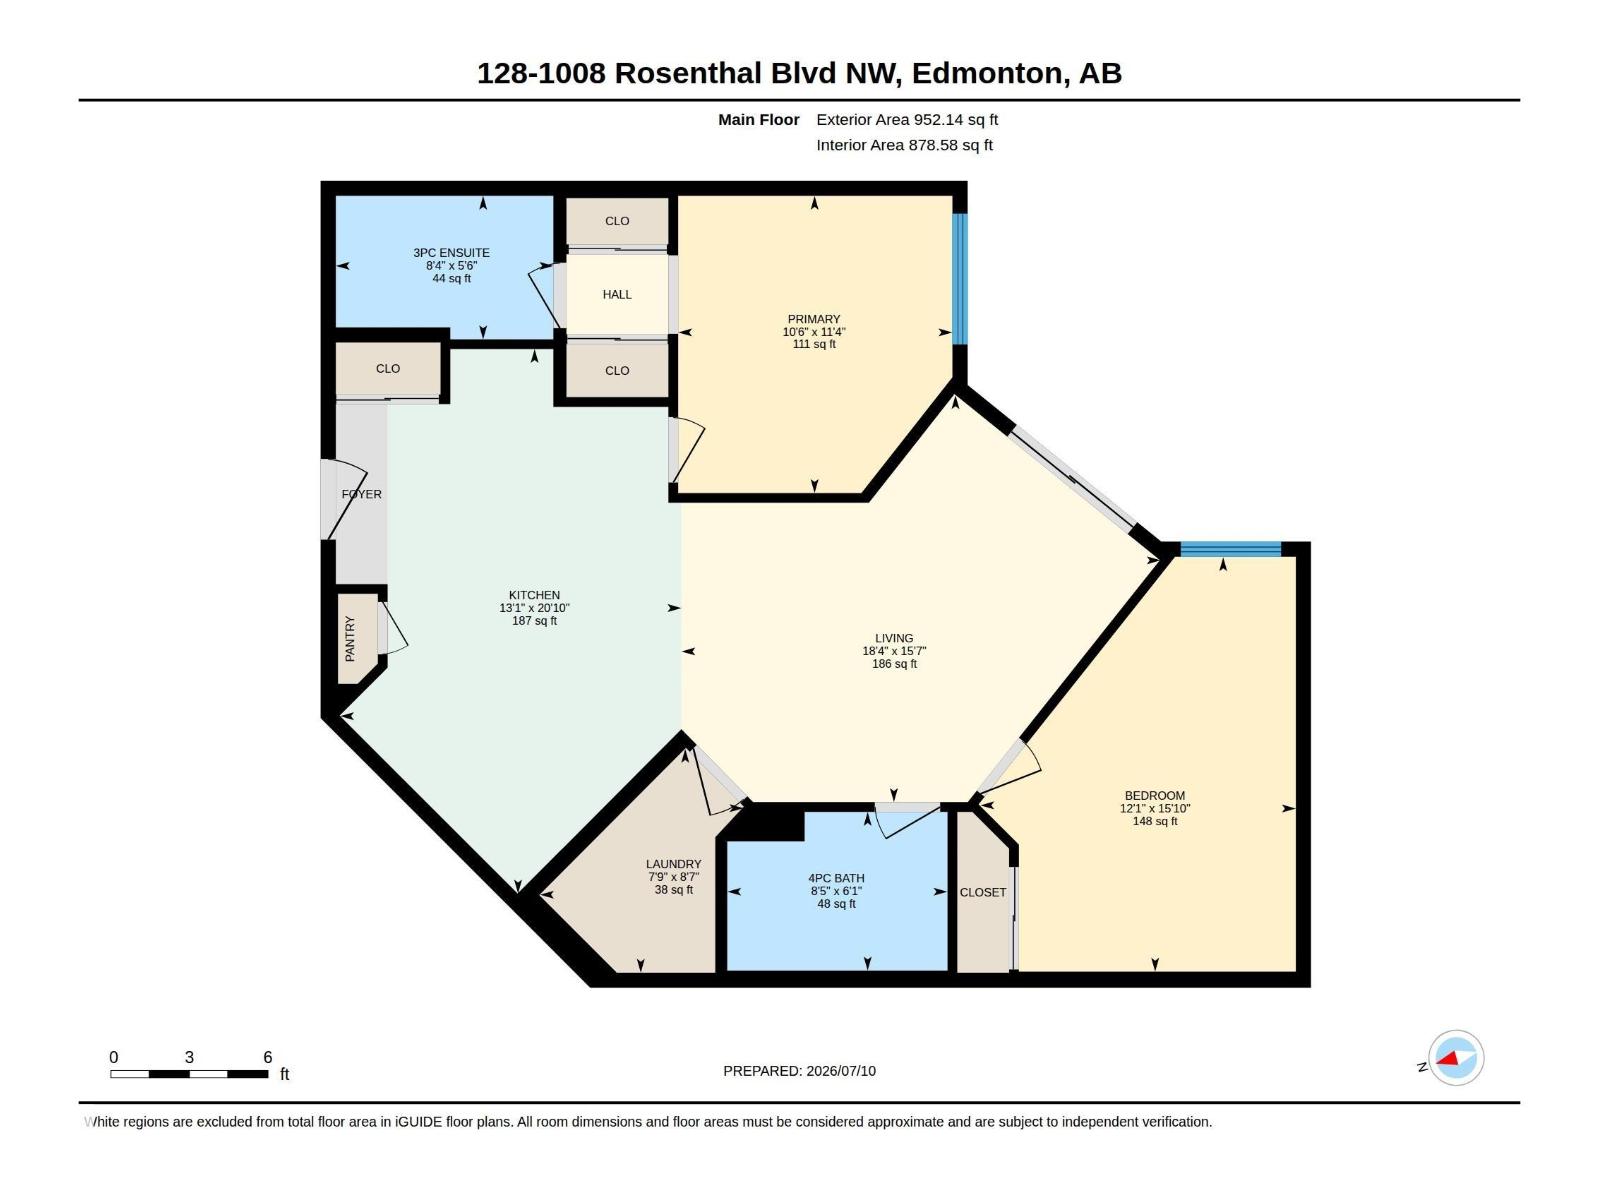
$468.06 Monthly**Welcome to this stunning 2-bedroom, 2-bathroom corner unit in Jade Two, where modern style meets exceptional convenience!** Offering the rare advantage of **no neighbouring suites on either side**, this bright and private home is filled with natural light and thoughtfully designed for comfortable living. The open-concept floor plan showcases a contemporary kitchen featuring stainless steel appliances and a spacious pantry. ** Exclusive oversized extended balcony**, available only on this level, where you can relax, entertain, and enjoy being just steps from the beautiful community lake and walking trails. Residents of Jade Two enjoy outstanding amenities, including a fitness centre, social room, and a guest suite for hosting family and friends. This **pet-friendly** building also offers the convenience of **heated underground parking** You'll be just minutes from Anthony Henday Drive, Whitemud Drive, Costco, River Cree Resort & Casino, shopping, restaurants, schools, and parks. (id:42336)
Property Details
| MLS® Number | E4498452 |
| Property Type | Single Family |
| Neigbourhood | Rosenthal (Edmonton) |
| Amenities Near By | Golf Course, Playground, Public Transit, Schools, Shopping |
| Features | See Remarks |
Building
| Bathroom Total | 2 |
| Bedrooms Total | 2 |
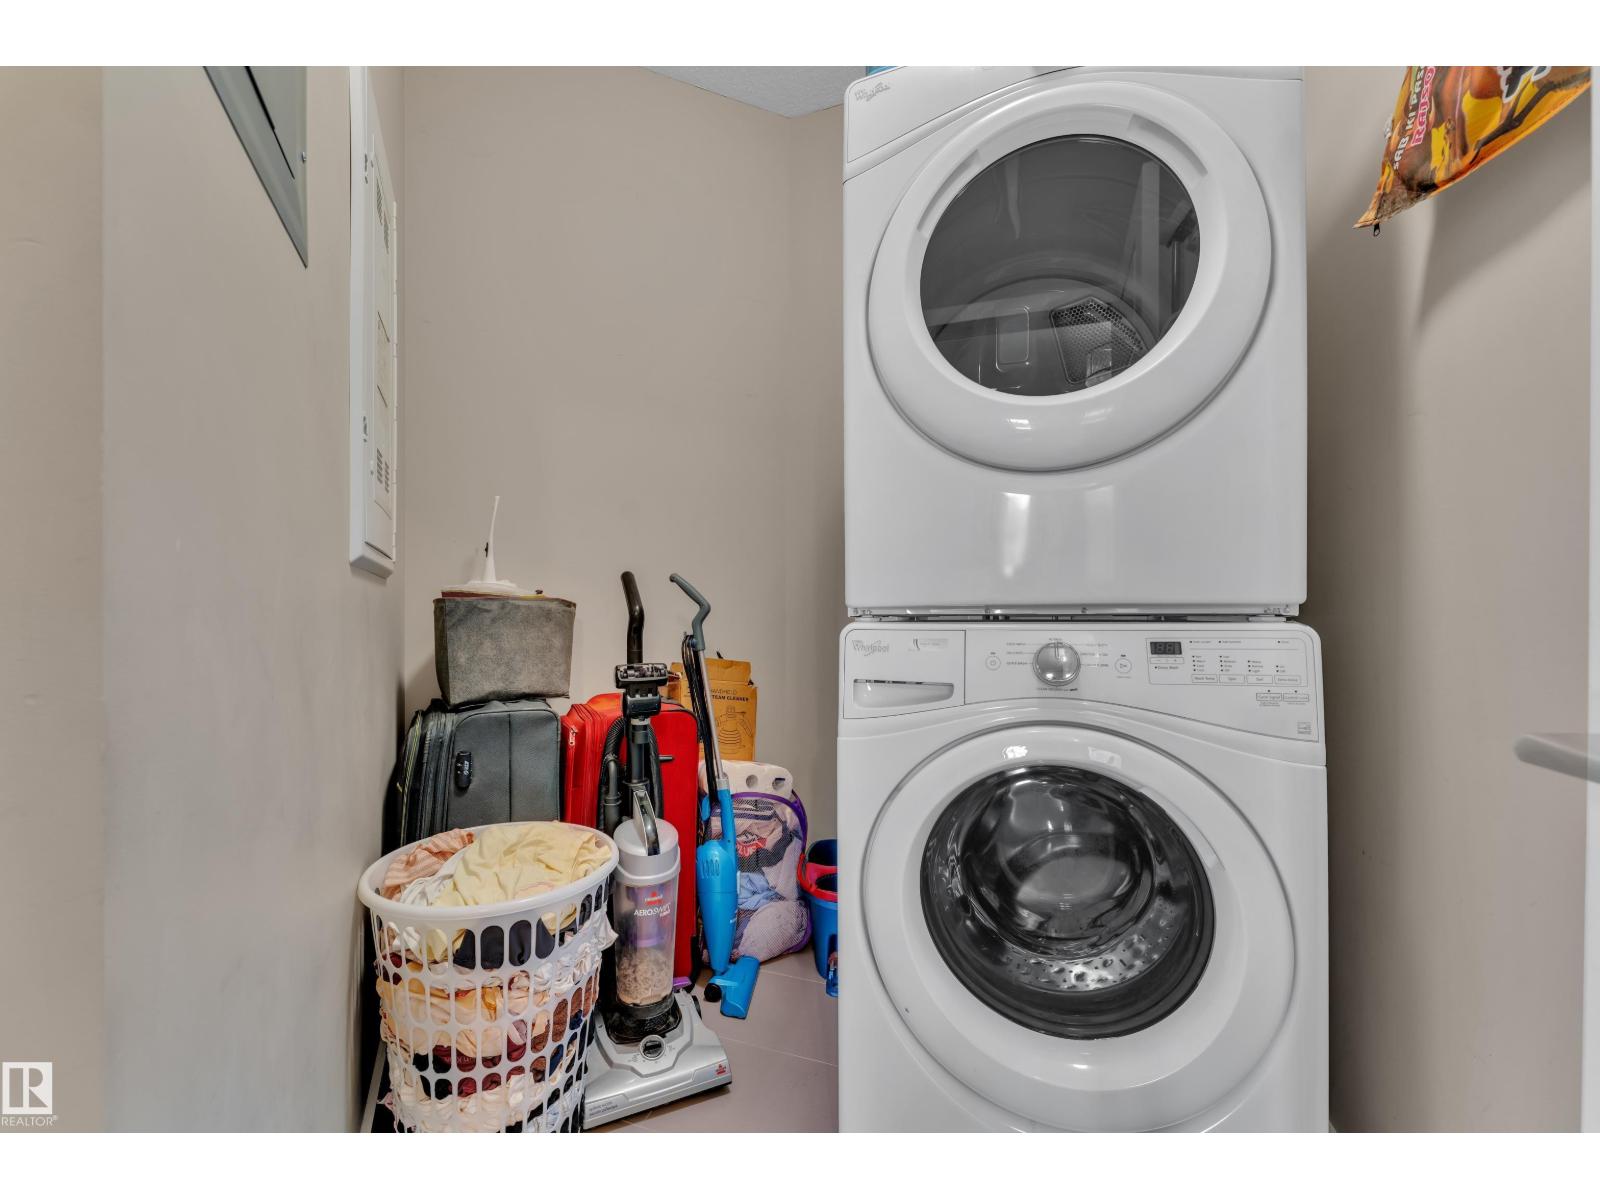
| Appliances | Dishwasher, Dryer, Microwave Range Hood Combo, Refrigerator, Stove, Washer, Window Coverings |
| Basement Type | None |
| Constructed Date | 2017 |
| Heating Type | Hot Water Radiator Heat |
| Size Interior | 879 Sqft |
| Type | Apartment |
Parking
| Heated Garage | |
| Underground |
Land
| Acreage | No |
| Land Amenities | Golf Course, Playground, Public Transit, Schools, Shopping |
| Size Irregular | 70.42 |
| Size Total | 70.42 M2 |
| Size Total Text | 70.42 M2 |
Rooms
| Level | Type | Length | Width | Dimensions |
|---|---|---|---|---|
| Main Level | Living Room | 18.3 m | Measurements not available x 18.3 m | |
| Main Level | Kitchen | 13 m | Measurements not available x 13 m | |
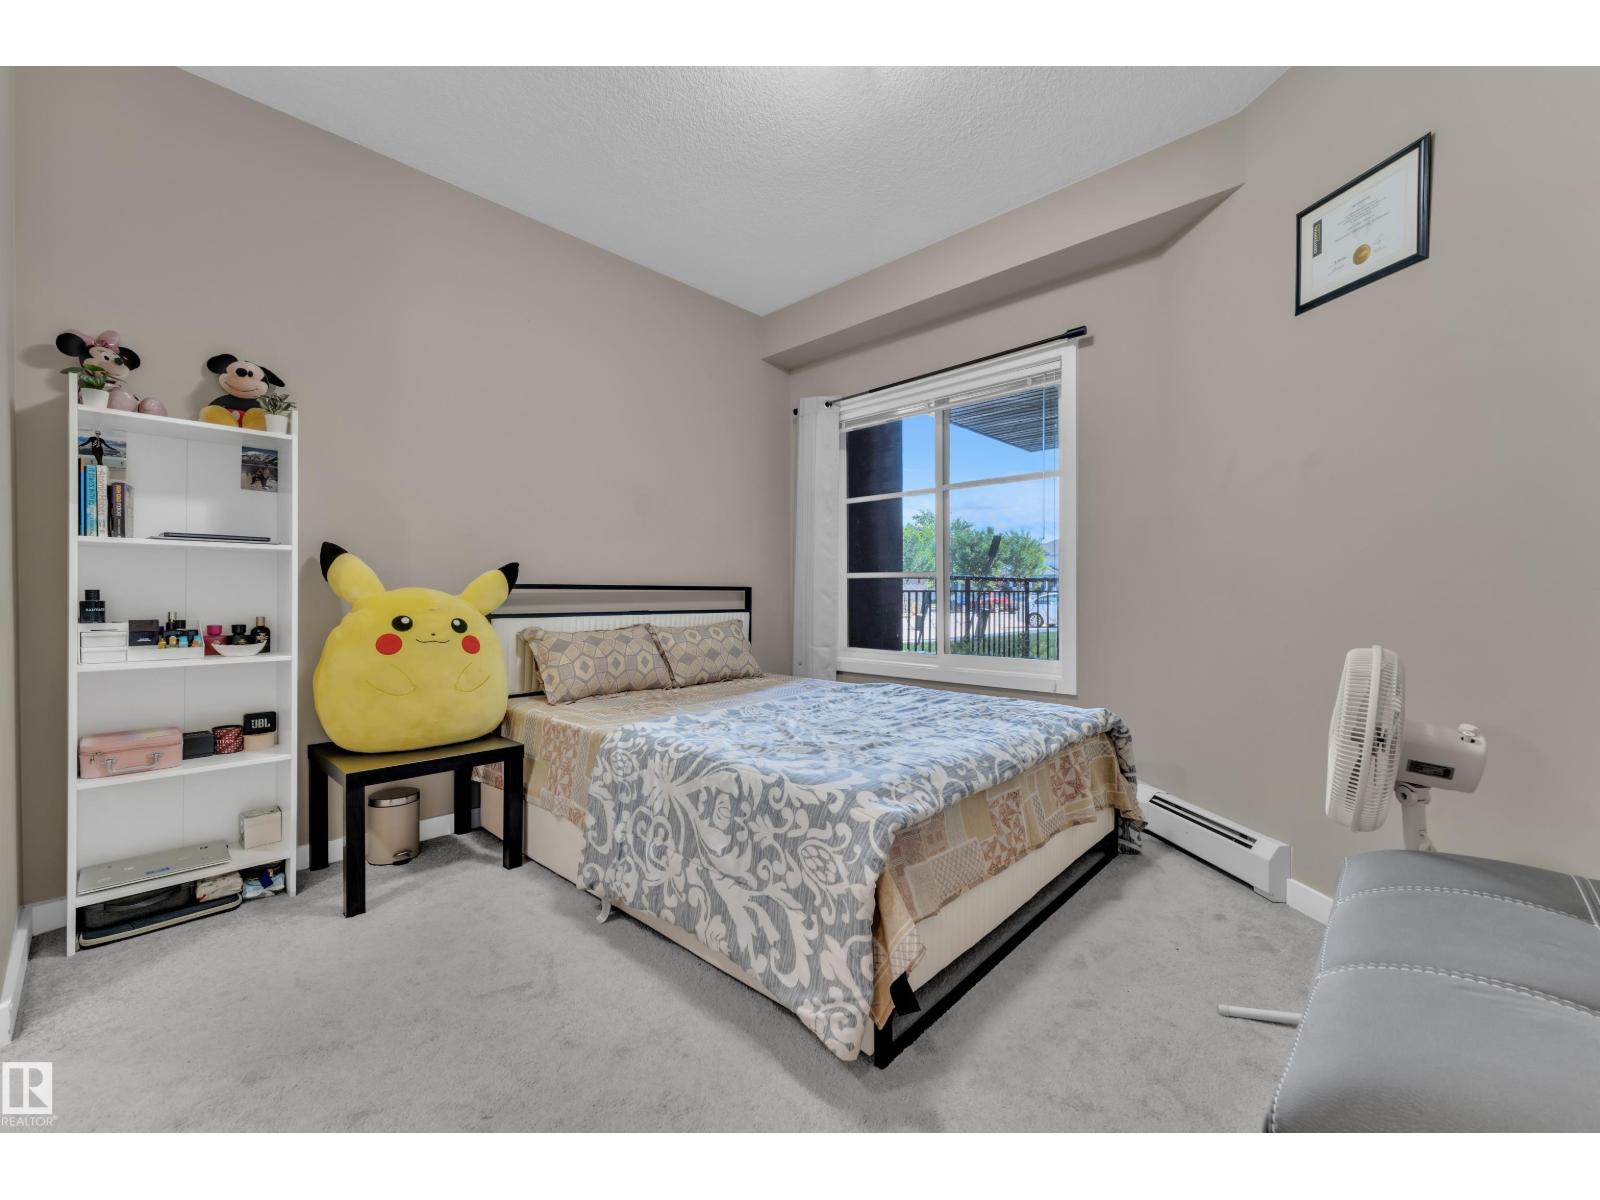
| Main Level | Primary Bedroom | 10.5 m | Measurements not available x 10.5 m | |
| Main Level | Bedroom 2 | 12.1 m | Measurements not available x 12.1 m |
https://www.realtor.ca/real-estate/30022908/128-1008-rosenthal-bv-nw-edmonton-rosenthal-edmonton
Contact Us
Contact us for more information
Gopi Krishna Bollimuntha
Associate
gopi.initiarealestate.com/
www.facebook.com/bollimuntha.gopikrishna?mibextid=LQQJ4d
www.instagram.com/gopi_yegrealtor?igsh=MW5qdW1xcjJ4NzB0bw%3D%3D&utm_source=qr

The trademarks REALTOR®, REALTORS®, and the REALTOR® logo are controlled by The Canadian Real Estate Association (CREA) and identify real estate professionals who are members of CREA. The trademarks MLS®, Multiple Listing Service® and the associated logos are owned by The Canadian Real Estate Association (CREA) and identify the quality of services provided by real estate professionals who are members of CREA. The trademark DDF® is owned by The Canadian Real Estate Association (CREA) and identifies CREA's Data Distribution Facility (DDF®)
July 12 2026 11:51:15
REALTORS® Association of Edmonton
Nationwide Realty Corp