

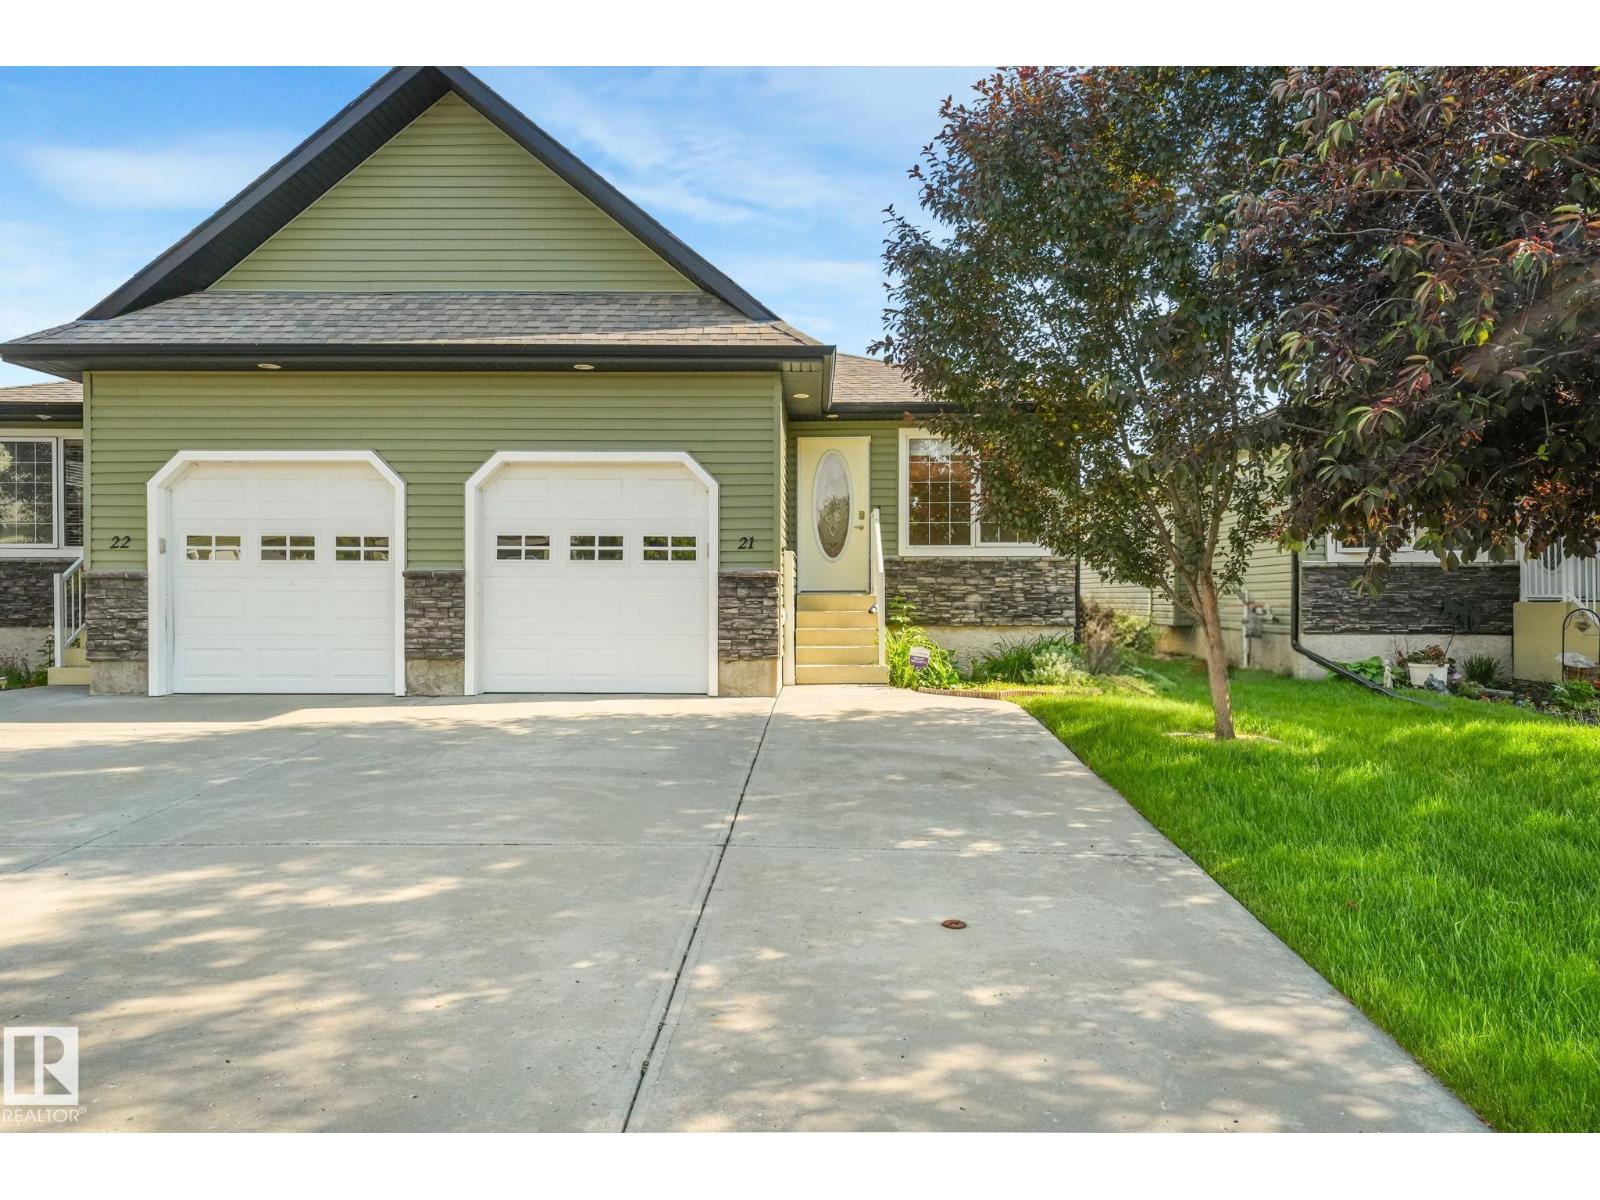
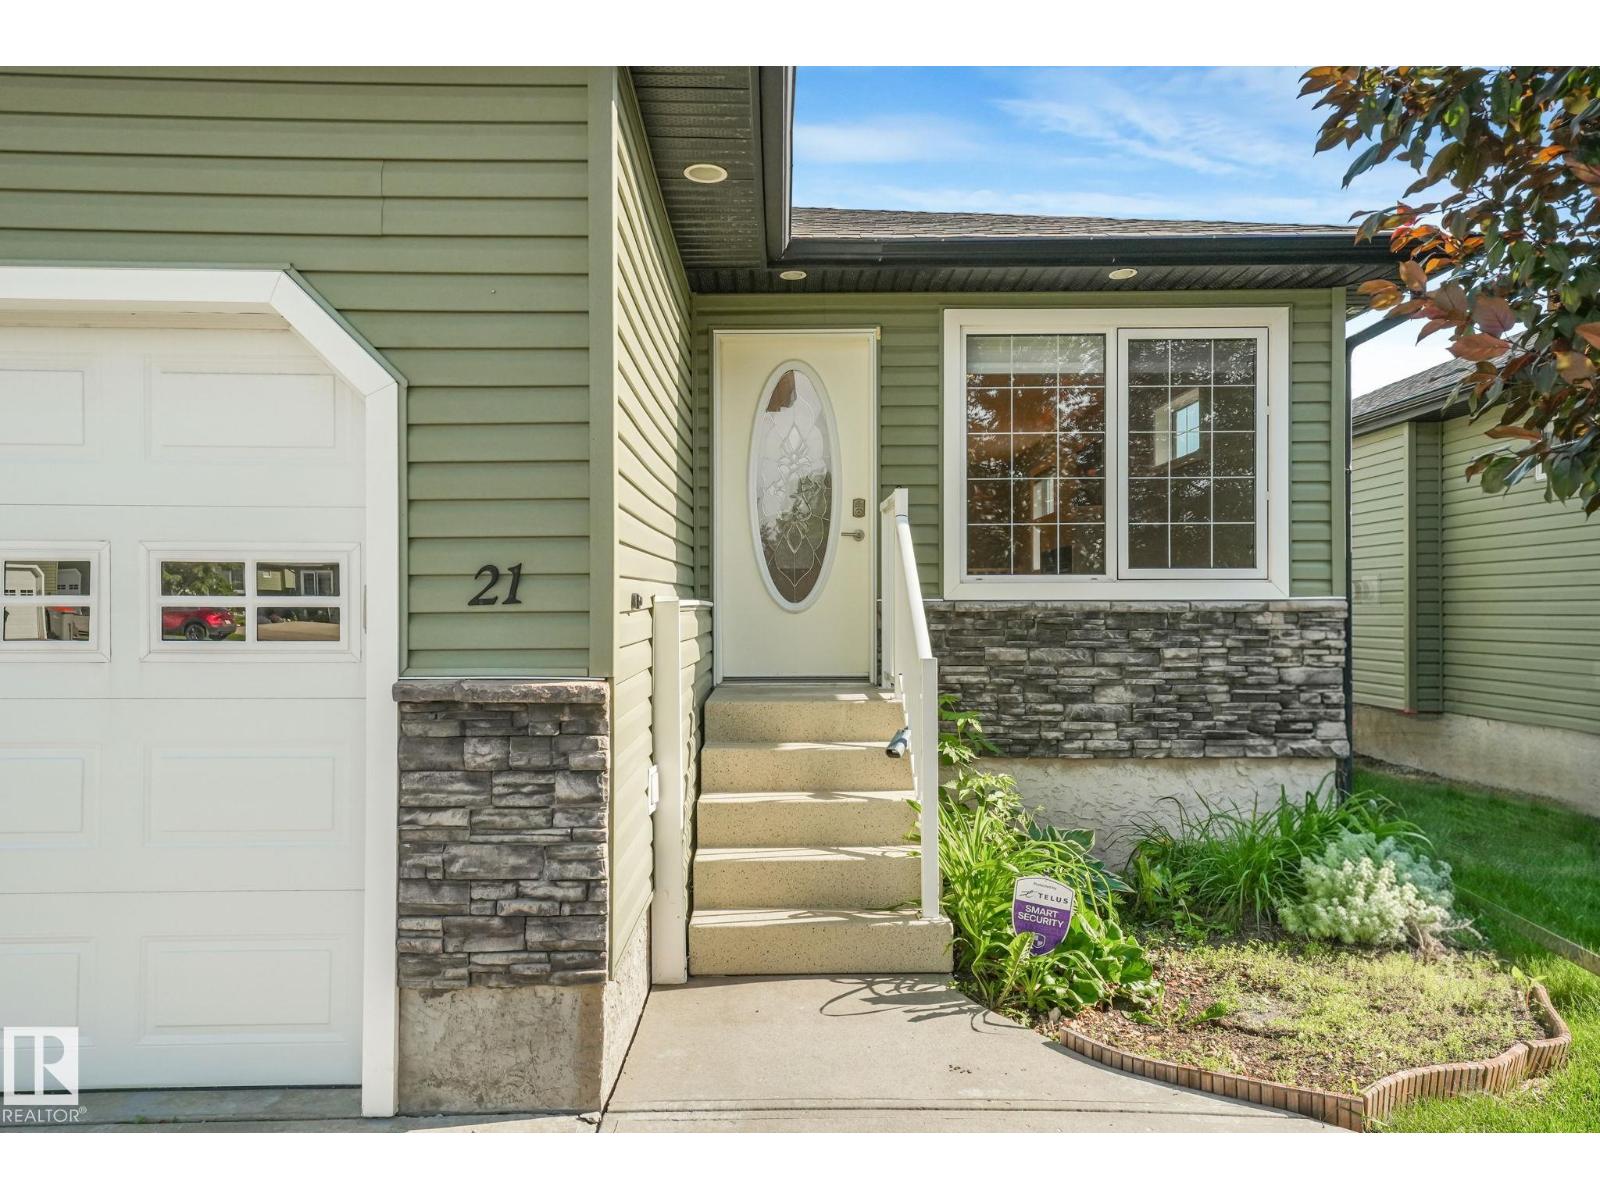
21 Willow Wood Co Stony Plain, Alberta T7Z 0E4

$349,900Maintenance, Insurance, Landscaping, Other, See Remarks
$170 Monthly
Maintenance, Insurance, Landscaping, Other, See Remarks
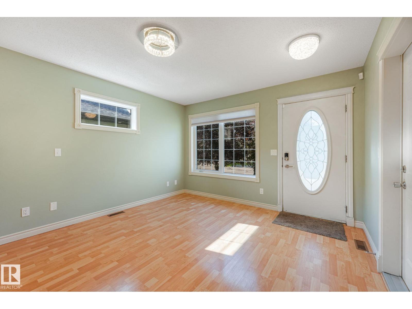
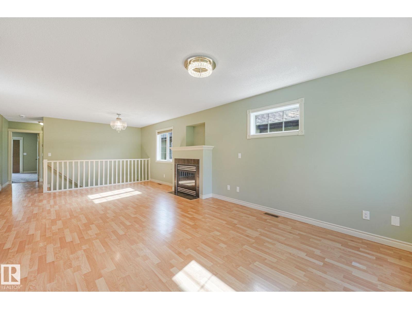
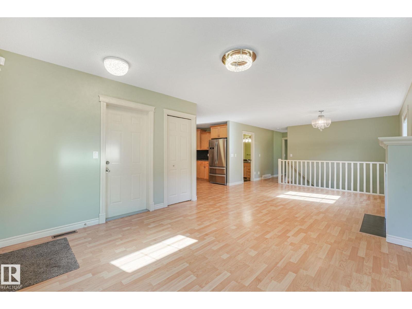
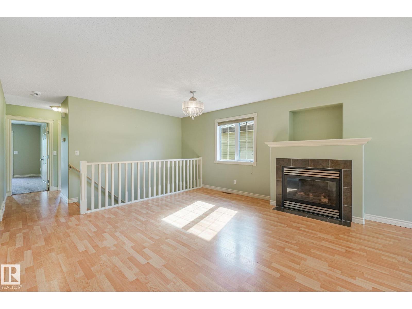
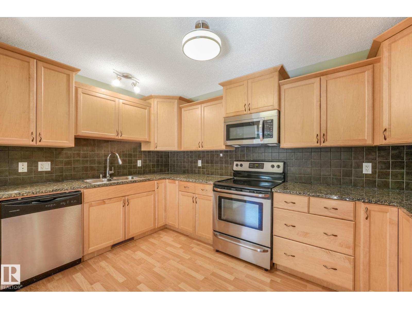
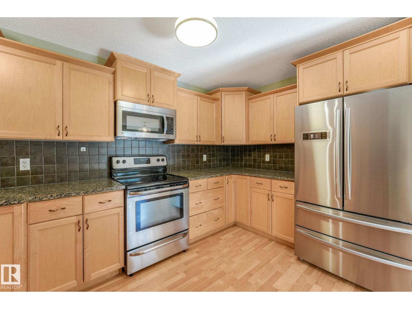
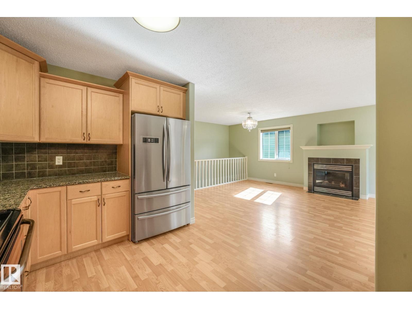
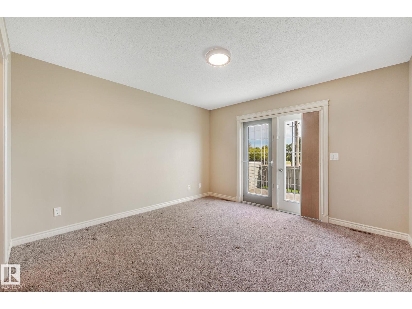
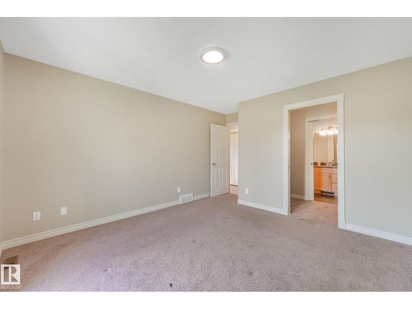
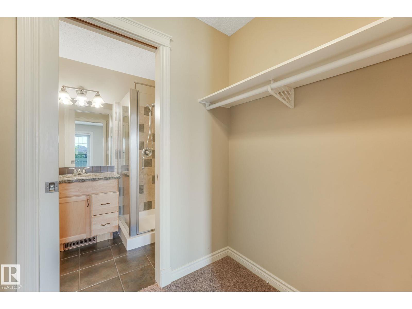
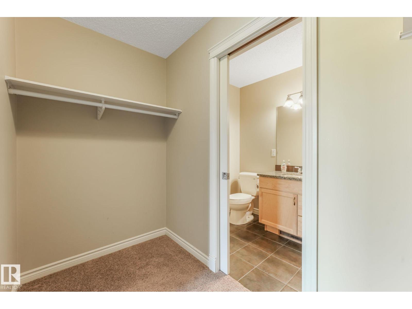
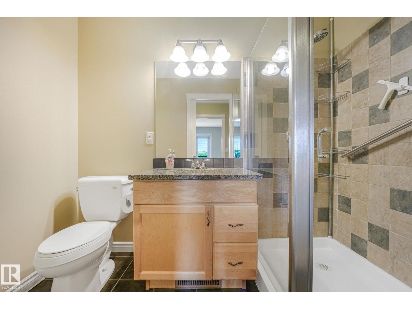
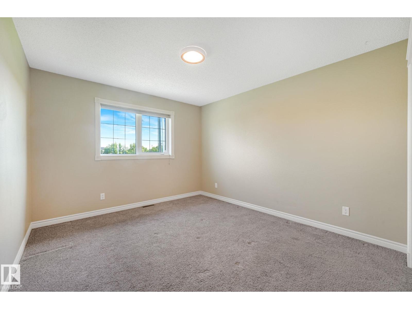
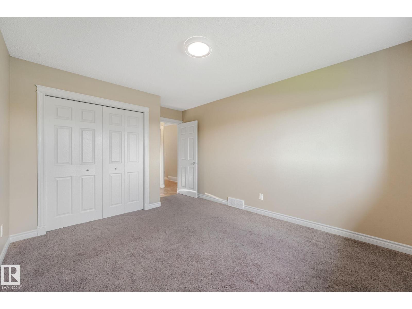
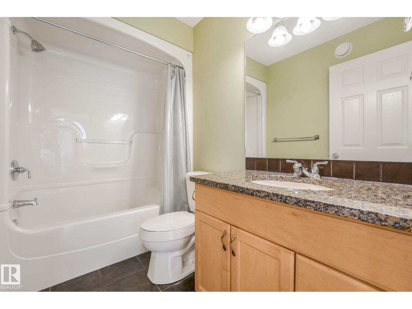
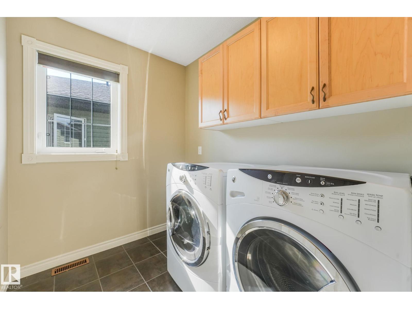
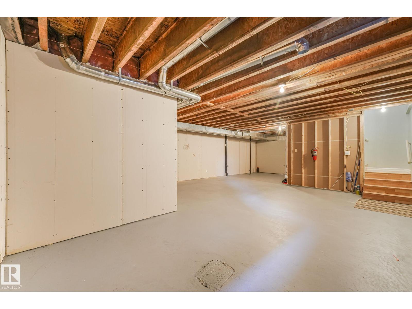
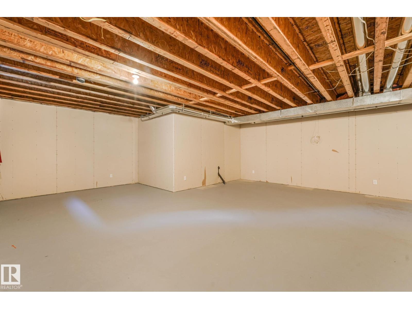
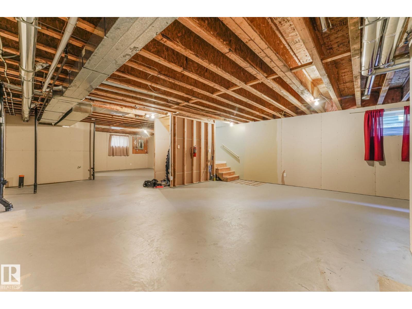
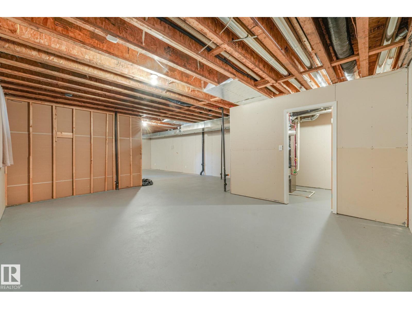
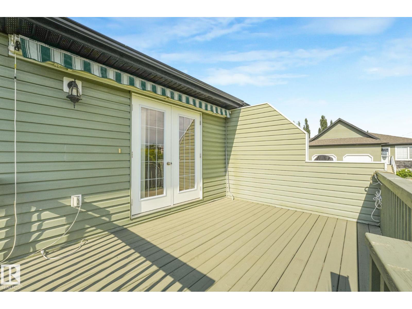
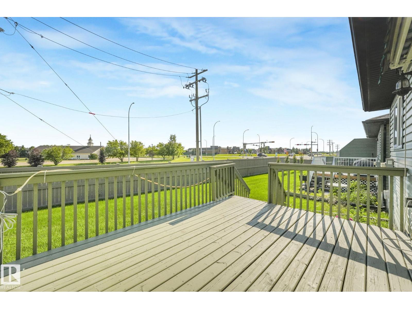
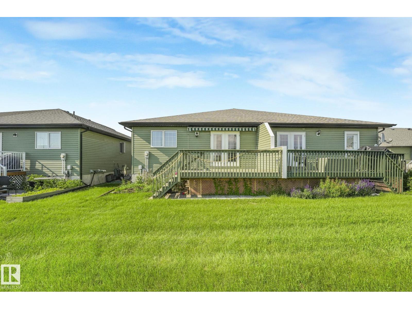
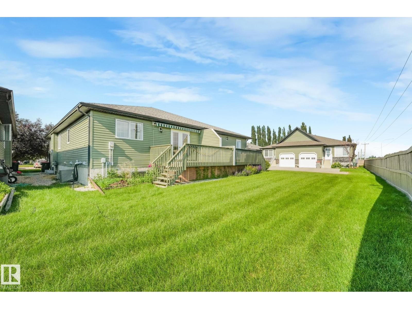
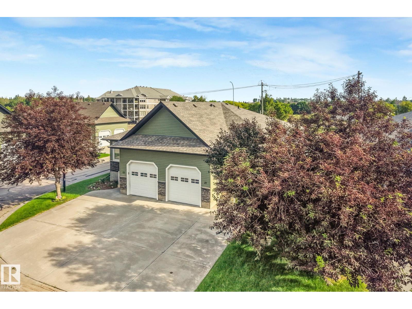
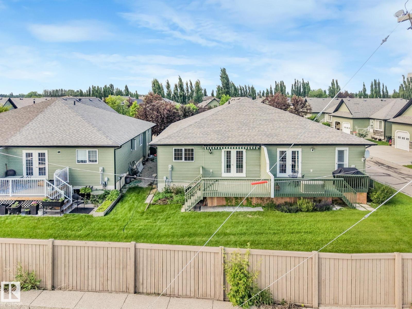
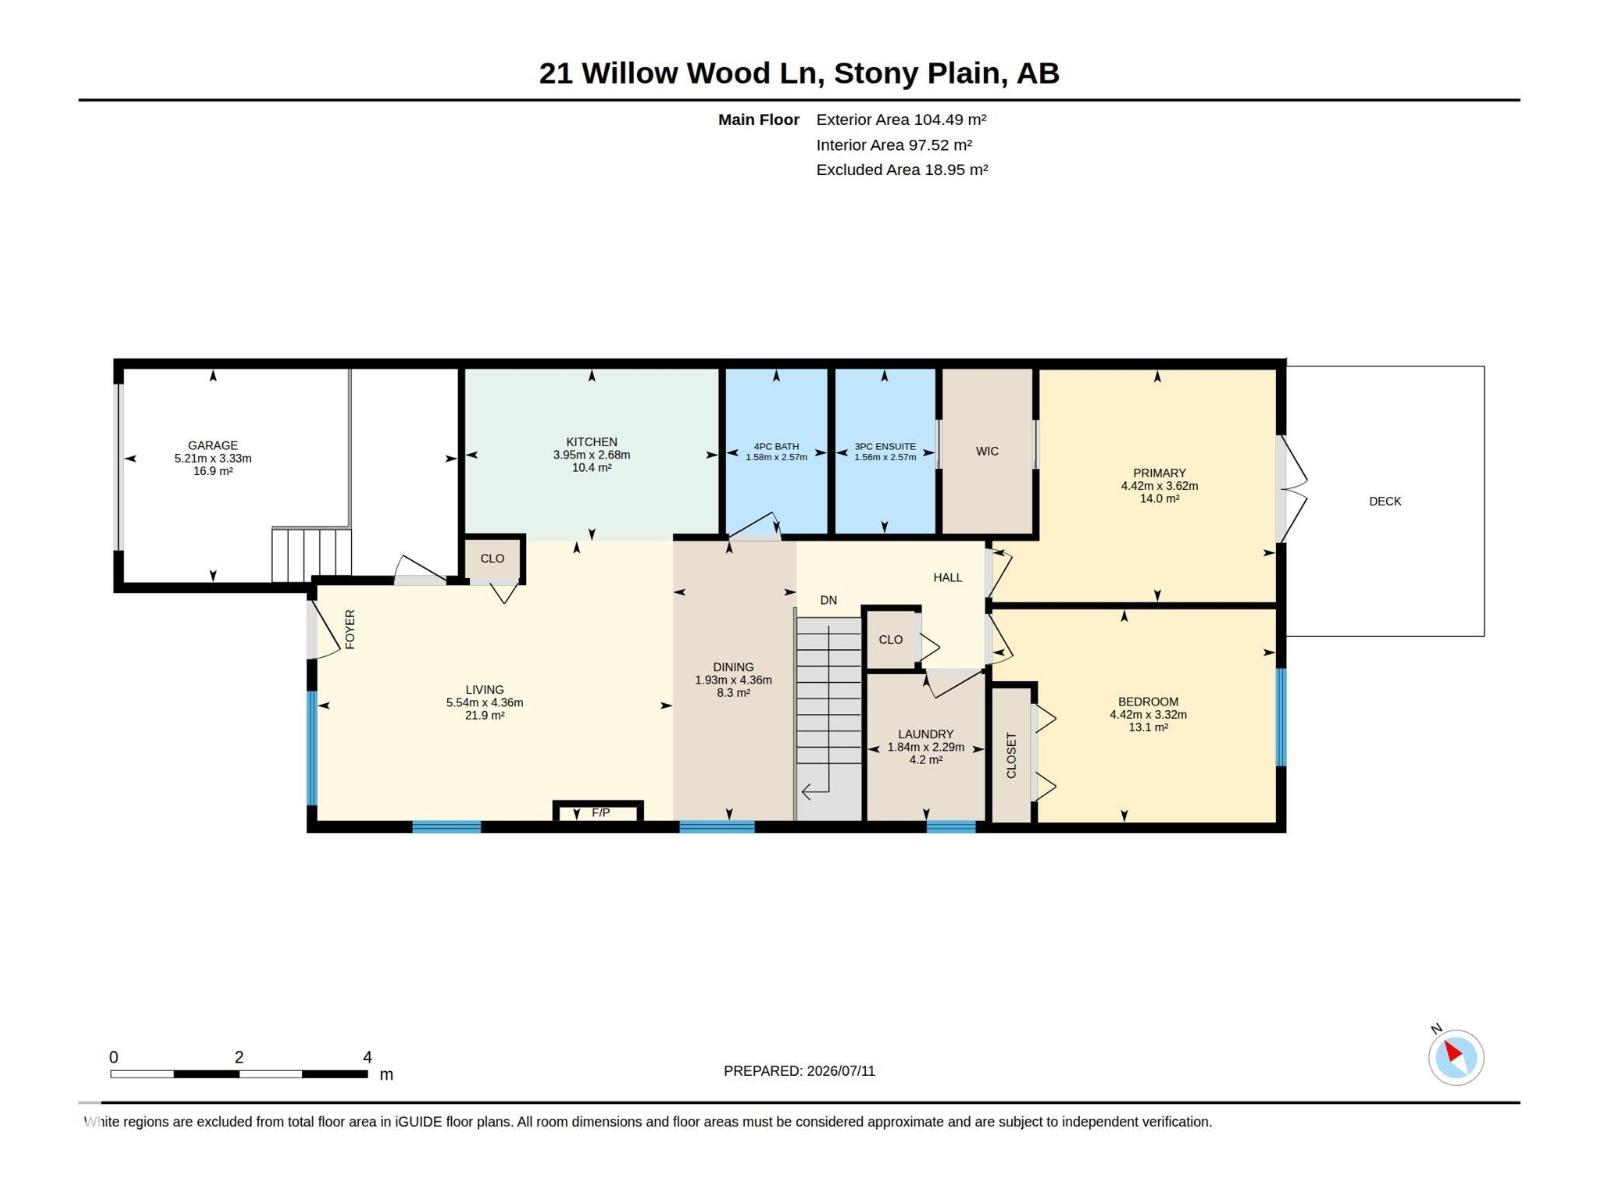
$170 MonthlyWelcome to this stunning ADULTS ONLY (55+) half duplex in Mannors of Willow Park! Stepping inside the open concept floor plan provides functional living with the living room bringing in lots of NATURAL LIGHT and a cozy gas fireplace, right next to the dining room The kitchen provides lots of cabinet space, QUARTZ counter tops, and S/S appliances. Down the hall is a 4 pc bathroom and a complete laundry room with storage! The primary bedroom is spacious with a walk in closet and 3 pc ensuite bathroom. The garden door provides access to the deck off of the primary that includes at POWERED AUNING, perfect for spending time outside! The secondary bedroom is well-sized or makes for the perfect office. The basement is unfinished and provides a blank canvas if you are looking to add space to your home! This home features AIR CONDITIONING, 4 parking spaces including a TITLED PARKING STALL, and LOW CONDO FEES of $170/mo. This home is perfectly set up for a relaxed low maintenance lifestyle! (id:42336)
Property Details
| MLS® Number | E4498455 |
| Property Type | Single Family |
| Neigbourhood | Willow Park_STPL |
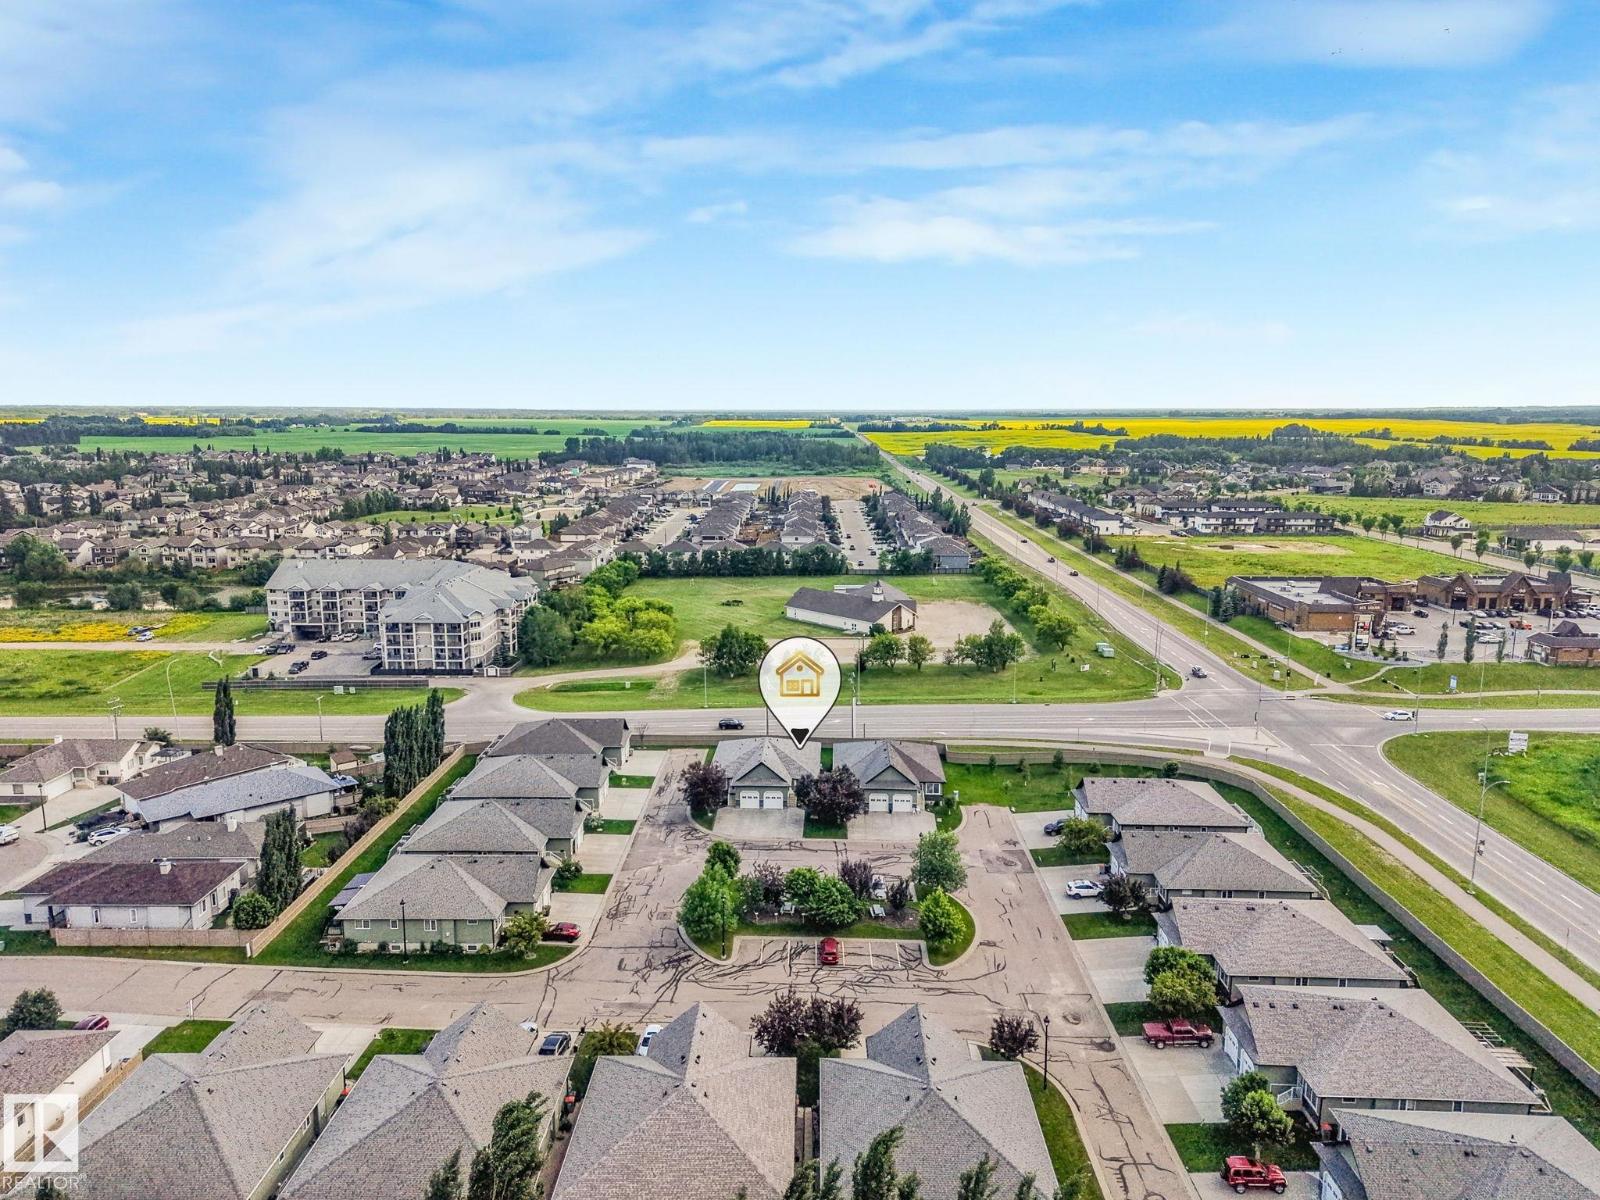
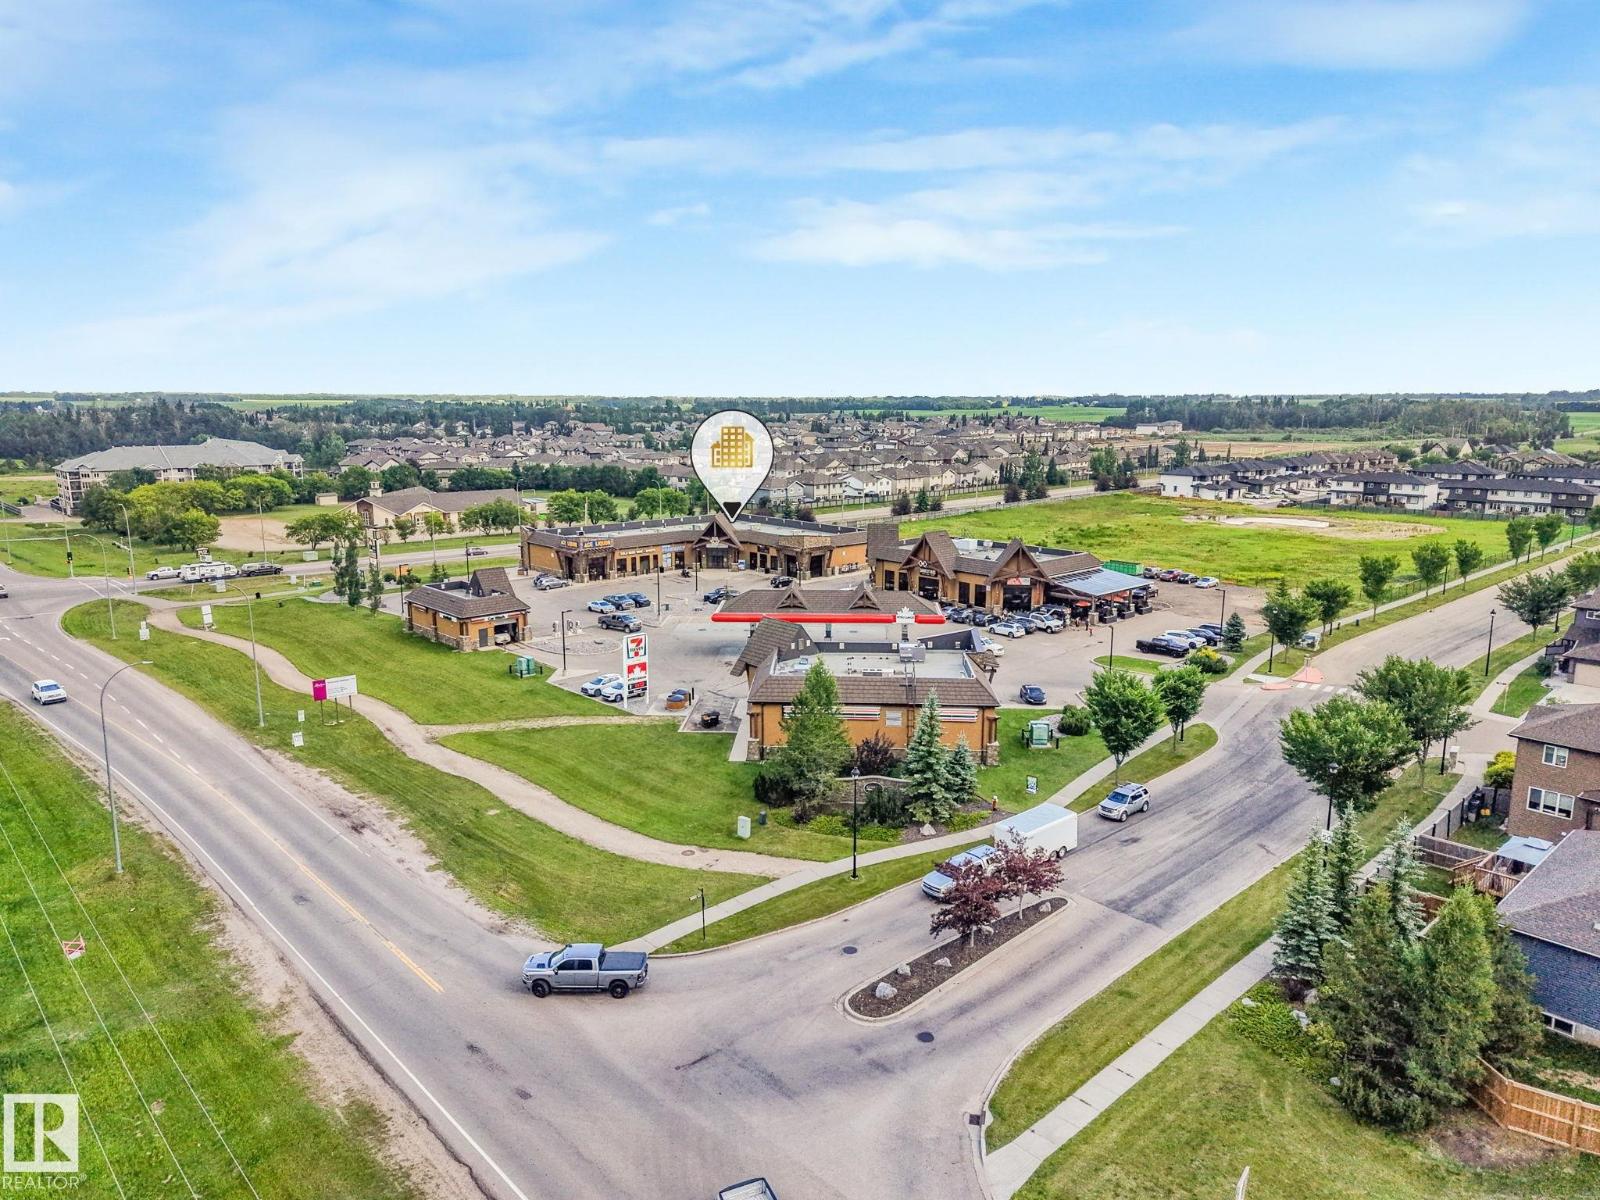
| Amenities Near By | Golf Course |
| Features | No Smoking Home |
| Parking Space Total | 4 |
| Structure | Deck |
Building
| Bathroom Total | 2 |
| Bedrooms Total | 2 |
| Appliances | Dishwasher, Dryer, Garage Door Opener Remote(s), Garage Door Opener, Microwave Range Hood Combo, Refrigerator, Stove, Washer, Window Coverings |
| Architectural Style | Bungalow |
| Basement Development | Unfinished |
| Basement Type | Full (unfinished) |
| Constructed Date | 2008 |
| Construction Style Attachment | Semi-detached |
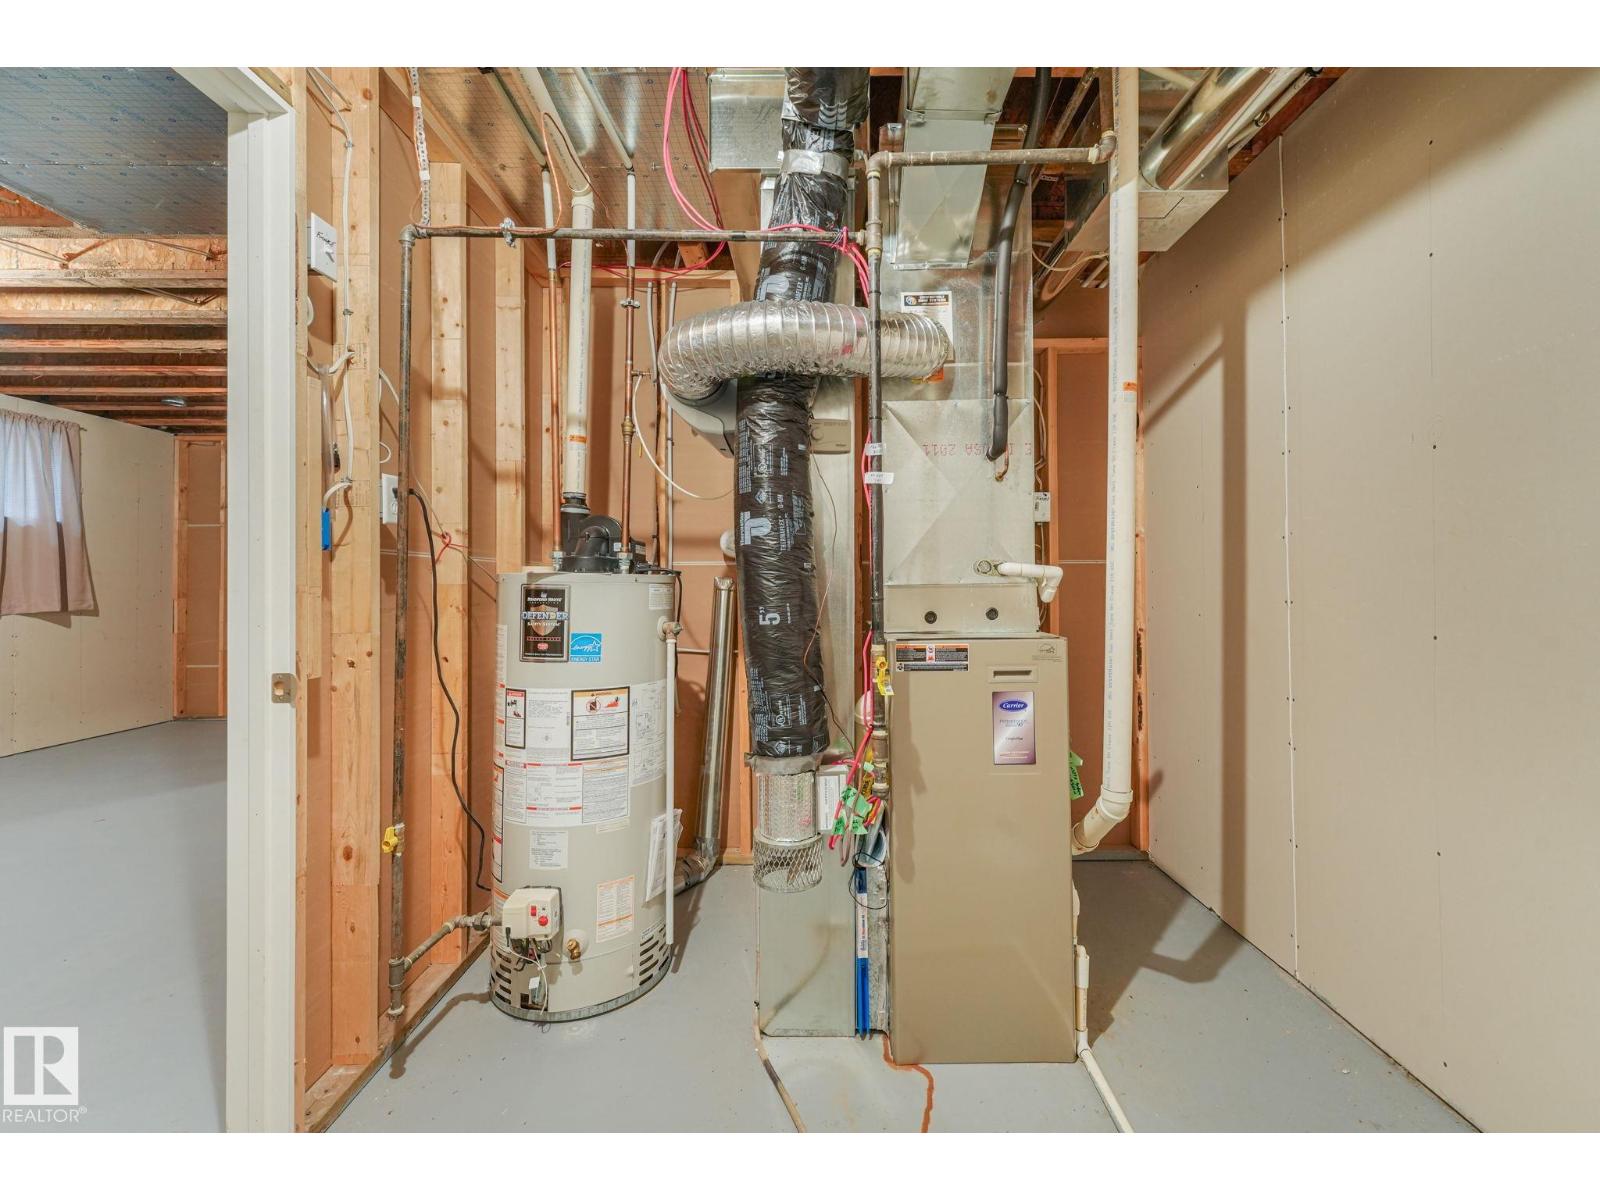
| Cooling Type | Central Air Conditioning |
| Fireplace Fuel | Gas |
| Fireplace Present | Yes |
| Fireplace Type | Insert |
| Heating Type | Forced Air |
| Stories Total | 1 |
| Size Interior | 1,050 Sqft |
| Type | Duplex |
Parking
| Attached Garage | |
| Stall |
Land
| Acreage | No |
| Fence Type | Fence |
| Land Amenities | Golf Course |
| Size Irregular | 315.22 |
| Size Total | 315.22 M2 |
| Size Total Text | 315.22 M2 |
Rooms
| Level | Type | Length | Width | Dimensions |
|---|---|---|---|---|
| Main Level | Living Room | 5.54m x 4.36m | ||
| Main Level | Dining Room | 1.93m x 4.36m | ||
| Main Level | Kitchen | 3.95m x 2.68m | ||
| Main Level | Primary Bedroom | 4.42m x 3.62m | ||
| Main Level | Bedroom 2 | 4.42m x 3.32m | ||
| Main Level | Laundry Room | 1.84m x 2.29m |
https://www.realtor.ca/real-estate/30023139/21-willow-wood-co-stony-plain-willow-parkstpl
Contact Us
Contact us for more information


The trademarks REALTOR®, REALTORS®, and the REALTOR® logo are controlled by The Canadian Real Estate Association (CREA) and identify real estate professionals who are members of CREA. The trademarks MLS®, Multiple Listing Service® and the associated logos are owned by The Canadian Real Estate Association (CREA) and identify the quality of services provided by real estate professionals who are members of CREA. The trademark DDF® is owned by The Canadian Real Estate Association (CREA) and identifies CREA's Data Distribution Facility (DDF®)
July 12 2026 04:11:21
REALTORS® Association of Edmonton
Real Broker