

17724 58 St NW Edmonton, Alberta T5Y 3W8

$527,800
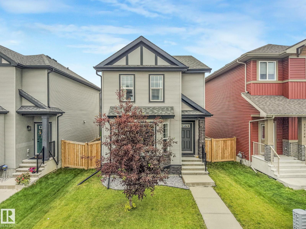
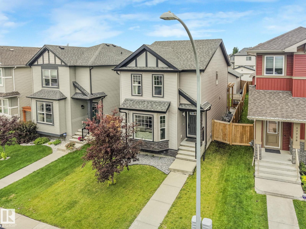
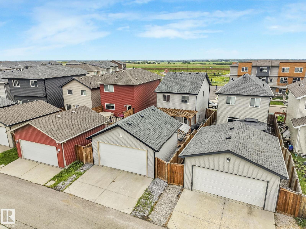
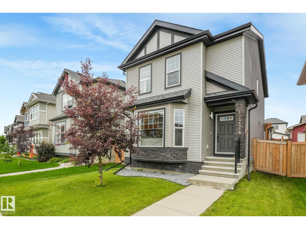
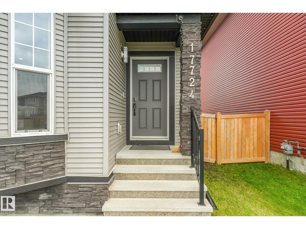
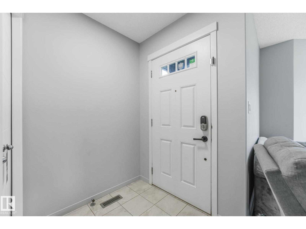
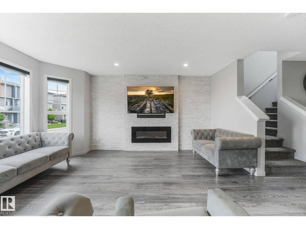
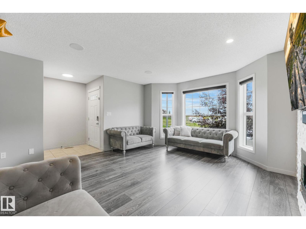
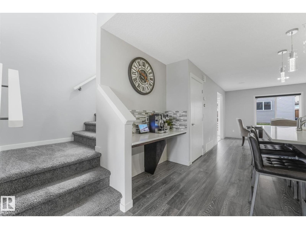
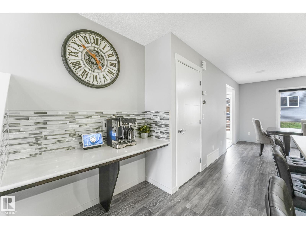
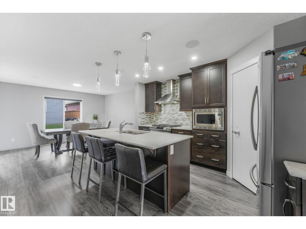
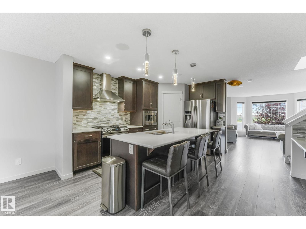
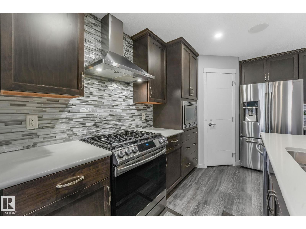
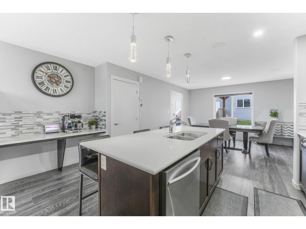
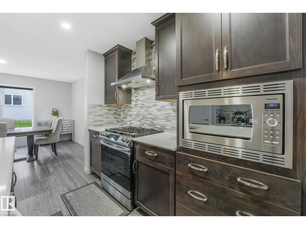
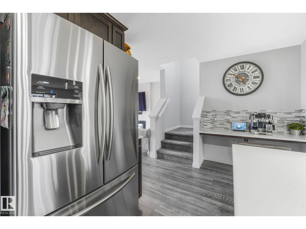
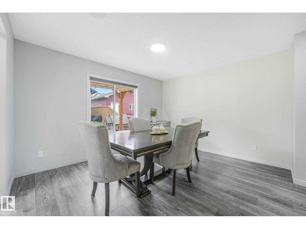
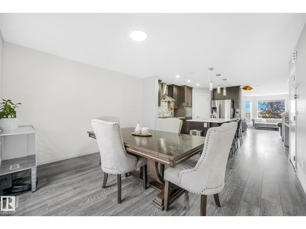
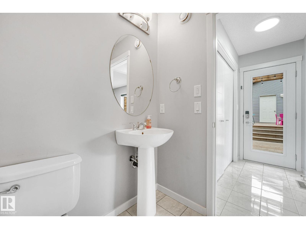
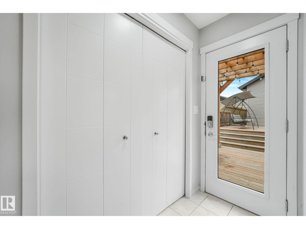
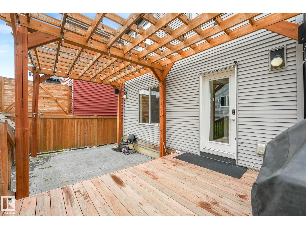
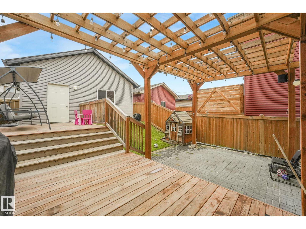
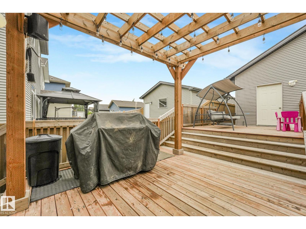
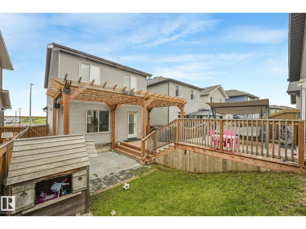
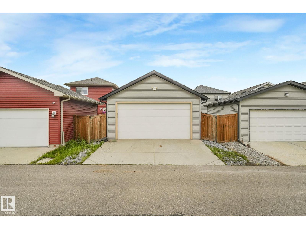
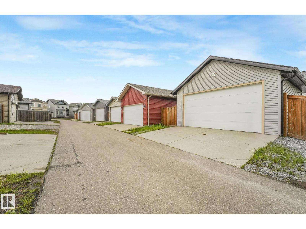
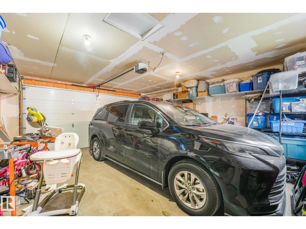
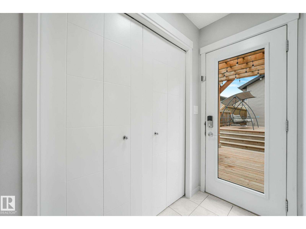
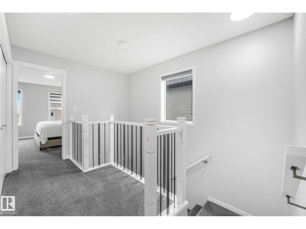
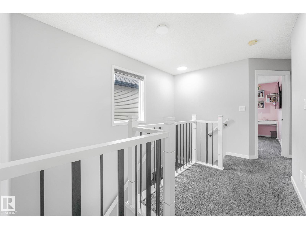
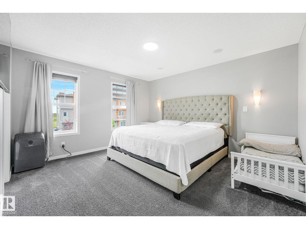
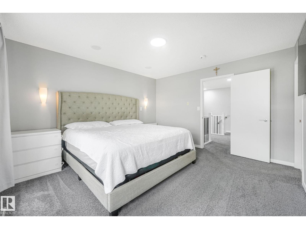
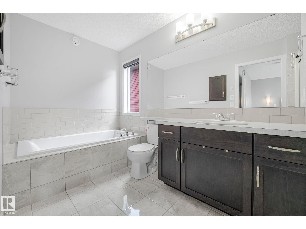
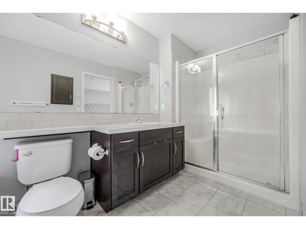
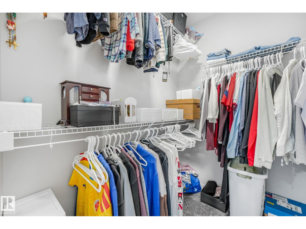
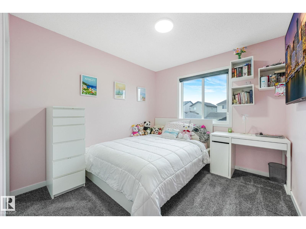
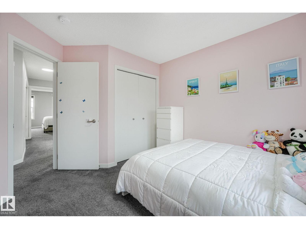
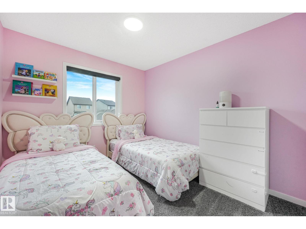
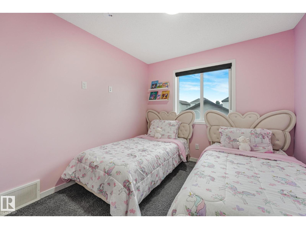
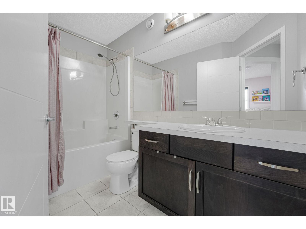
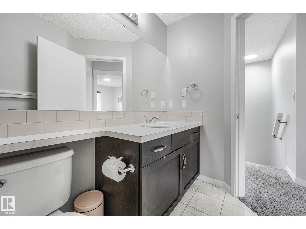
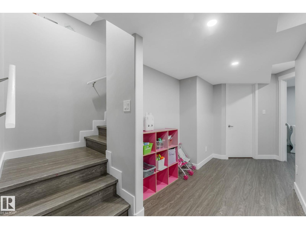
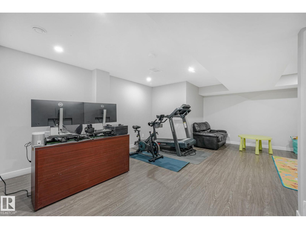
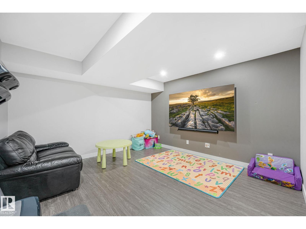
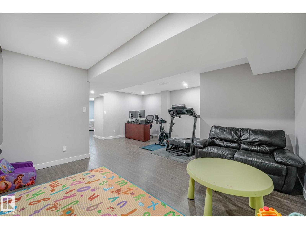
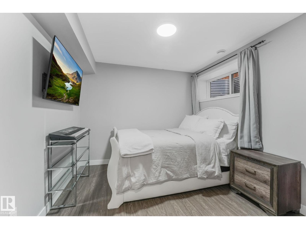
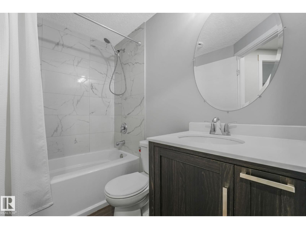
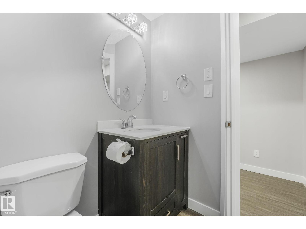
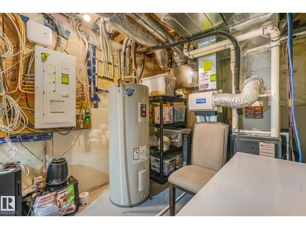
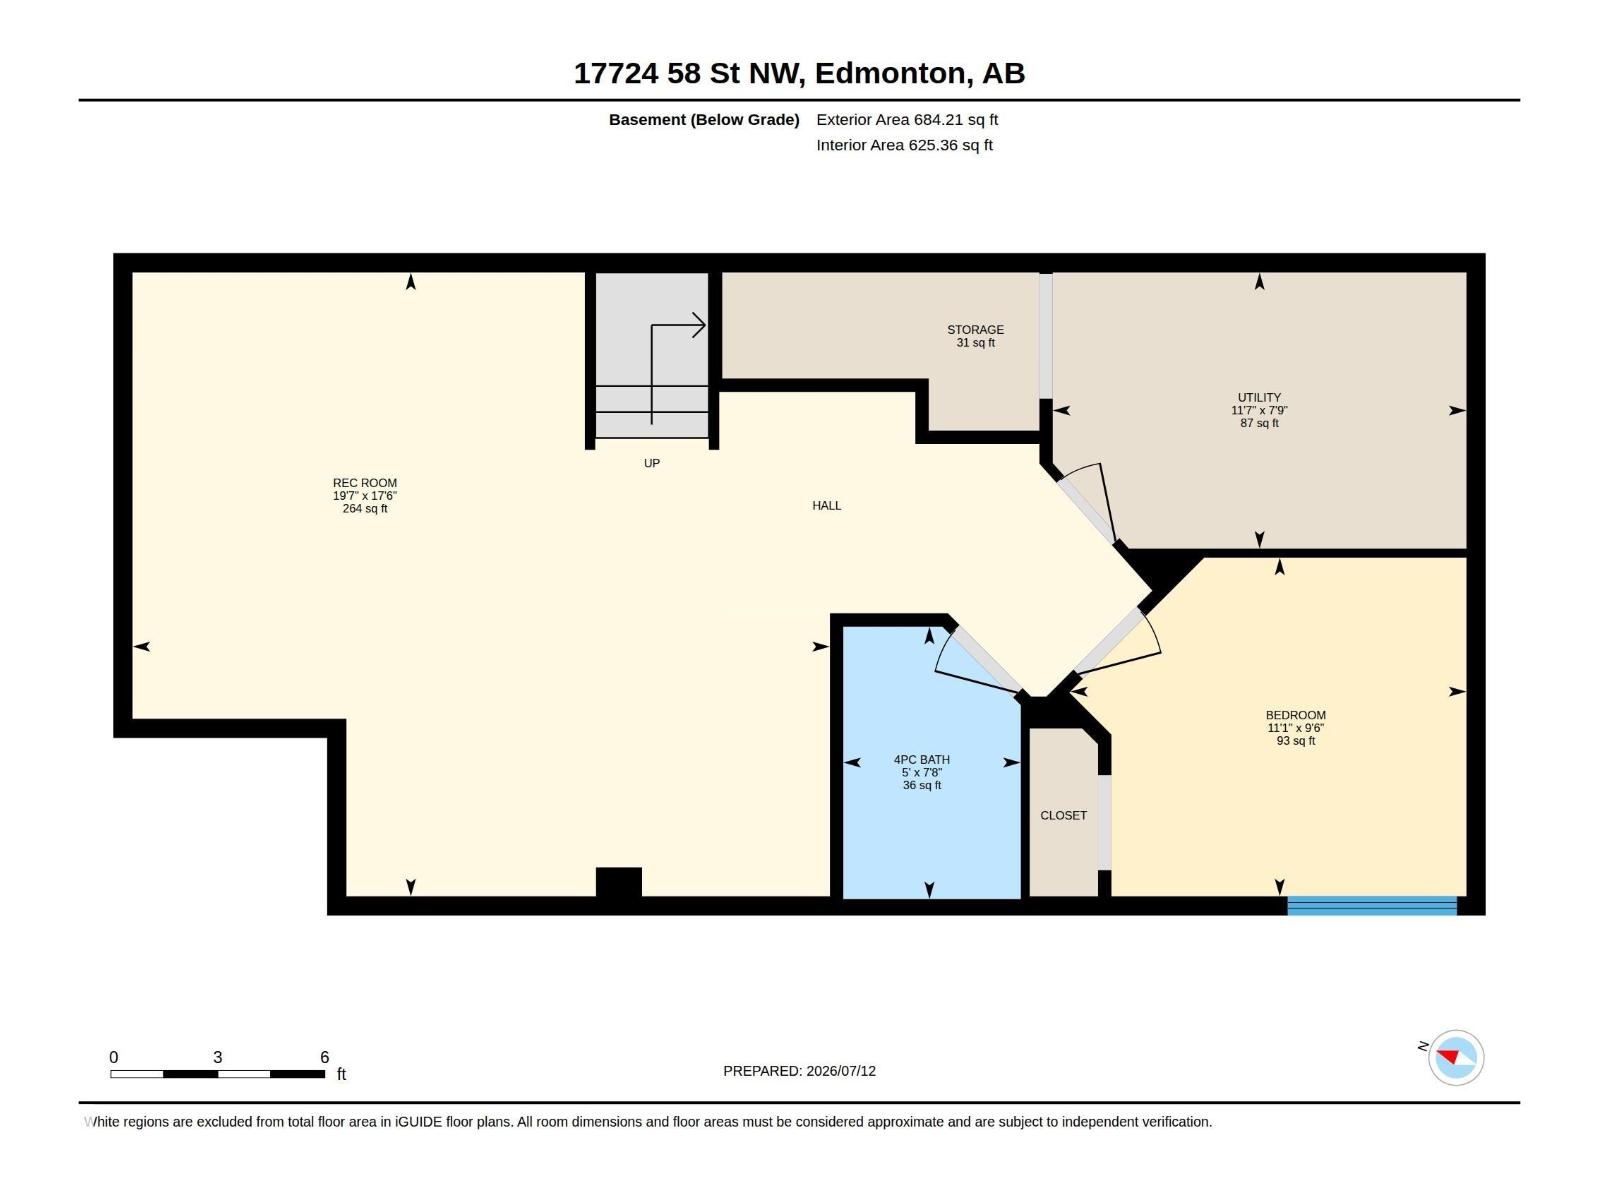
Welcome to this beautifully upgraded home offering comfort, style, and functionality throughout. This home features 3+1 bedrooms, a separate living room, upgraded flooring, countertops, soft-close kitchen cabinets, a gas stove, and a double-door fridge, creating a practical and modern space for everyday living. Enjoy premium sound throughout the home with a built-in KEF speaker system, adding a high-end touch to multiple areas of the house. The home also comes equipped with air conditioning for year-round comfort. The fully finished basement was completed with permits and offers an additional bedroom, providing extra space for family, guests, or future use. Outside, enjoy a deck perfect for relaxing or entertaining, while the heated garage adds excellent convenience. With many thoughtful upgrades already completed, this home is move-in ready. (id:42336)
Property Details
| MLS® Number | E4498483 |
| Property Type | Single Family |
| Neigbourhood | McConachie Area |
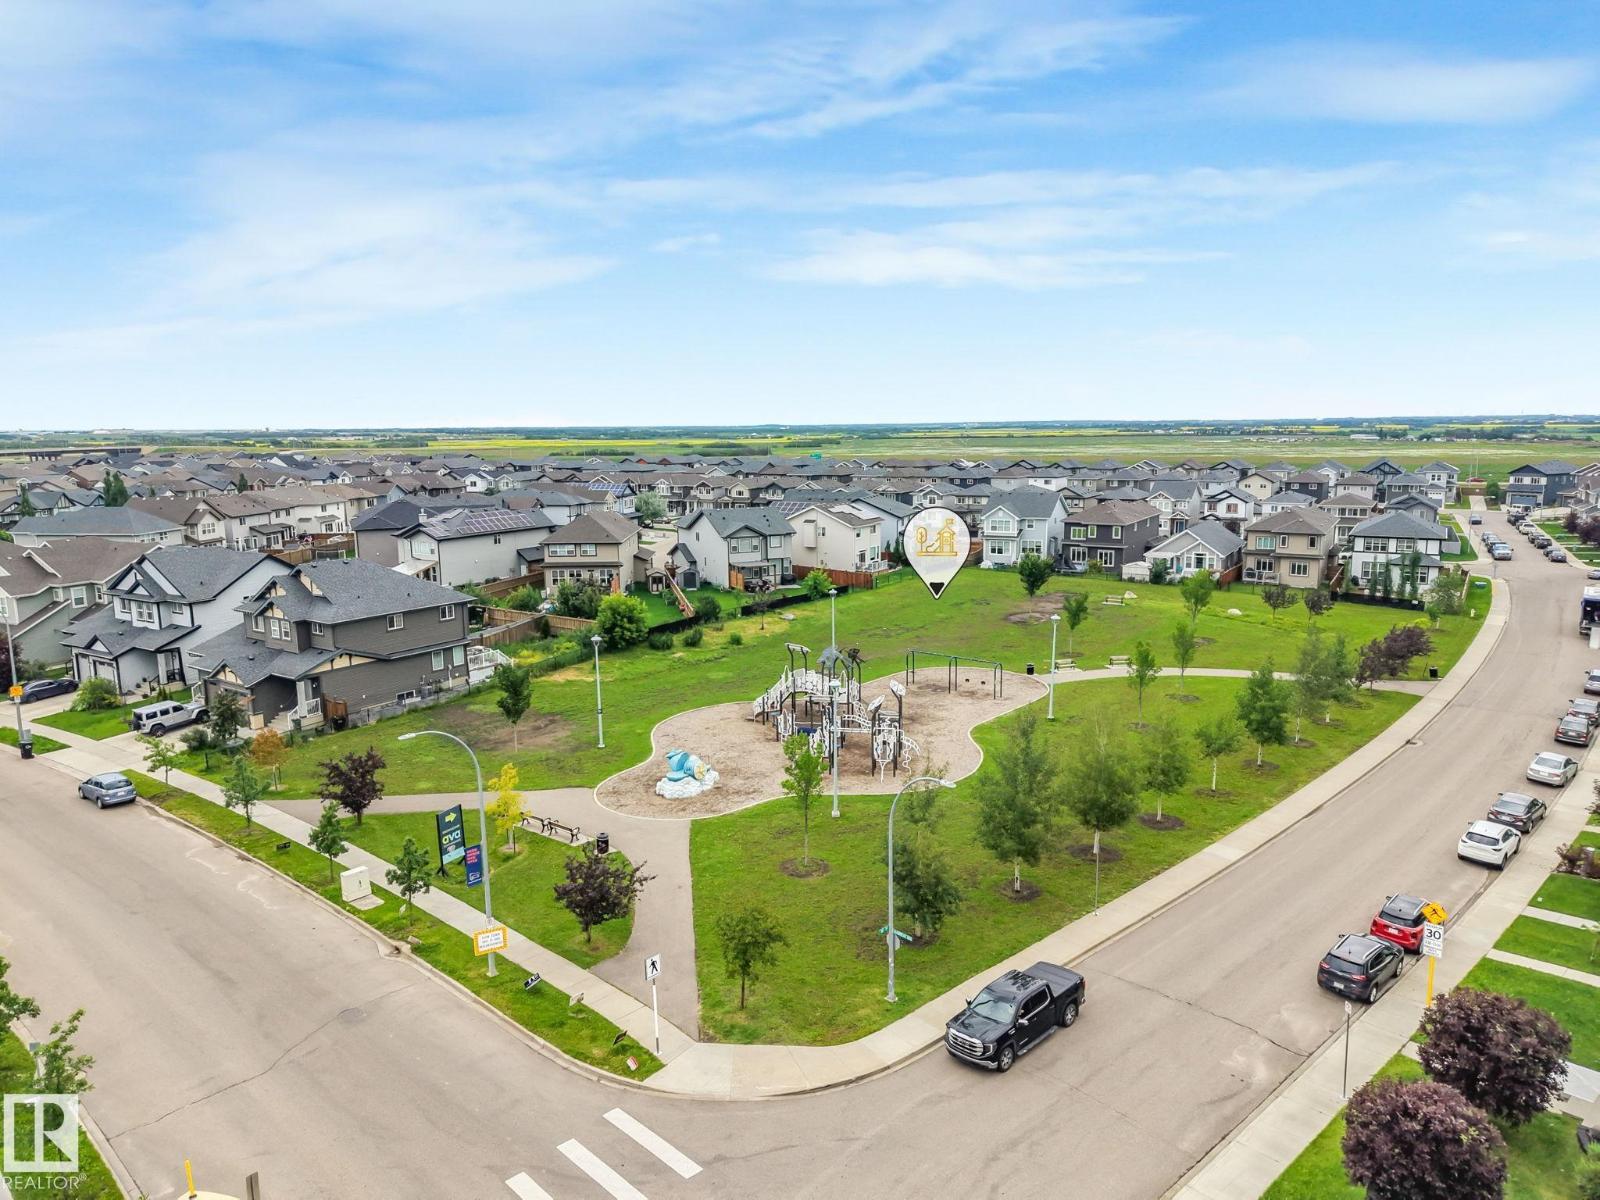
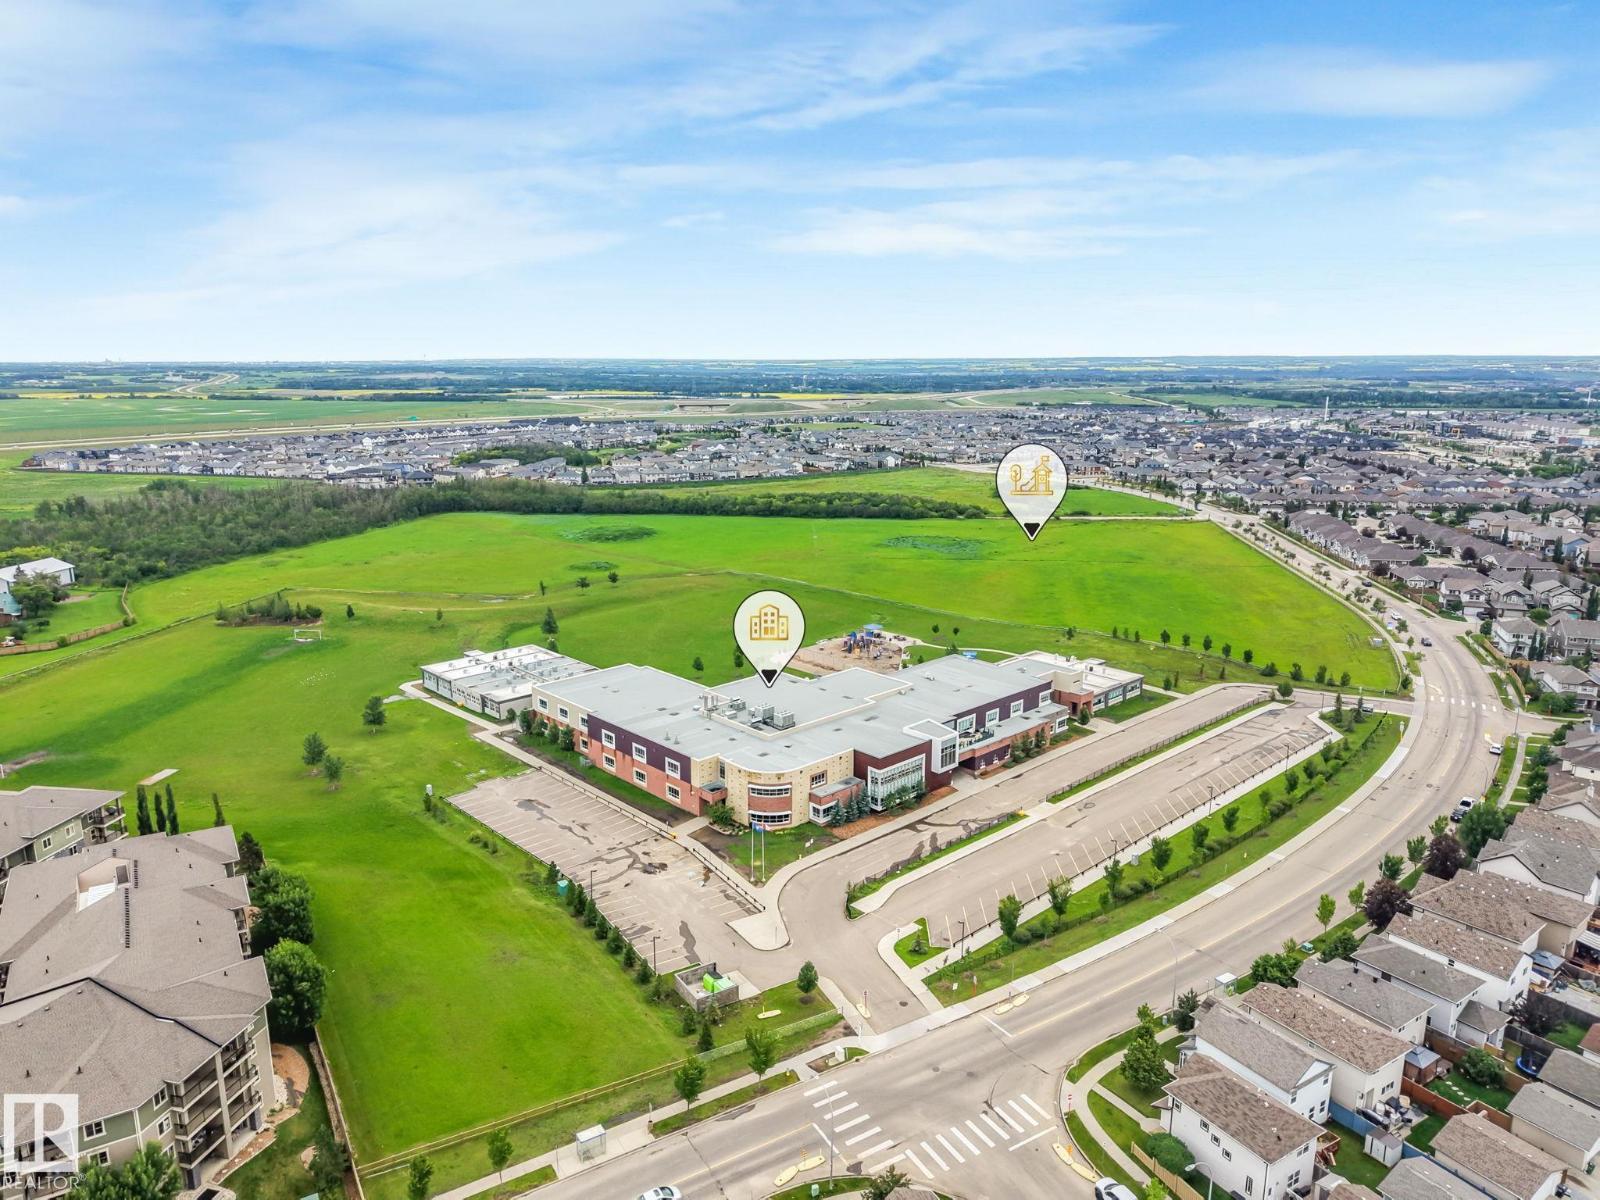
| Amenities Near By | Playground, Public Transit, Schools, Shopping |
| Features | No Animal Home, No Smoking Home |
| Structure | Deck |
Building
| Bathroom Total | 4 |
| Bedrooms Total | 4 |
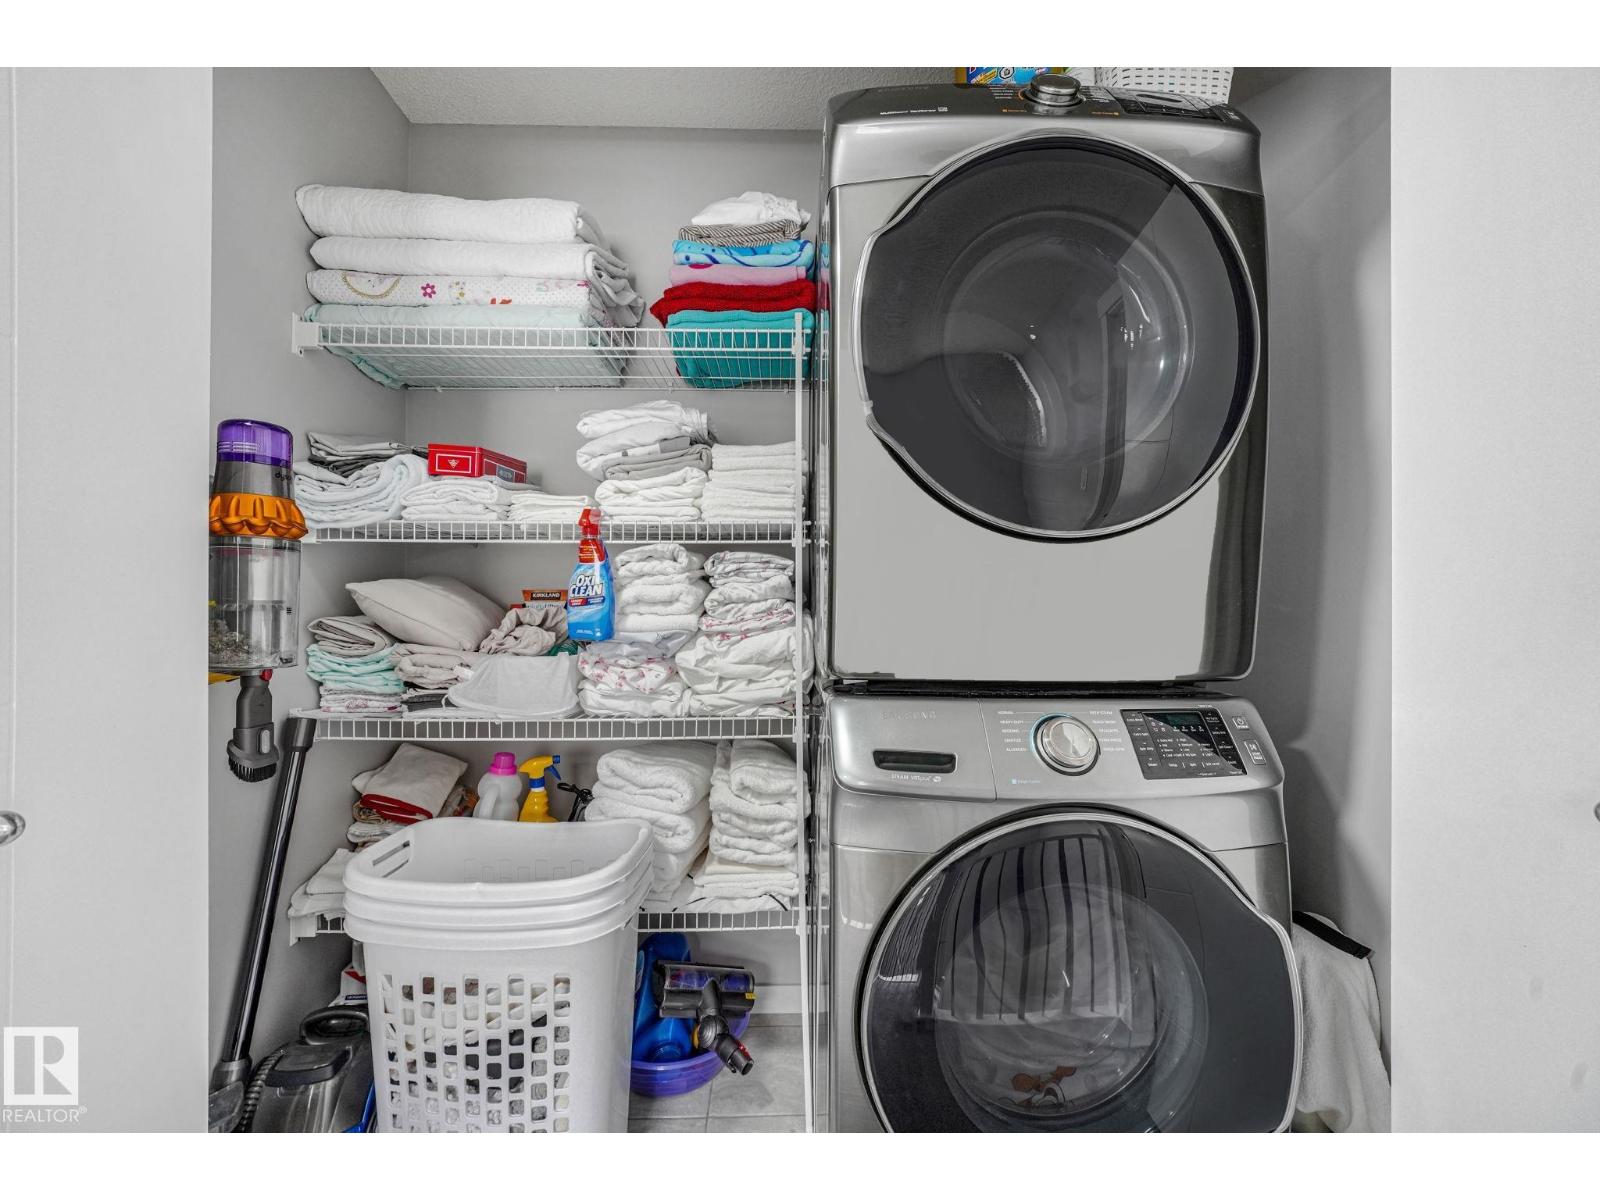
| Appliances | Dishwasher, Dryer, Refrigerator, Gas Stove(s), Washer |
| Basement Development | Finished |
| Basement Type | Full (finished) |
| Constructed Date | 2017 |
| Construction Style Attachment | Detached |
| Cooling Type | Central Air Conditioning |
| Fireplace Fuel | Electric |
| Fireplace Present | Yes |
| Fireplace Type | None |
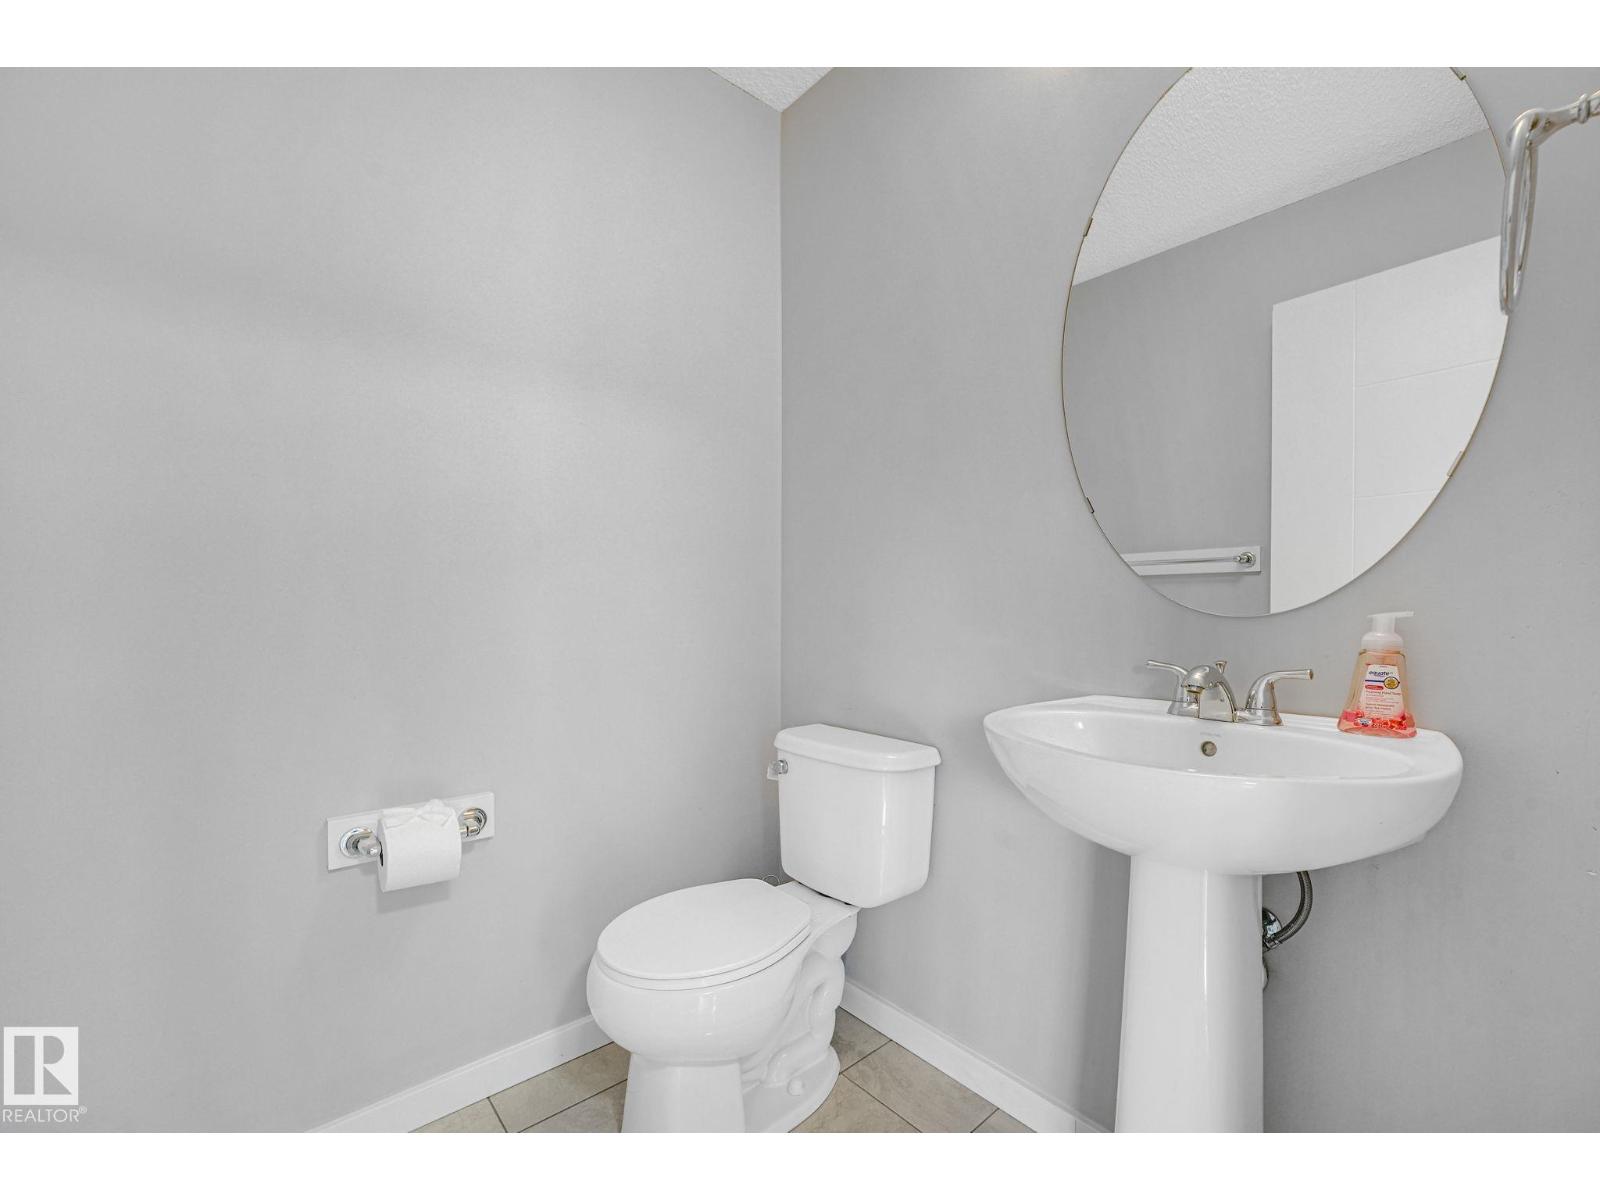
| Half Bath Total | 1 |
| Heating Type | Forced Air |
| Stories Total | 2 |
| Size Interior | 1,575 Sqft |
| Type | House |
Parking
| Detached Garage | |
| Heated Garage |
Land
| Acreage | No |
| Land Amenities | Playground, Public Transit, Schools, Shopping |
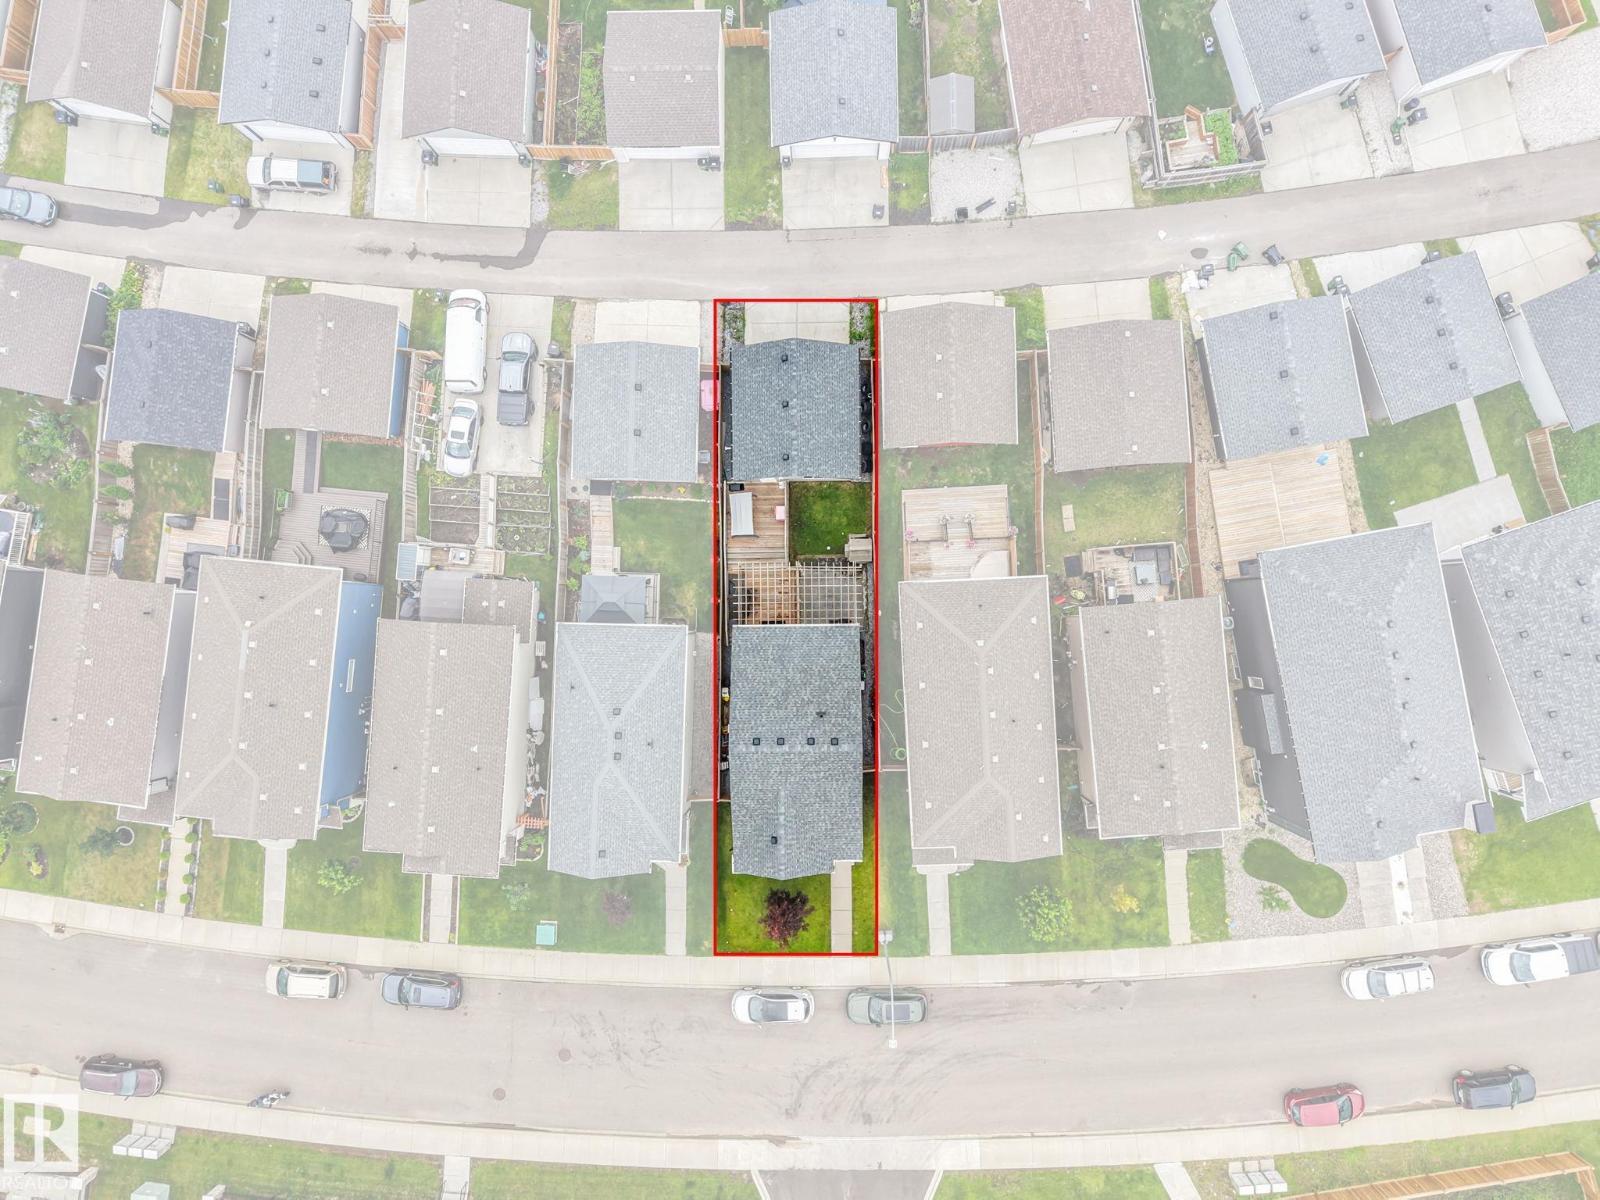
| Size Irregular | 312.1 |
| Size Total | 312.1 M2 |
| Size Total Text | 312.1 M2 |
Rooms
| Level | Type | Length | Width | Dimensions |
|---|---|---|---|---|
| Basement | Bedroom 4 | 11.1 m | 9.6 m | 11.1 m x 9.6 m |
| Basement | Recreation Room | 19.7 m | 17.6 m | 19.7 m x 17.6 m |
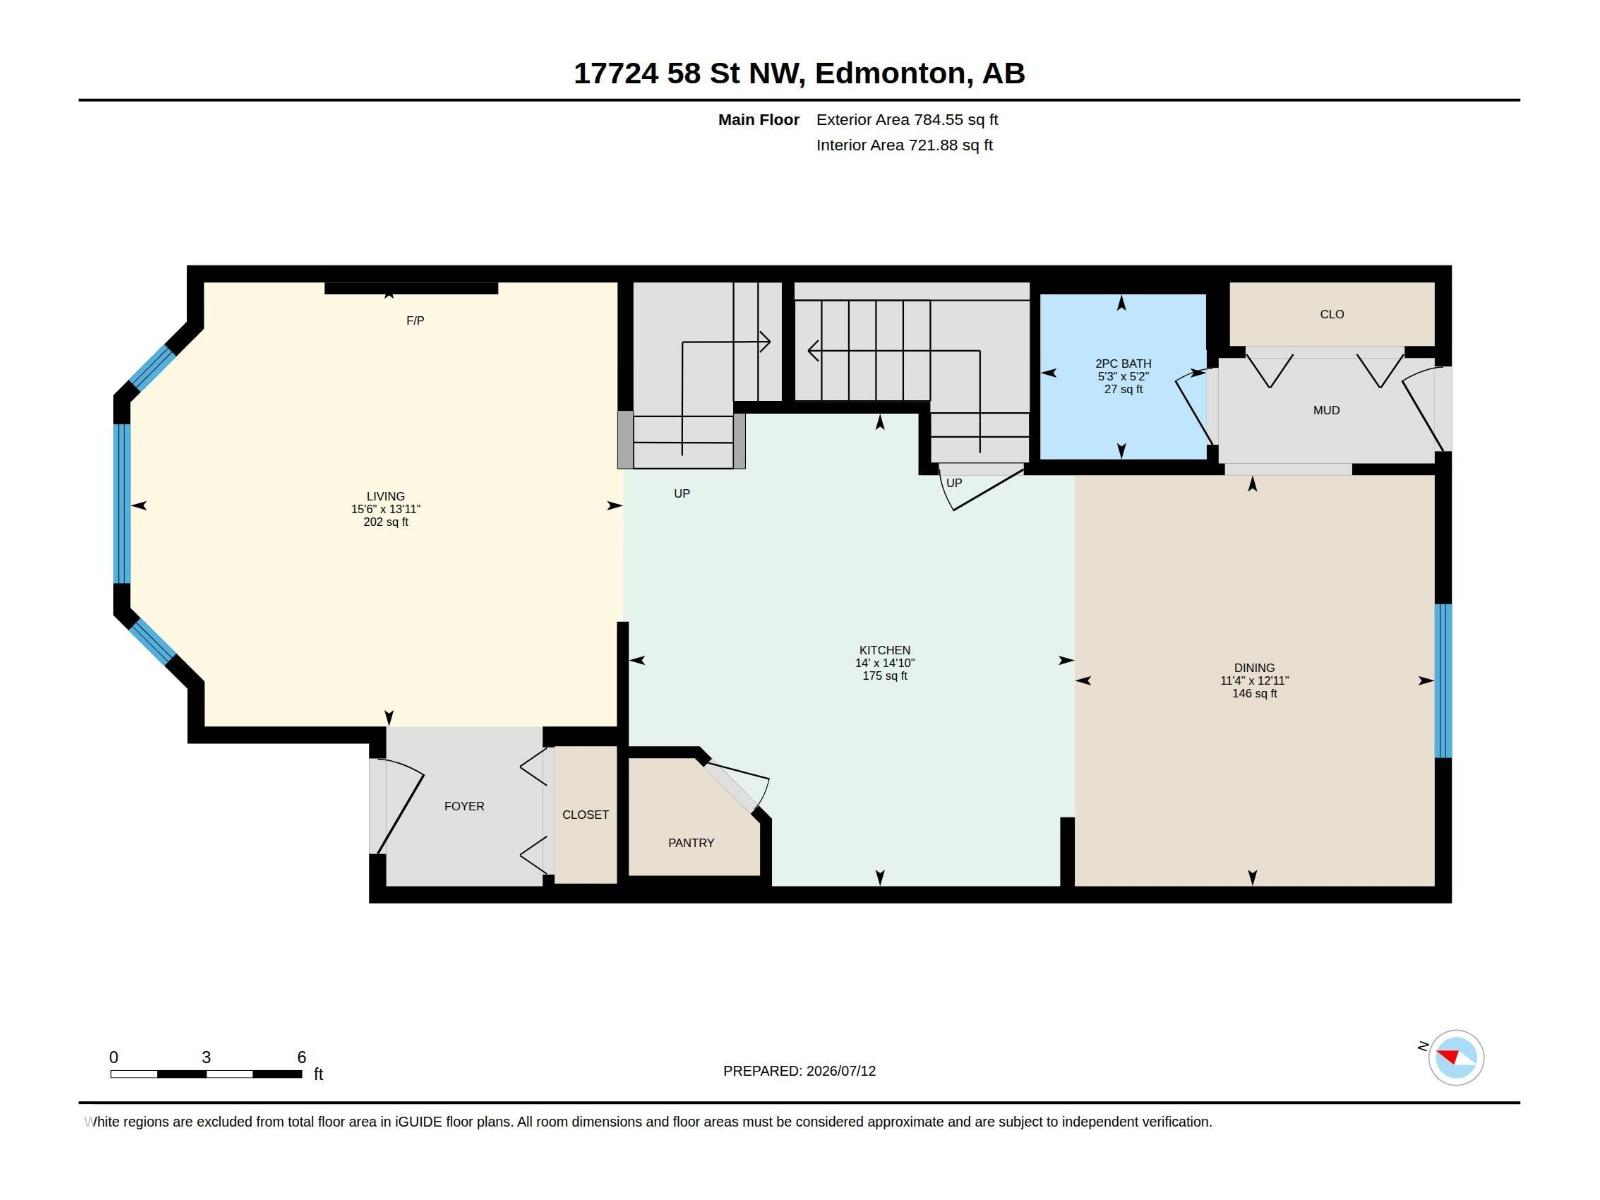
| Main Level | Living Room | 15.6 m | 13.11 m | 15.6 m x 13.11 m |
| Main Level | Dining Room | 11.4 m | 12.11 m | 11.4 m x 12.11 m |
| Main Level | Kitchen | 14 m | 14.1 m | 14 m x 14.1 m |
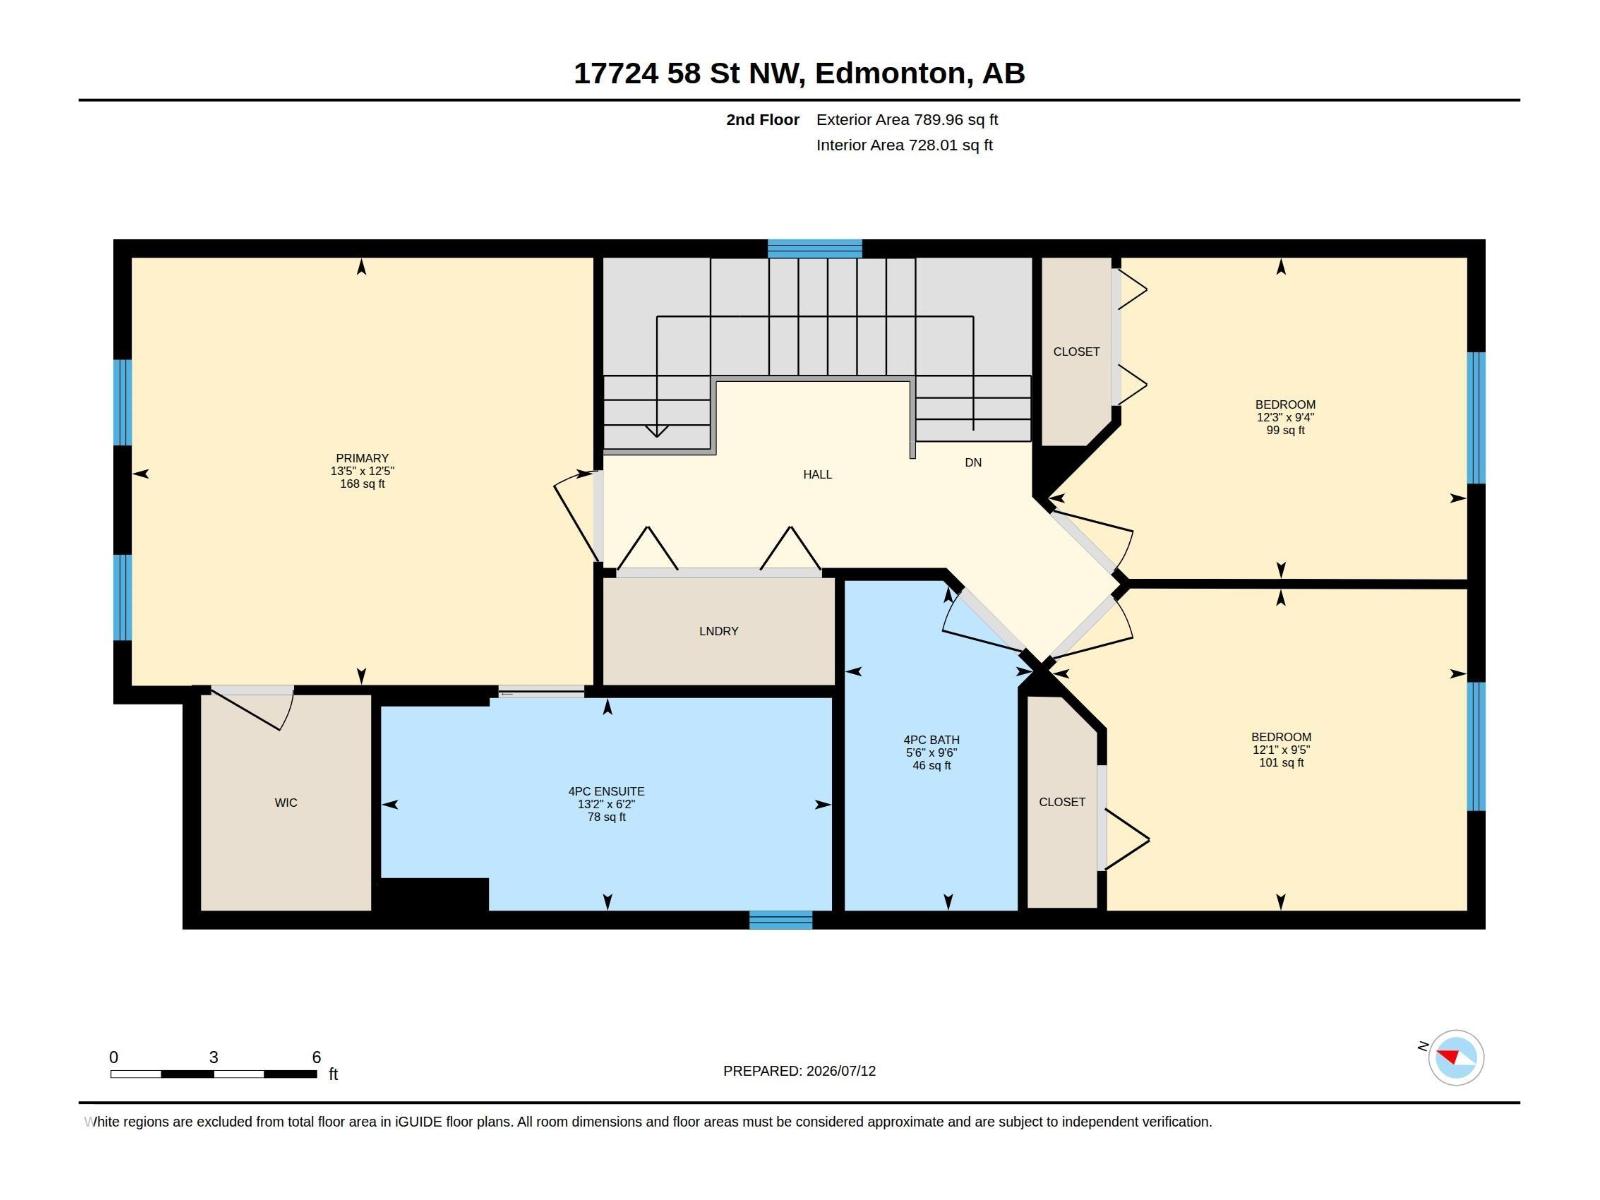
| Upper Level | Primary Bedroom | 13.5 m | 12.5 m | 13.5 m x 12.5 m |
| Upper Level | Bedroom 2 | 12.3 m | 9.4 m | 12.3 m x 9.4 m |
| Upper Level | Bedroom 3 | 12.1 m | 9.5 m | 12.1 m x 9.5 m |
https://www.realtor.ca/real-estate/30023713/17724-58-st-nw-edmonton-mcconachie-area
Contact Us
Contact us for more information

Rocky Rajewal
Associate
rockyrajewal.royallepage.ca/
www.facebook.com/rocky.asingh.3
www.instagram.com/rockybuysellhomes/
www.youtube.com/@ROCKYRAJEWAL

The trademarks REALTOR®, REALTORS®, and the REALTOR® logo are controlled by The Canadian Real Estate Association (CREA) and identify real estate professionals who are members of CREA. The trademarks MLS®, Multiple Listing Service® and the associated logos are owned by The Canadian Real Estate Association (CREA) and identify the quality of services provided by real estate professionals who are members of CREA. The trademark DDF® is owned by The Canadian Real Estate Association (CREA) and identifies CREA's Data Distribution Facility (DDF®)
July 13 2026 01:31:29
REALTORS® Association of Edmonton
Maxwell Polaris