

1519 12 Av NW Edmonton, Alberta T6T 2S2

$649,900
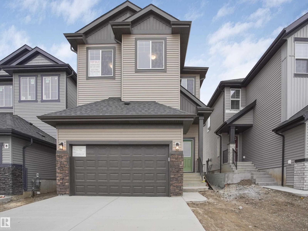
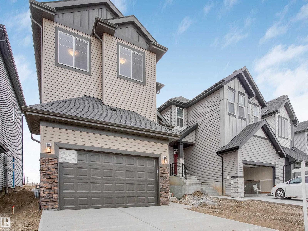
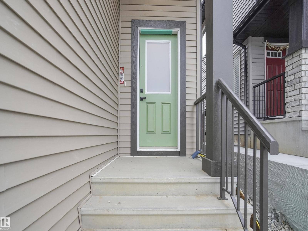
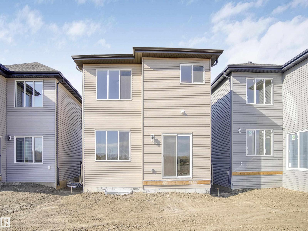
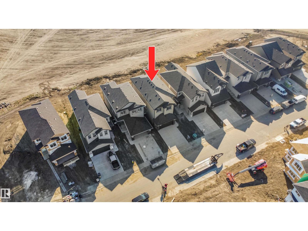
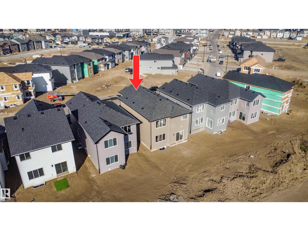
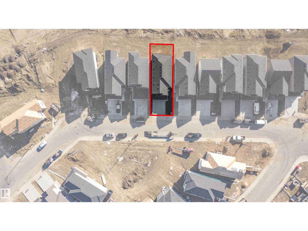
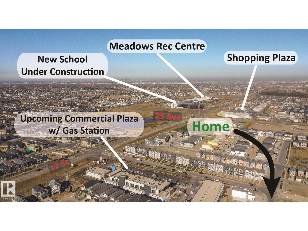
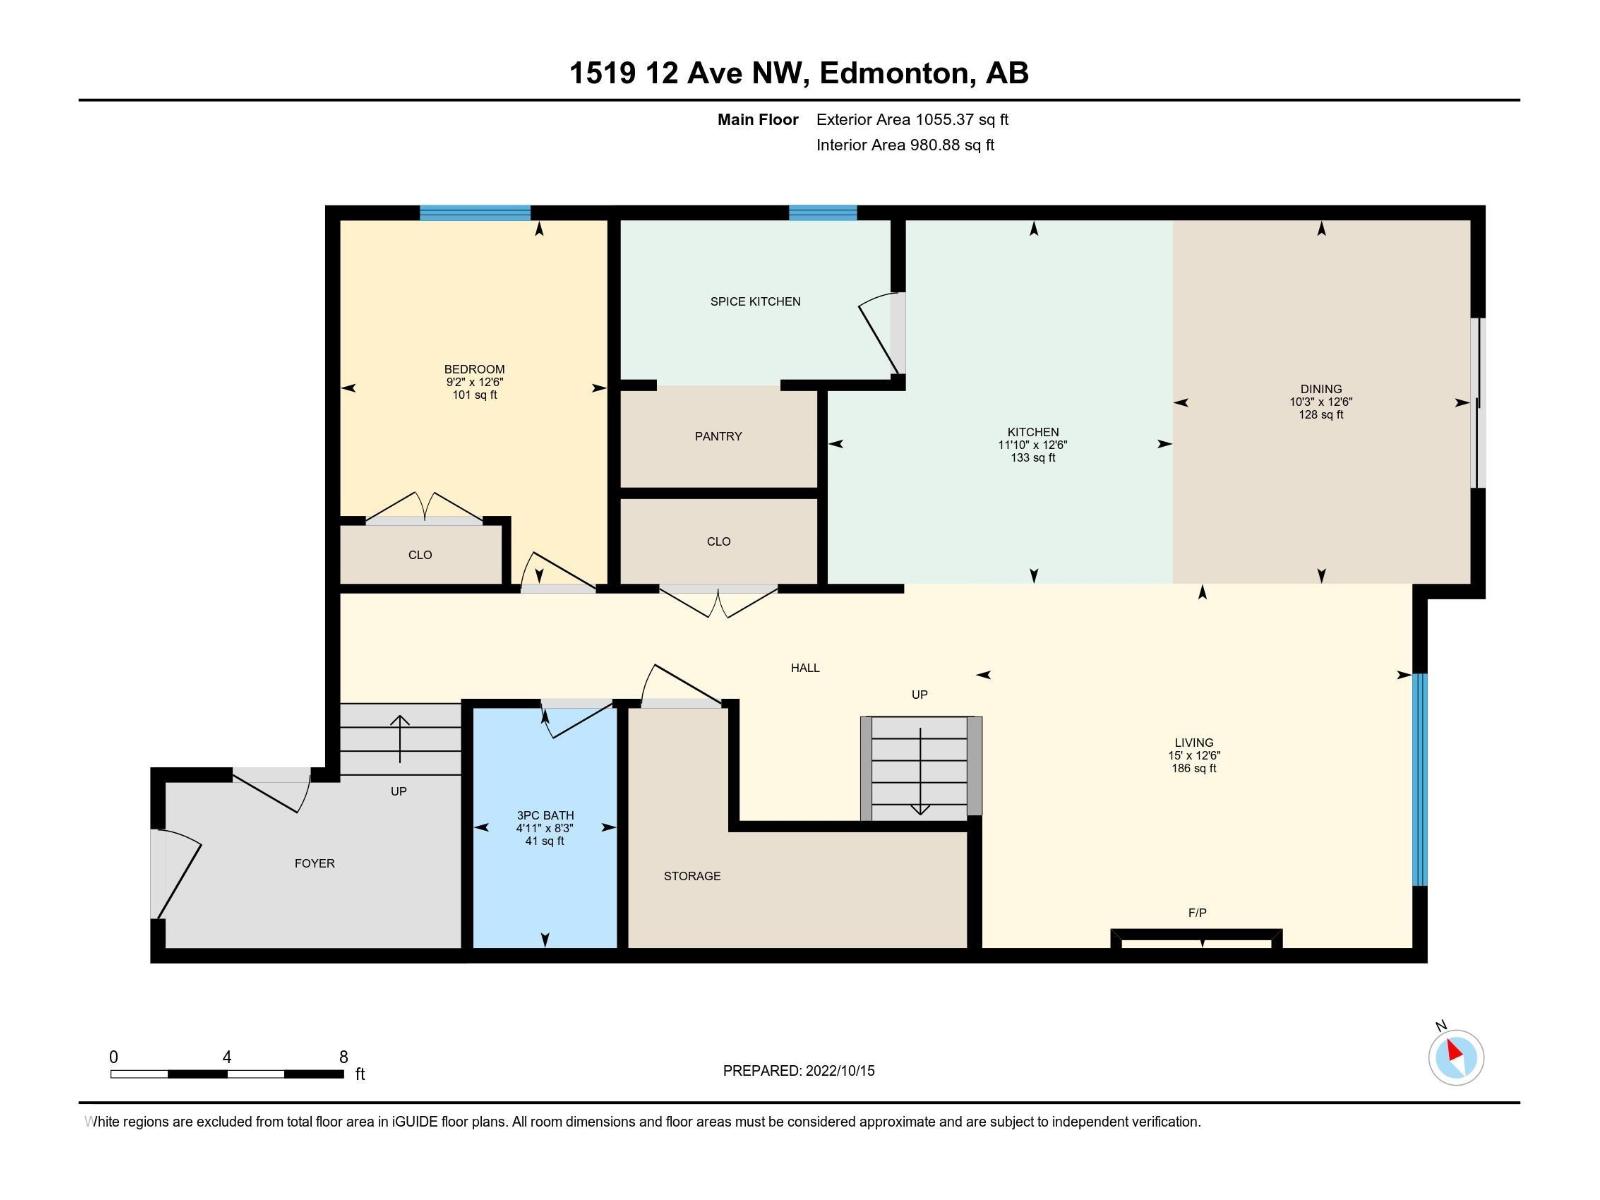
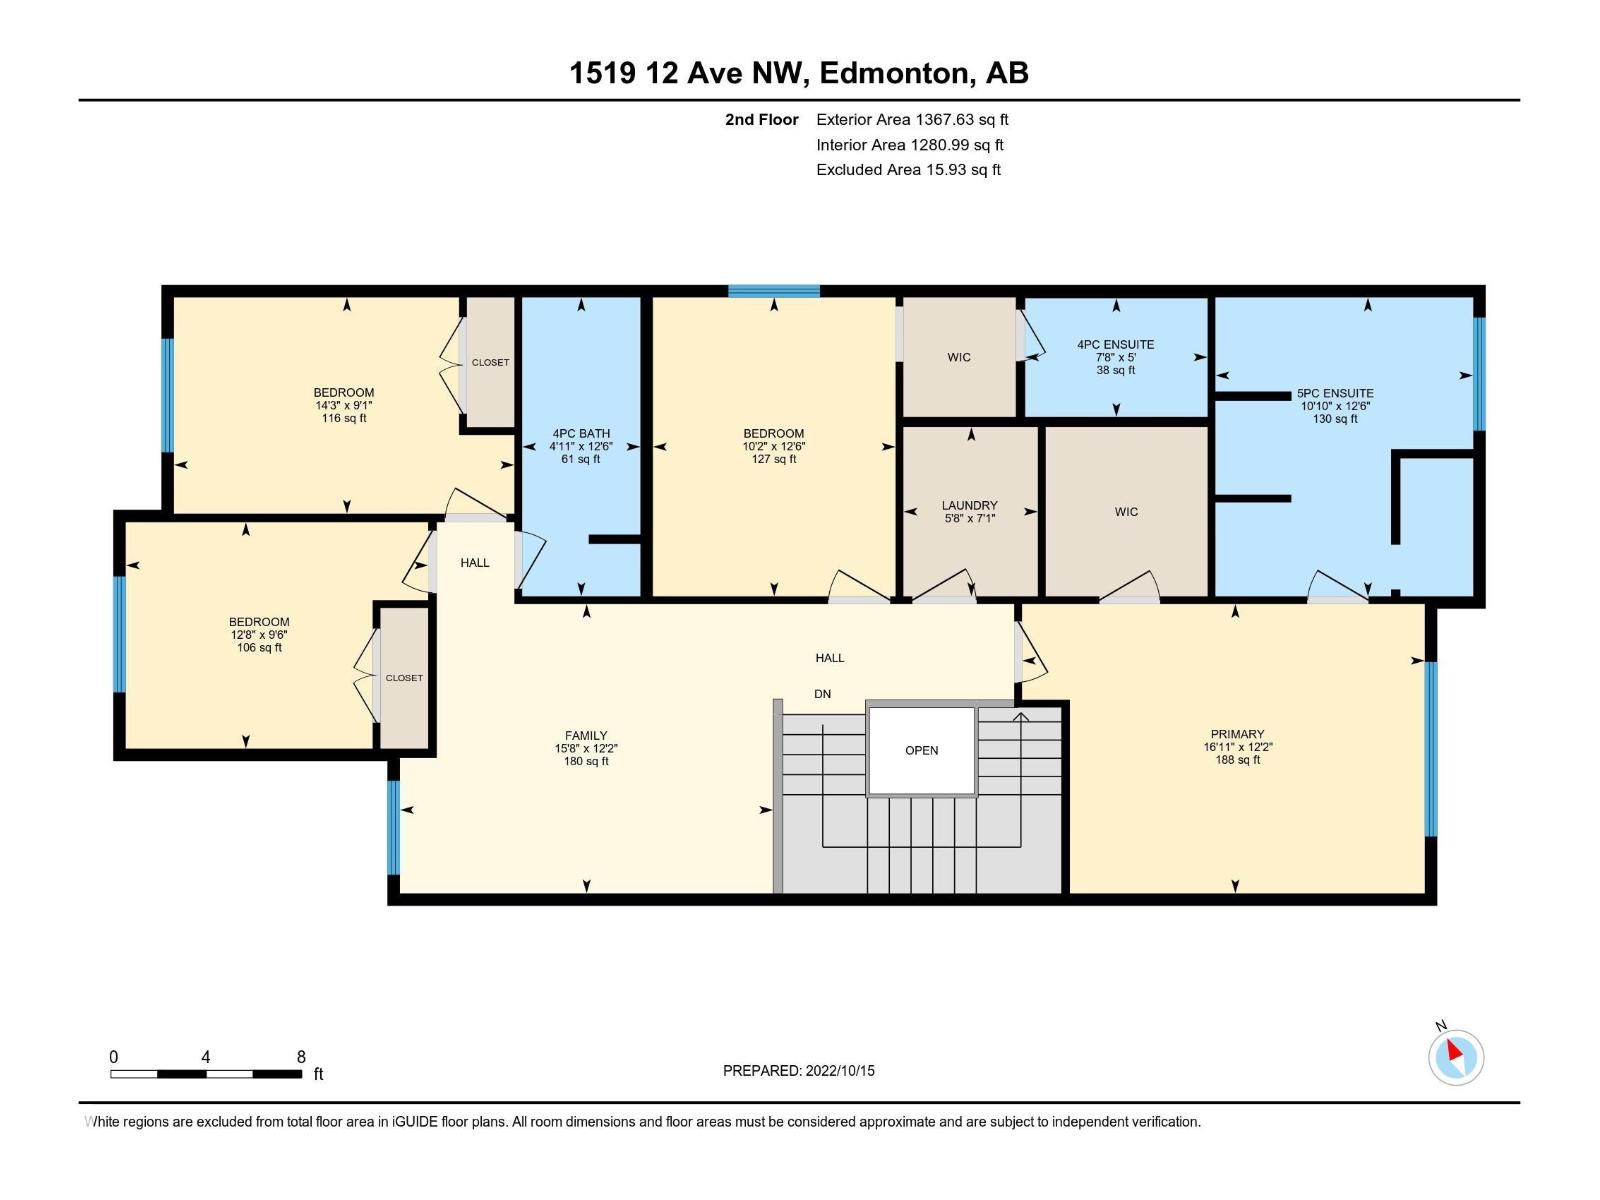
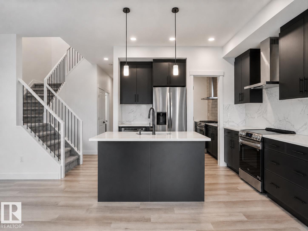
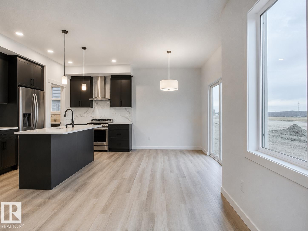
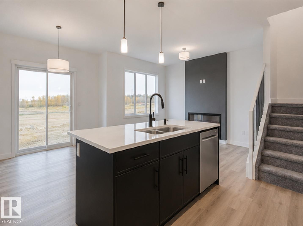
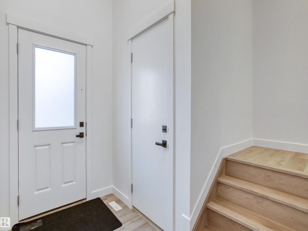
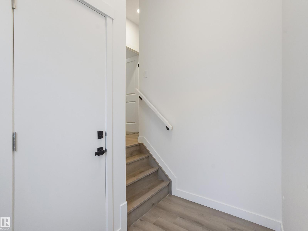
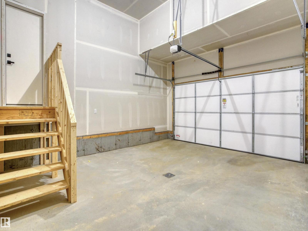
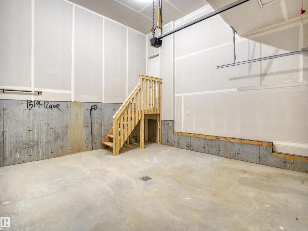
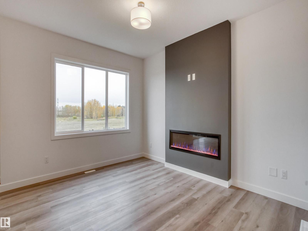
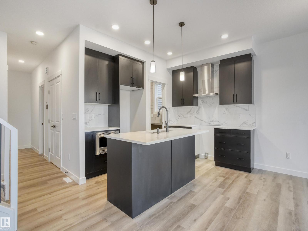
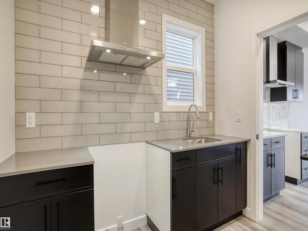
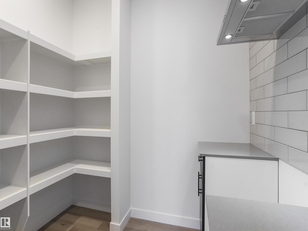
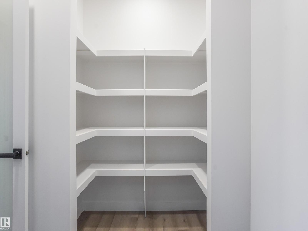
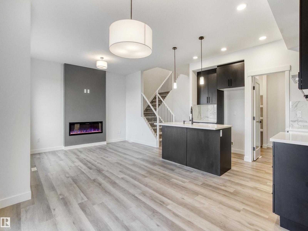
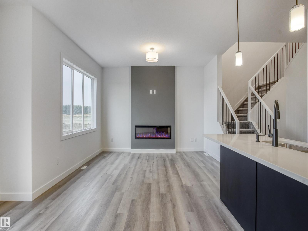
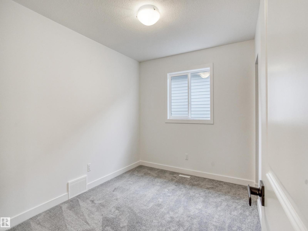
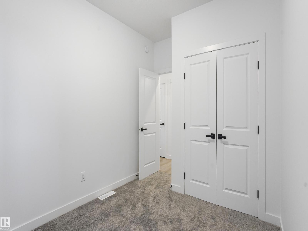
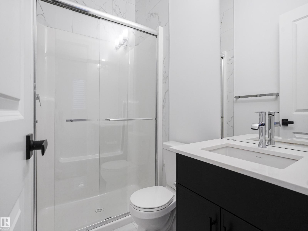
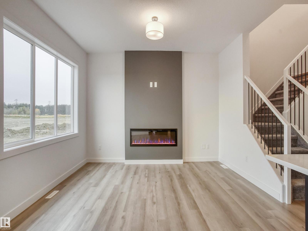
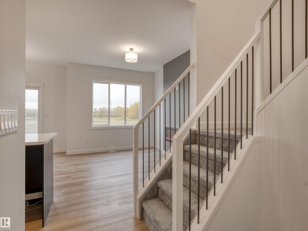
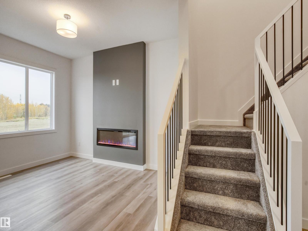
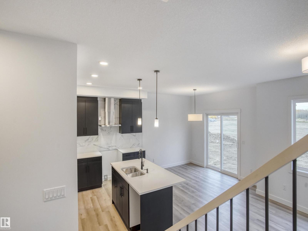
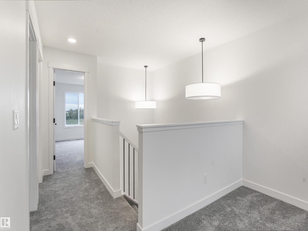
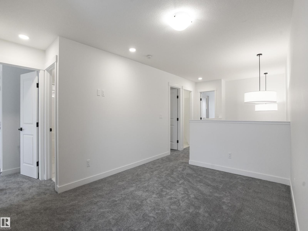
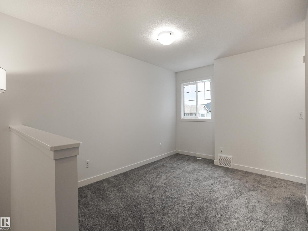
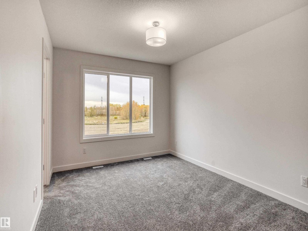
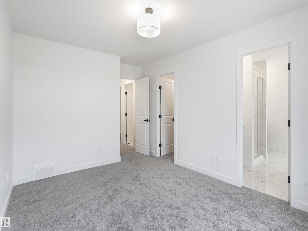
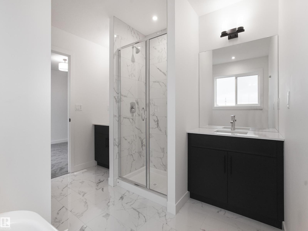
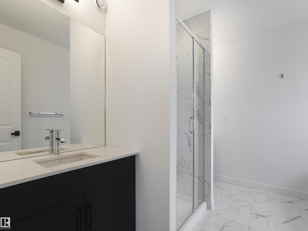
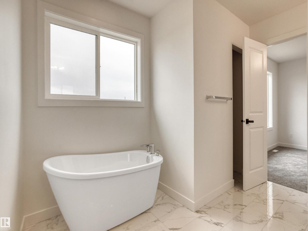
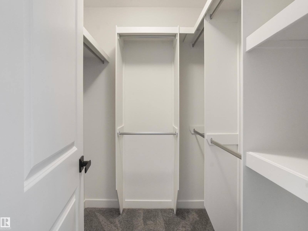
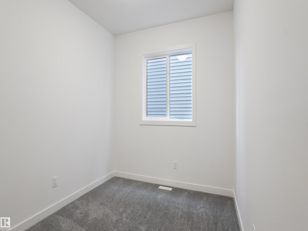
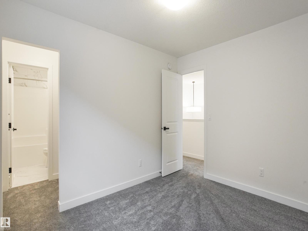
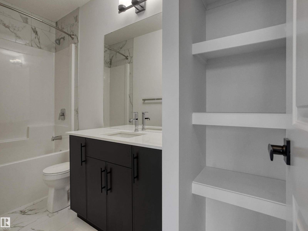
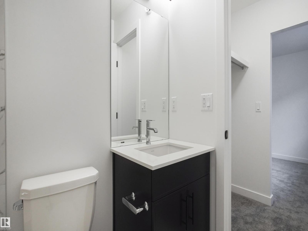
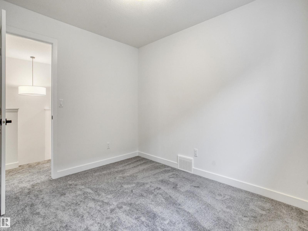
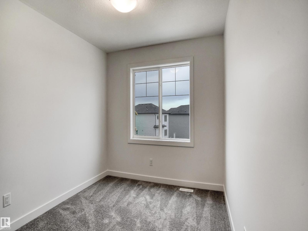
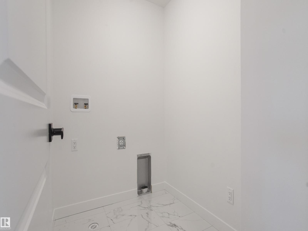
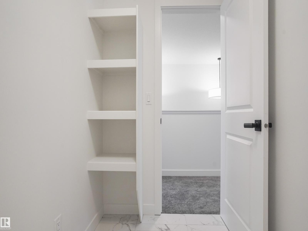
Built by Parkwood on a regular lot in the beautiful new community of Aster, this BRAND NEW single-family home's amenities will not disappoint! The home features a front DOUBLE-ATTACHED garage, SPICE KITCHEN, high-end APPLIANCES, MAIN FLOOR bed & FULL bath, total 5 BEDS and 4 BATHS, of which 2 baths are ENSUITES, BONUS ROOM, and laundry with sink on the 2nd floor. A side-entrance to the basement can easily be cut out for a future 2-BED basement SUITE. This build's quality and HIGH-END specs make it even more desirable, with 9' CEILINGS in the basement and main floor, electric FIREPLACE, MDF shelving in closets, SOFT-CLOSE drawers and cabinets, and QUARTZ countertops all throughout the home. LANDSCAPING is completed and backyard is fully-FENCED The GARAGE is insulated and drywalled with single coat taping. Aster is a family-friendly community with super easy access to the ANTHONY HENDAY via 17 St, a new school under construction, the Meadows Rec Centre, and a new shopping plaza. (id:42336)
Property Details
| MLS® Number | E4498484 |
| Property Type | Single Family |
| Neigbourhood | Aster |
| Amenities Near By | Public Transit, Schools, Shopping |
| Features | See Remarks, Closet Organizers |
| Structure | Porch |
Building
| Bathroom Total | 4 |
| Bedrooms Total | 5 |
| Amenities | Ceiling - 9ft |
| Appliances | Dishwasher, Dryer, Hood Fan, Microwave, Refrigerator, Stove, Gas Stove(s), Washer |
| Basement Development | Unfinished |
| Basement Type | Full (unfinished) |
| Constructed Date | 2022 |
| Construction Style Attachment | Detached |
| Fire Protection | Smoke Detectors |
| Fireplace Fuel | Electric |
| Fireplace Present | Yes |
| Fireplace Type | Heatillator |
| Heating Type | Forced Air |
| Stories Total | 2 |
| Size Interior | 2,423 Sqft |
| Type | House |
Parking
| Attached Garage |
Land
| Acreage | No |
| Land Amenities | Public Transit, Schools, Shopping |
| Size Irregular | 343.07 |
| Size Total | 343.07 M2 |
| Size Total Text | 343.07 M2 |
Rooms
| Level | Type | Length | Width | Dimensions |
|---|---|---|---|---|
| Main Level | Living Room | Measurements not available | ||
| Main Level | Dining Room | Measurements not available | ||
| Main Level | Kitchen | Measurements not available | ||
| Main Level | Bedroom 5 | Measurements not available | ||
| Upper Level | Primary Bedroom | Measurements not available | ||
| Upper Level | Bedroom 2 | Measurements not available | ||
| Upper Level | Bedroom 3 | Measurements not available | ||
| Upper Level | Bedroom 4 | Measurements not available | ||
| Upper Level | Bonus Room | Measurements not available |
https://www.realtor.ca/real-estate/30023722/1519-12-av-nw-edmonton-aster
Contact Us
Contact us for more information



The trademarks REALTOR®, REALTORS®, and the REALTOR® logo are controlled by The Canadian Real Estate Association (CREA) and identify real estate professionals who are members of CREA. The trademarks MLS®, Multiple Listing Service® and the associated logos are owned by The Canadian Real Estate Association (CREA) and identify the quality of services provided by real estate professionals who are members of CREA. The trademark DDF® is owned by The Canadian Real Estate Association (CREA) and identifies CREA's Data Distribution Facility (DDF®)
July 13 2026 02:01:18
REALTORS® Association of Edmonton
Homes & Gardens Real Estate Limited