

11334 104 St NW Edmonton, Alberta T5G 2K8

$395,000
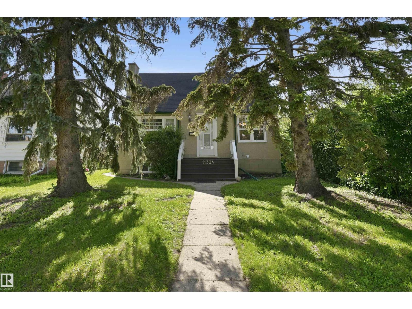
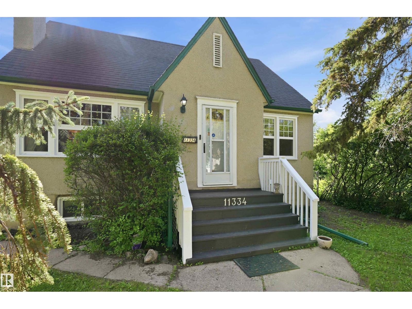
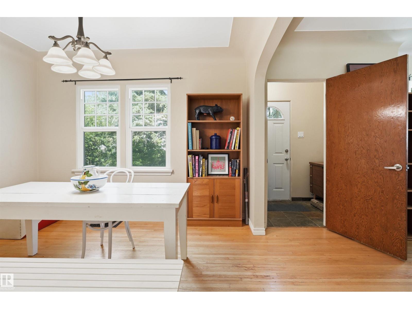
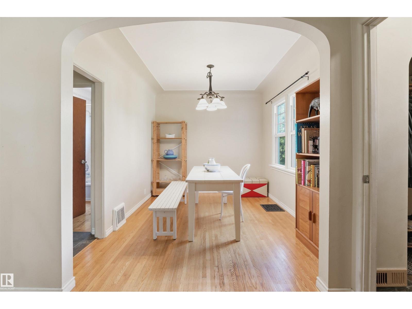
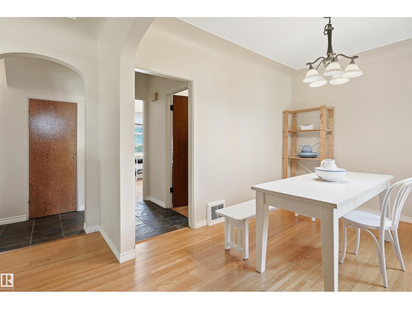
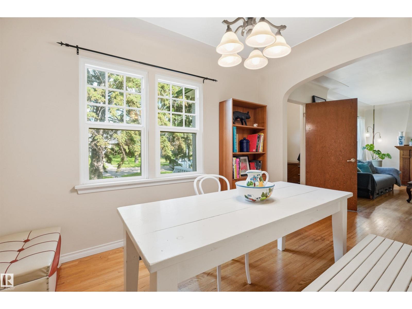
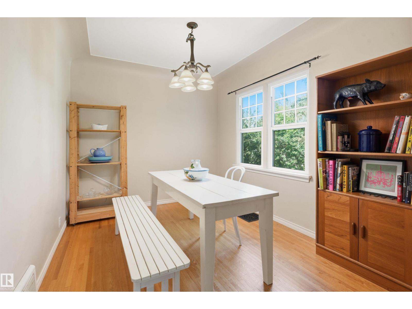
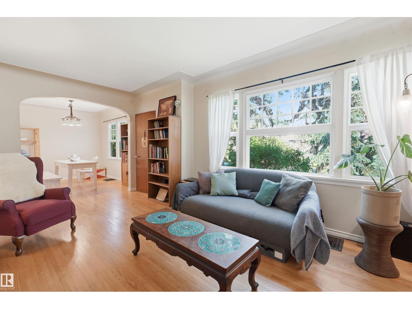
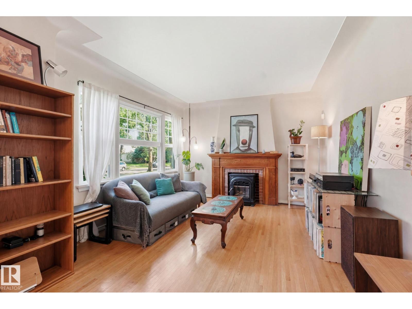
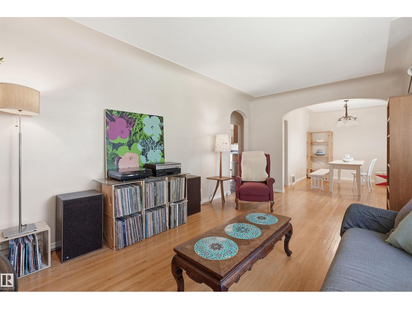
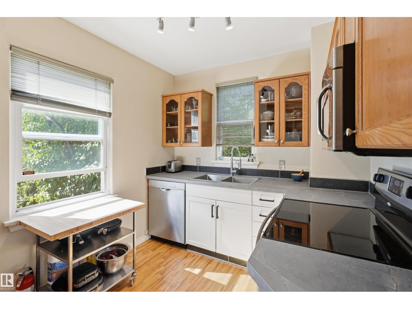
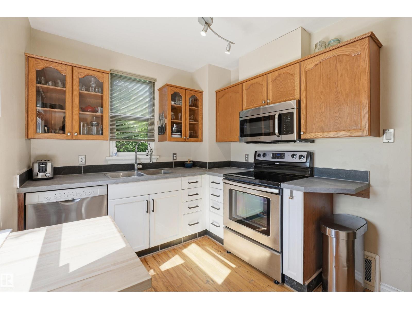
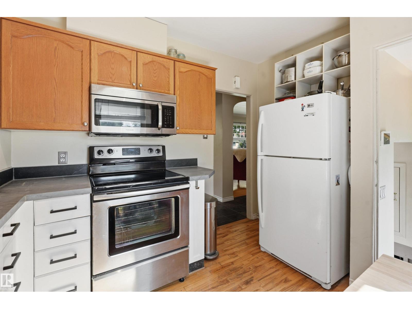
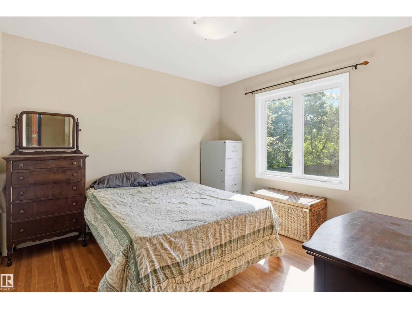
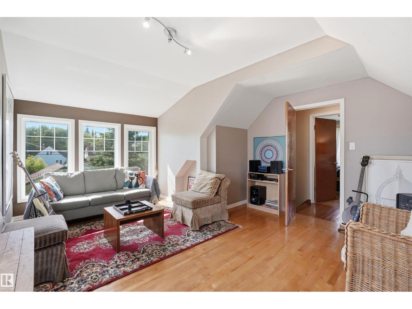
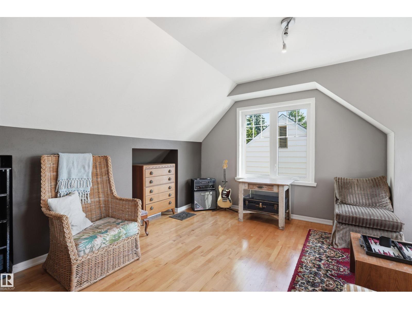
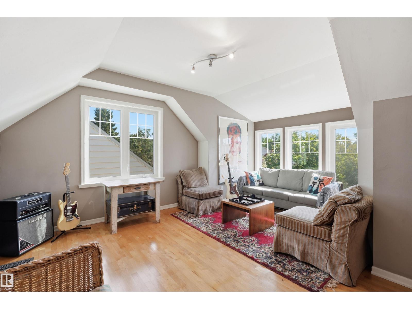
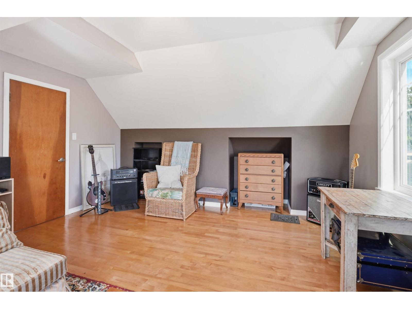
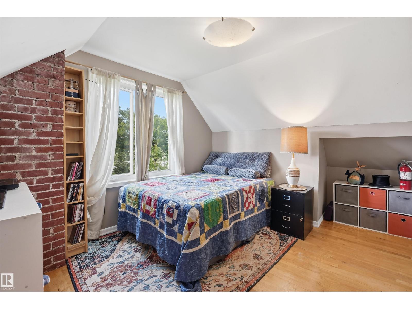
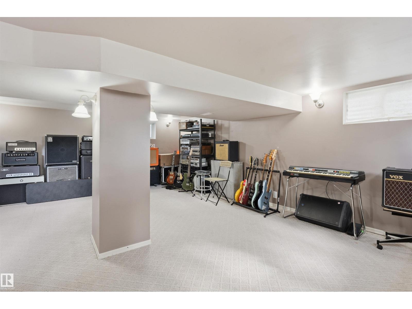
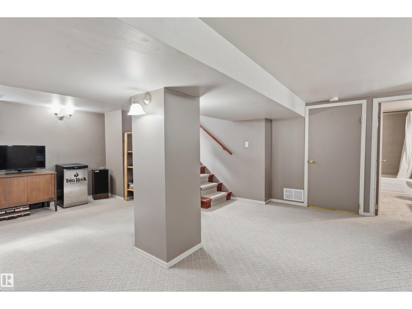
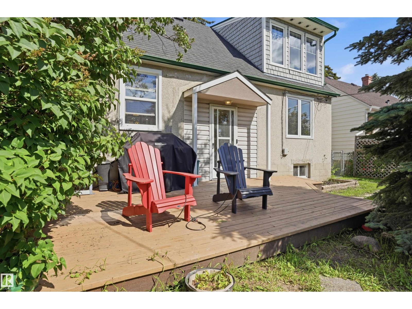
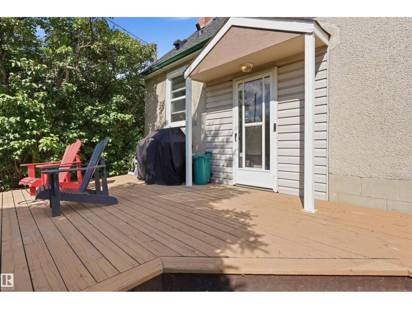
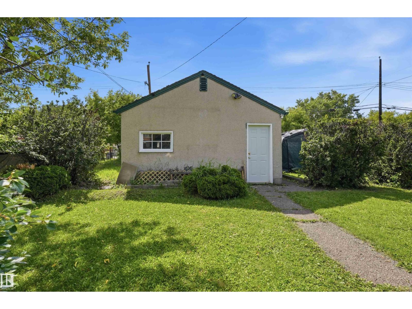
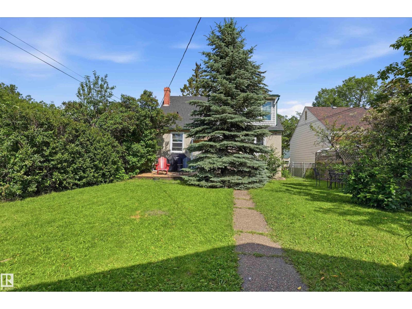
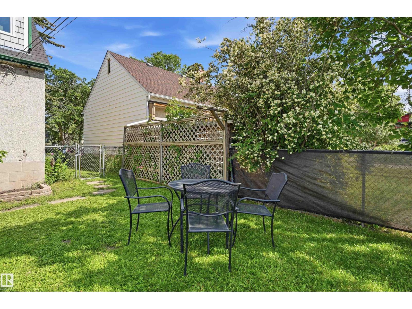
Spacious semi-bungalow situated on a large, private lot in the quiet neighborhood of Spruce Avenue. Upgrades over the years include a dormer addition in the upper bedroom, maple and slate flooring, a vinyl window, gas fireplace, furnace, hot water tank, electrical, plumbing and roof shingles. The living room features charming coved ceilings, while the finished basement offers a huge recreation room and second full bathroom. Outside, enjoy a west-facing sundeck, garage, extensive garden areas and plenty of private yard space. Conveniently located just south of the schoolyard with easy access to downtown, NAIT, schools, shopping and amenities. Move-in ready. (id:42336)
Property Details
| MLS® Number | E4498497 |
| Property Type | Single Family |
| Neigbourhood | Spruce Avenue |
| Amenities Near By | Playground, Public Transit, Schools, Shopping |
| Community Features | Public Swimming Pool |
| Features | Flat Site, Lane |
| Structure | Deck |
Building
| Bathroom Total | 2 |
| Bedrooms Total | 3 |
| Amenities | Vinyl Windows |
| Appliances | Dishwasher, Dryer, Refrigerator, Stove, Washer, Window Coverings |
| Basement Development | Finished |
| Basement Type | Full (finished) |
| Constructed Date | 1948 |
| Construction Style Attachment | Detached |
| Heating Type | Forced Air |
| Stories Total | 2 |
| Size Interior | 1,180 Sqft |
| Type | House |
Parking
| Detached Garage |
Land
| Acreage | No |
| Fence Type | Fence |
| Land Amenities | Playground, Public Transit, Schools, Shopping |
| Size Irregular | 647.32 |
| Size Total | 647.32 M2 |
| Size Total Text | 647.32 M2 |
Rooms
| Level | Type | Length | Width | Dimensions |
|---|---|---|---|---|
| Basement | Recreation Room | 5.357 m | 6.67 m | 5.357 m x 6.67 m |
| Basement | Utility Room | 3.39 m | 5.23 m | 3.39 m x 5.23 m |
| Main Level | Living Room | 3.49 m | 5.42 m | 3.49 m x 5.42 m |
| Main Level | Dining Room | 2.79 m | 3.42 m | 2.79 m x 3.42 m |
| Main Level | Kitchen | 2.53 m | 3.4 m | 2.53 m x 3.4 m |
| Main Level | Primary Bedroom | 2.48 m | 3.33 m | 2.48 m x 3.33 m |
| Upper Level | Bedroom 2 | 3.36 m | 2.99 m | 3.36 m x 2.99 m |
| Upper Level | Bedroom 5 | 4.35 m | 4.97 m | 4.35 m x 4.97 m |
https://www.realtor.ca/real-estate/30023924/11334-104-st-nw-edmonton-spruce-avenue
Contact Us
Contact us for more information

The trademarks REALTOR®, REALTORS®, and the REALTOR® logo are controlled by The Canadian Real Estate Association (CREA) and identify real estate professionals who are members of CREA. The trademarks MLS®, Multiple Listing Service® and the associated logos are owned by The Canadian Real Estate Association (CREA) and identify the quality of services provided by real estate professionals who are members of CREA. The trademark DDF® is owned by The Canadian Real Estate Association (CREA) and identifies CREA's Data Distribution Facility (DDF®)
July 13 2026 06:11:50
REALTORS® Association of Edmonton
Digger Real Estate Inc.