

8529 95 Av Fort Saskatchewan, Alberta T8L 2R8

$450,000
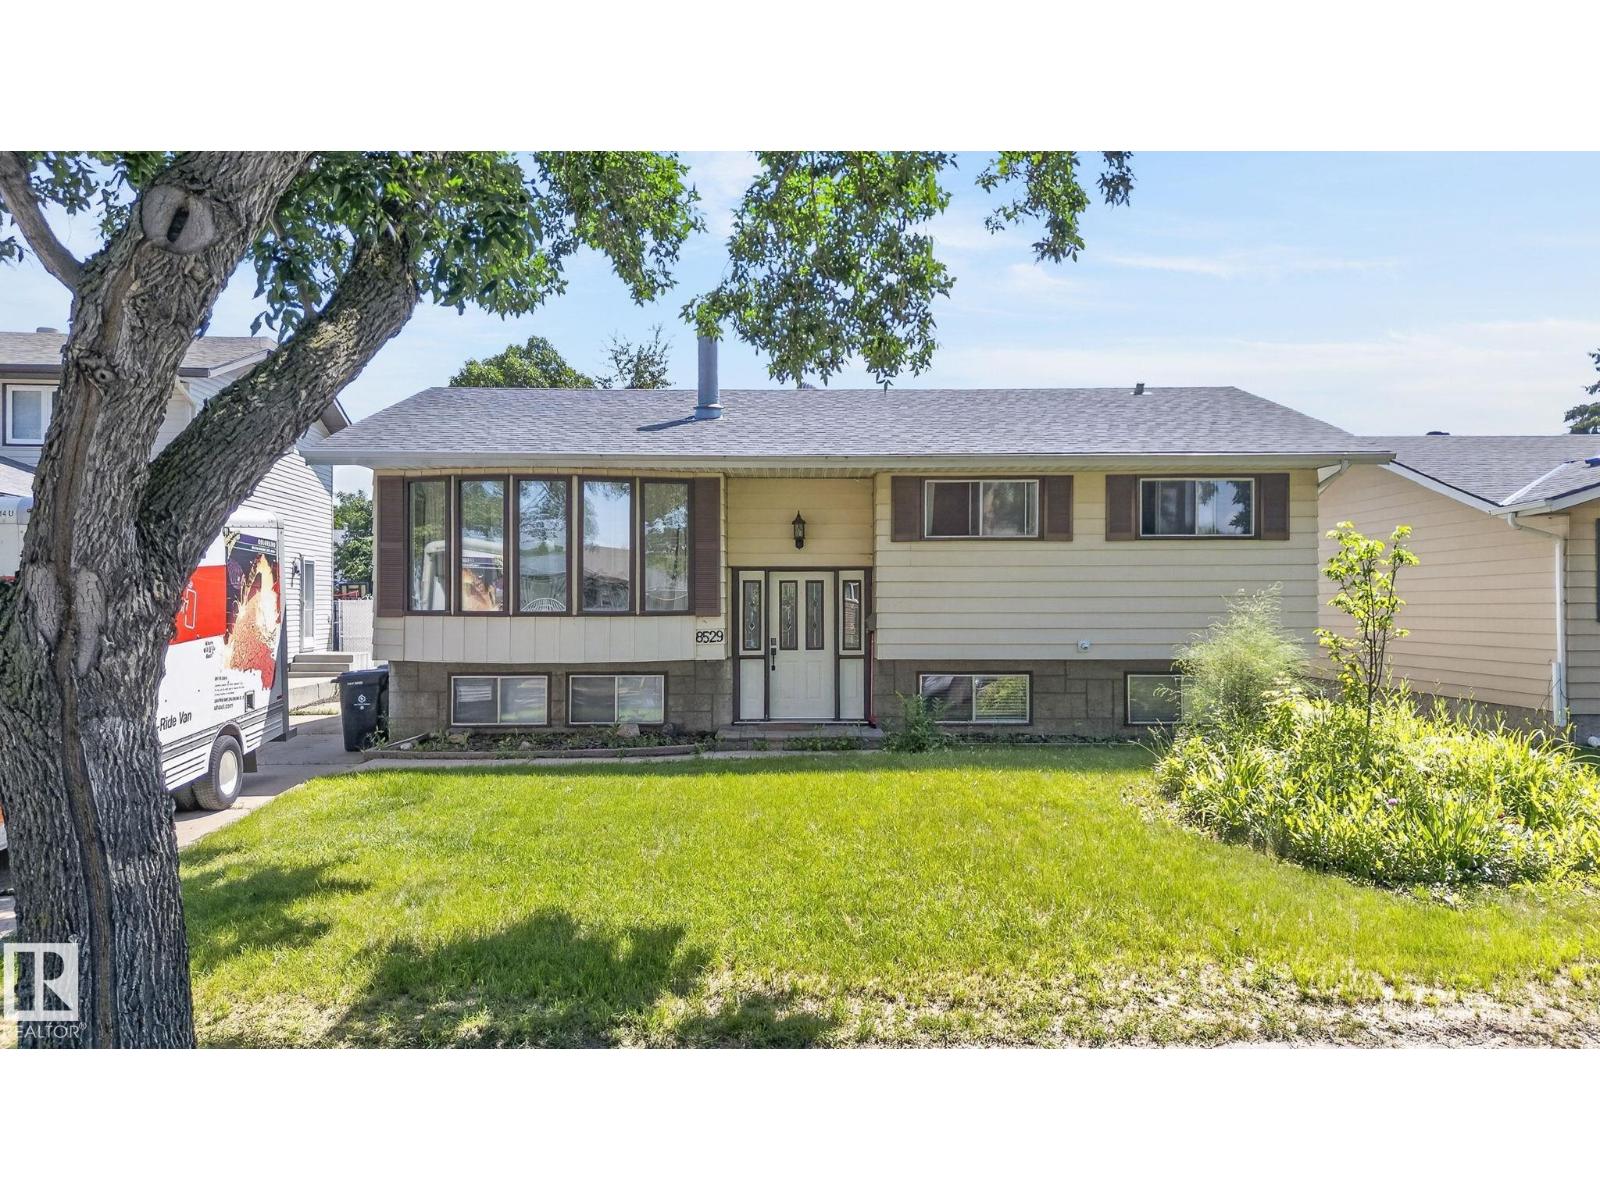
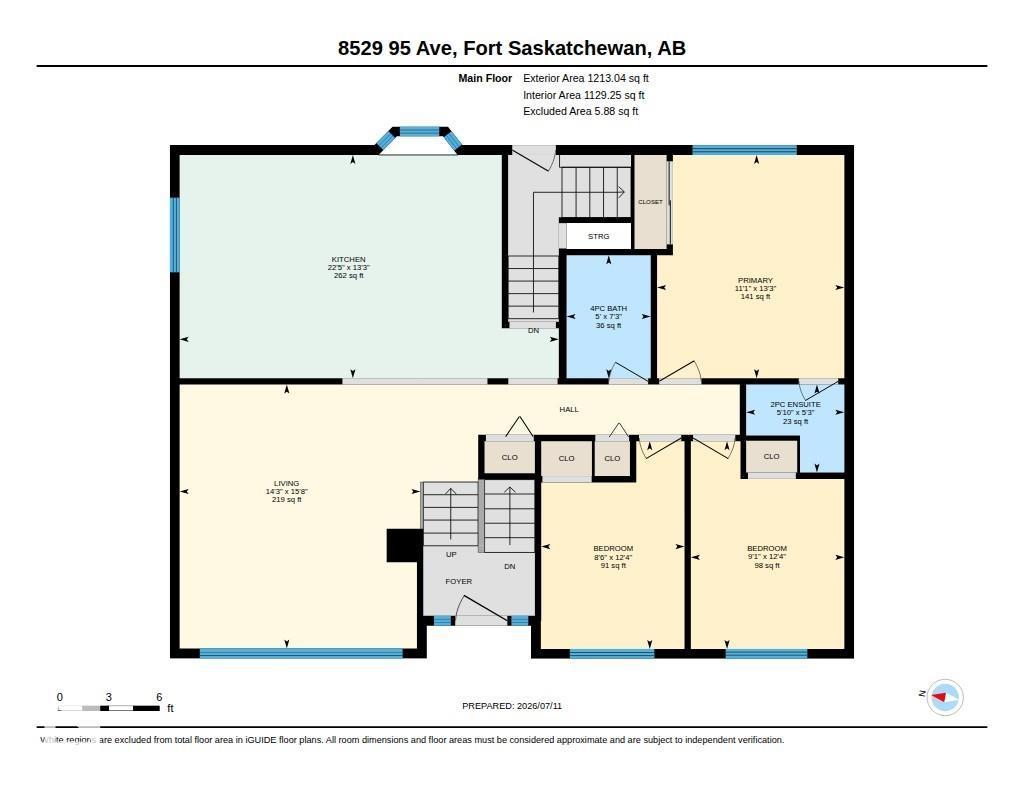
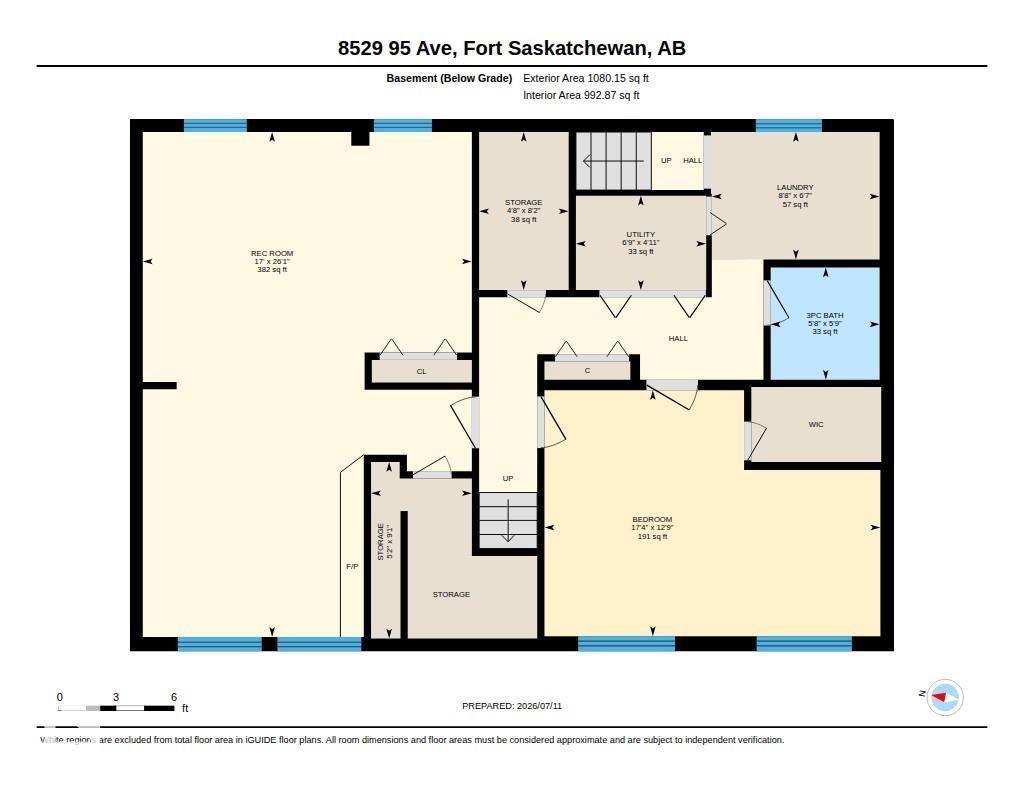
Space, comfort, and endless potential come together in this welcoming bi-level nestled on a quiet street in Pineview. With 3 bedrooms on the main floor, a 4th bedroom downstairs, and 3 full bathrooms, there's room for the whole family to grow. The open main living area is centered around a spacious kitchen featuring an abundance of cabinetry and counter space, stainless steel appliances, and a large island that's perfect for gathering with family and friends. The fully finished basement offers even more space to enjoy with a cozy stone fireplace, wet bar, a generous fourth bedroom, and a 3-piece bathroom. Step outside to a mature backyard with plenty of room for kids to play, a stone patio ideal for summer evenings around the fire, space for a hot tub, and an impressive 27' x 23' garage. Located close to schools, parks, and everyday amenities. Professional photos coming soon. (id:42336)
Property Details
| MLS® Number | E4498505 |
| Property Type | Single Family |
| Neigbourhood | Pineview Fort Sask. |
| Amenities Near By | Golf Course, Playground, Schools, Shopping |
| Features | Flat Site, No Back Lane |
| Structure | Fire Pit |
Building
| Bathroom Total | 3 |
| Bedrooms Total | 4 |
| Appliances | Dishwasher, Dryer, Garage Door Opener Remote(s), Garage Door Opener, Microwave Range Hood Combo, Refrigerator, Gas Stove(s), Washer, Window Coverings |
| Architectural Style | Bi-level |
| Basement Development | Finished |
| Basement Type | Full (finished) |
| Constructed Date | 1976 |
| Construction Style Attachment | Detached |
| Fire Protection | Smoke Detectors |
| Half Bath Total | 1 |
| Heating Type | Forced Air |
| Size Interior | 1,213 Sqft |
| Type | House |
Parking
| Detached Garage | |
| Heated Garage | |
| Oversize |
Land
| Acreage | No |
| Fence Type | Fence |
| Land Amenities | Golf Course, Playground, Schools, Shopping |
| Size Irregular | 659.15 |
| Size Total | 659.15 M2 |
| Size Total Text | 659.15 M2 |
Rooms
| Level | Type | Length | Width | Dimensions |
|---|---|---|---|---|
| Basement | Bedroom 4 | 5.29 m | 3.87 m | 5.29 m x 3.87 m |
| Basement | Laundry Room | 2.01 m | 2.64 m | 2.01 m x 2.64 m |
| Basement | Recreation Room | 7.95 m | 5.18 m | 7.95 m x 5.18 m |
| Basement | Storage | 2.49 m | 1.41 m | 2.49 m x 1.41 m |
| Basement | Storage | 2.78 m | 1.59 m | 2.78 m x 1.59 m |
| Basement | Utility Room | 1.49 m | 2.05 m | 1.49 m x 2.05 m |
| Main Level | Living Room | 4.34 m | 4.76 m | 4.34 m x 4.76 m |
| Main Level | Kitchen | 4.03 m | 6.84 m | 4.03 m x 6.84 m |
| Main Level | Primary Bedroom | 4.03 m | 3.38 m | 4.03 m x 3.38 m |
| Main Level | Bedroom 2 | 2.58 m | 3.75 m | 2.58 m x 3.75 m |
| Main Level | Bedroom 3 | 2.77 m | 3.75 m | 2.77 m x 3.75 m |
https://www.realtor.ca/real-estate/30024632/8529-95-av-fort-saskatchewan-pineview-fort-sask
Contact Us
Contact us for more information

Meagan O'connell
Associate

The trademarks REALTOR®, REALTORS®, and the REALTOR® logo are controlled by The Canadian Real Estate Association (CREA) and identify real estate professionals who are members of CREA. The trademarks MLS®, Multiple Listing Service® and the associated logos are owned by The Canadian Real Estate Association (CREA) and identify the quality of services provided by real estate professionals who are members of CREA. The trademark DDF® is owned by The Canadian Real Estate Association (CREA) and identifies CREA's Data Distribution Facility (DDF®)
July 13 2026 03:02:16
REALTORS® Association of Edmonton
Real Broker