

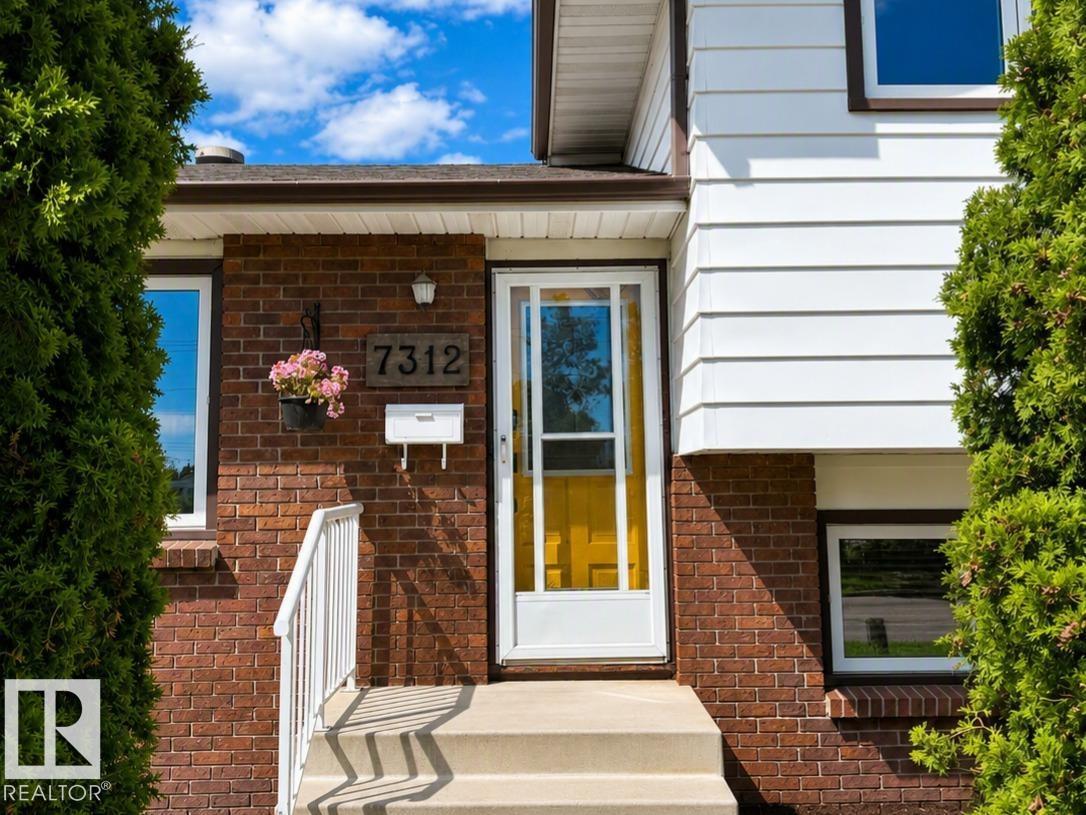
7312 137 Av NW Edmonton, Alberta T5C 2L5

$495,000
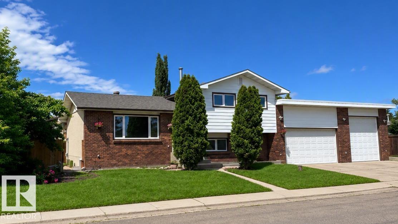
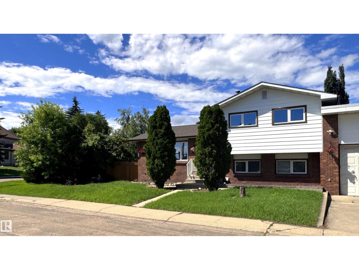
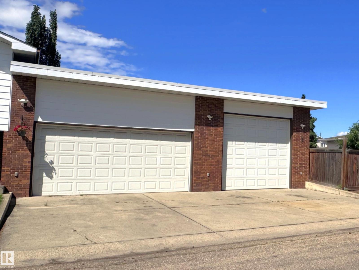
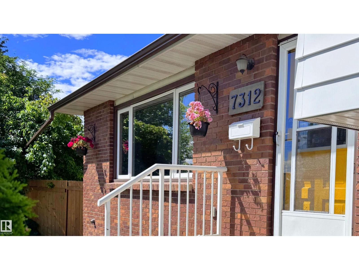
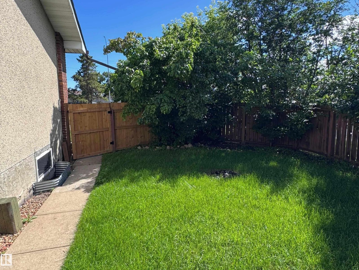
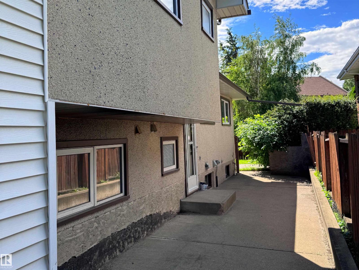
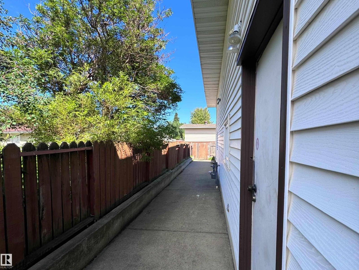
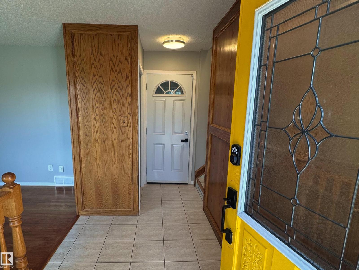
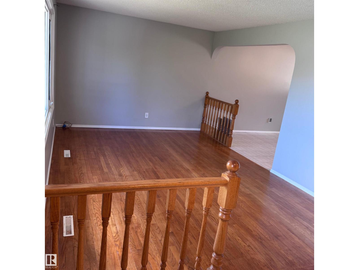
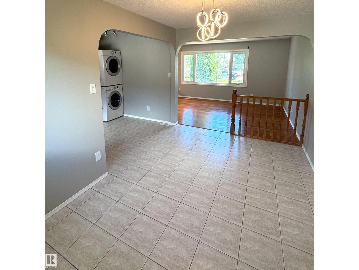
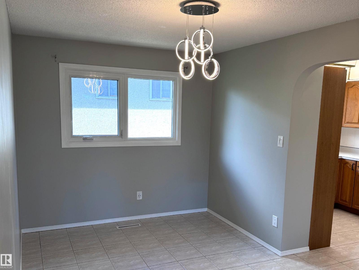
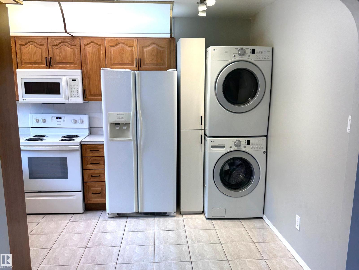
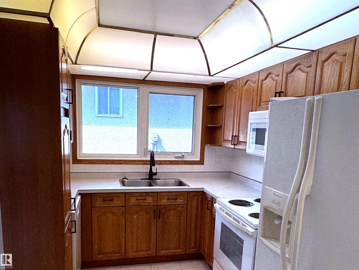
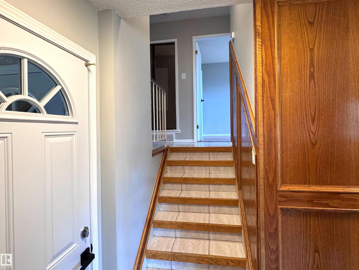
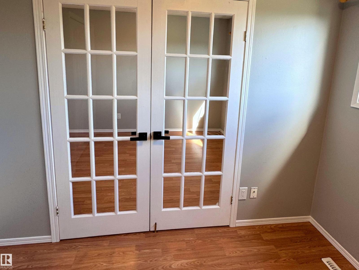
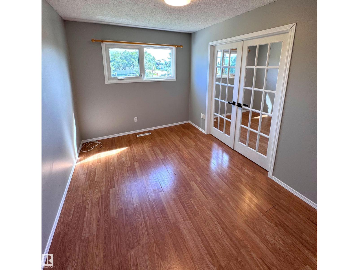
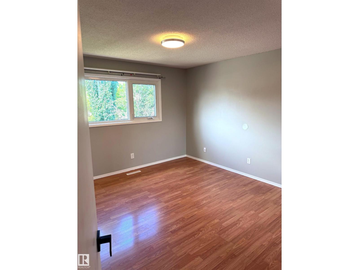
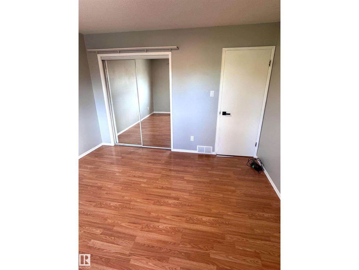
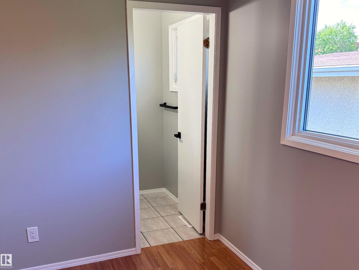
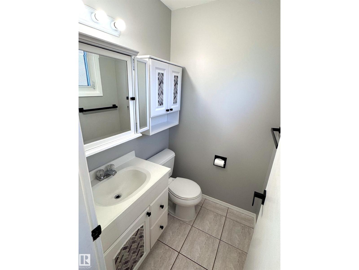
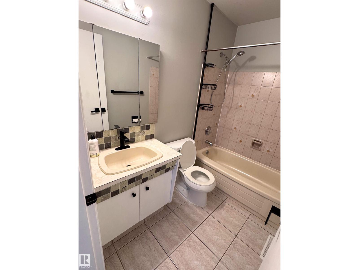
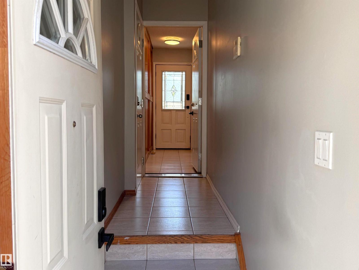
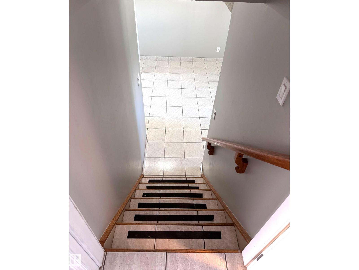
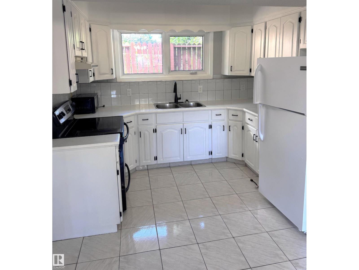
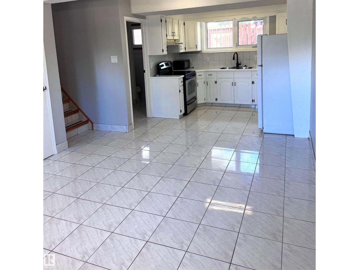
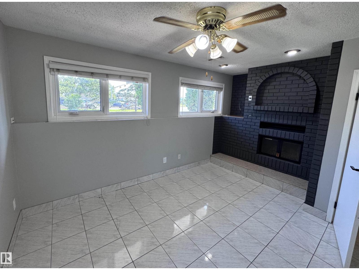
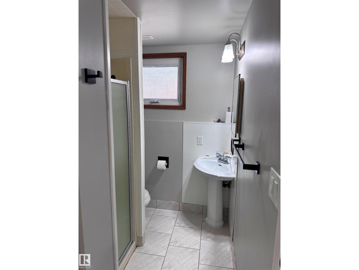
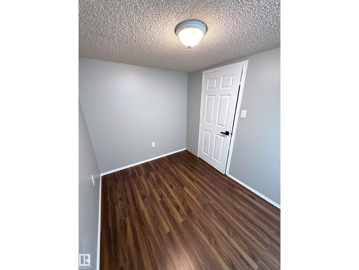
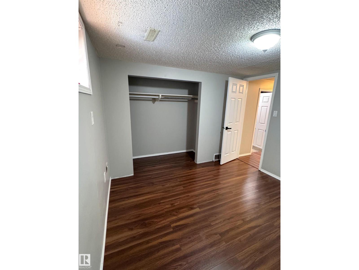
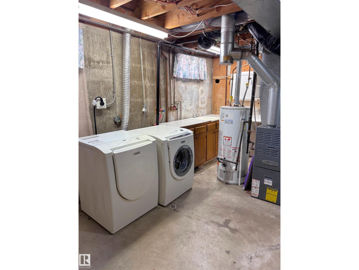
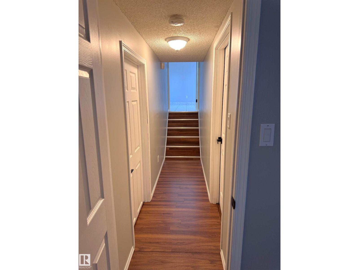
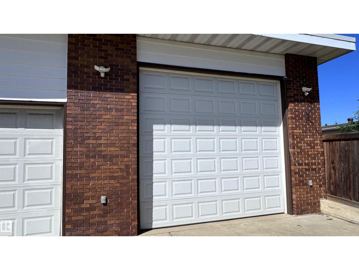
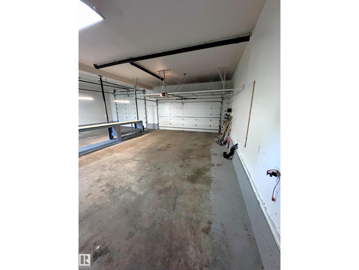
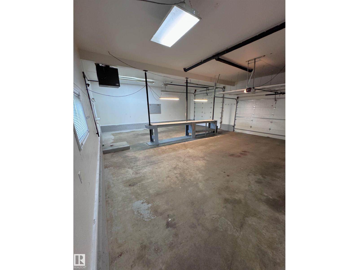
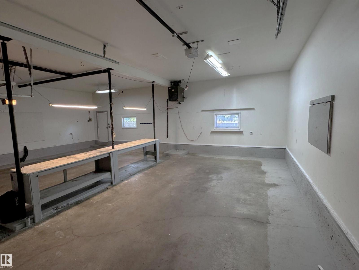
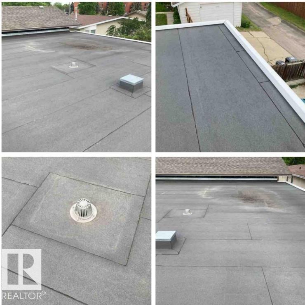
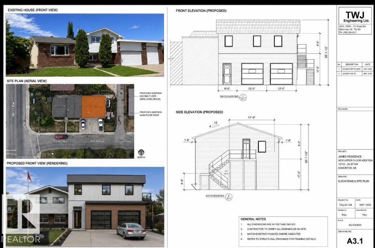
Spacious 4-bedroom plus den home featuring a massive 40' × 32' heated attached shop and a flexible floor plan. The home includes 2 kitchens, 2 living areas, and a separate rear entrance to the lower level with secure keyless entry. The heated shop offers 12' ceilings, oversized overhead doors, natural gas heat, floor drains connected to the municipal system, 240V power, water hookups, and ample storage. Outside, enjoy an oversized 4-car driveway, 36' gated RV parking with a water hookup, and a private fenced yard with a fire pit and hot tub pad. Recent updates include interior and exterior improvements, roofs replaced approximately 6 years ago, copper plumbing and wiring, LED lighting on the upper level, and a furnace and hot water tank serviced this year. Engineering and permits have been completed for a proposed 1,600 sq. ft. addition above the shop. (id:42336)
Property Details
| MLS® Number | E4498511 |
| Property Type | Single Family |
| Neigbourhood | Kildare |
| Amenities Near By | Playground, Public Transit, Schools, Shopping |
| Features | Treed |
Building
| Bathroom Total | 3 |
| Bedrooms Total | 4 |
| Appliances | Dishwasher, Garage Door Opener Remote(s), Garage Door Opener, Hood Fan, Microwave, Stove, Dryer, Two Refrigerators, Two Washers |
| Basement Development | Partially Finished |
| Basement Type | Partial (partially Finished) |
| Constructed Date | 1968 |
| Construction Style Attachment | Detached |
| Fire Protection | Smoke Detectors |
| Fireplace Fuel | Wood |
| Fireplace Present | Yes |
| Fireplace Type | Unknown |
| Half Bath Total | 1 |
| Heating Type | Forced Air |
| Size Interior | 1,152 Sqft |
| Type | House |
Parking
| Heated Garage | |
| Oversize | |
| R V | |
| Attached Garage |
Land
| Acreage | No |
| Fence Type | Fence |
| Land Amenities | Playground, Public Transit, Schools, Shopping |
Rooms
| Level | Type | Length | Width | Dimensions |
|---|---|---|---|---|
| Basement | Bedroom 4 | Measurements not available | ||
| Basement | Bonus Room | Measurements not available | ||
| Main Level | Living Room | Measurements not available | ||
| Main Level | Dining Room | Measurements not available | ||
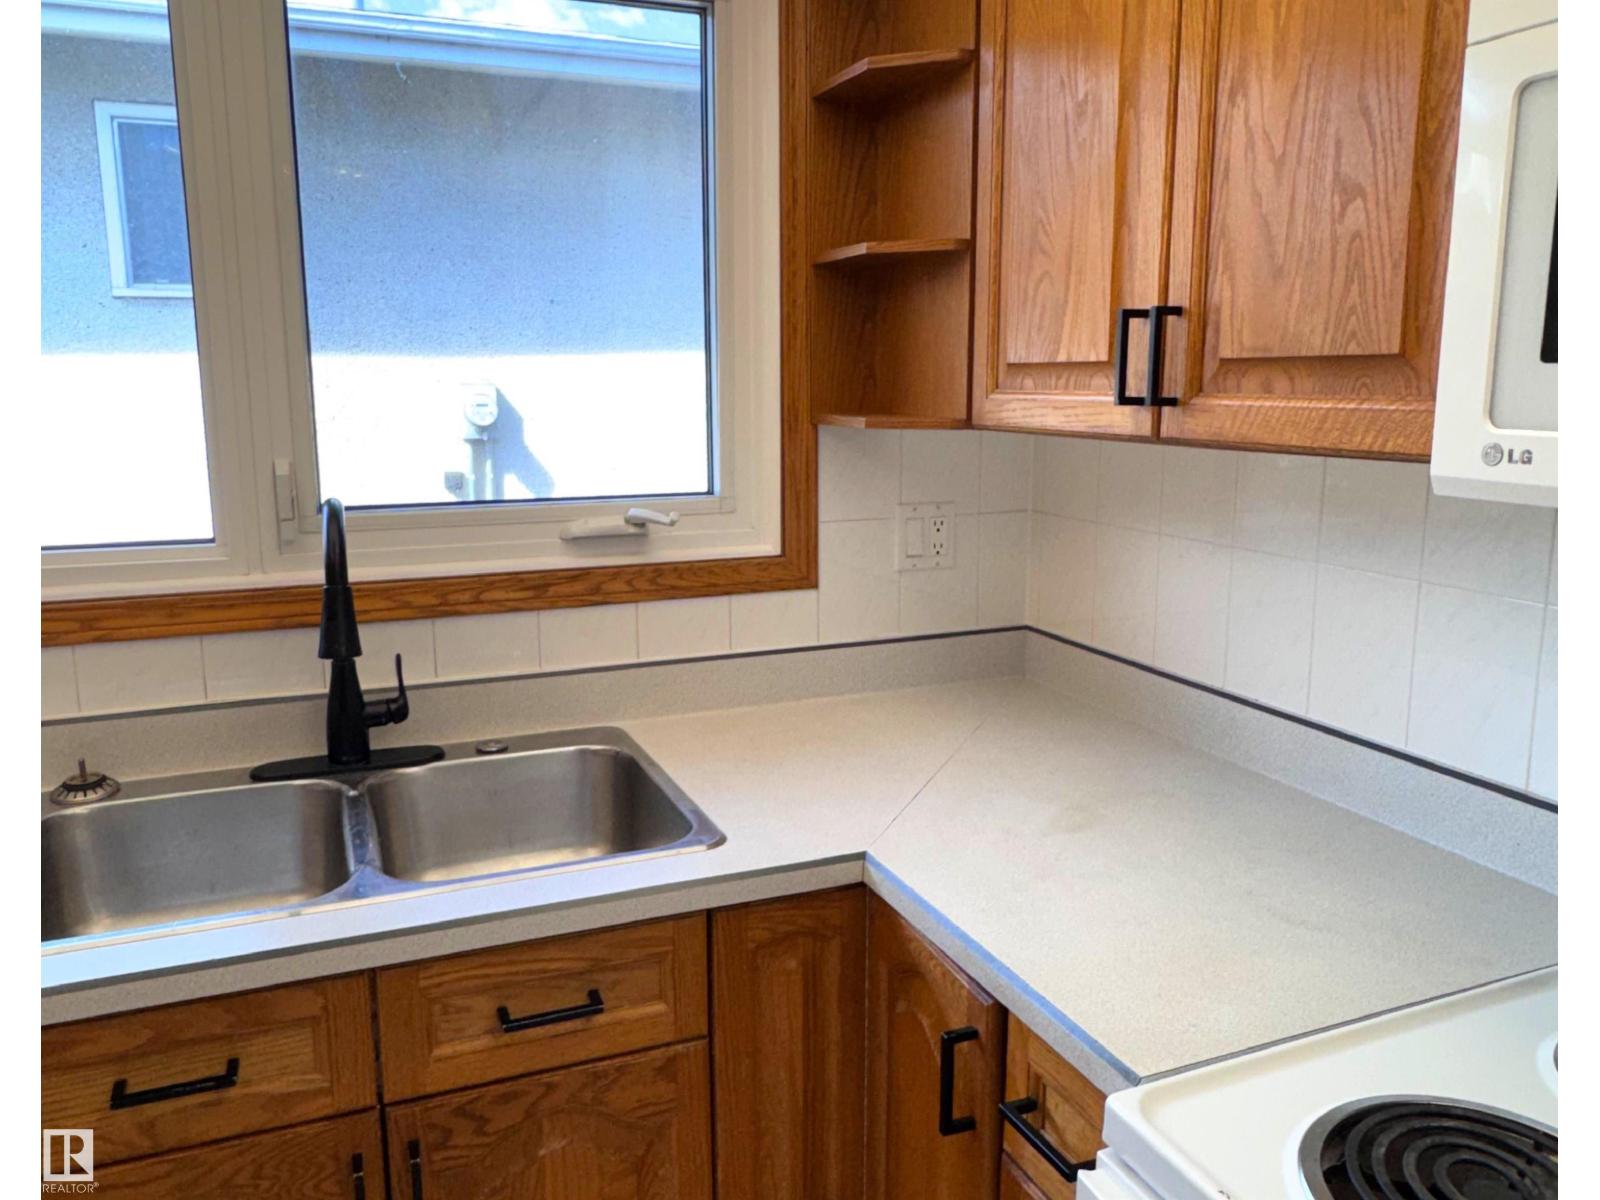
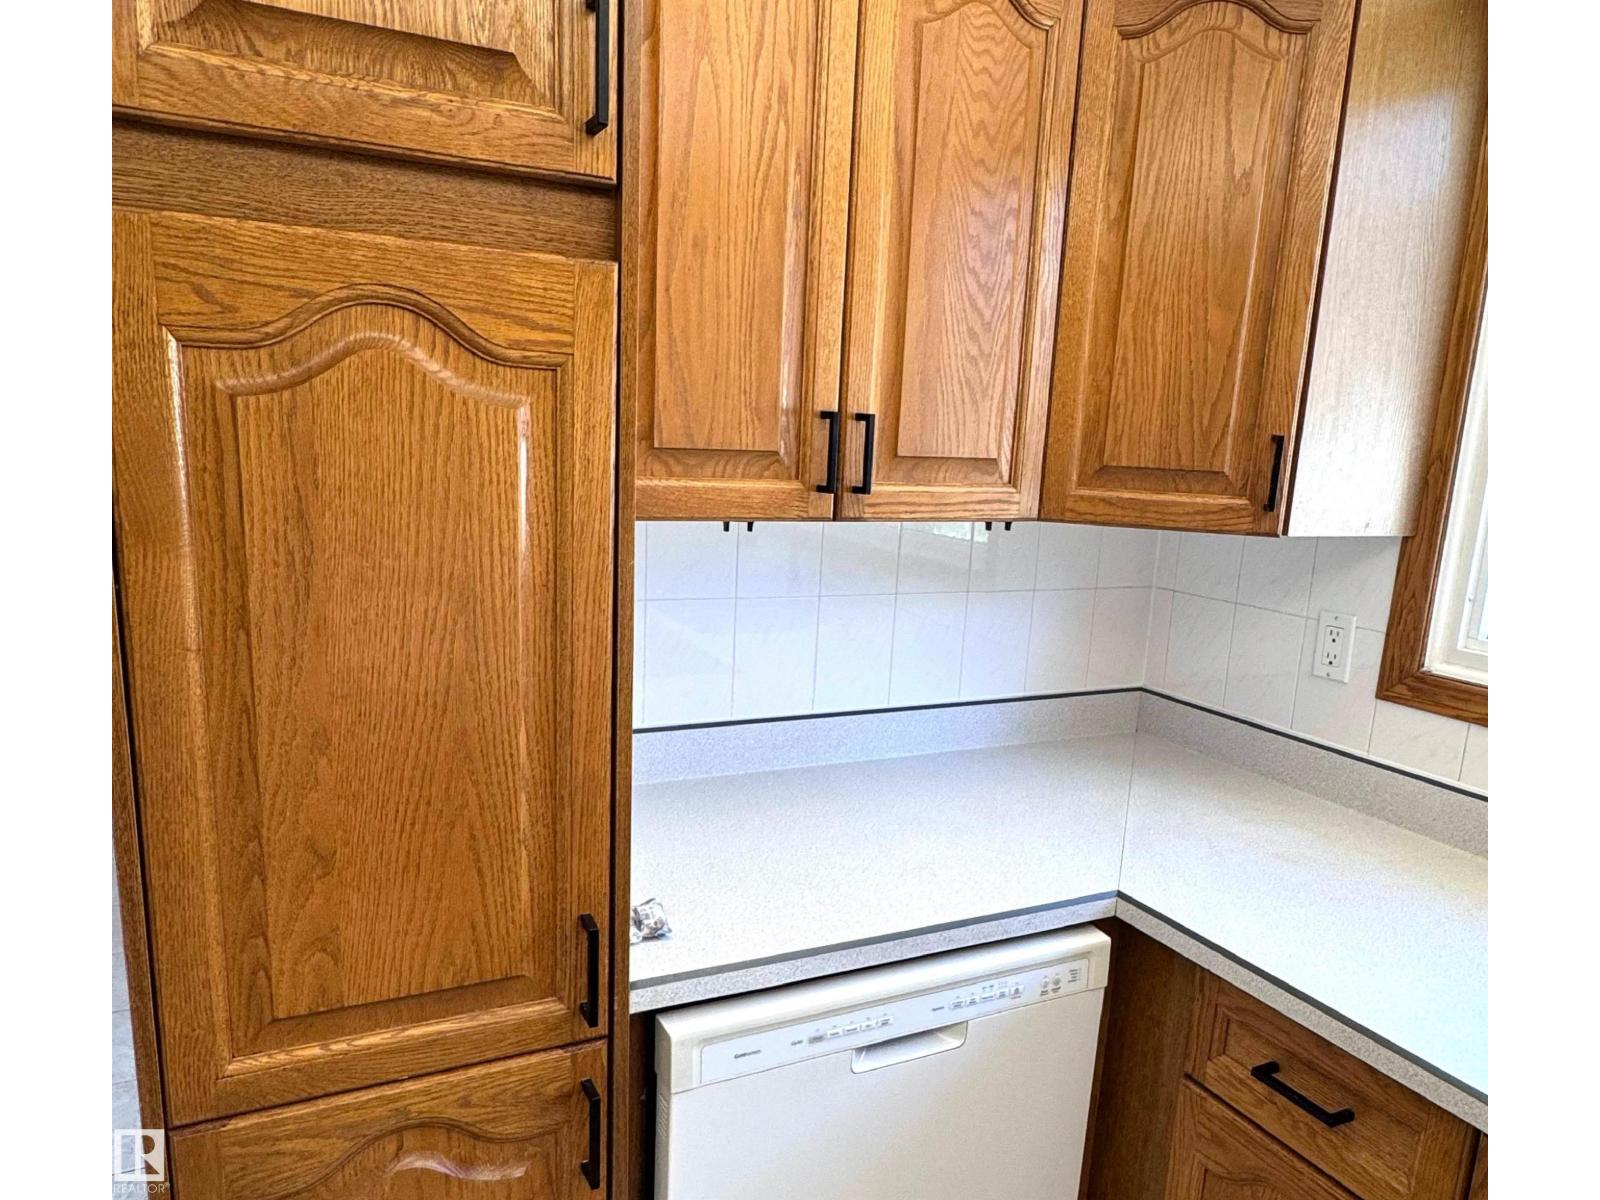
| Main Level | Kitchen | Measurements not available | ||
| Upper Level | Primary Bedroom | Measurements not available | ||
| Upper Level | Bedroom 2 | Measurements not available | ||
| Upper Level | Bedroom 3 | Measurements not available |
https://www.realtor.ca/real-estate/30024873/7312-137-av-nw-edmonton-kildare
Contact Us
Contact us for more information
Erin Holowach
Associate

The trademarks REALTOR®, REALTORS®, and the REALTOR® logo are controlled by The Canadian Real Estate Association (CREA) and identify real estate professionals who are members of CREA. The trademarks MLS®, Multiple Listing Service® and the associated logos are owned by The Canadian Real Estate Association (CREA) and identify the quality of services provided by real estate professionals who are members of CREA. The trademark DDF® is owned by The Canadian Real Estate Association (CREA) and identifies CREA's Data Distribution Facility (DDF®)
July 13 2026 03:02:17
REALTORS® Association of Edmonton
Comfree