

#215 2590 Anderson Wy SW Edmonton, Alberta T6W 0R2

$164,900Maintenance, Exterior Maintenance, Heat, Insurance, Common Area Maintenance, Landscaping, Other, See Remarks, Property Management, Security, Water
$385.93 Monthly
Maintenance, Exterior Maintenance, Heat, Insurance, Common Area Maintenance, Landscaping, Other, See Remarks, Property Management, Security, Water
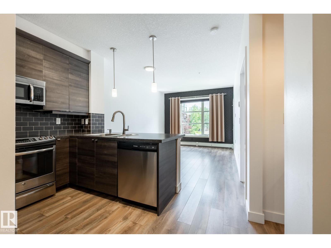
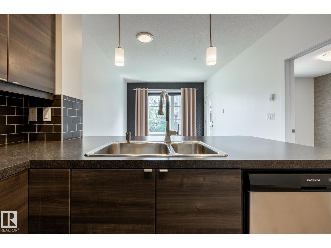
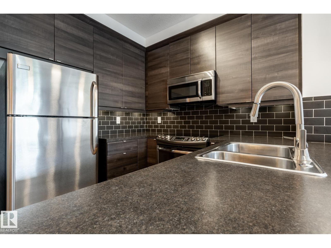
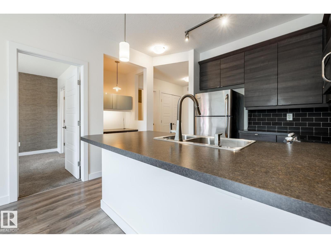
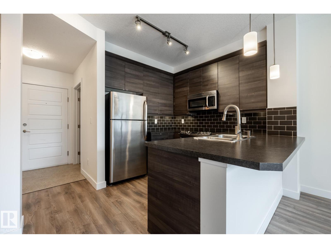
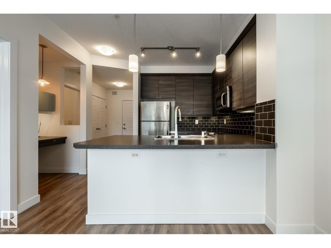
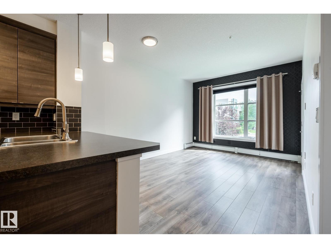
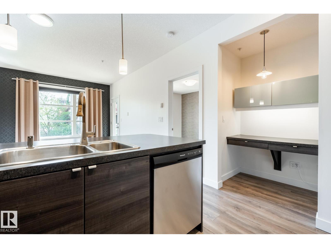
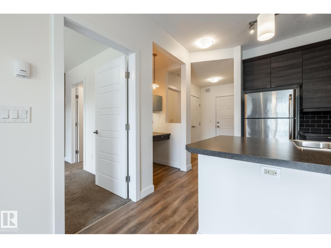
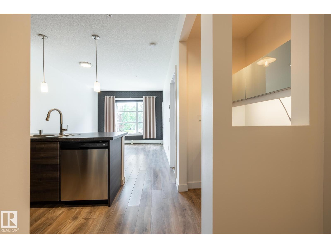
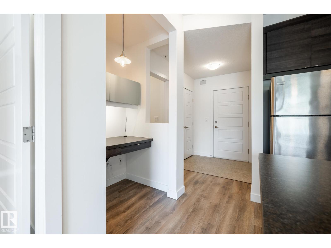
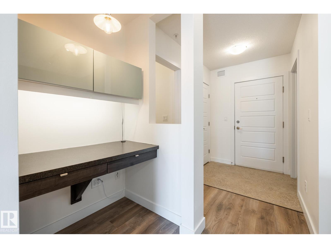
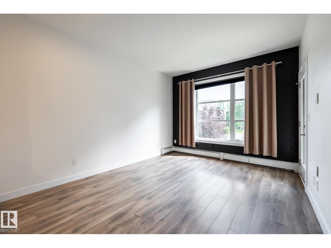
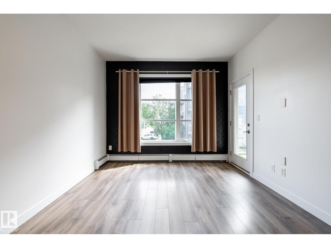
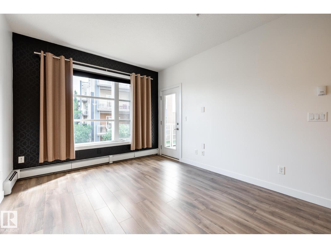
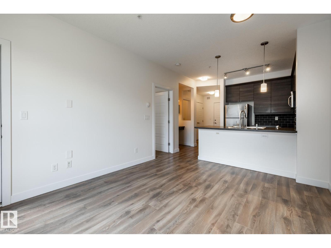
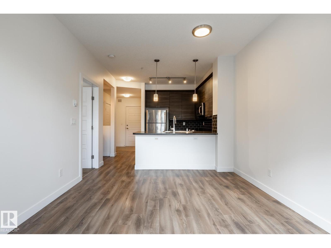
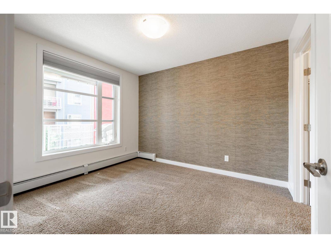
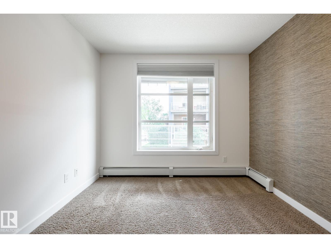
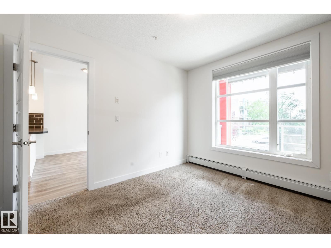
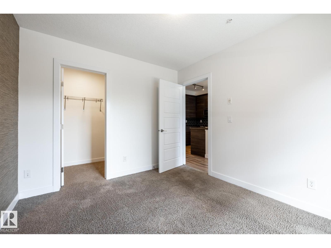
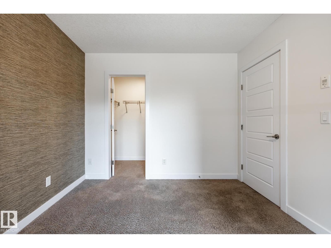
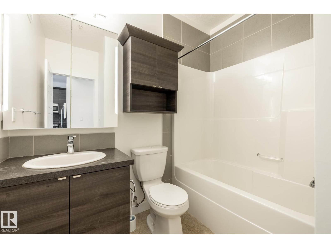
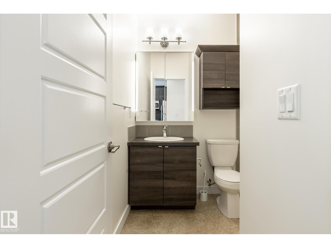
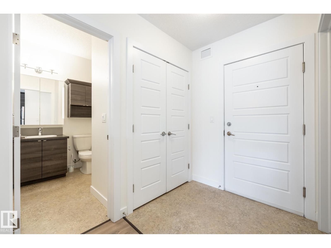
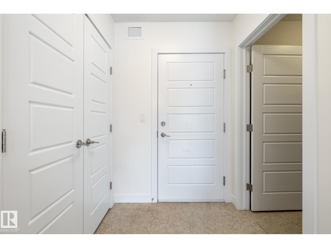
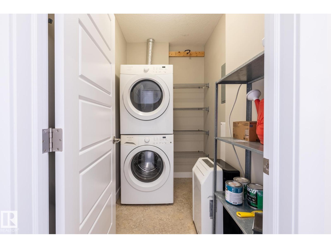
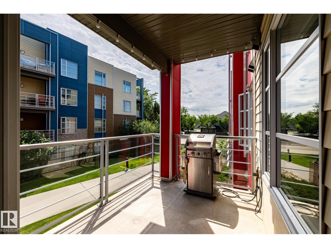
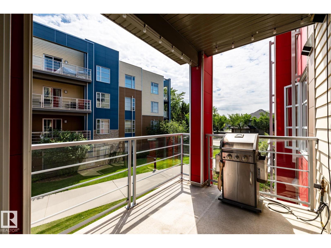
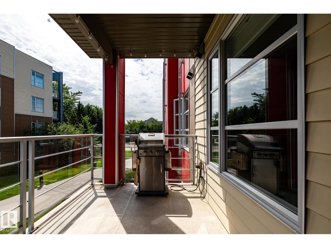
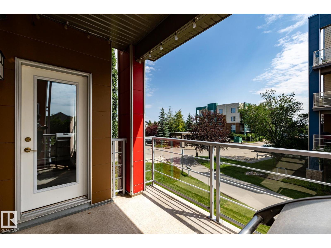
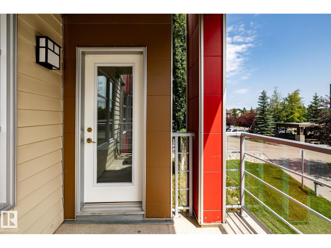
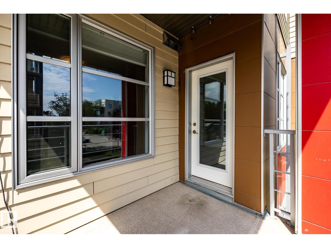
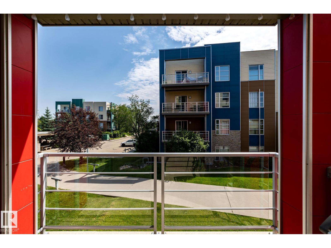
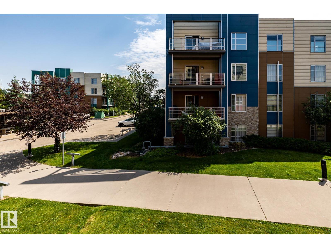
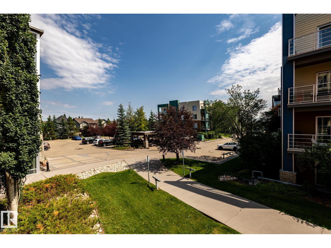
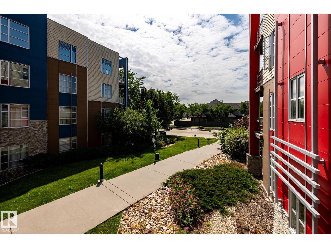
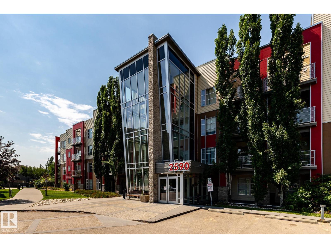
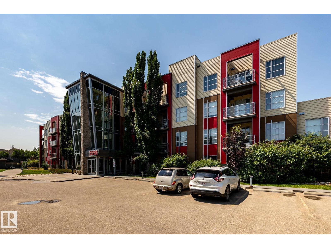
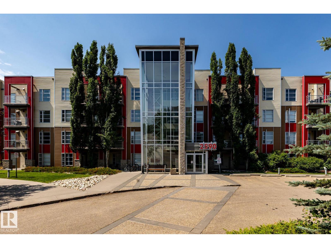
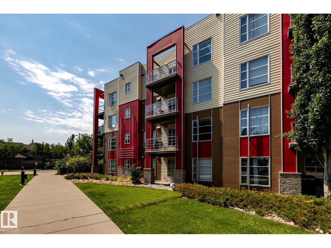
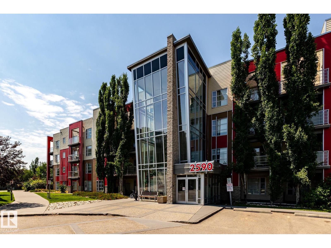
$385.93 MonthlyWelcome to The Ion in Ambleside, one of southwest Edmonton's most sought-after condo communities, perfectly located near scenic parks, the Currents of Windermere, restaurants, shopping, and every amenity you could need. Immaculately maintained and beautifully upgraded, this move-in-ready condo features fresh paint, upgraded flooring, a newer stove, under-cabinet lighting and more. One of its standout features is the private, self-contained patio with no direct neighbouring patios, offering exceptional privacy, open views, and beautiful mature trees outside every window. Located in the red building (2588), the second-newest of the three buildings, this original-owner unit is truly something special. Enjoy 9-foot ceilings, an east-facing exposure, in-suite laundry, a gas BBQ hookup, heated underground parking & fantastic amenities including a guest suite, fitness centre, social room & picnic gazebo. This is your opportunity to own in one of Edmonton's most desirable neighbourhoods! (id:42336)
Property Details
| MLS® Number | E4498557 |
| Property Type | Single Family |
| Neigbourhood | Ambleside |
| Amenities Near By | Airport, Park, Golf Course, Playground, Schools, Shopping |
| Features | Corner Site, Flat Site |
| Parking Space Total | 1 |
Building
| Bathroom Total | 1 |
| Bedrooms Total | 1 |
| Amenities | Ceiling - 9ft, Vinyl Windows |
| Appliances | Dishwasher, Dryer, Microwave Range Hood Combo, Refrigerator, Stove, Washer, Window Coverings |
| Basement Type | None |
| Constructed Date | 2011 |
| Cooling Type | Window Air Conditioner |
| Fire Protection | Sprinkler System-fire |
| Heating Type | Baseboard Heaters, Hot Water Radiator Heat |
| Size Interior | 574 Sqft |
| Type | Apartment |
Parking
| Heated Garage | |
| Underground |
Land
| Acreage | No |
| Land Amenities | Airport, Park, Golf Course, Playground, Schools, Shopping |
| Size Irregular | 64.31 |
| Size Total | 64.31 M2 |
| Size Total Text | 64.31 M2 |
Rooms
| Level | Type | Length | Width | Dimensions |
|---|---|---|---|---|
| Main Level | Living Room | 4.8 m | 3.31 m | 4.8 m x 3.31 m |
| Main Level | Kitchen | 2.97 m | 3.3 m | 2.97 m x 3.3 m |
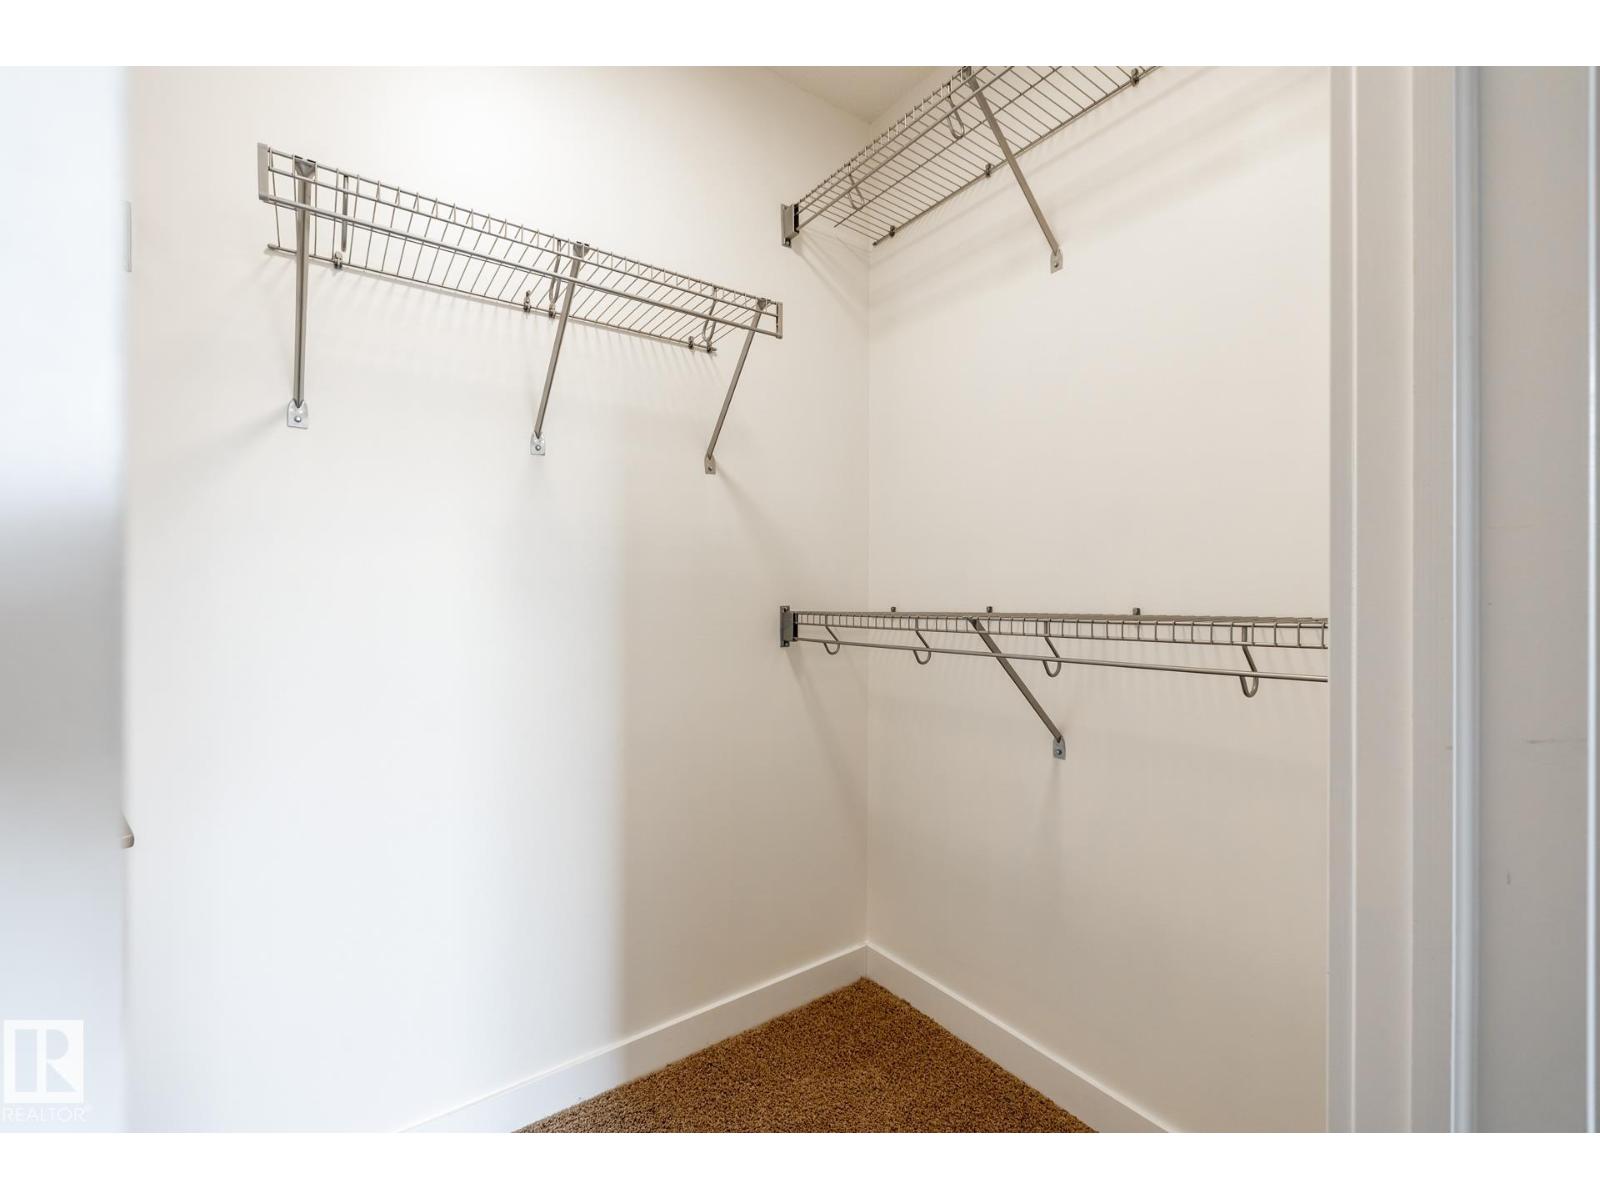
| Main Level | Primary Bedroom | 3.42 m | 3.01 m | 3.42 m x 3.01 m |
| Main Level | Laundry Room | 1.47 m | 2.31 m | 1.47 m x 2.31 m |
https://www.realtor.ca/real-estate/30026798/215-2590-anderson-wy-sw-edmonton-ambleside
Contact Us
Contact us for more information

Jolene M. Langelle
Associate
www.jolenelangelle.com/
www.facebook.com/JoleneLangelleREMAX
www.instagram.com/jolenelangelle/

The trademarks REALTOR®, REALTORS®, and the REALTOR® logo are controlled by The Canadian Real Estate Association (CREA) and identify real estate professionals who are members of CREA. The trademarks MLS®, Multiple Listing Service® and the associated logos are owned by The Canadian Real Estate Association (CREA) and identify the quality of services provided by real estate professionals who are members of CREA. The trademark DDF® is owned by The Canadian Real Estate Association (CREA) and identifies CREA's Data Distribution Facility (DDF®)
July 22 2026 07:41:10
REALTORS® Association of Edmonton
RE/MAX Elite