

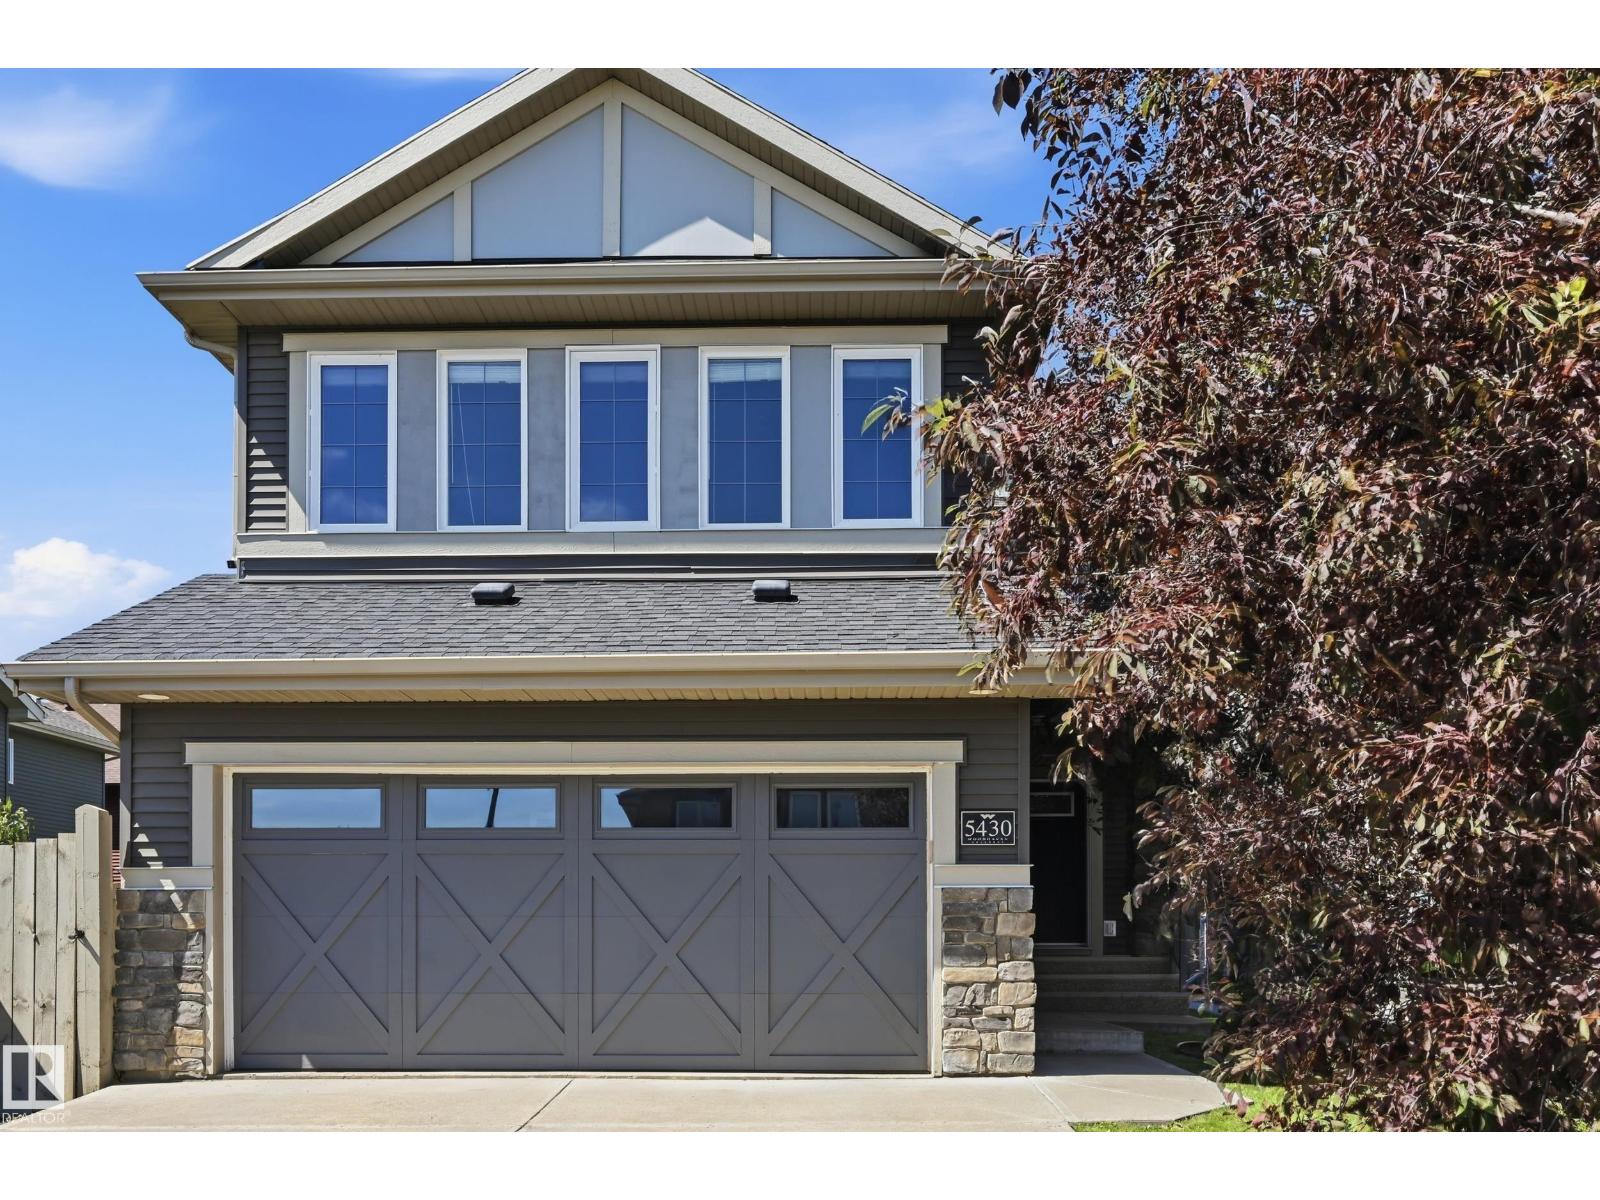
5430 Edworthy Wy NW Edmonton, Alberta T6M 0P2

$625,000
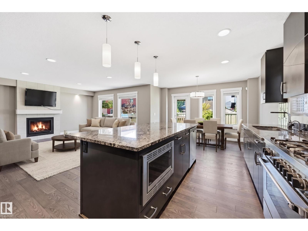
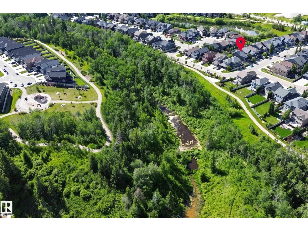
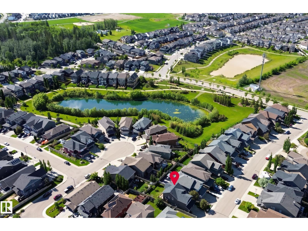
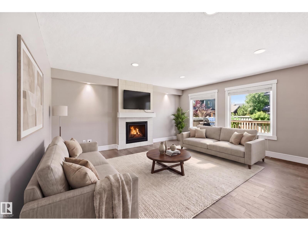
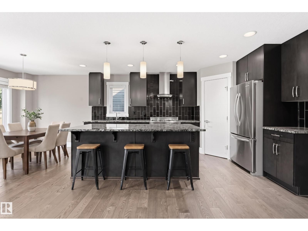
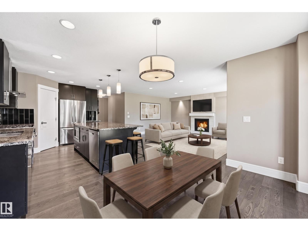
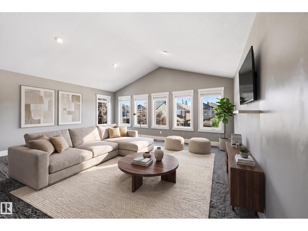
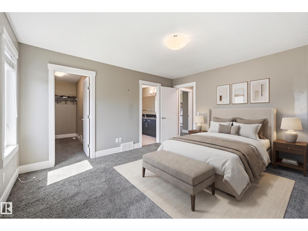
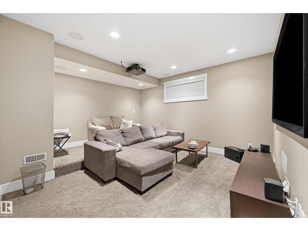
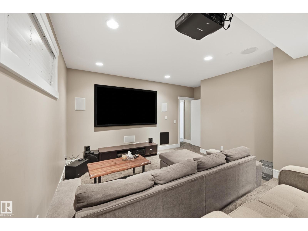
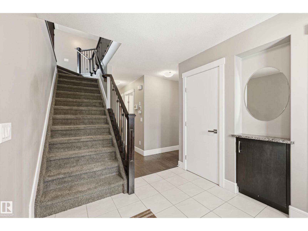
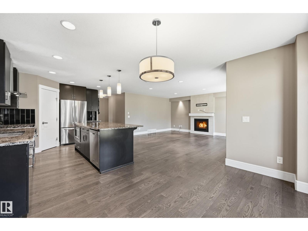
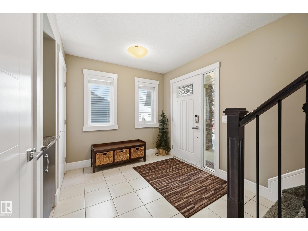
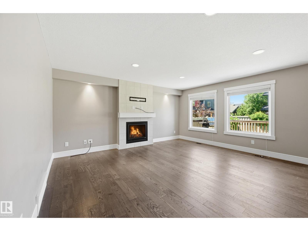
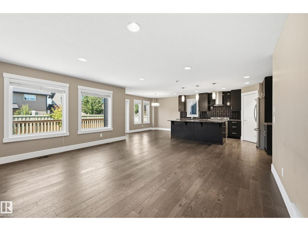
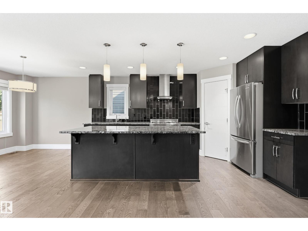
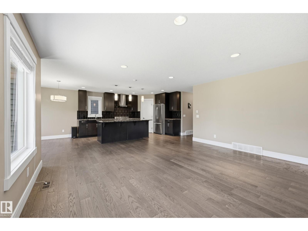
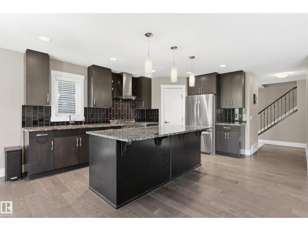
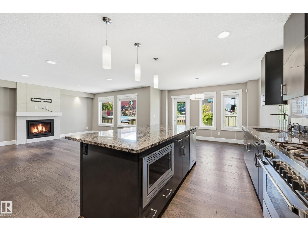
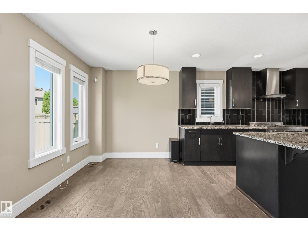
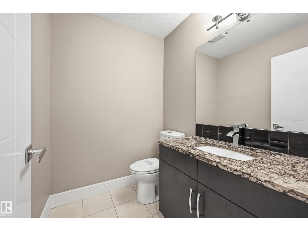
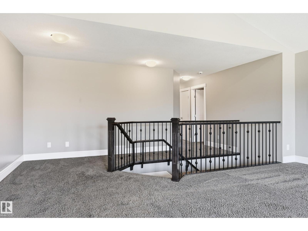
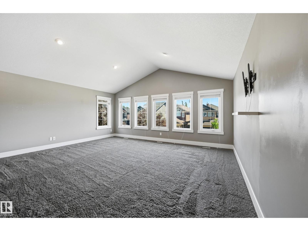
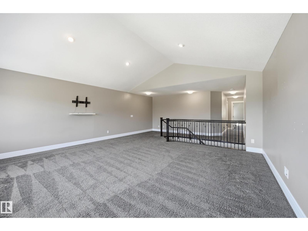
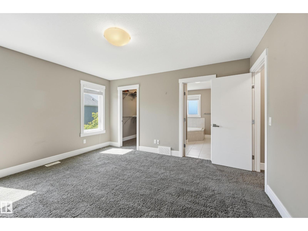
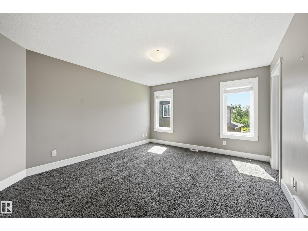
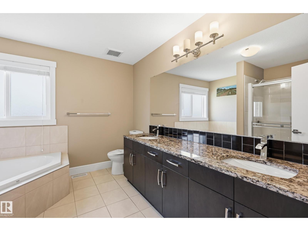
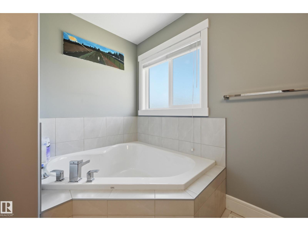
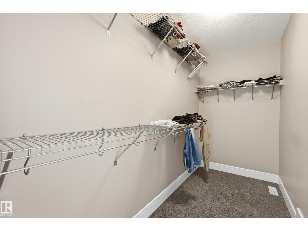
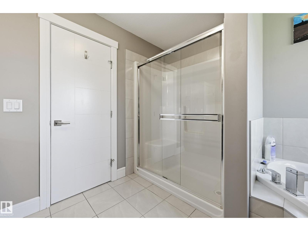
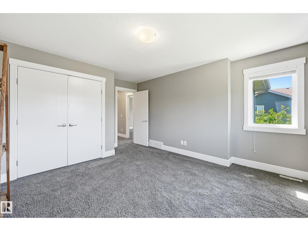
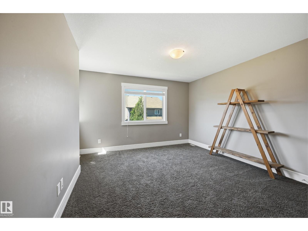
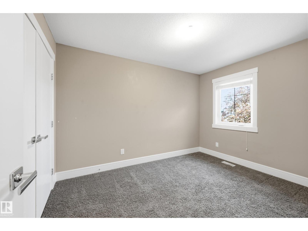
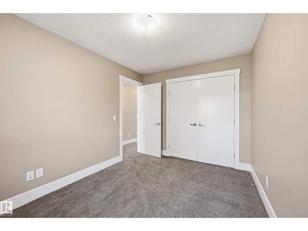
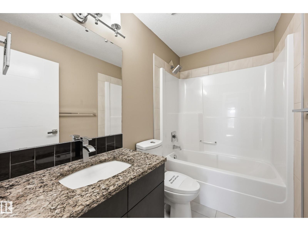
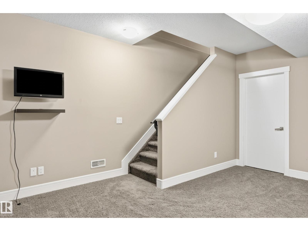
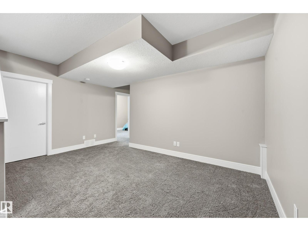
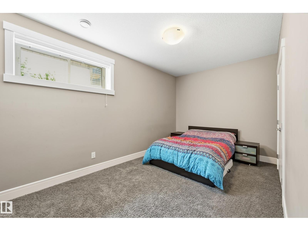
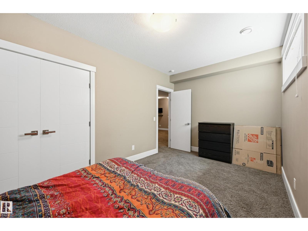
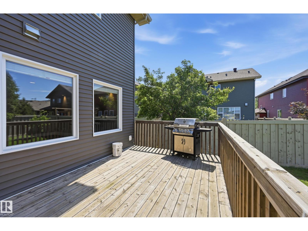
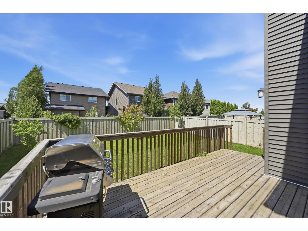
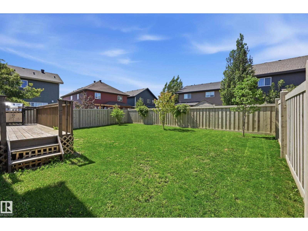
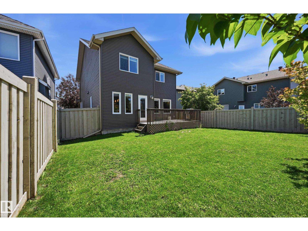
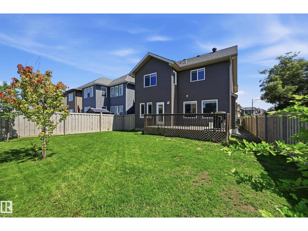
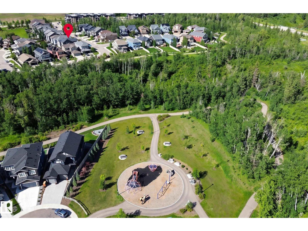
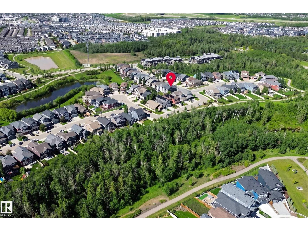
WOW! Welcome to this beautifully upgraded Coventry Home in the heart of fully developed Edgemont. The main floor offers a bright open-concept layout with a spacious living room, dining area, main floor laundry, and a stunning kitchen featuring granite countertops, large island, corner pantry, plenty of cabinetry, and stainless steel appliances. Upstairs you’ll find a huge bonus room, 3 generous bedrooms, including a primary suite with walk-in closet and ensuite with dual sinks, separate shower, and soaker tub. The fully finished basement adds even more living space with an additional bedroom, 4-piece bathroom, exercise area, and an incredible theatre room complete with built-in surround sound, projector, and 98” screen included. Recent upgrades include tankless hot water in 2025 and a new washing machine in 2026. Enjoy central A/C, a fenced low-maintenance yard, large deck with gas line, and a prime family-friendly location close to schools, parks, shopping, and amenities. (id:42336)
Property Details
| MLS® Number | E4498658 |
| Property Type | Single Family |
| Neigbourhood | Edgemont (Edmonton) |
Building
| Bathroom Total | 4 |
| Bedrooms Total | 4 |
| Appliances | Dishwasher, Dryer, Garage Door Opener Remote(s), Garage Door Opener, Hood Fan, Microwave, Refrigerator, Stove, Washer, Window Coverings |
| Basement Development | Finished |
| Basement Type | Full (finished) |
| Constructed Date | 2013 |
| Construction Style Attachment | Detached |
| Cooling Type | Central Air Conditioning |
| Fire Protection | Smoke Detectors |
| Half Bath Total | 1 |
| Heating Type | Forced Air |
| Stories Total | 2 |
| Size Interior | 2,278 Sqft |
| Type | House |
Parking
| Attached Garage |
Land
| Acreage | No |
| Fence Type | Fence |
| Size Irregular | 423.65 |
| Size Total | 423.65 M2 |
| Size Total Text | 423.65 M2 |
Rooms
| Level | Type | Length | Width | Dimensions |
|---|---|---|---|---|
| Basement | Family Room | Measurements not available | ||
| Basement | Bedroom 4 | Measurements not available | ||
| Basement | Recreation Room | Measurements not available | ||
| Main Level | Living Room | Measurements not available | ||
| Main Level | Dining Room | Measurements not available | ||
| Main Level | Kitchen | Measurements not available | ||
| Upper Level | Primary Bedroom | Measurements not available | ||
| Upper Level | Bedroom 2 | Measurements not available | ||
| Upper Level | Bedroom 3 | Measurements not available | ||
| Upper Level | Bonus Room | Measurements not available |
https://www.realtor.ca/real-estate/30029271/5430-edworthy-wy-nw-edmonton-edgemont-edmonton
Contact Us
Contact us for more information


The trademarks REALTOR®, REALTORS®, and the REALTOR® logo are controlled by The Canadian Real Estate Association (CREA) and identify real estate professionals who are members of CREA. The trademarks MLS®, Multiple Listing Service® and the associated logos are owned by The Canadian Real Estate Association (CREA) and identify the quality of services provided by real estate professionals who are members of CREA. The trademark DDF® is owned by The Canadian Real Estate Association (CREA) and identifies CREA's Data Distribution Facility (DDF®)
July 14 2026 11:51:56
REALTORS® Association of Edmonton
Maxwell Devonshire Realty