

11112 81 Av NW Edmonton, Alberta T6G 0S5

$530,000
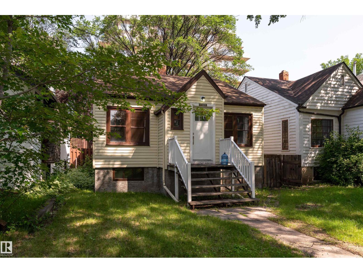
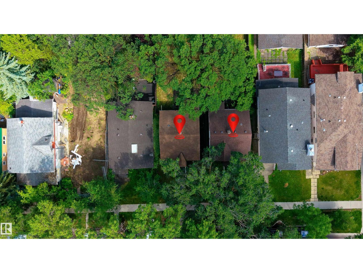
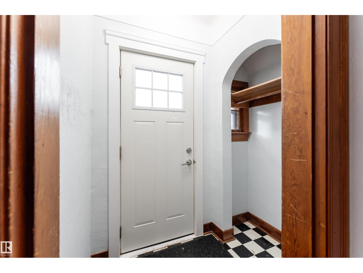
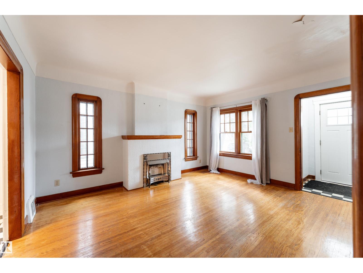
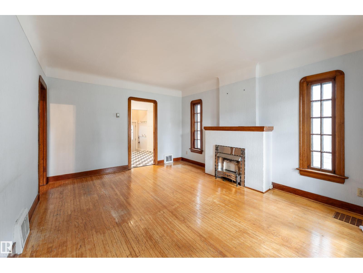
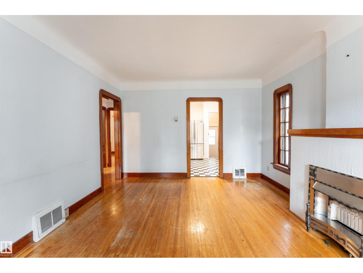
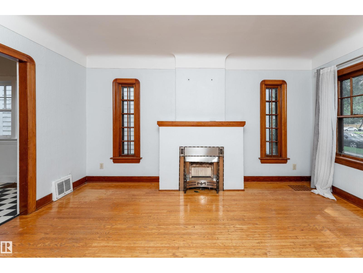
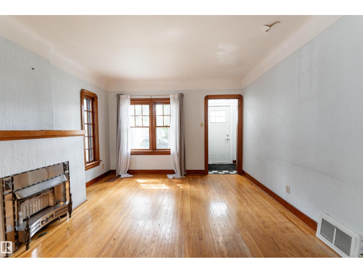
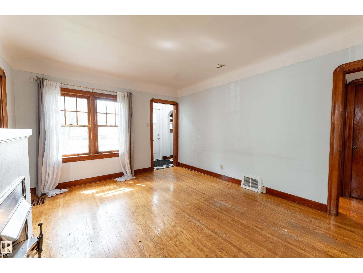
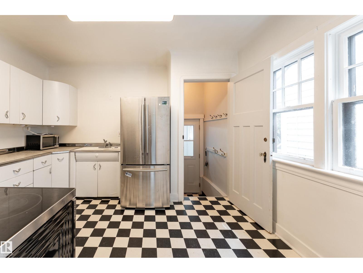
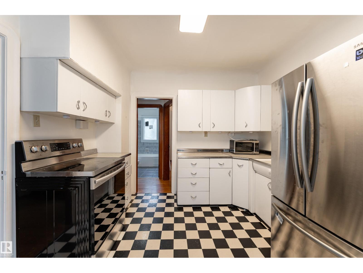
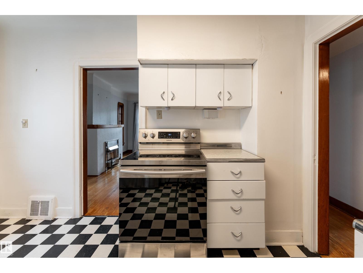
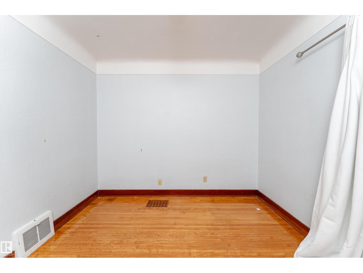
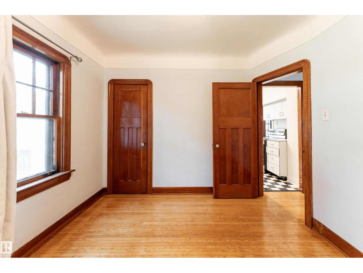
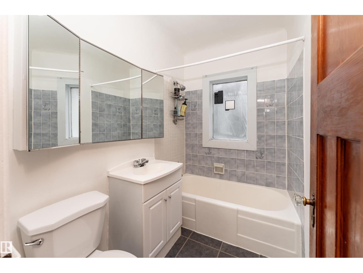
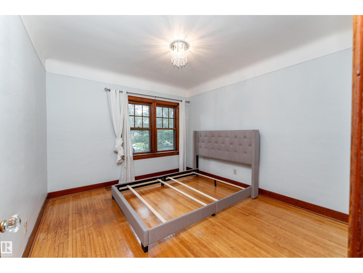
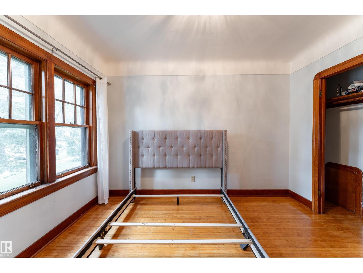
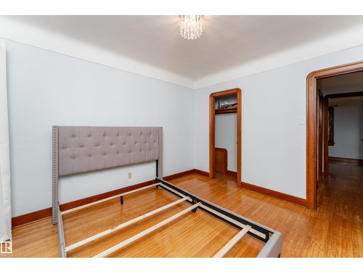
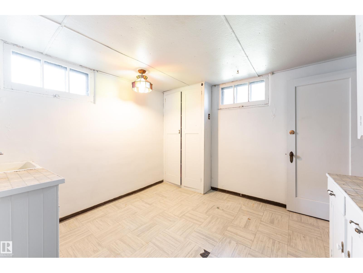
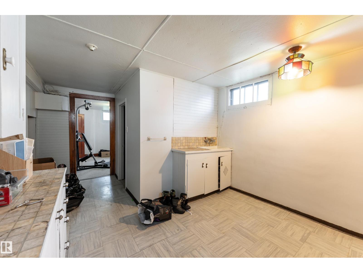
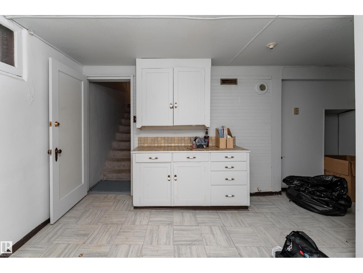
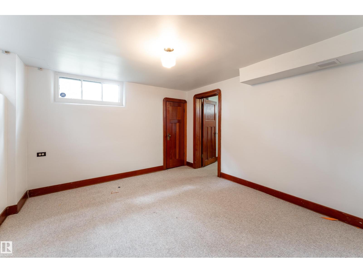
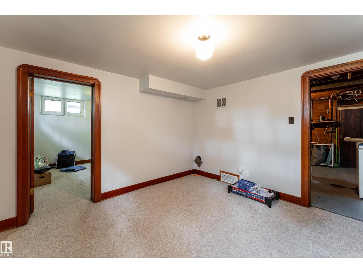
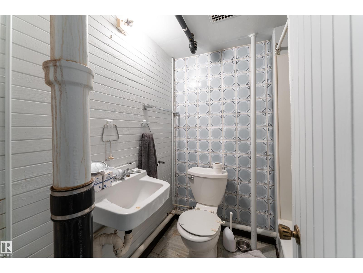
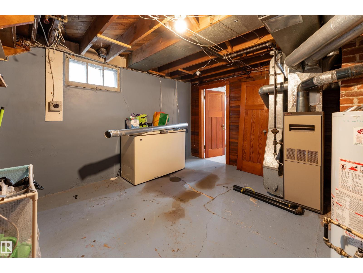
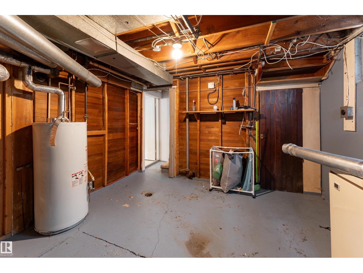
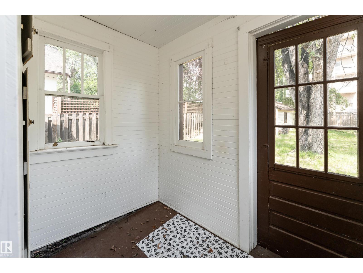
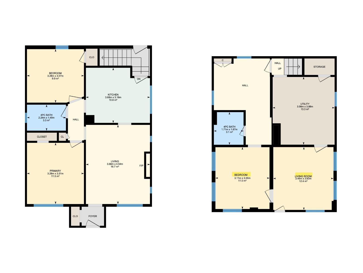
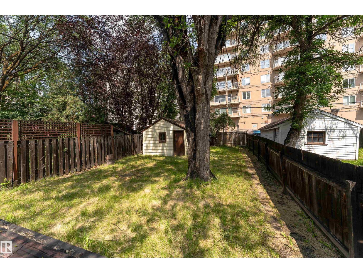
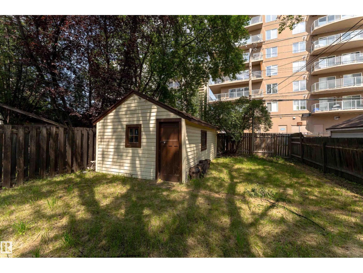
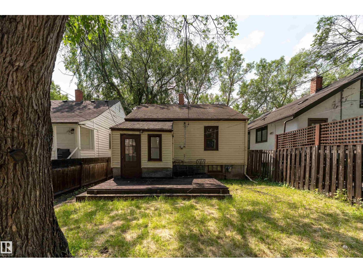
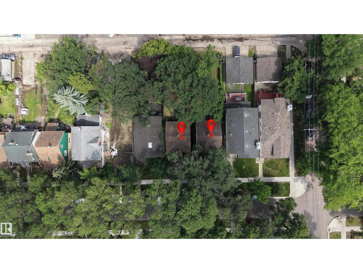
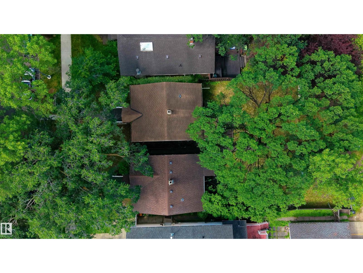
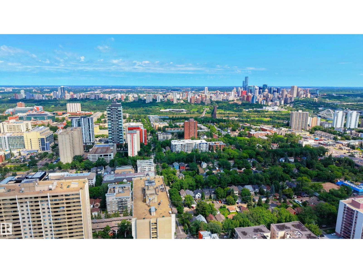
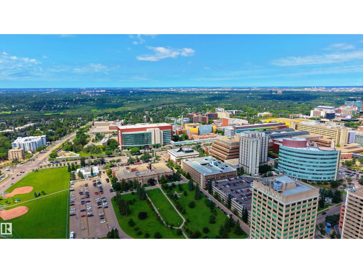
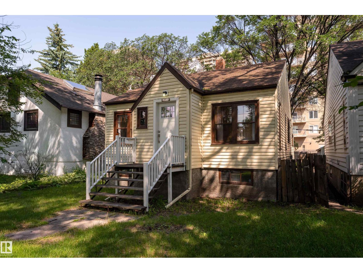
Prime Garneau opportunity just one block from Whyte Avenue and within walking distance to the University of Alberta, University Hospital, LRT, shopping, and restaurants. This character bungalow offers excellent holding or redevelopment potential. The home features 3 bedrooms, 2 full bathrooms, and a finished basement with a separate entrance, second kitchen, living area, bedroom or den, and bathroom, ideal for extended family or future income potential. Located in one of Edmonton's most sought-after infill communities with exceptional future development potential. (id:42336)
Property Details
| MLS® Number | E4498773 |
| Property Type | Single Family |
| Neigbourhood | Garneau |
| Amenities Near By | Public Transit, Schools, Shopping |
| Features | Lane, No Animal Home, No Smoking Home |
Building
| Bathroom Total | 2 |
| Bedrooms Total | 3 |
| Appliances | Dryer, Refrigerator, Stove, Washer |
| Architectural Style | Raised Bungalow |
| Basement Development | Finished |
| Basement Type | Full (finished) |
| Constructed Date | 1941 |
| Construction Style Attachment | Detached |
| Fire Protection | Smoke Detectors |
| Heating Type | Forced Air |
| Stories Total | 1 |
| Size Interior | 748 Sqft |
| Type | House |
Parking
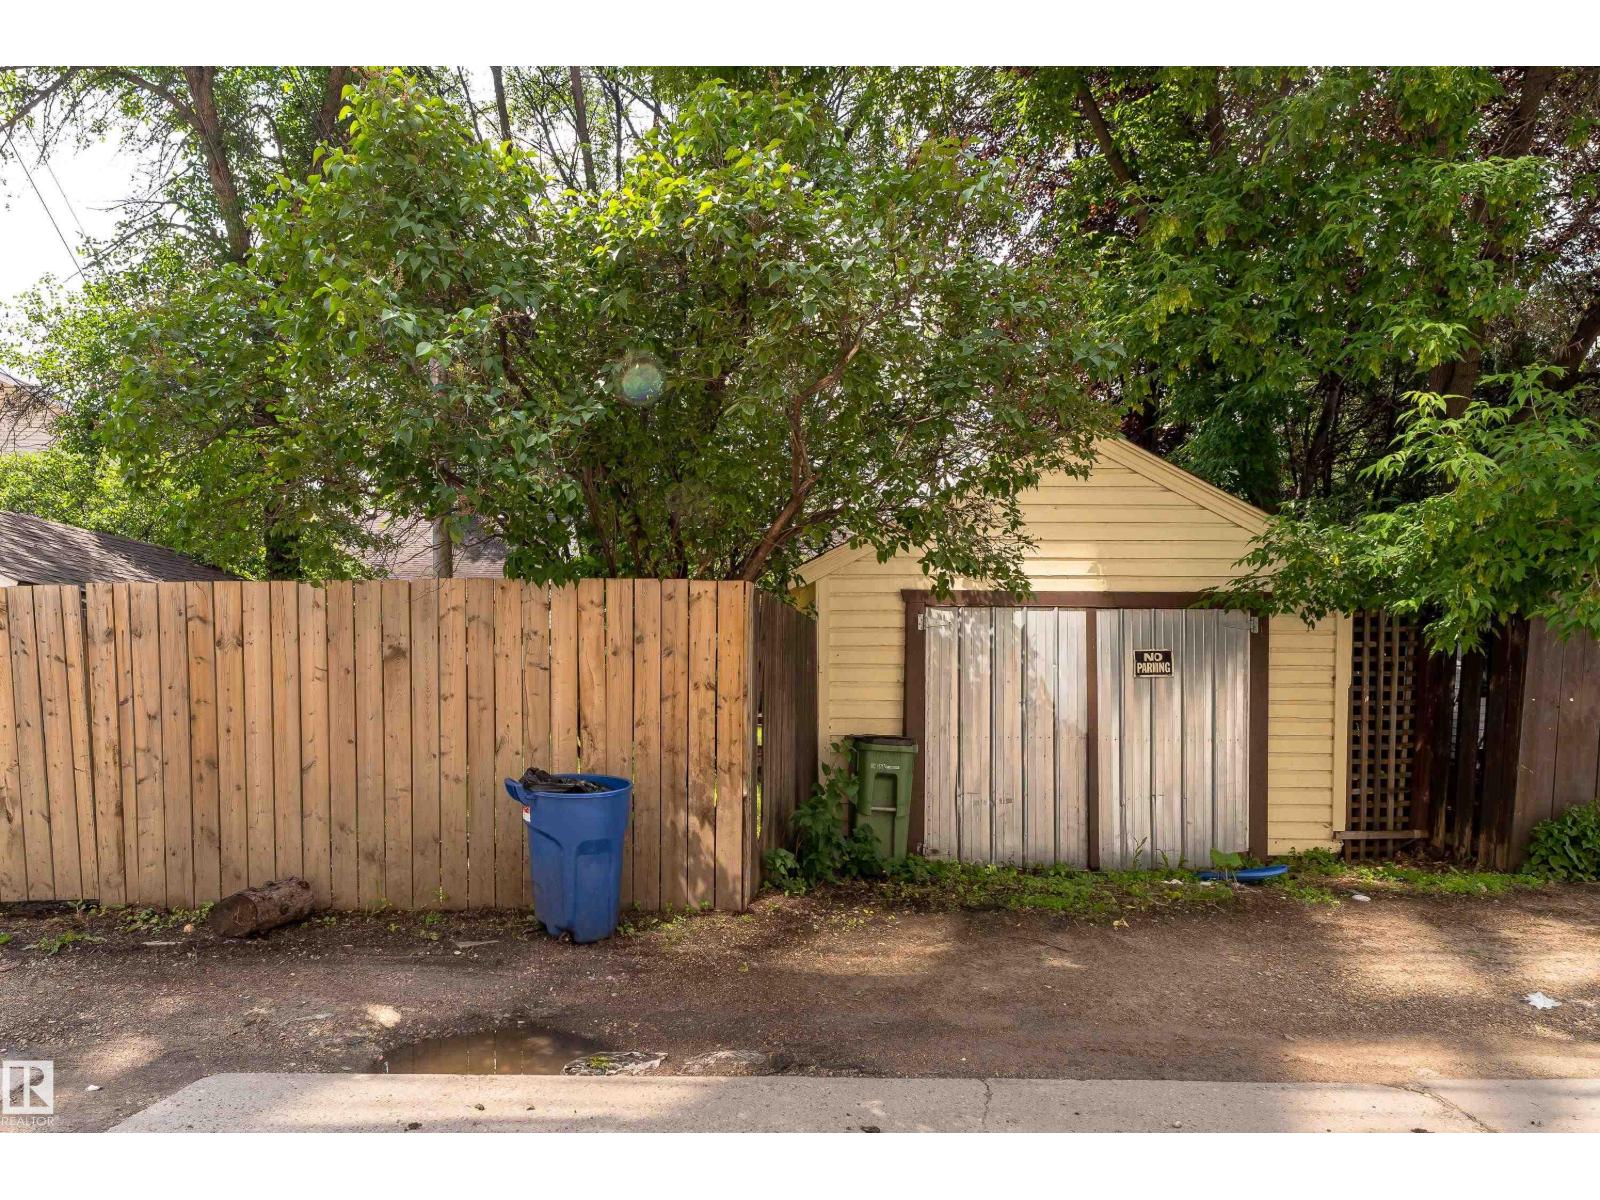
| Detached Garage |
Land
| Acreage | No |
| Land Amenities | Public Transit, Schools, Shopping |
Rooms
| Level | Type | Length | Width | Dimensions |
|---|---|---|---|---|
| Basement | Bedroom 3 | 3.11 m | 3.11 m x Measurements not available | |
| Basement | Utility Room | 3.56 m | 3.56 m x Measurements not available | |
| Main Level | Living Room | 3.68 m | 3.68 m x Measurements not available | |
| Main Level | Dining Room | Measurements not available | ||
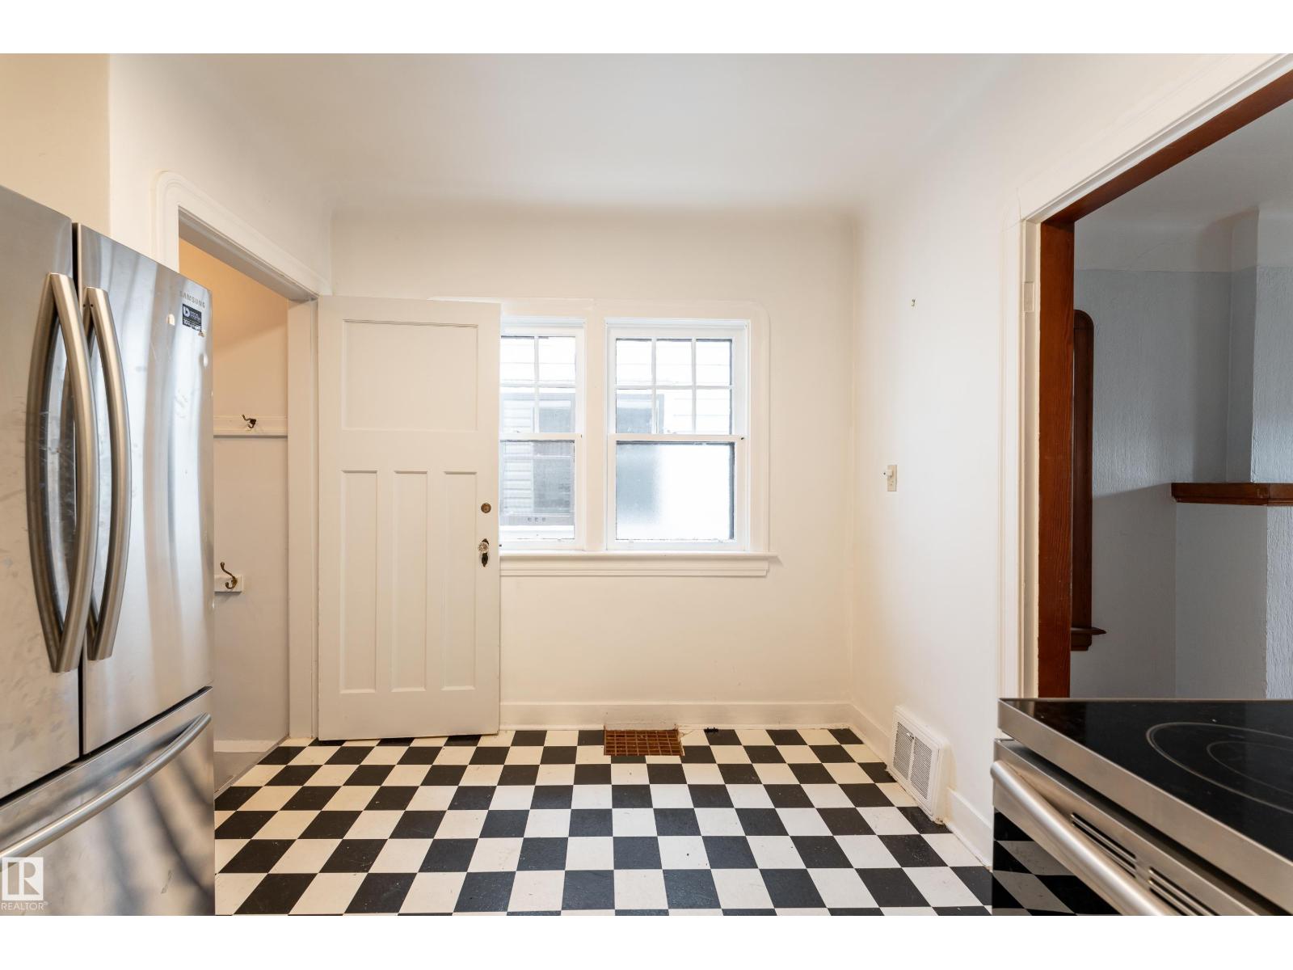
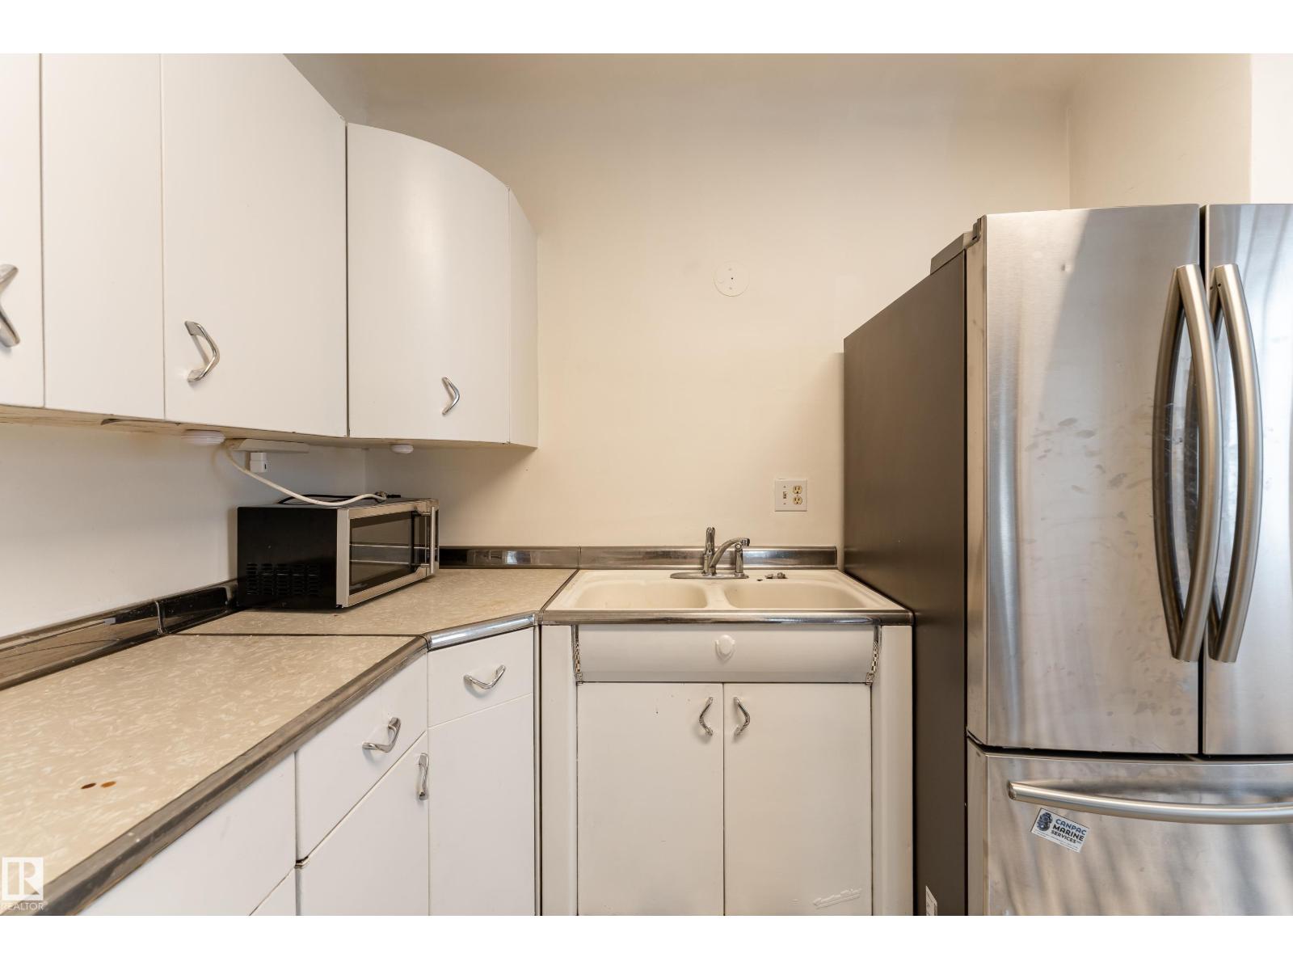
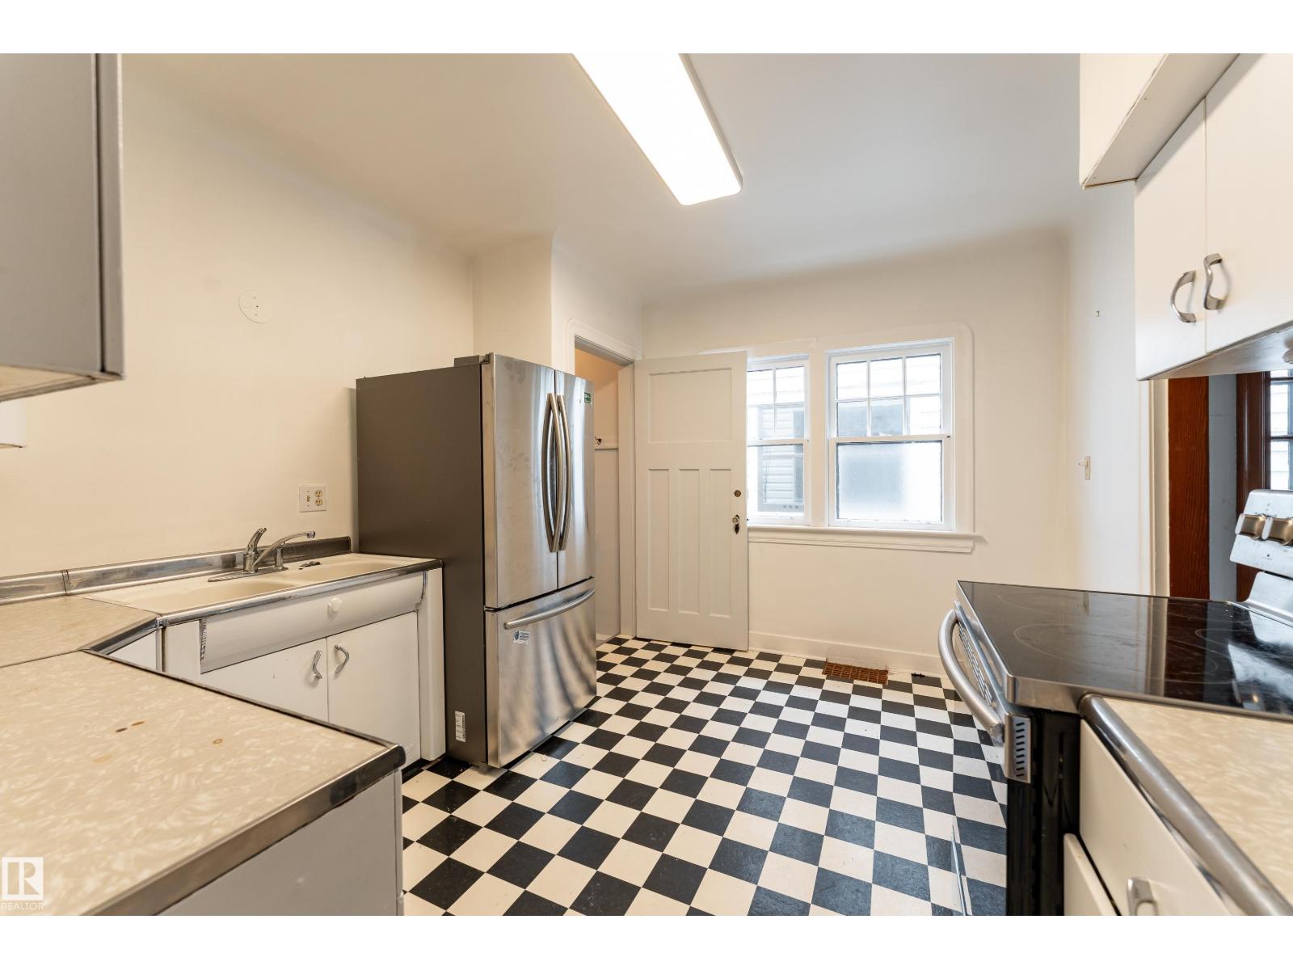
| Main Level | Kitchen | 3.68 m | 3.68 m x Measurements not available | |
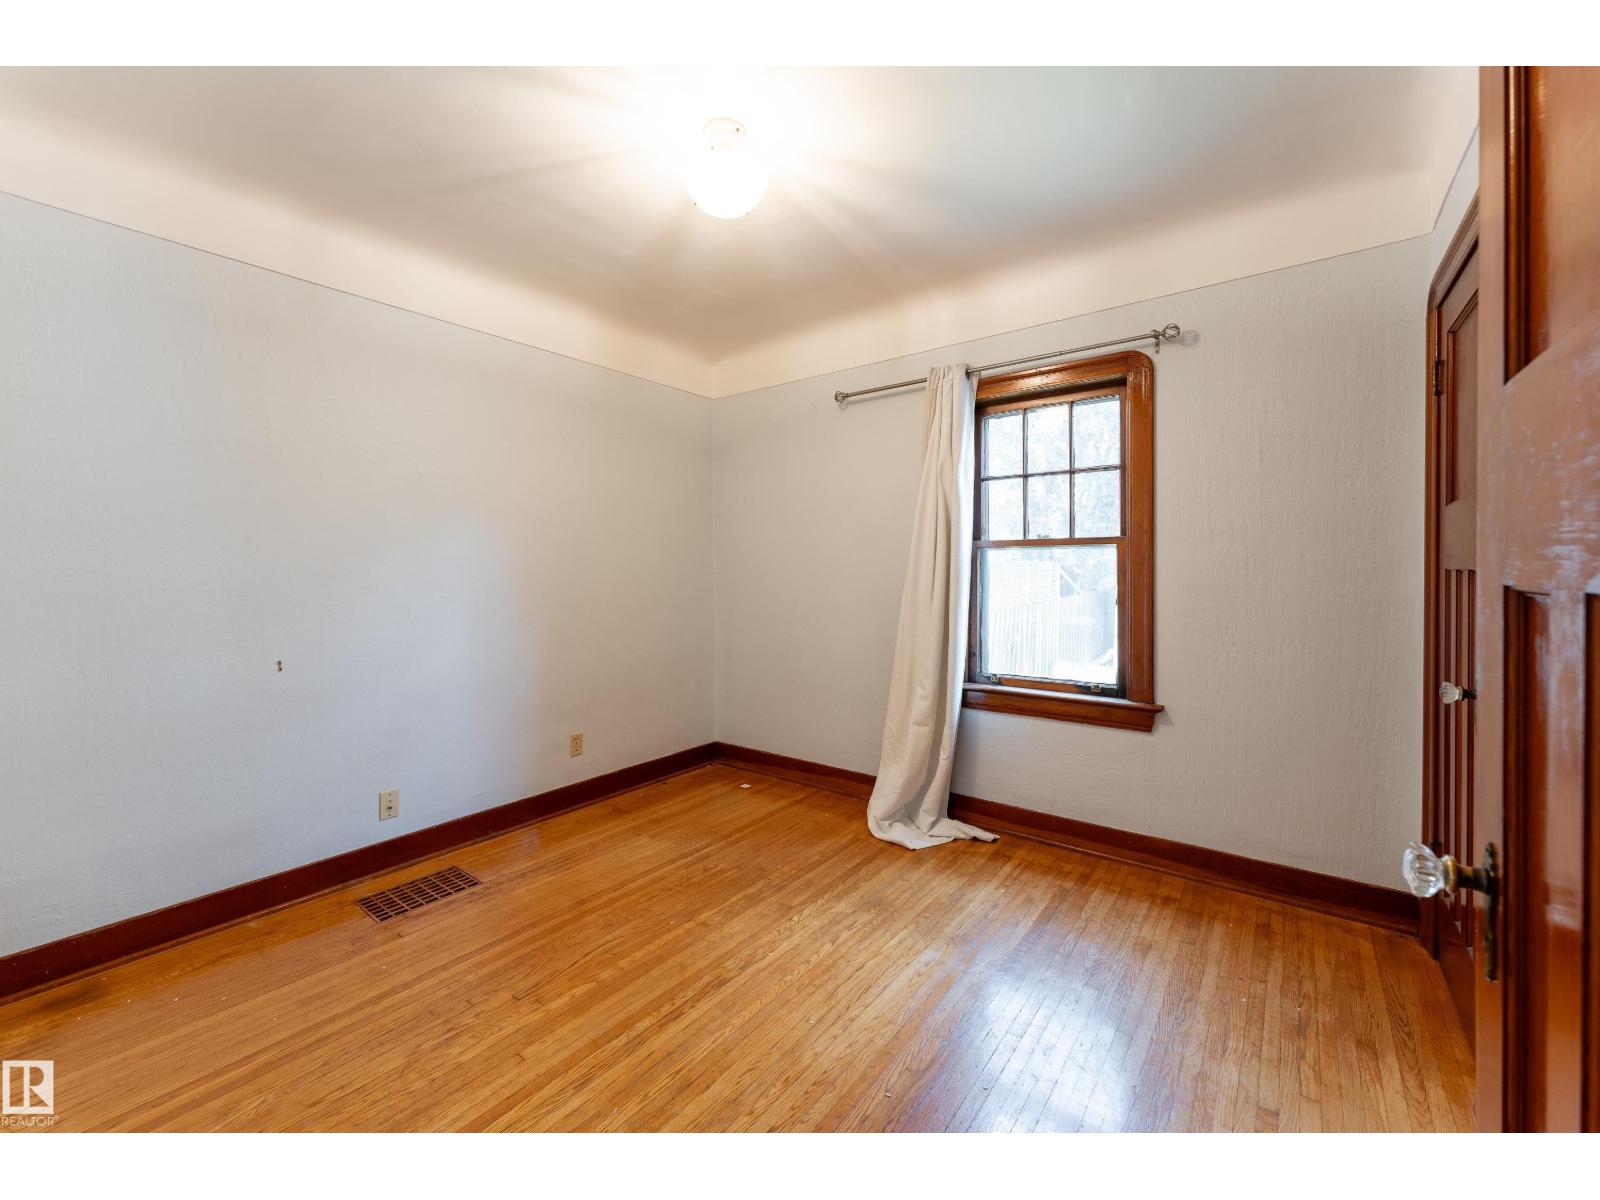
| Main Level | Primary Bedroom | 3.28 m | 3.28 m x Measurements not available | |
| Main Level | Bedroom 2 | 3.28 m | 3.28 m x Measurements not available |
https://www.realtor.ca/real-estate/30033321/11112-81-av-nw-edmonton-garneau
Contact Us
Contact us for more information


The trademarks REALTOR®, REALTORS®, and the REALTOR® logo are controlled by The Canadian Real Estate Association (CREA) and identify real estate professionals who are members of CREA. The trademarks MLS®, Multiple Listing Service® and the associated logos are owned by The Canadian Real Estate Association (CREA) and identify the quality of services provided by real estate professionals who are members of CREA. The trademark DDF® is owned by The Canadian Real Estate Association (CREA) and identifies CREA's Data Distribution Facility (DDF®)
July 15 2026 12:31:42
REALTORS® Association of Edmonton
Exp Realty