

#709 11307 99 Av NW Edmonton, Alberta T5K 0H2

$187,900Maintenance, Electricity, Exterior Maintenance, Heat, Insurance, Common Area Maintenance, Landscaping, Property Management, Other, See Remarks, Water
$736 Monthly
Maintenance, Electricity, Exterior Maintenance, Heat, Insurance, Common Area Maintenance, Landscaping, Property Management, Other, See Remarks, Water
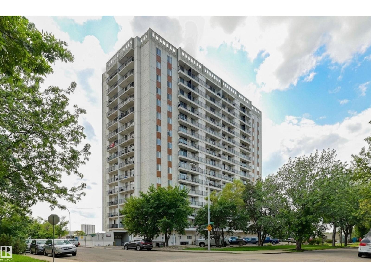
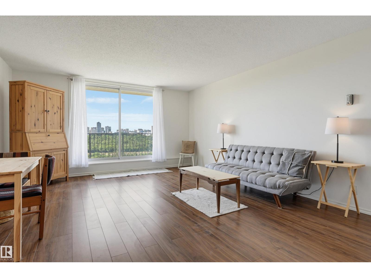
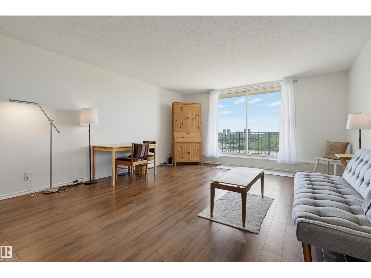
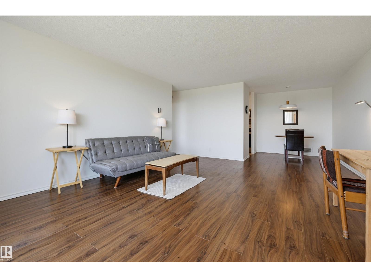
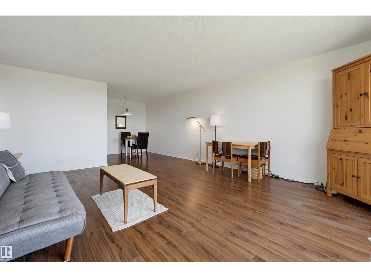
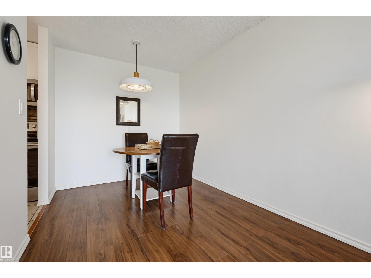
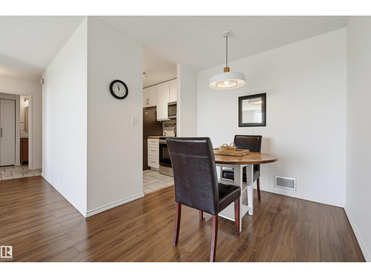
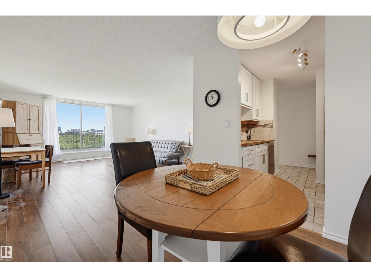
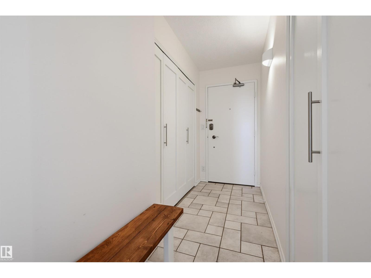
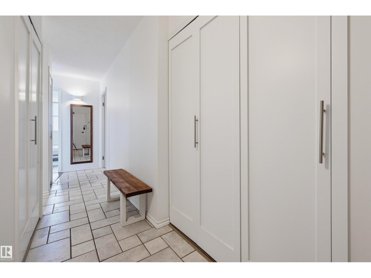
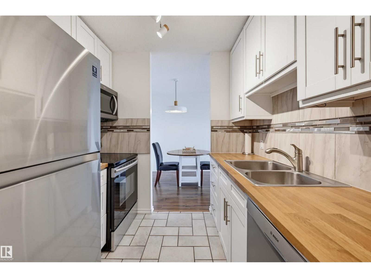
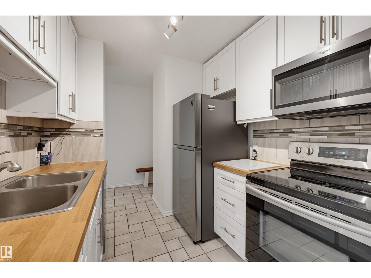
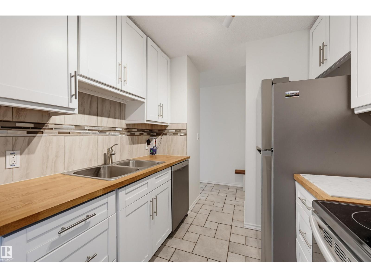
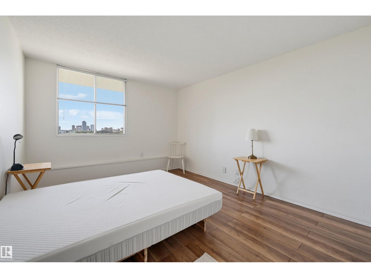
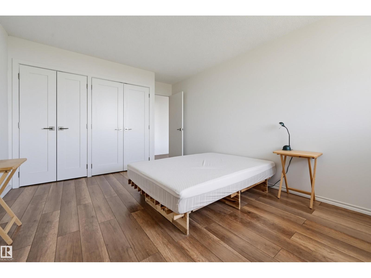
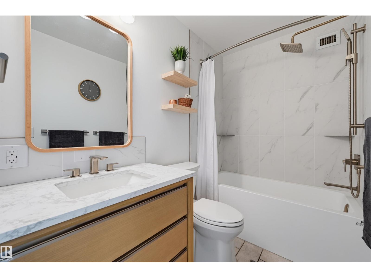
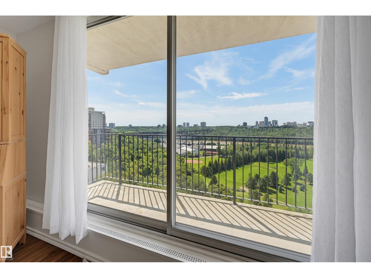
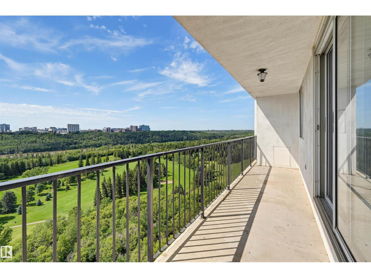
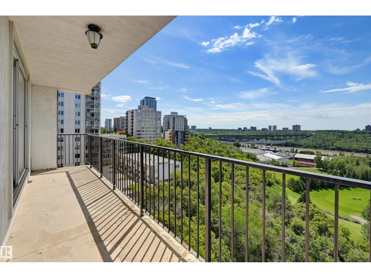
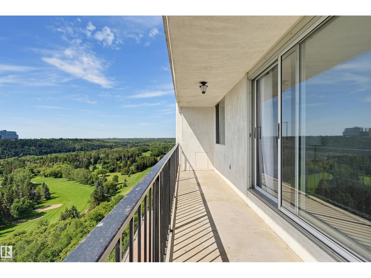
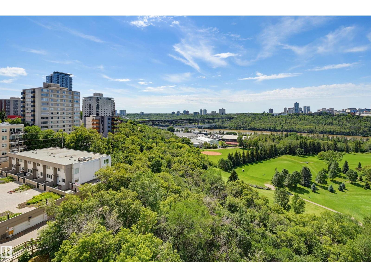
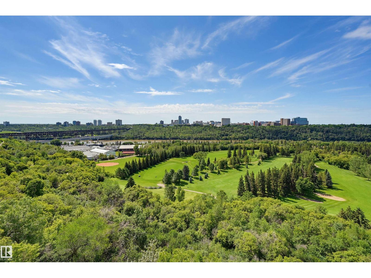
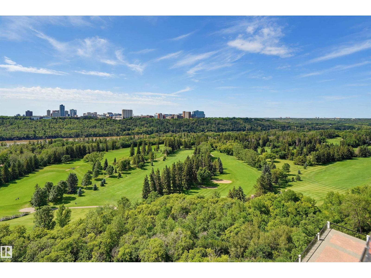
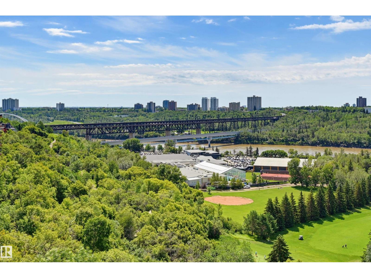
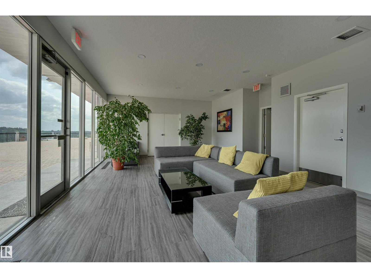
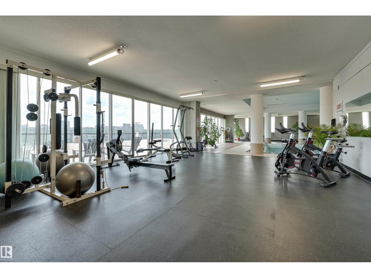
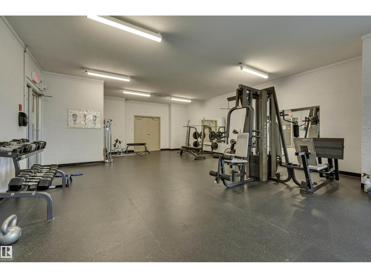
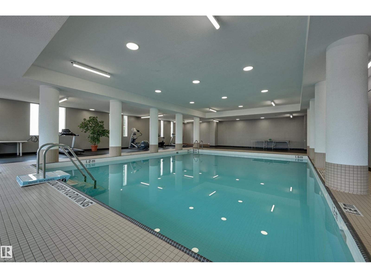
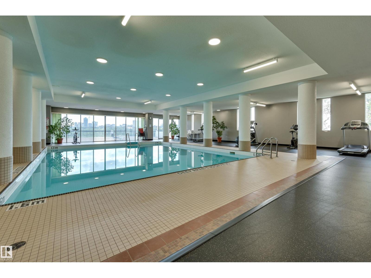
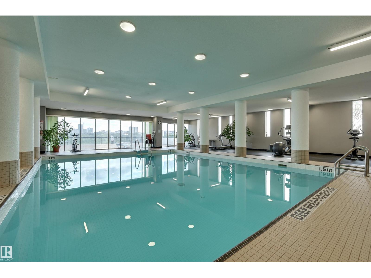
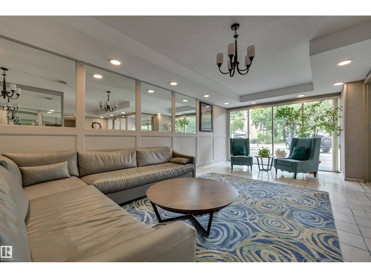
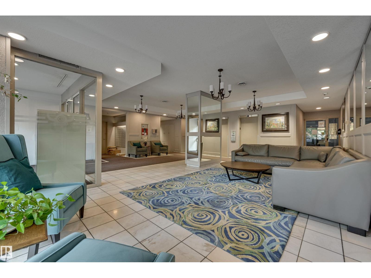
$736 MonthlyWelcome to this beautiful 762 square foot, 1 bed 1 bath condo with stunning views of the River Valley and Victoria Golf Course! Sit on your huge south facing balcony and soak in the views. Freshly painted throughout, all new lighting, hardware, doors, electrical upgrades and a completely renovated bathroom top to bottom...This place is move in ready! Updated kitchen with great appliances, a very large bedroom & 4 piece bathroom, open concept living and dining room and huge closets! Down the hall is laundry with brand new washers/dryers. On the main floor of the building is a social room with more views, massive gym with every piece of equipment you need, salt water pool, and large rental room with a full kitchen capable of gatherings up to 75 people. Underground titled parking! Close to transit, shopping, trails, restaurants and LRT station. Don't miss out on this pet friendly - perfectly managed building! (id:42336)
Property Details
| MLS® Number | E4498779 |
| Property Type | Single Family |
| Neigbourhood | Wîhkwêntôwin |
| Amenities Near By | Park, Golf Course, Playground, Schools, Shopping |
| Features | Ravine, No Animal Home, No Smoking Home |
| Parking Space Total | 1 |
| Pool Type | Indoor Pool |
| Structure | Patio(s) |
| View Type | Ravine View, Valley View |
Building
| Bathroom Total | 1 |
| Bedrooms Total | 1 |
| Appliances | Dishwasher, Refrigerator, Stove, Window Coverings |
| Basement Type | None |
| Constructed Date | 1970 |
| Fire Protection | Smoke Detectors, Sprinkler System-fire |
| Heating Type | Hot Water Radiator Heat |
| Size Interior | 763 Sqft |
| Type | Apartment |
Parking
| Underground |
Land
| Acreage | No |
| Land Amenities | Park, Golf Course, Playground, Schools, Shopping |
Rooms
| Level | Type | Length | Width | Dimensions |
|---|---|---|---|---|
| Main Level | Living Room | 5.84 m | 4.47 m | 5.84 m x 4.47 m |
| Main Level | Dining Room | 2.42 m | 2.43 m | 2.42 m x 2.43 m |
| Main Level | Kitchen | 2.42 m | 2.13 m | 2.42 m x 2.13 m |
| Main Level | Primary Bedroom | 3.39 m | 4.14 m | 3.39 m x 4.14 m |
https://www.realtor.ca/real-estate/30033591/709-11307-99-av-nw-edmonton-wîhkwêntôwin
Contact Us
Contact us for more information

Darlene Strang
Associate
(780) 447-1695
www.darlenestrang.ca/
twitter.com/Edmonton_Condos
www.facebook.com/condosedmonton


The trademarks REALTOR®, REALTORS®, and the REALTOR® logo are controlled by The Canadian Real Estate Association (CREA) and identify real estate professionals who are members of CREA. The trademarks MLS®, Multiple Listing Service® and the associated logos are owned by The Canadian Real Estate Association (CREA) and identify the quality of services provided by real estate professionals who are members of CREA. The trademark DDF® is owned by The Canadian Real Estate Association (CREA) and identifies CREA's Data Distribution Facility (DDF®)
July 14 2026 10:41:08
REALTORS® Association of Edmonton
RE/MAX Real Estate