

5833 Mullen Pl NW Edmonton, Alberta T6R 0R4

$419,000Maintenance, Exterior Maintenance, Insurance, Landscaping, Property Management, Other, See Remarks
$504.20 Monthly
Maintenance, Exterior Maintenance, Insurance, Landscaping, Property Management, Other, See Remarks
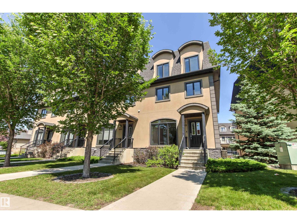
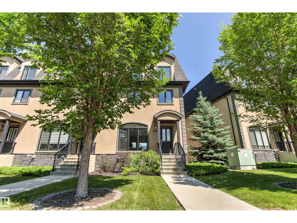
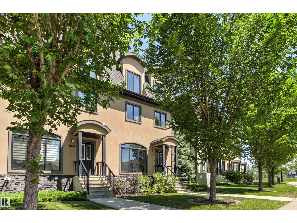
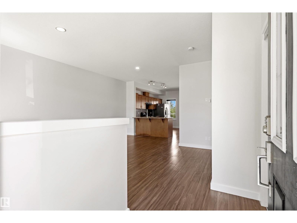
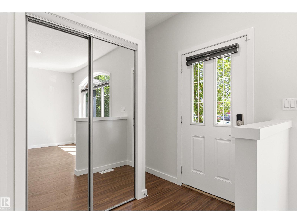
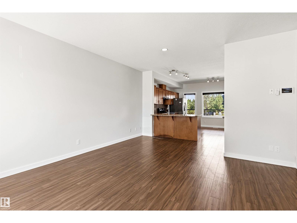
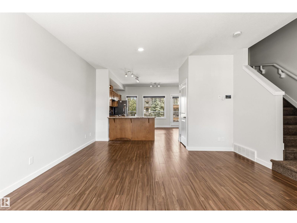
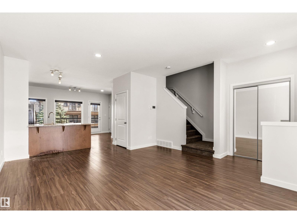
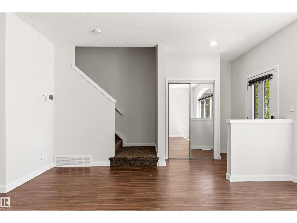
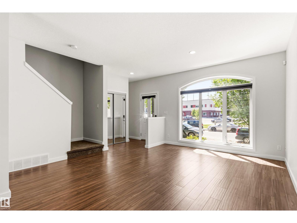
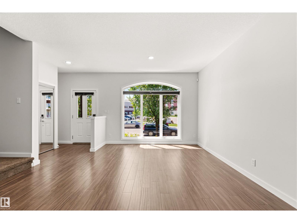
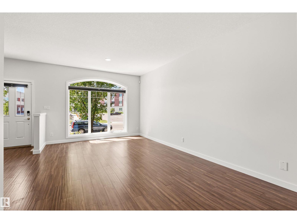
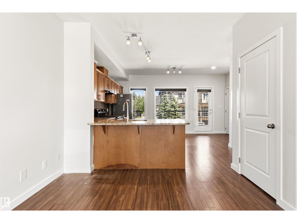
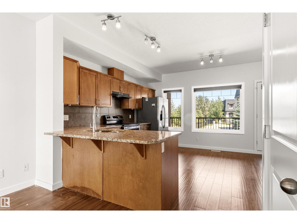
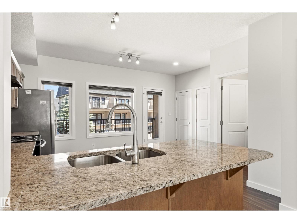
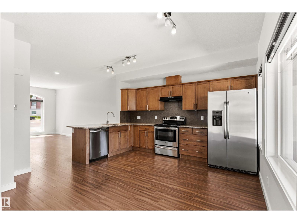
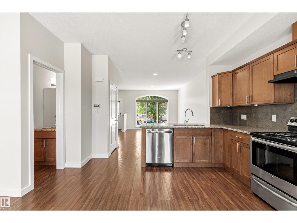
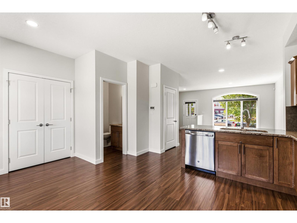
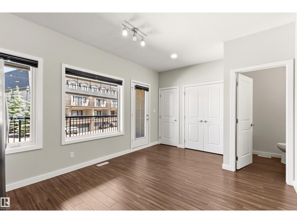
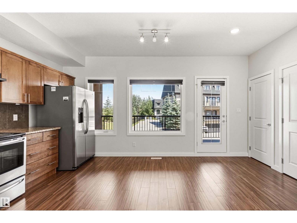
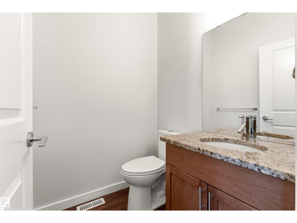
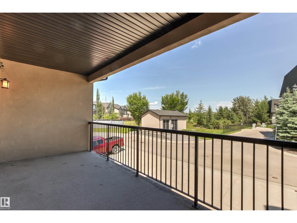
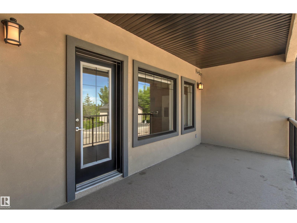
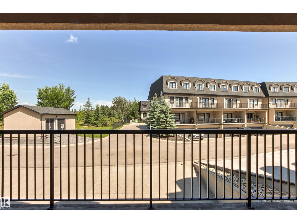
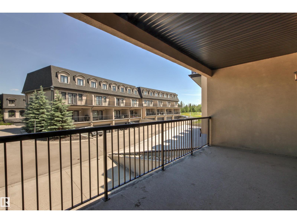
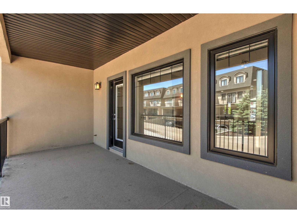
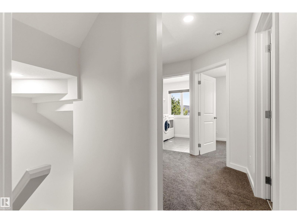
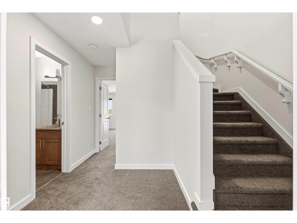
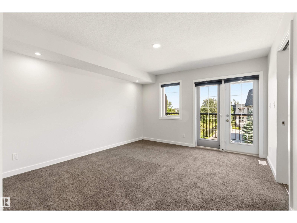
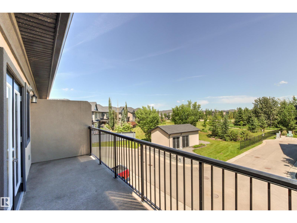
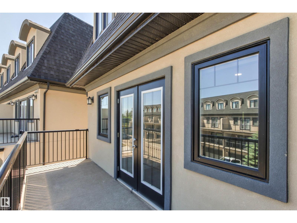
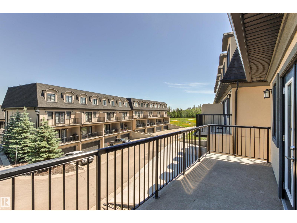
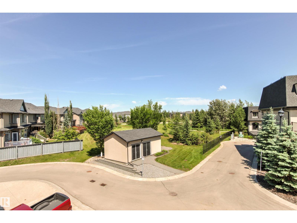
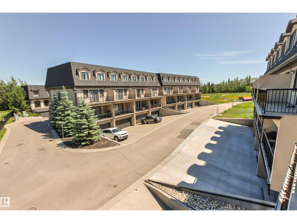
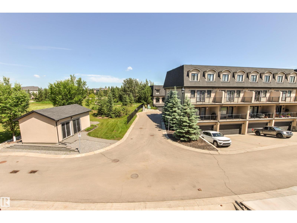
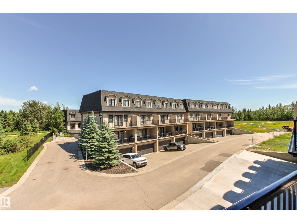
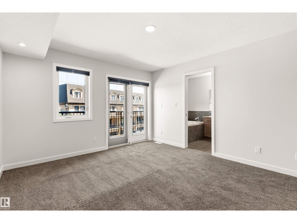
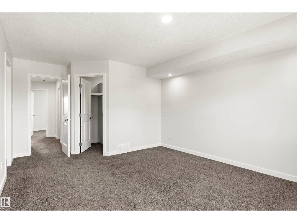
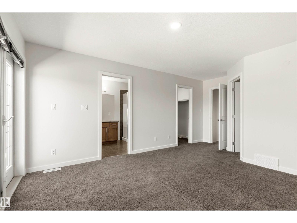
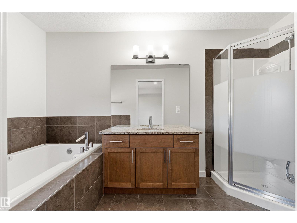
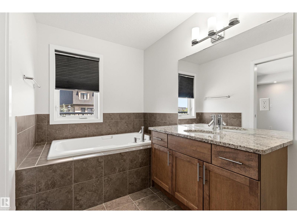
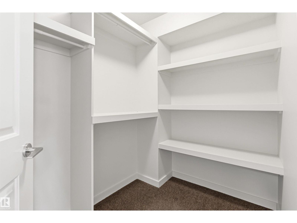
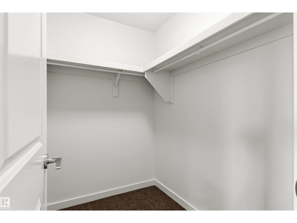
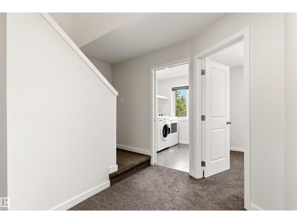
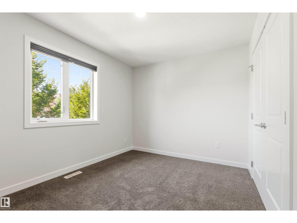
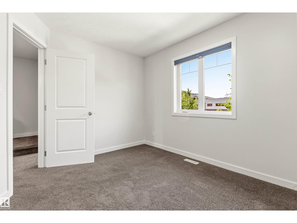
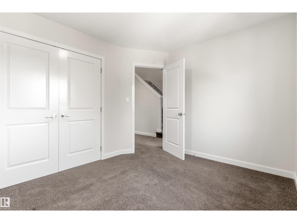
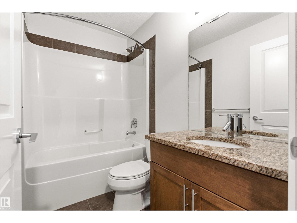
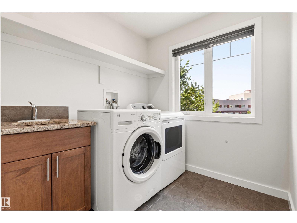
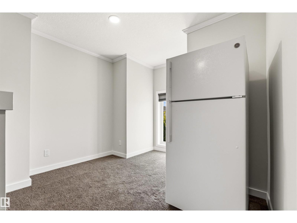
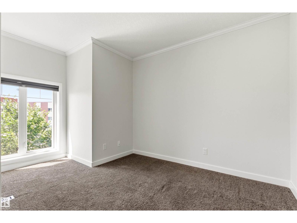
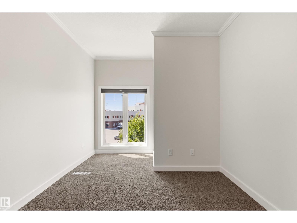
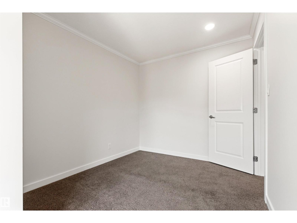
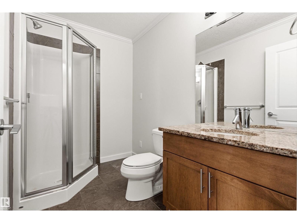
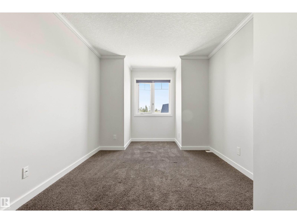
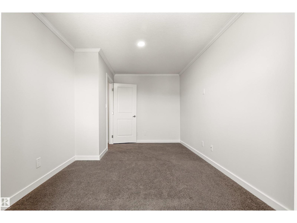
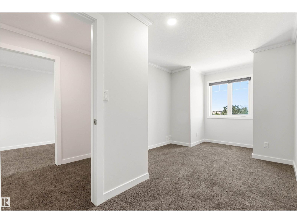
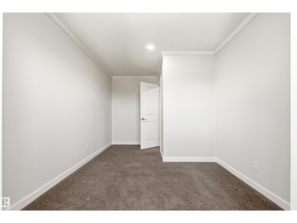
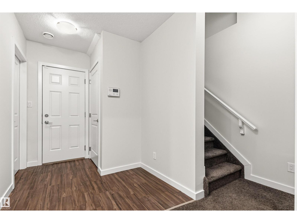
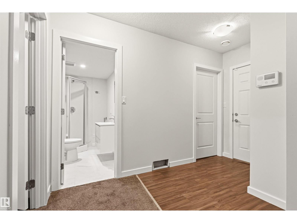
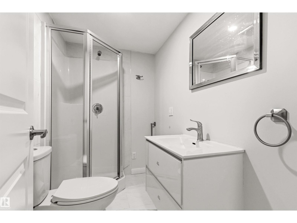
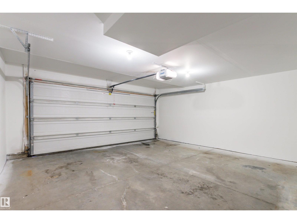
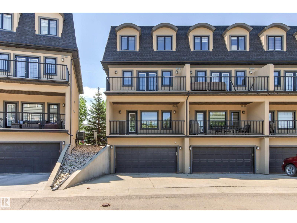
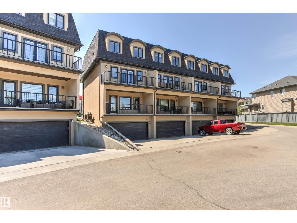
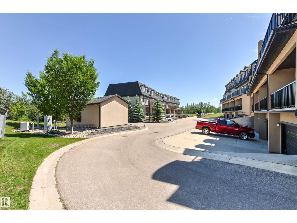
$504.20 MonthlySELLER IS MOTIVATED!! Welcome to FRESHLY PAINTED luxury living in sought-after Mactaggart. This stunning 3-storey townhouse offers 2,460 sq. ft of LIVING SPACE, 5 BEDROOMS, 4.5 BATHROOMS, and an exceptional layout for families, professionals, or investors. The bright open-concept main floor features a spacious living room and chef-inspired kitchen with GRANITE countertops, a large eat-up island, tiled backsplash, STAINLESS STEEL appliances, and access to one of two private decks. A 2-piece powder room completes the level. Enjoy upgrades including CENTRAL A/C, POT LIGHTING, WINDOW COVERINGS, and GRANITE throughout. Upstairs features a spacious primary suite with 2 WALK IN closets, a private balcony, and a 4-piece ensuite, plus 4 additional bedrooms, 2 full bathrooms, and FULL LAUNDRY ROOM w/ window. The FULLY FINISHED BASEMENT includes another full bathroom and versatile living space. Complete with an ATTACHED DOUBLE GARAGE, just STEPS TO SHOPPING, trails, transit, and Anthony Henday Drive! (id:42336)
Property Details
| MLS® Number | E4498730 |
| Property Type | Single Family |
| Neigbourhood | MacTaggart |
| Amenities Near By | Airport, Public Transit, Schools, Shopping, Ski Hill |
| Features | Closet Organizers, No Animal Home, No Smoking Home |
| Structure | Patio(s) |
Building
| Bathroom Total | 5 |
| Bedrooms Total | 5 |
| Amenities | Ceiling - 9ft |
| Appliances | Dishwasher, Dryer, Garage Door Opener Remote(s), Microwave Range Hood Combo, Refrigerator, Stove, Washer, Window Coverings |
| Basement Development | Finished |
| Basement Type | Full (finished) |
| Constructed Date | 2012 |
| Construction Style Attachment | Attached |
| Cooling Type | Central Air Conditioning |
| Half Bath Total | 1 |
| Heating Type | Forced Air |
| Stories Total | 3 |
| Size Interior | 2,123 Sqft |
| Type | Row / Townhouse |
Parking
| Attached Garage |
Land
| Acreage | No |
| Land Amenities | Airport, Public Transit, Schools, Shopping, Ski Hill |
| Size Irregular | 253.75 |
| Size Total | 253.75 M2 |
| Size Total Text | 253.75 M2 |
Rooms
| Level | Type | Length | Width | Dimensions |
|---|---|---|---|---|
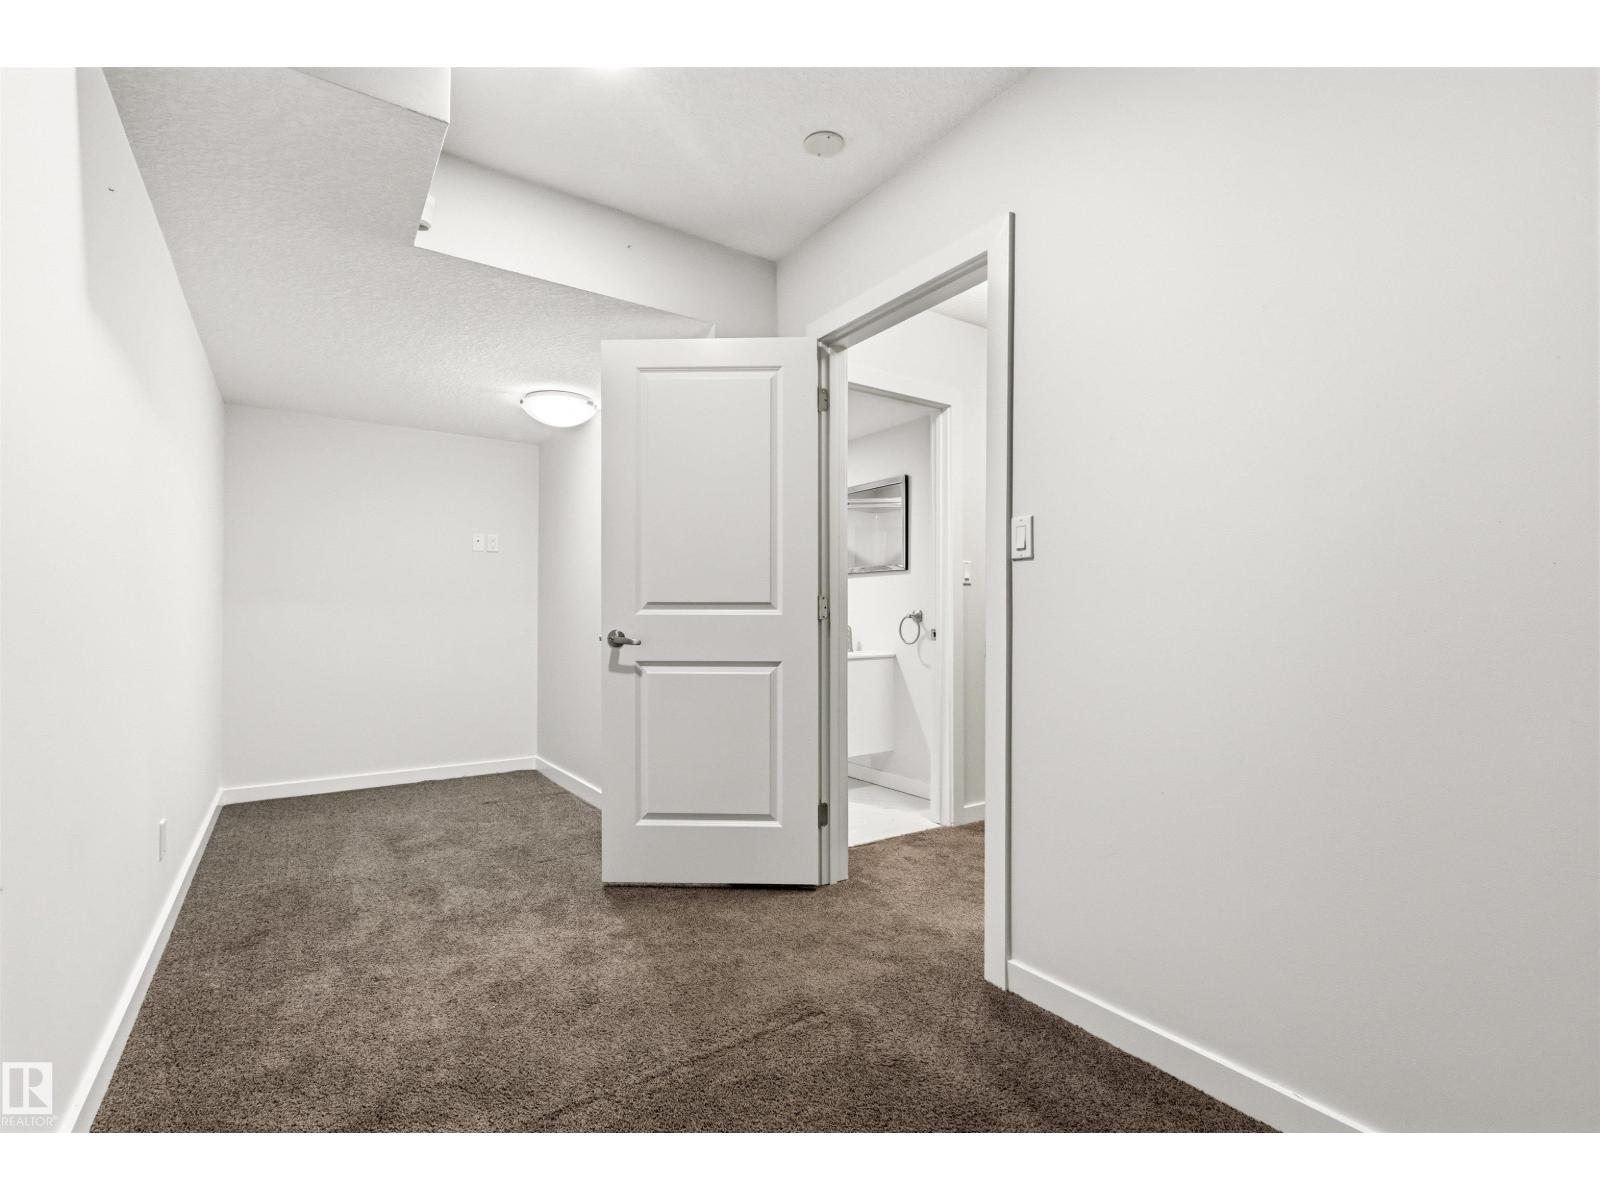
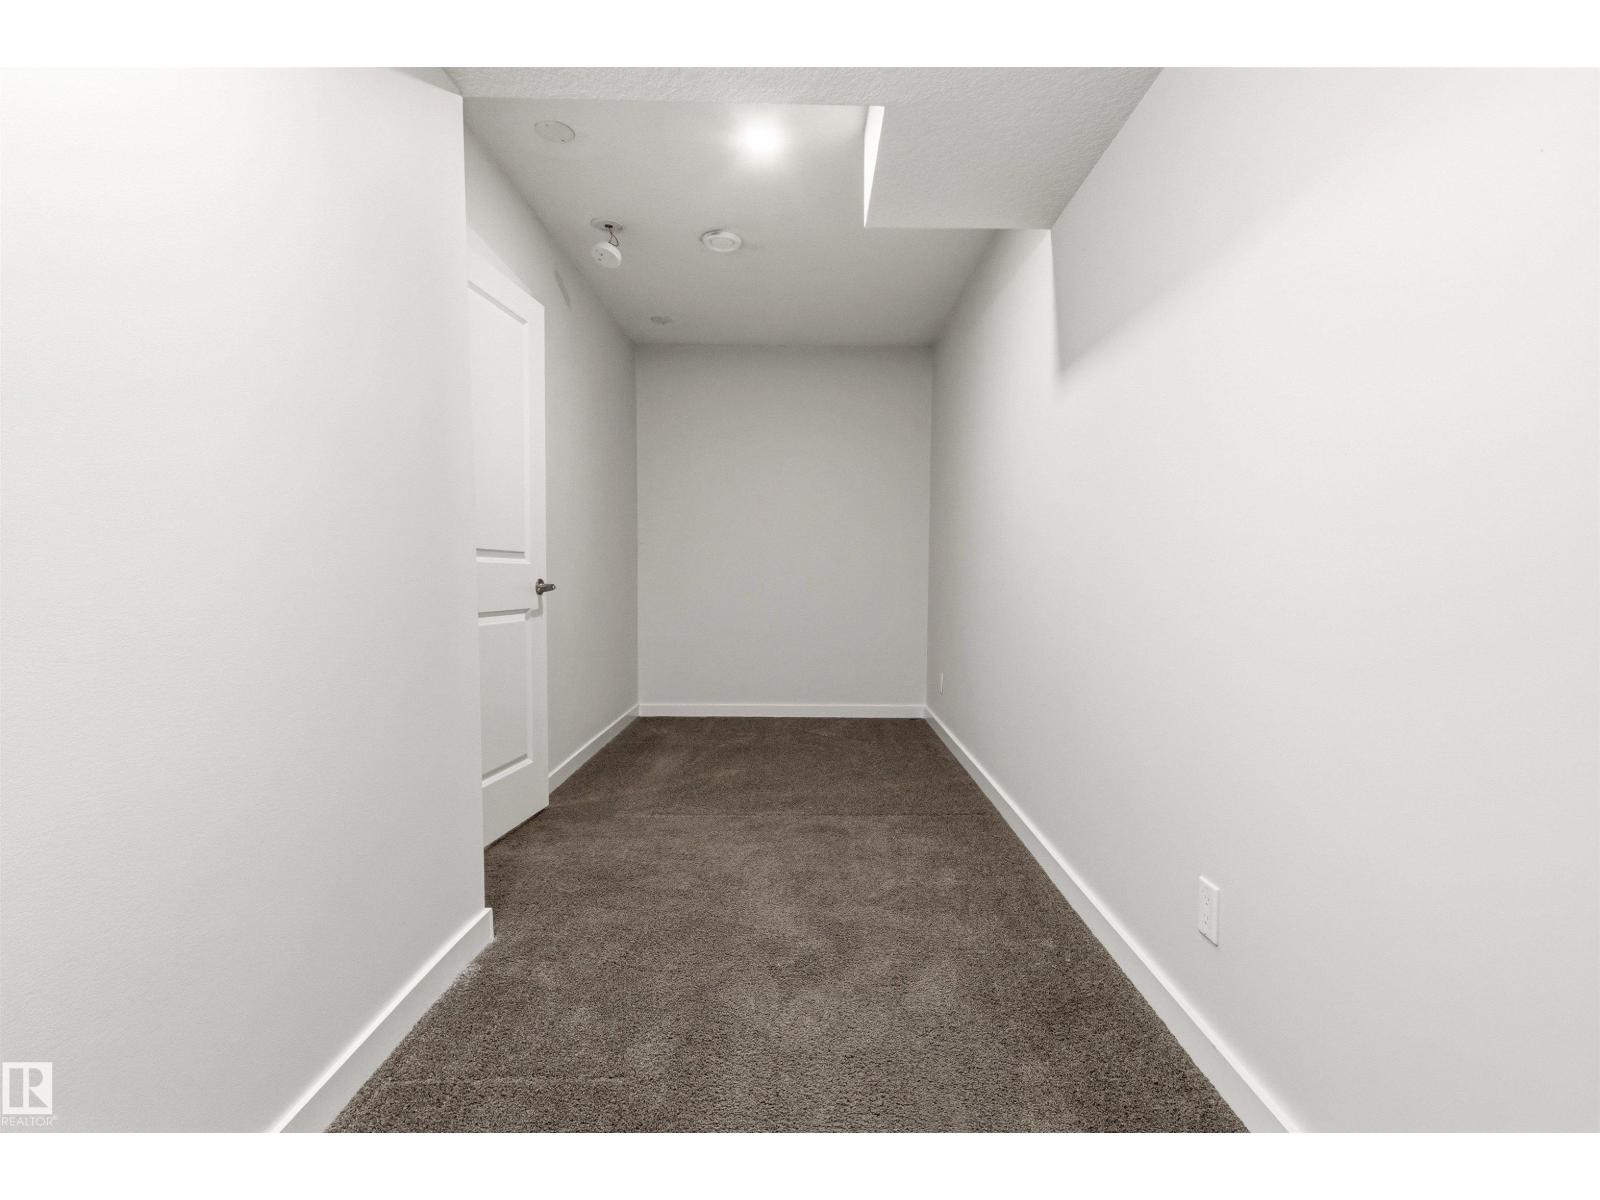
| Lower Level | Den | 5.62 m | 1.97 m | 5.62 m x 1.97 m |
| Main Level | Living Room | 4.39 m | 4.62 m | 4.39 m x 4.62 m |
| Main Level | Dining Room | Measurements not available | ||
| Main Level | Kitchen | 5.07 m | 5.4 m | 5.07 m x 5.4 m |
| Upper Level | Primary Bedroom | 3.7 m | 5.35 m | 3.7 m x 5.35 m |
| Upper Level | Bedroom 2 | 3.5 m | 2.81 m | 3.5 m x 2.81 m |
| Upper Level | Bedroom 3 | 2.82 m | 5.33 m | 2.82 m x 5.33 m |
| Upper Level | Bedroom 4 | 2.65 m | 3.92 m | 2.65 m x 3.92 m |
| Upper Level | Bonus Room | Measurements not available | ||
| Upper Level | Bedroom 5 | 2.84 m | 5.33 m | 2.84 m x 5.33 m |
https://www.realtor.ca/real-estate/30031866/5833-mullen-pl-nw-edmonton-mactaggart
Contact Us
Contact us for more information

Alexis Rolfe
Associate
(844) 274-2914

The trademarks REALTOR®, REALTORS®, and the REALTOR® logo are controlled by The Canadian Real Estate Association (CREA) and identify real estate professionals who are members of CREA. The trademarks MLS®, Multiple Listing Service® and the associated logos are owned by The Canadian Real Estate Association (CREA) and identify the quality of services provided by real estate professionals who are members of CREA. The trademark DDF® is owned by The Canadian Real Estate Association (CREA) and identifies CREA's Data Distribution Facility (DDF®)
July 23 2026 02:31:46
REALTORS® Association of Edmonton
Real Broker