

38 Avonlea Wy Spruce Grove, Alberta T7X 0Y3
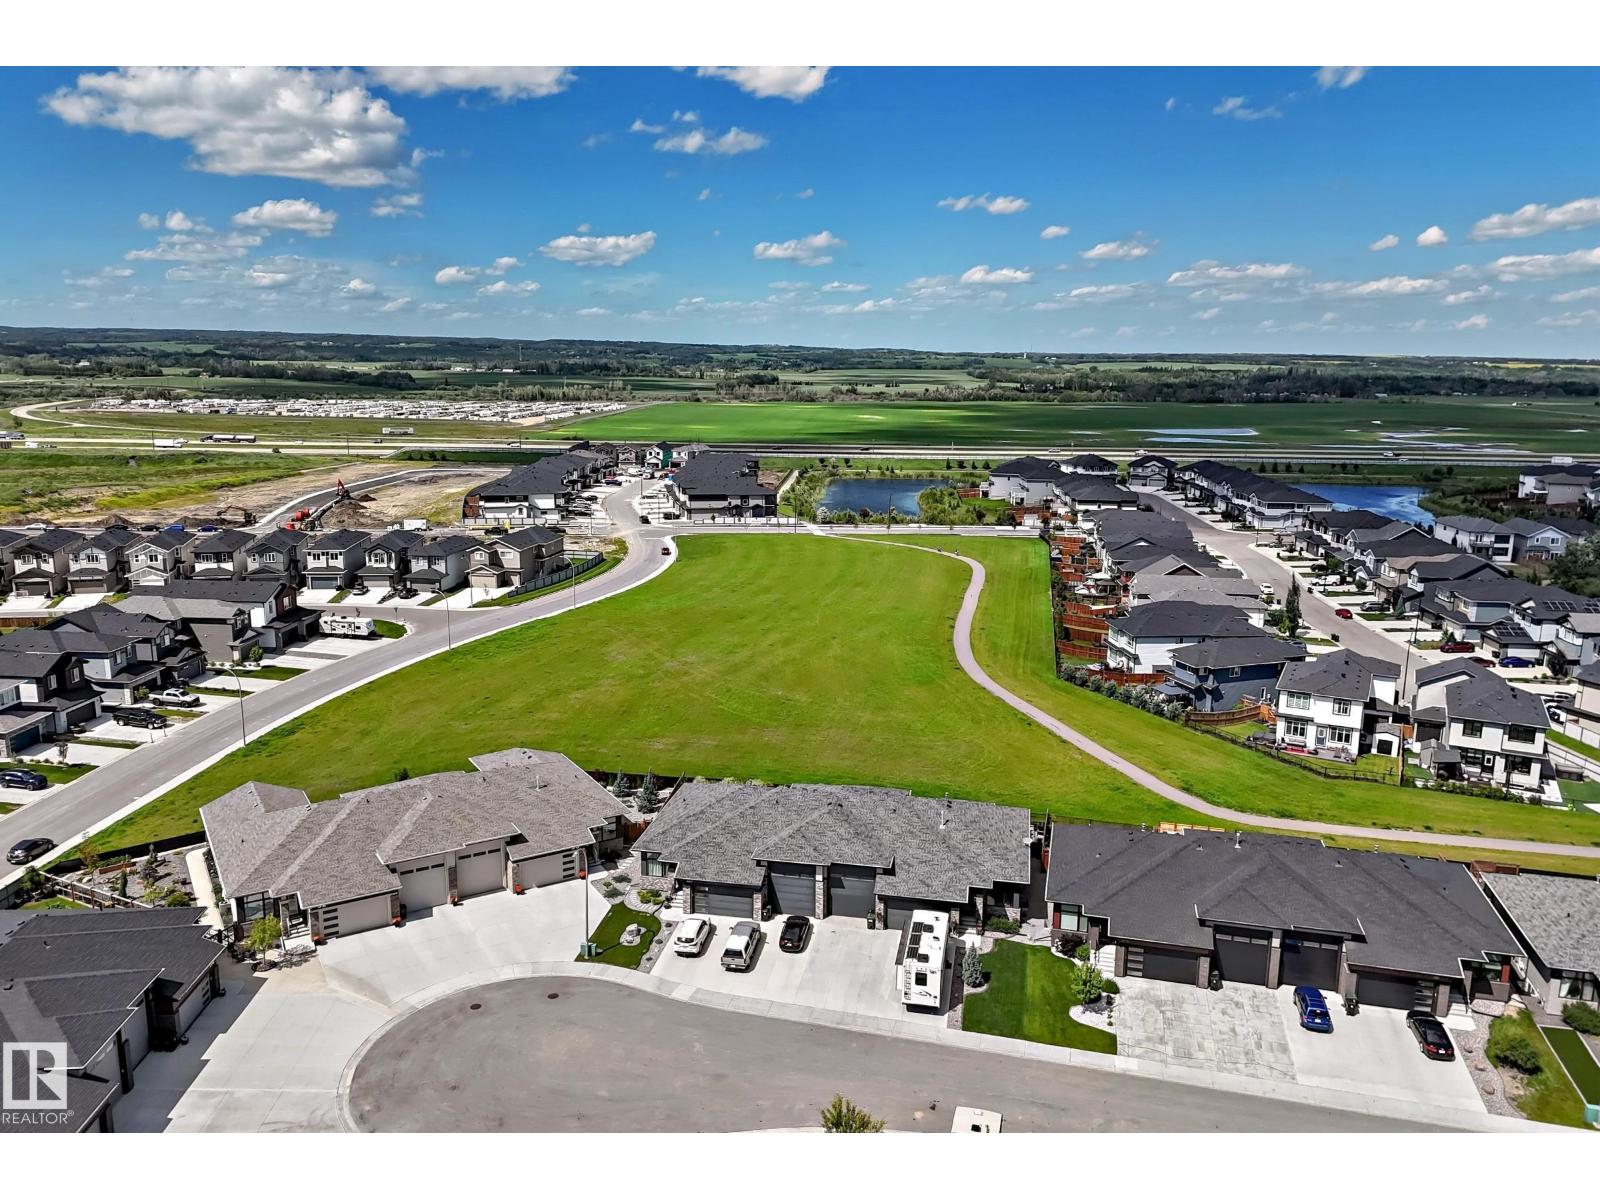

$779,900
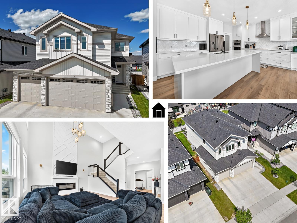
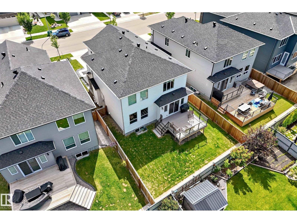
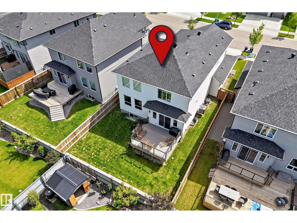
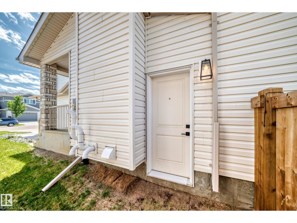
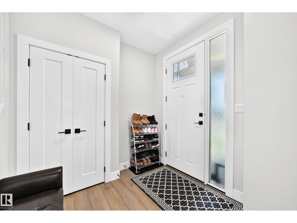
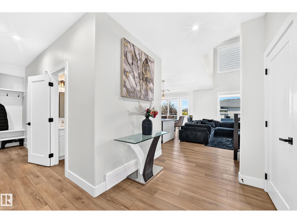
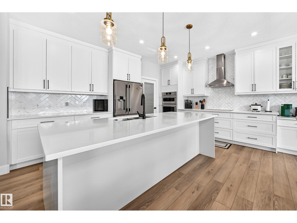
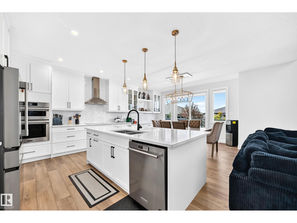
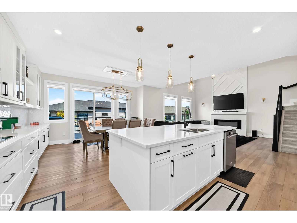
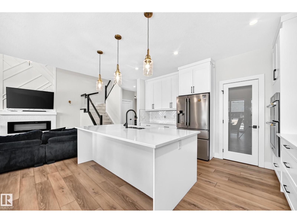
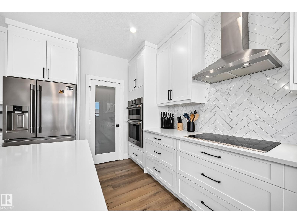
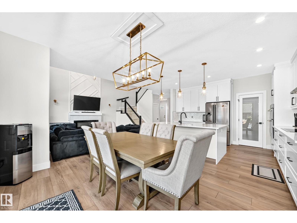
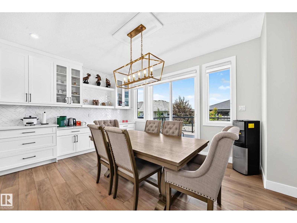
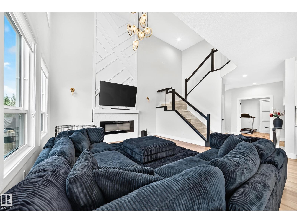
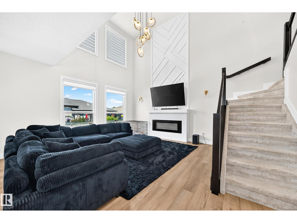
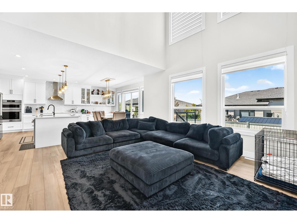
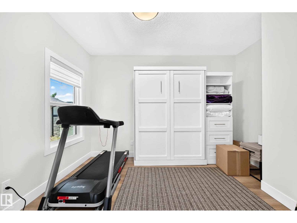
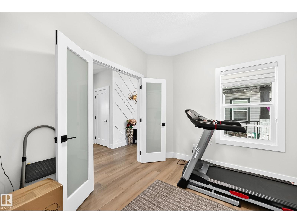
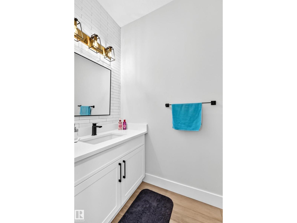
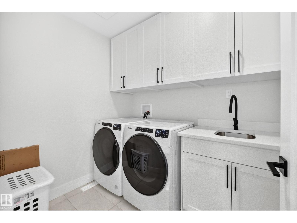
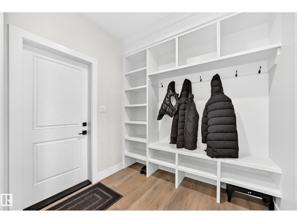
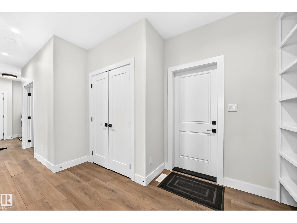
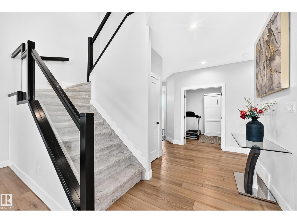
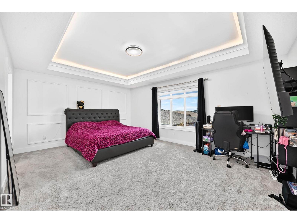
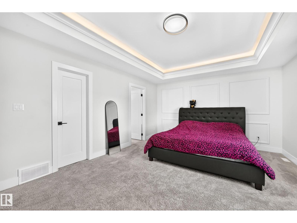
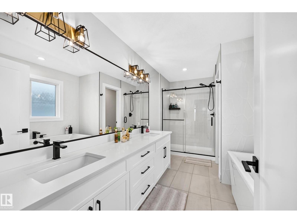
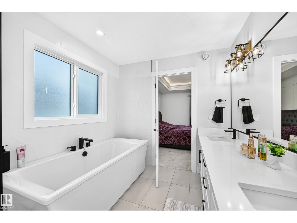
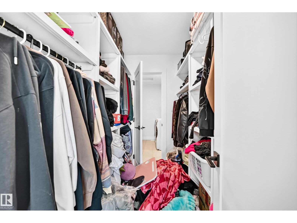
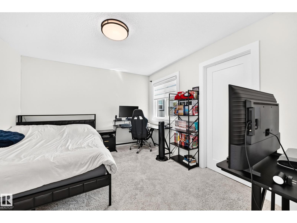
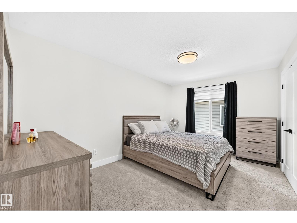
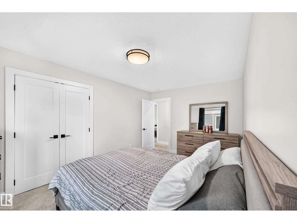
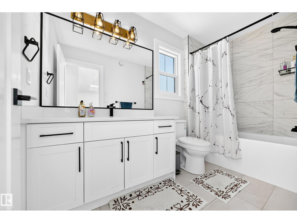
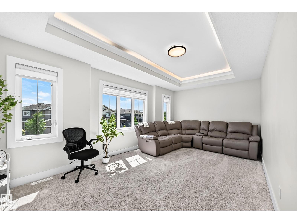
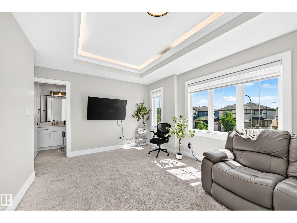
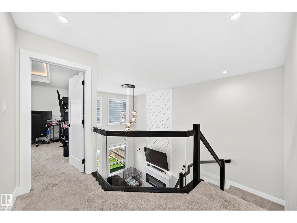
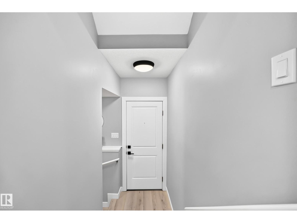
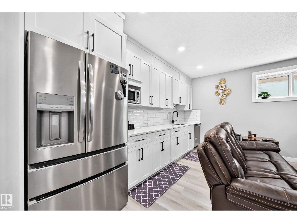
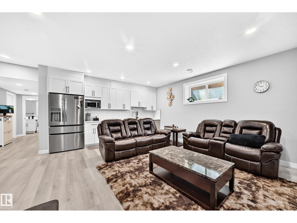
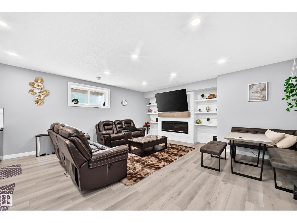
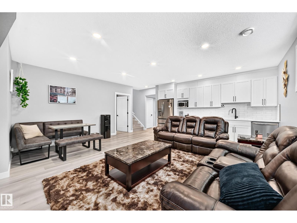
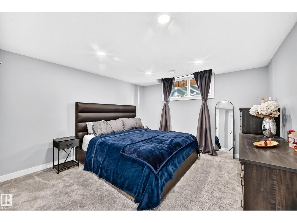
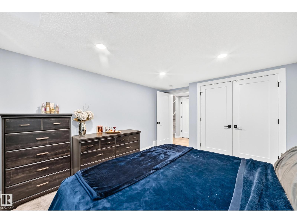
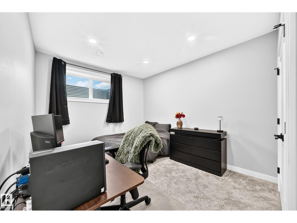
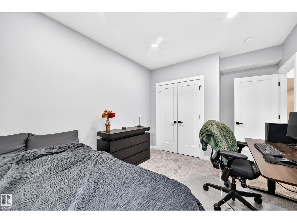
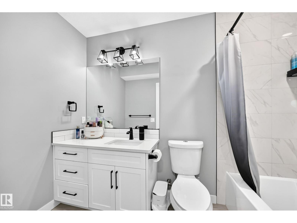
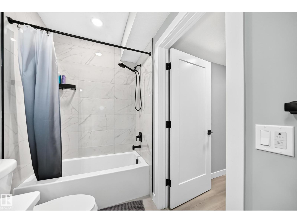
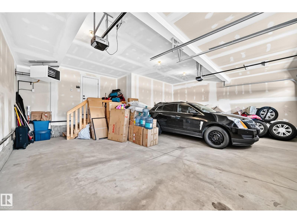
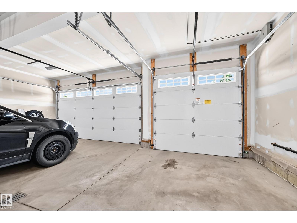
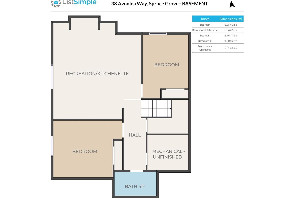
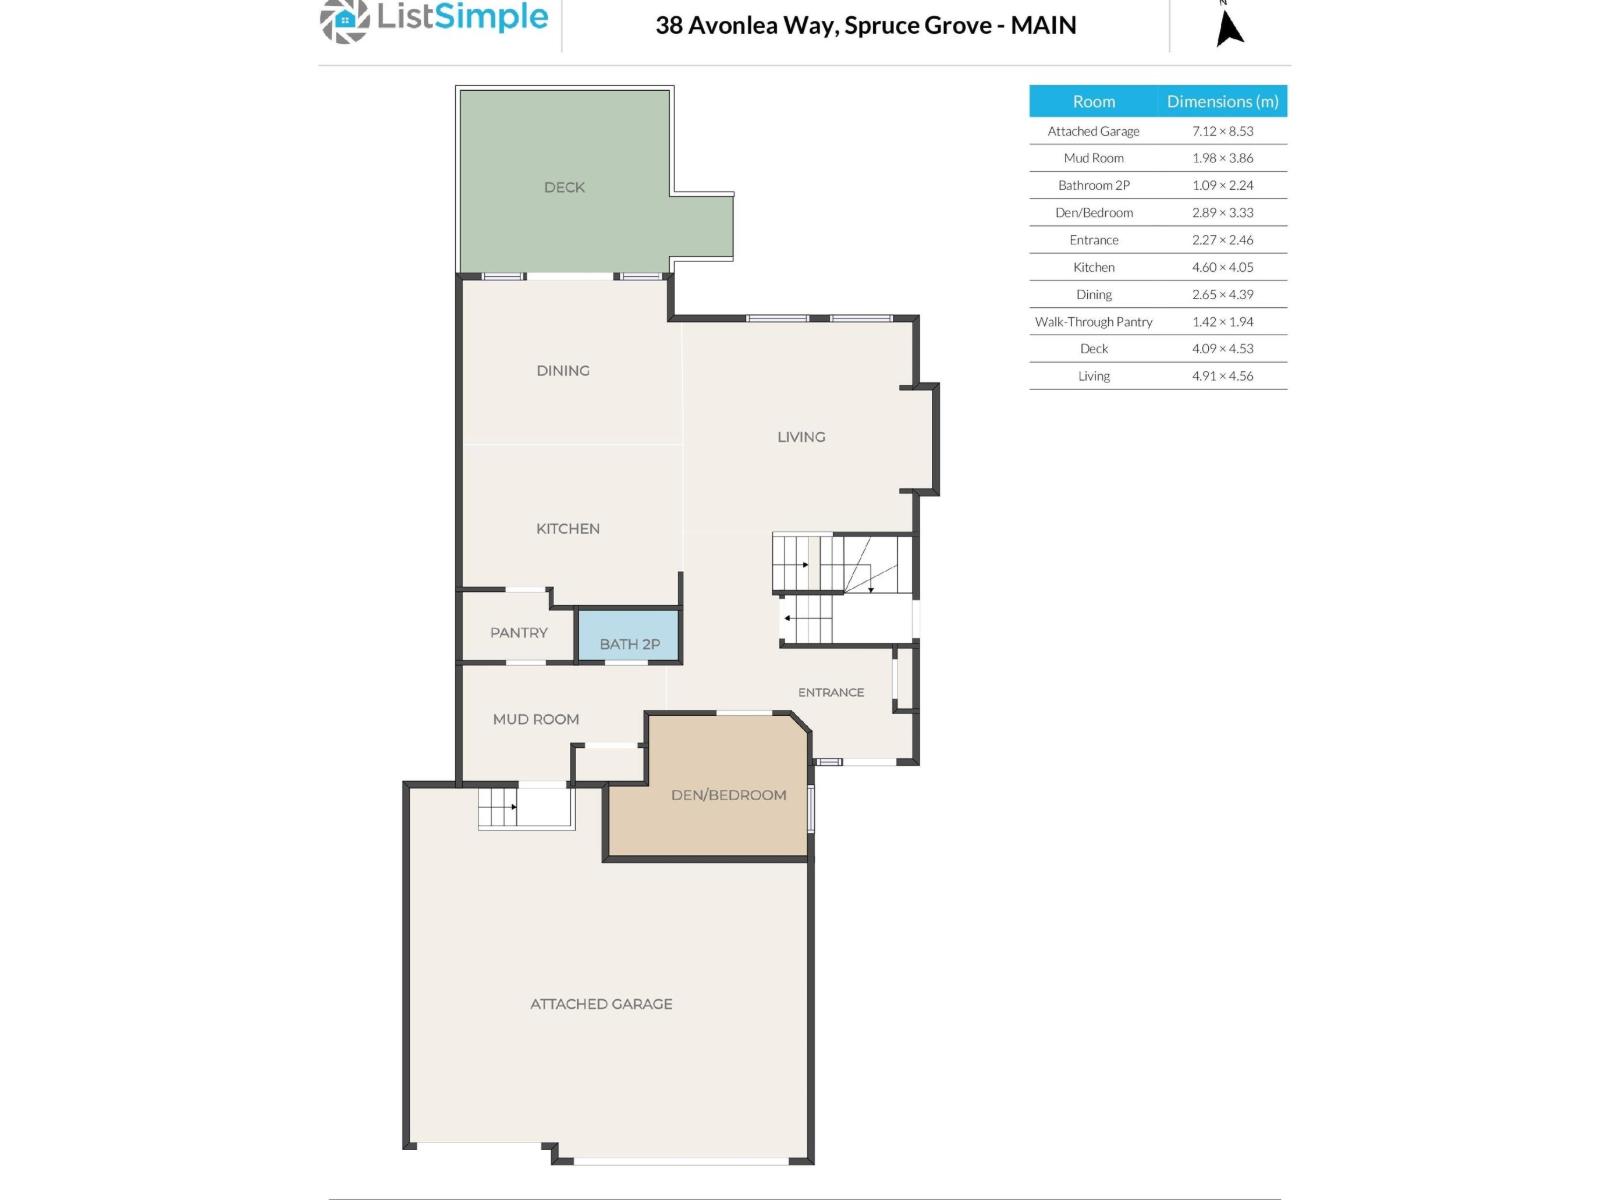
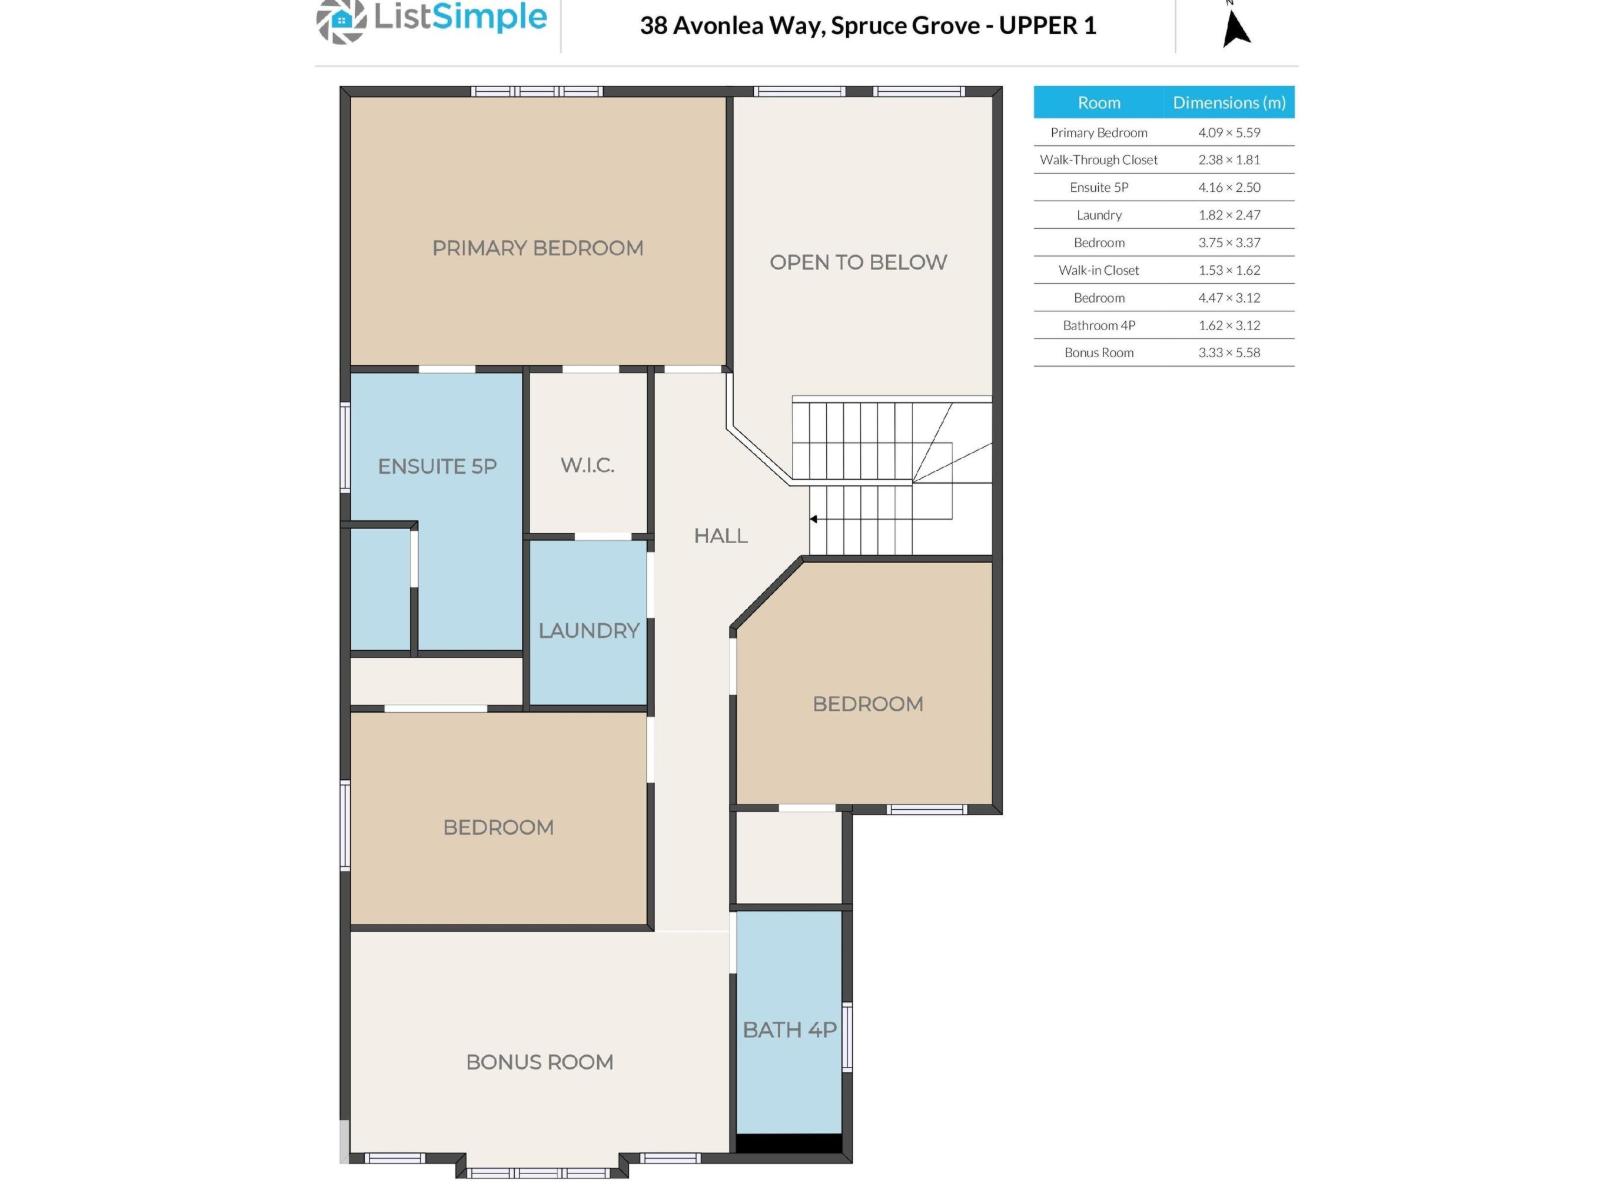
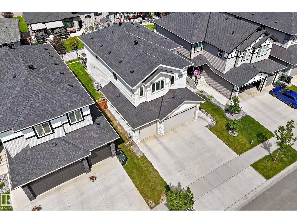
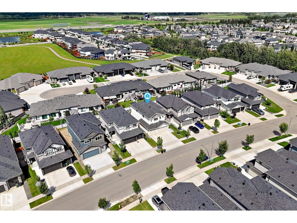
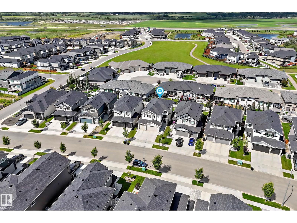
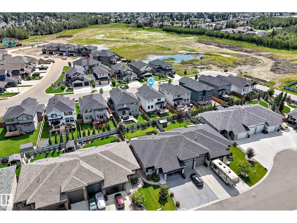
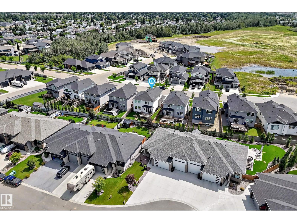
An impressive TRIPLE ATTACHED GARAGE, with a SEPARATE SIDE ENTRANCE to the FULLY FINISHED BASEMENT, and 3500 sqft of living space, sets this home apart from the rest! RENT out the basement for a MORTGAGE-HELPER! The main floor showcases a SPECTACULAR KITCHEN featuring a massive island, WALK-THROUGH PANTRY leading to the MUDROOM, an OFFICE/DEN, and an open-concept layout to the living room, highlighted by a dramatic fireplace and custom feature wall. Upstairs.. a spacious BONUS ROOM, a large laundry room WITH SINK and direct access to the LUXURIOUS PRIMARY SUITE with ENSUITE, 3 generous bedrooms, and another beautifully appointed bathroom. The fully finished basement features a SECOND KITCHEN with a full-size fridge, 2 more SPACIOUS BEDROOMS, a cozy family room, and another full bathroom. With 5 bedrooms, 4 full bathrooms, a separate side entrance, and exceptional living space on every level, this home truly has it all! (id:42336)
Property Details
| MLS® Number | E4498791 |
| Property Type | Single Family |
| Neigbourhood | Aspen Glen |
| Amenities Near By | Playground, Public Transit, Schools, Shopping |
| Community Features | Public Swimming Pool |
| Features | Closet Organizers, Recreational |
| Parking Space Total | 6 |
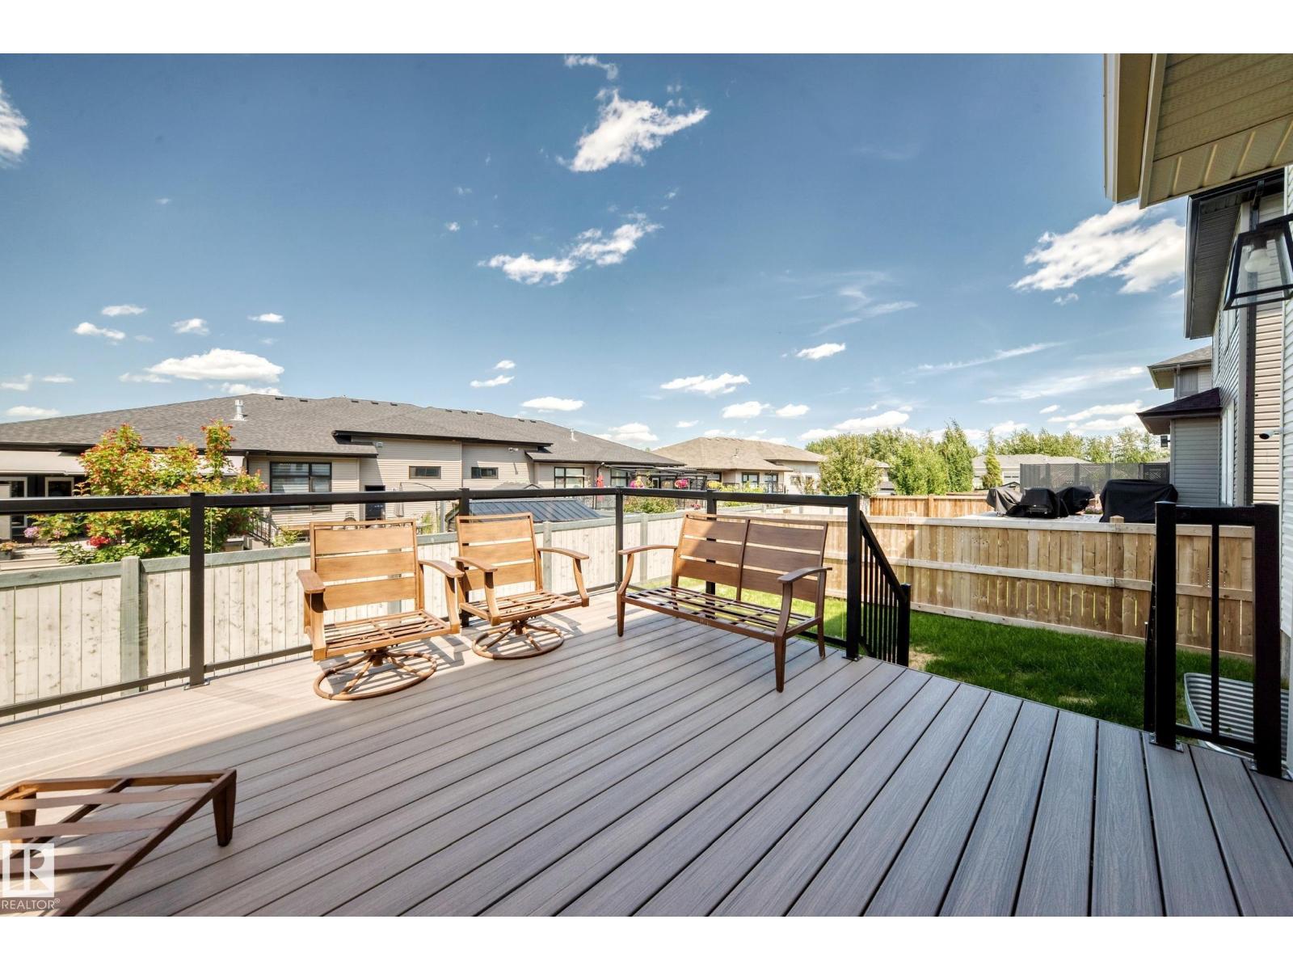
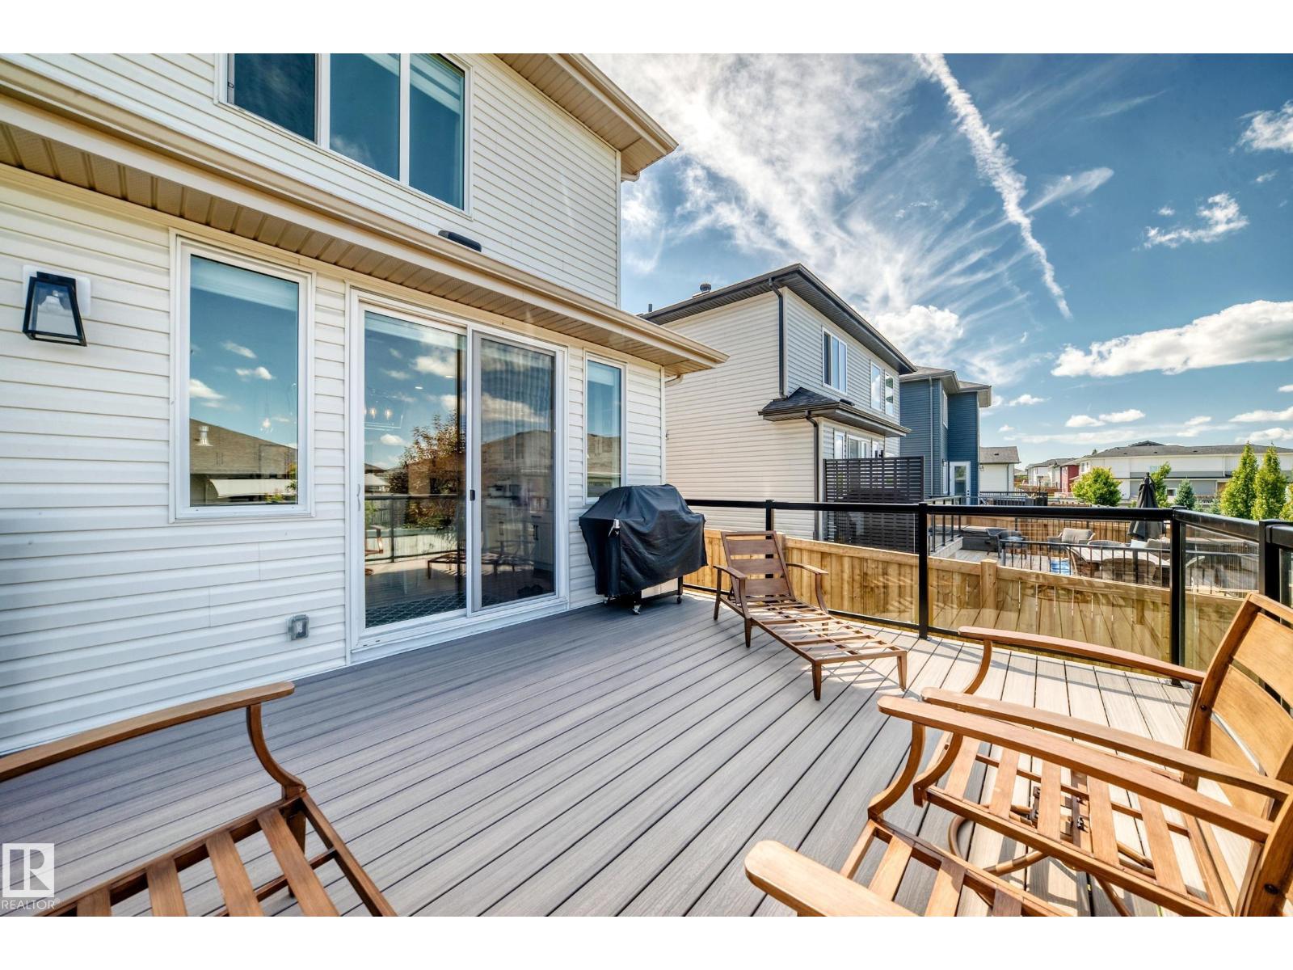
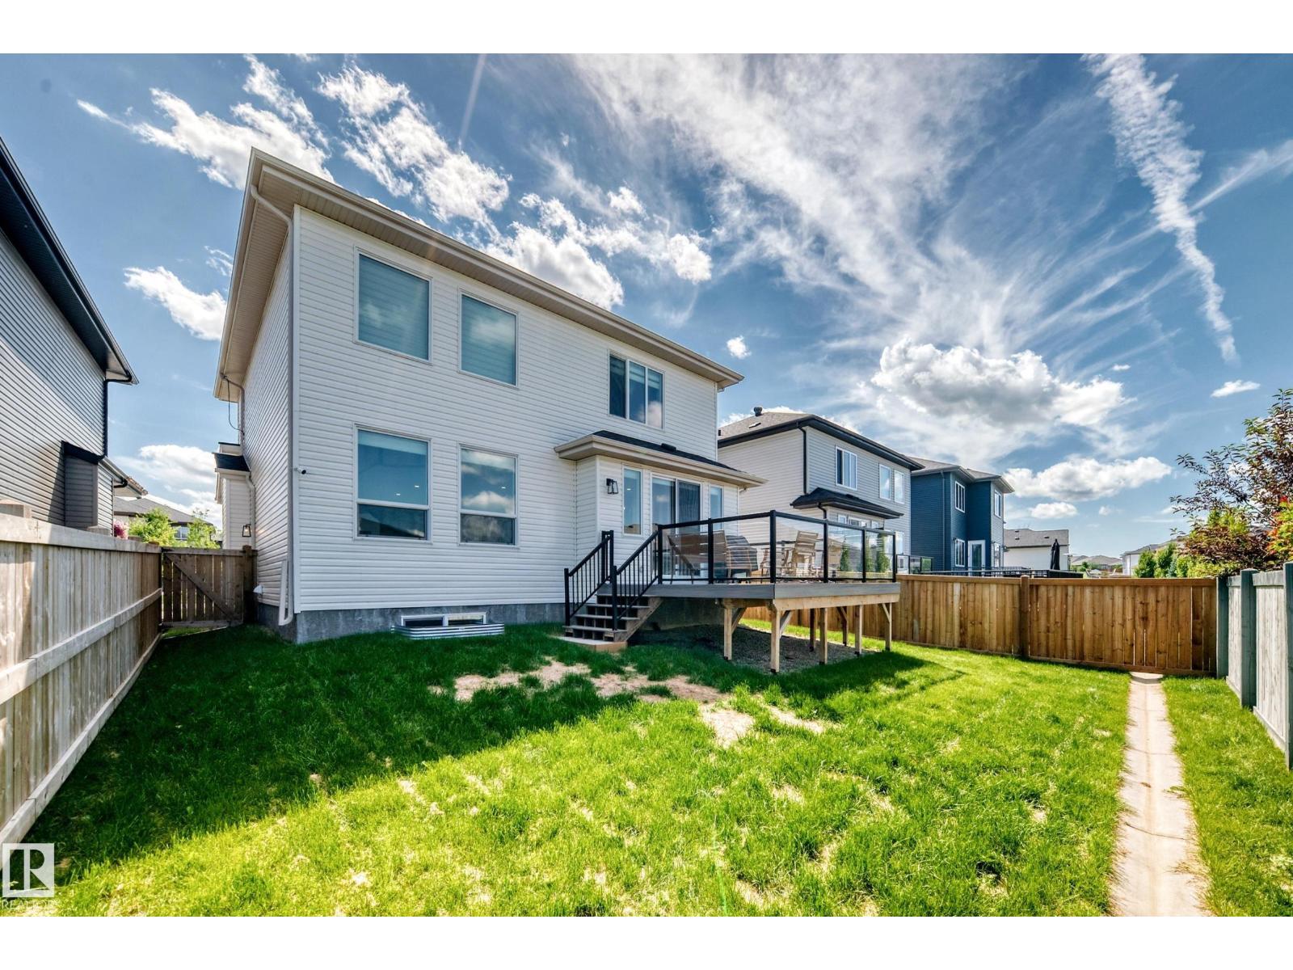
| Structure | Deck |
Building
| Bathroom Total | 4 |
| Bedrooms Total | 5 |
| Amenities | Ceiling - 9ft |
| Appliances | Dishwasher, Dryer, Garage Door Opener Remote(s), Garage Door Opener, Hood Fan, Oven - Built-in, Microwave, Stove, Washer, Window Coverings, Two Refrigerators |
| Basement Development | Finished |
| Basement Type | Full (finished) |
| Constructed Date | 2022 |
| Construction Style Attachment | Detached |
| Cooling Type | Central Air Conditioning |
| Fireplace Fuel | Electric |
| Fireplace Present | Yes |
| Fireplace Type | Unknown |
| Half Bath Total | 1 |
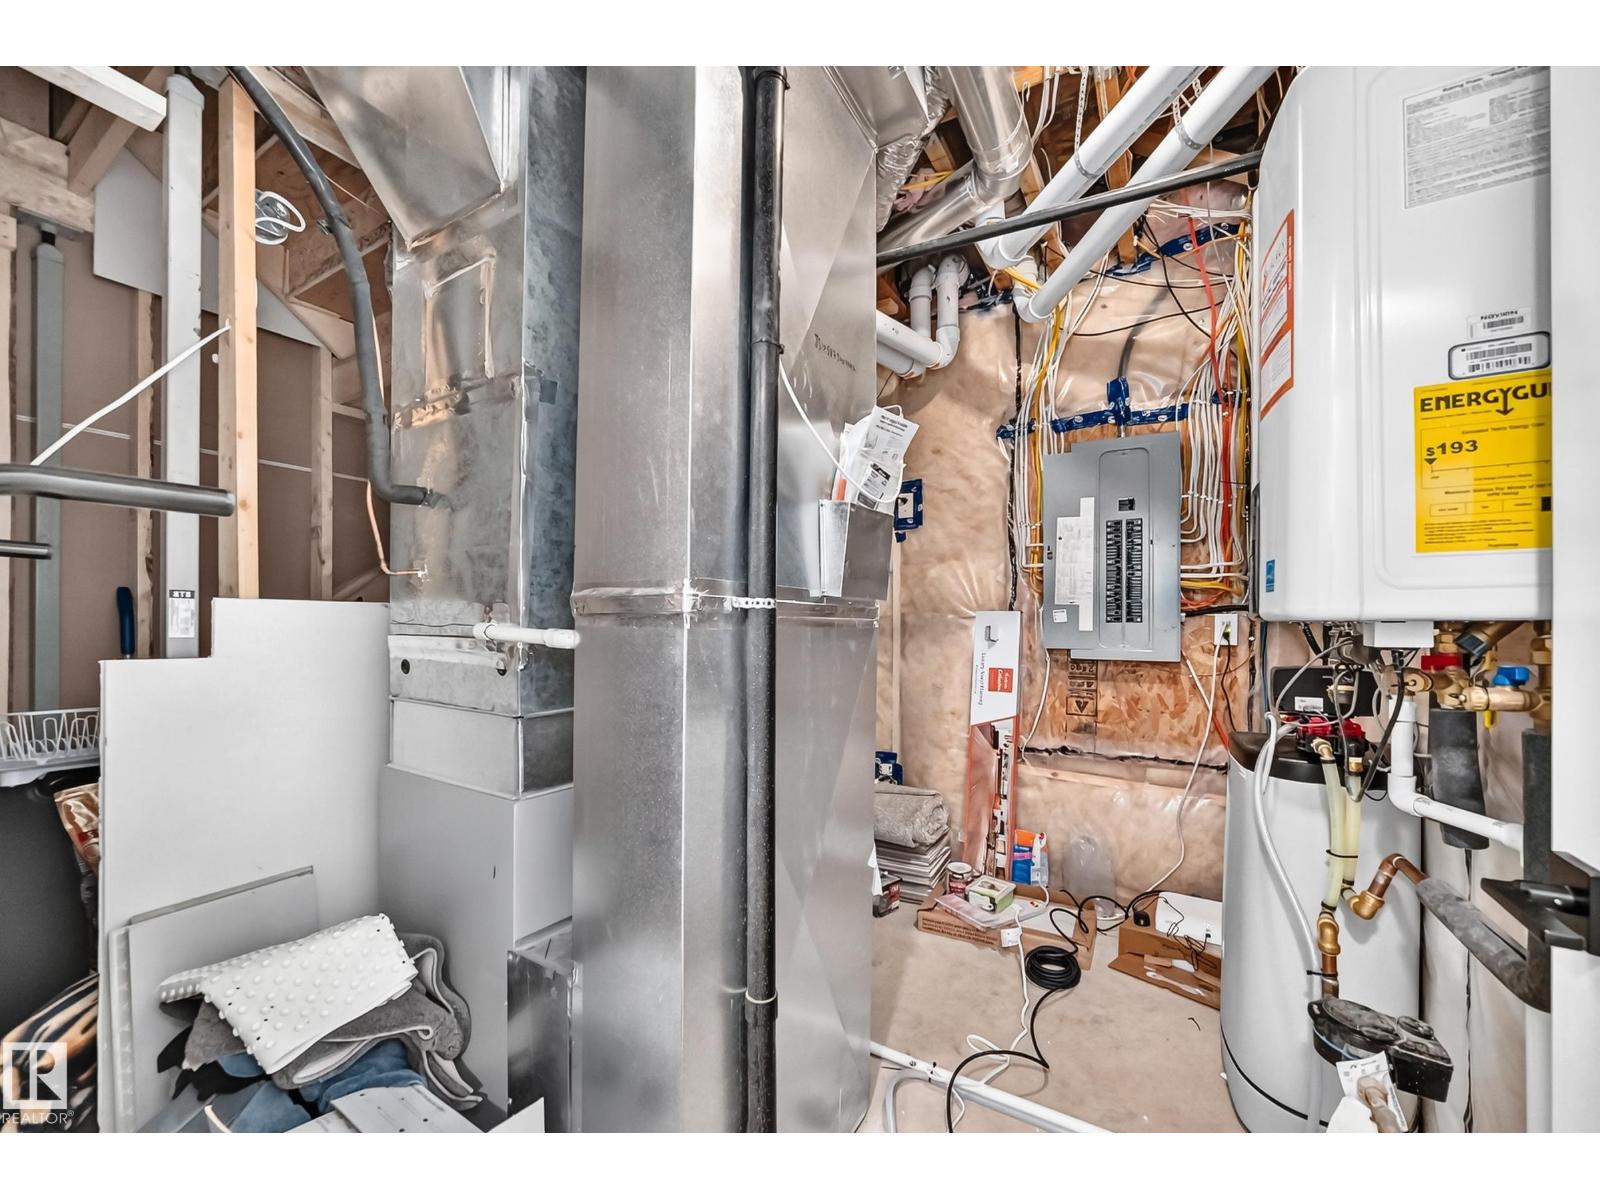
| Heating Type | Forced Air |
| Stories Total | 2 |
| Size Interior | 2,538 Sqft |
| Type | House |
Parking
| Attached Garage |
Land
| Acreage | No |
| Land Amenities | Playground, Public Transit, Schools, Shopping |
Rooms
| Level | Type | Length | Width | Dimensions |
|---|---|---|---|---|
| Lower Level | Bedroom 4 | 3.06 × 3.63 | ||
| Lower Level | Bedroom 5 | 3.96 × 3.51 | ||
| Main Level | Living Room | 4.91 × 4.56 | ||
| Main Level | Dining Room | Measurements not available | ||
| Main Level | Kitchen | Measurements not available | ||
| Main Level | Den | 2.89 × 3.33 | ||
| Main Level | Mud Room | 1.98 × 3.86 | ||
| Upper Level | Primary Bedroom | 4.09 × 5.59 | ||
| Upper Level | Bedroom 2 | 3.75 × 3.37 | ||
| Upper Level | Bedroom 3 | 4.47 × 3.12 | ||
| Upper Level | Bonus Room | 3.33 × 5.58 |
https://www.realtor.ca/real-estate/30033977/38-avonlea-wy-spruce-grove-aspen-glen
Contact Us
Contact us for more information

Kelly Burk
Associate

The trademarks REALTOR®, REALTORS®, and the REALTOR® logo are controlled by The Canadian Real Estate Association (CREA) and identify real estate professionals who are members of CREA. The trademarks MLS®, Multiple Listing Service® and the associated logos are owned by The Canadian Real Estate Association (CREA) and identify the quality of services provided by real estate professionals who are members of CREA. The trademark DDF® is owned by The Canadian Real Estate Association (CREA) and identifies CREA's Data Distribution Facility (DDF®)
July 15 2026 12:39:34
REALTORS® Association of Edmonton
Royal LePage Arteam Realty