

13211 77 St NW Edmonton, Alberta T5C 1C8

$407,000
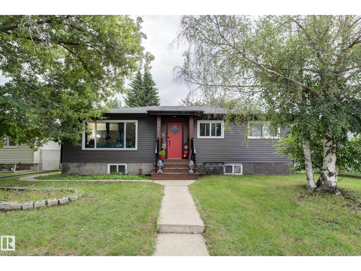
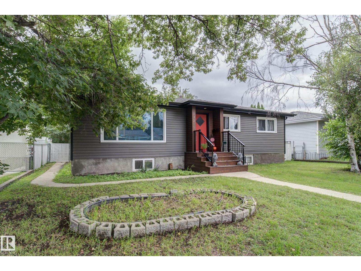
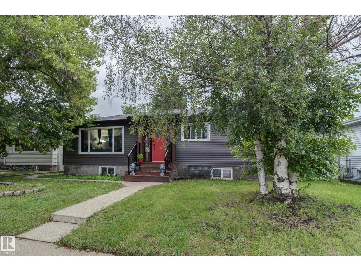
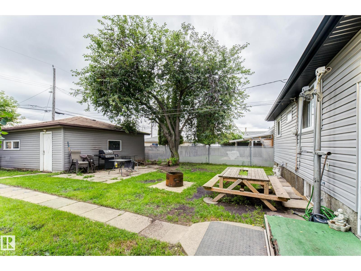
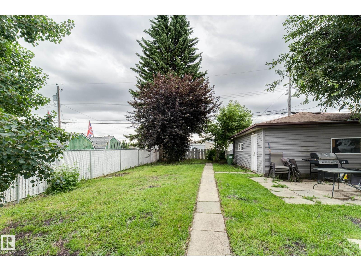
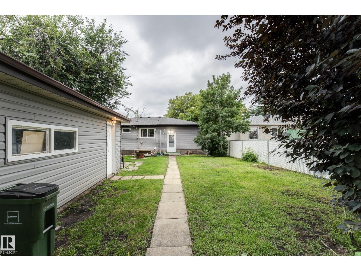
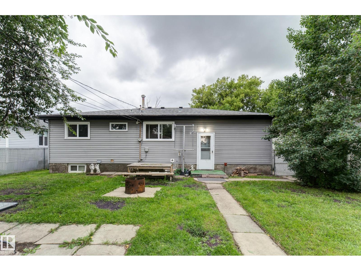
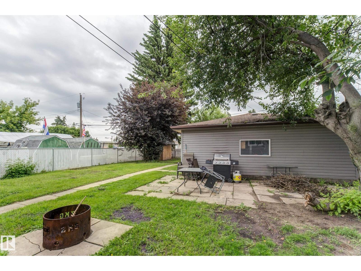
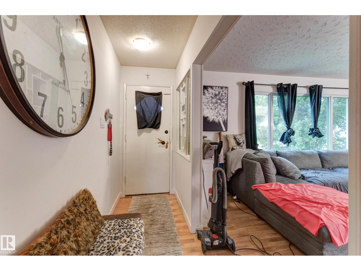
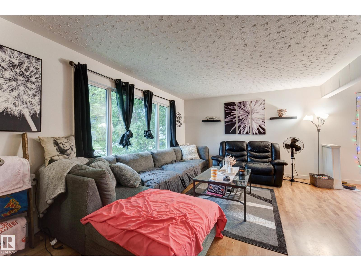
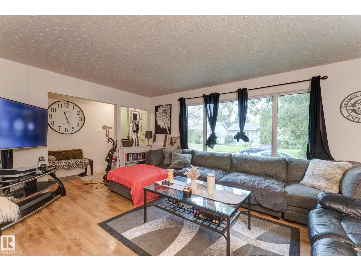
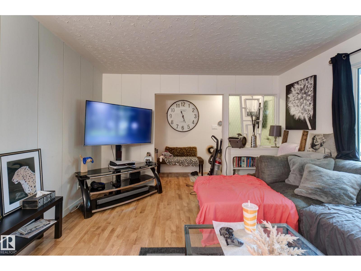
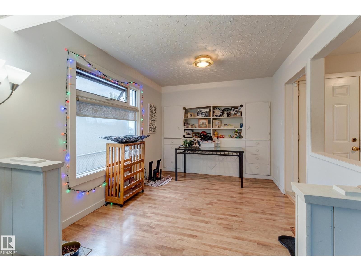
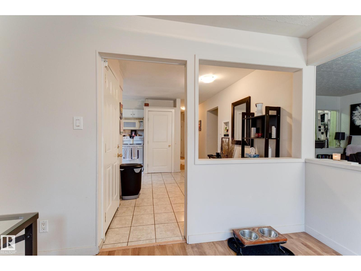
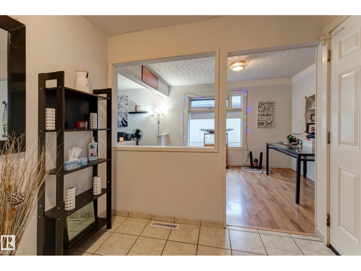
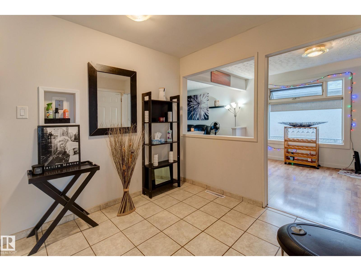
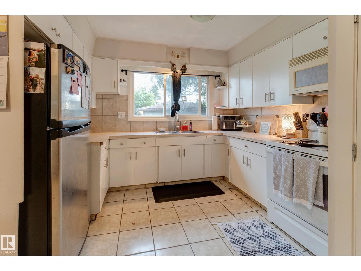
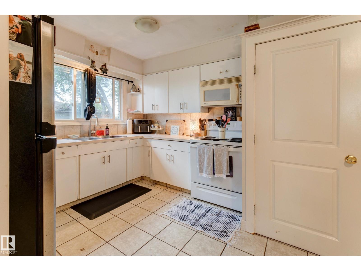
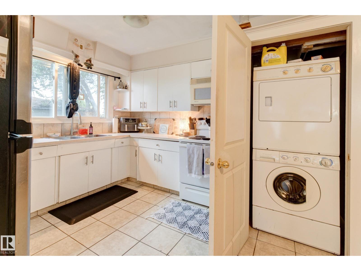
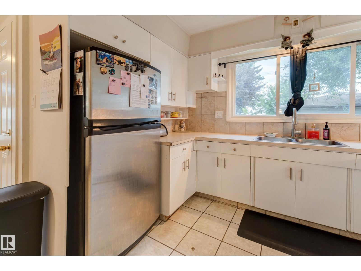
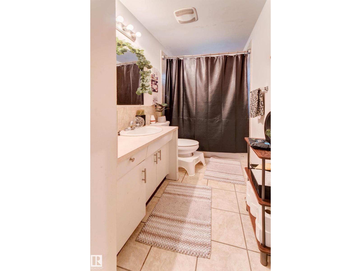
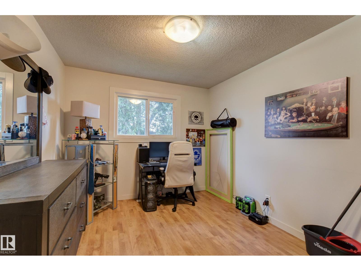
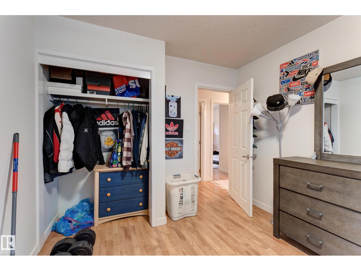
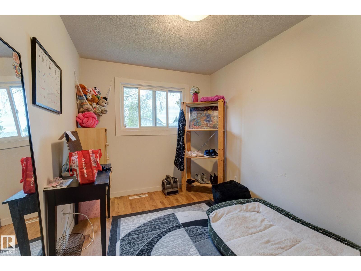
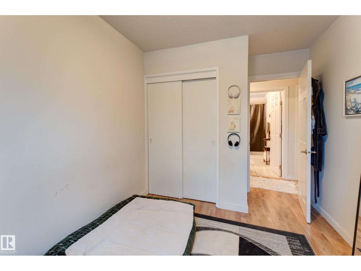
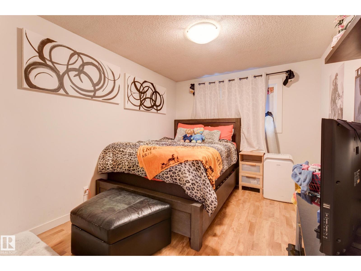
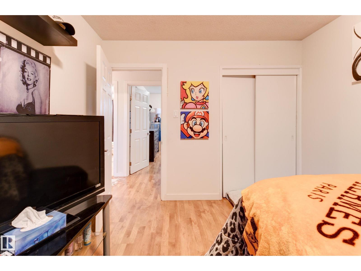
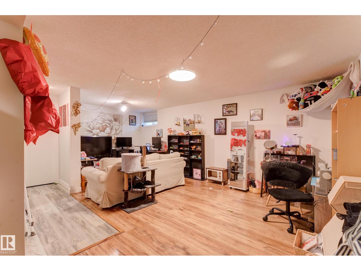
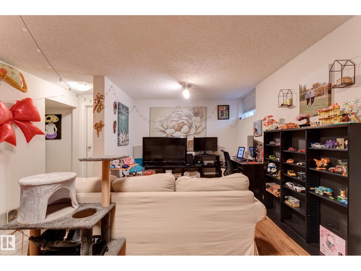
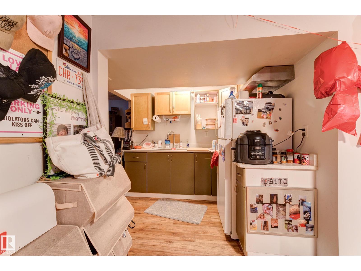
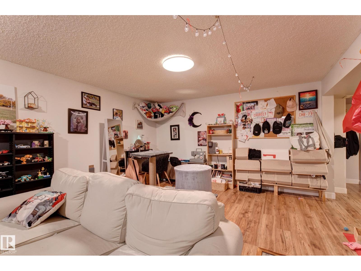
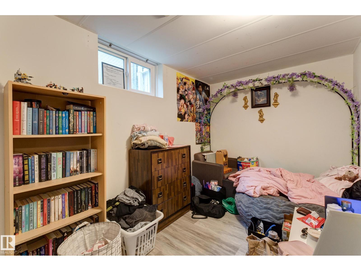
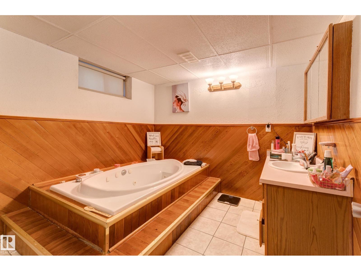
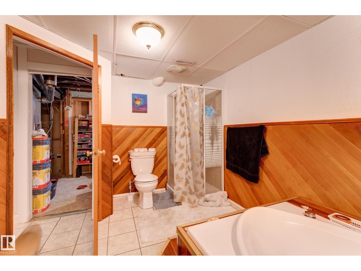
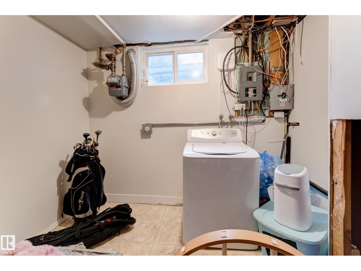
Looking for a home with space, versatility, and an unbeatable location? This well-maintained 1,165 sq. ft. bungalow in the heart of Delwood checks all the boxes! Featuring 5 bedrooms, 2 full bathrooms, and a fully finished basement with its own second kitchen, second laundry, and separate rear entrance, this home offers incredible flexibility for large families, or those looking for extra space.The main floor welcomes you with a bright living room, upgraded windows, laminate flooring, and a spacious kitchen with ample cabinetry, generous counter space, and an adjoining dining area. You'll also find three bedrooms, including a large primary, and a full 4-piece bathroom. Downstairs, the fully finished basement includes two additional bedrooms, a large family room, a full bathroom, plenty of storage, plus the convenience of its own kitchen and laundry setup.Outside, enjoy a fully landscaped backyard and a double detached garage. Located just steps all amenities. (id:42336)
Property Details
| MLS® Number | E4498723 |
| Property Type | Single Family |
| Neigbourhood | Delwood |
| Amenities Near By | Playground, Public Transit, Schools |
| Features | Lane, No Smoking Home |
| Parking Space Total | 4 |
Building
| Bathroom Total | 2 |
| Bedrooms Total | 5 |
| Amenities | Vinyl Windows |
| Appliances | Garage Door Opener Remote(s), Garage Door Opener, Window Coverings, Dryer, Two Refrigerators, Two Stoves, Two Washers |
| Architectural Style | Bungalow |
| Basement Development | Finished |
| Basement Type | Full (finished) |
| Constructed Date | 1965 |
| Construction Style Attachment | Detached |
| Fire Protection | Smoke Detectors |
| Heating Type | Forced Air |
| Stories Total | 1 |
| Size Interior | 1,166 Sqft |
| Type | House |
Parking
| Detached Garage | |
| Oversize |
Land
| Acreage | No |
| Fence Type | Fence |
| Land Amenities | Playground, Public Transit, Schools |
| Size Irregular | 592.27 |
| Size Total | 592.27 M2 |
| Size Total Text | 592.27 M2 |
Rooms
| Level | Type | Length | Width | Dimensions |
|---|---|---|---|---|
| Basement | Bedroom 4 | Measurements not available | ||
| Basement | Bedroom 5 | Measurements not available | ||
| Main Level | Living Room | Measurements not available | ||
| Main Level | Dining Room | Measurements not available | ||
| Main Level | Kitchen | Measurements not available | ||
| Main Level | Family Room | Measurements not available | ||
| Main Level | Primary Bedroom | Measurements not available | ||
| Main Level | Bedroom 2 | Measurements not available | ||
| Main Level | Bedroom 3 | Measurements not available |
https://www.realtor.ca/real-estate/30031635/13211-77-st-nw-edmonton-delwood
Contact Us
Contact us for more information

Nam Kular
Manager
www.namkular.com/
twitter.com/yegrenews
www.facebook.com/Yegrenews/about/
ca.linkedin.com/in/nam-kular-42a40834

The trademarks REALTOR®, REALTORS®, and the REALTOR® logo are controlled by The Canadian Real Estate Association (CREA) and identify real estate professionals who are members of CREA. The trademarks MLS®, Multiple Listing Service® and the associated logos are owned by The Canadian Real Estate Association (CREA) and identify the quality of services provided by real estate professionals who are members of CREA. The trademark DDF® is owned by The Canadian Real Estate Association (CREA) and identifies CREA's Data Distribution Facility (DDF®)
July 21 2026 09:32:07
REALTORS® Association of Edmonton
Kic Realty