

10919 68 Av NW Edmonton, Alberta T6H 2B9

$425,000
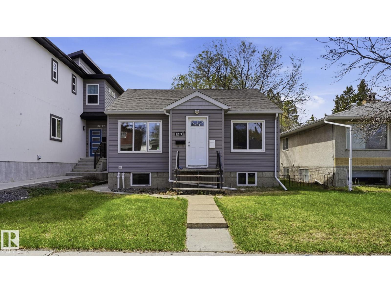
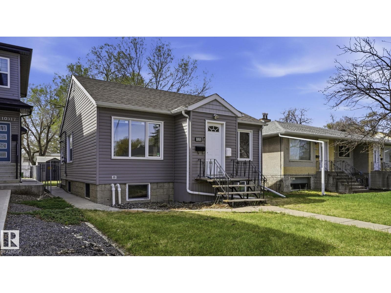
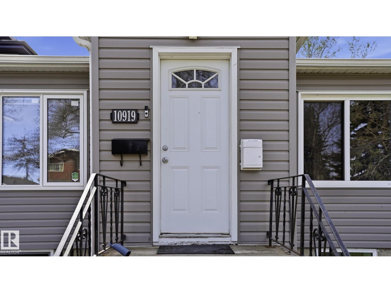
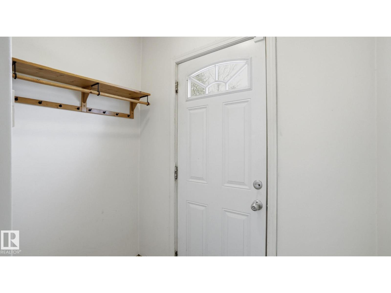
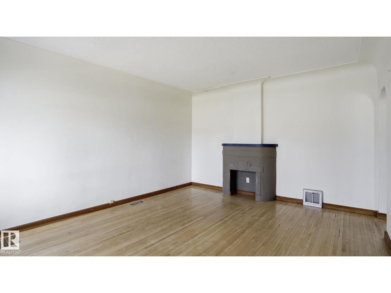
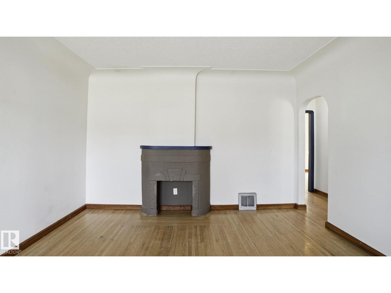
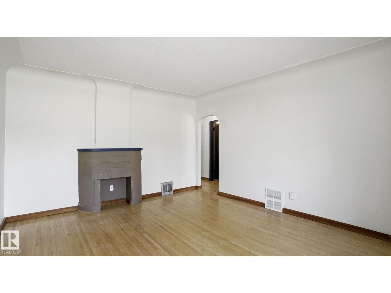
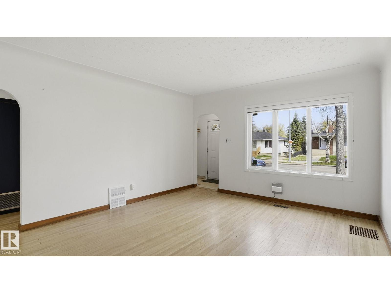
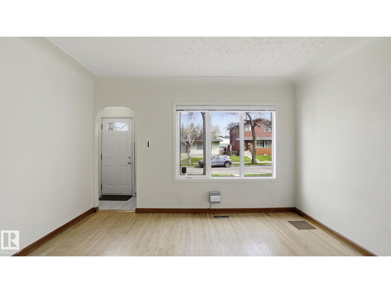
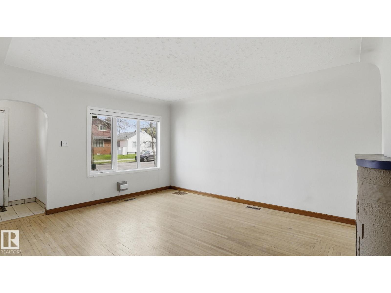
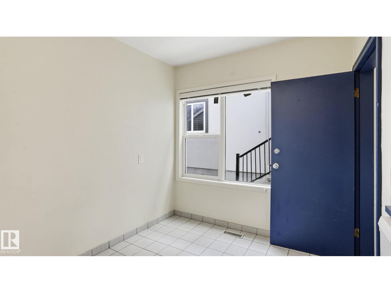
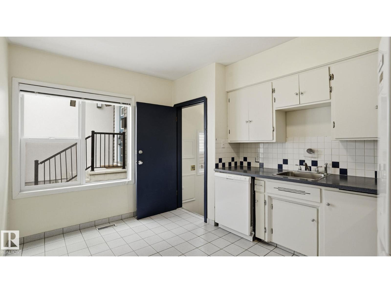
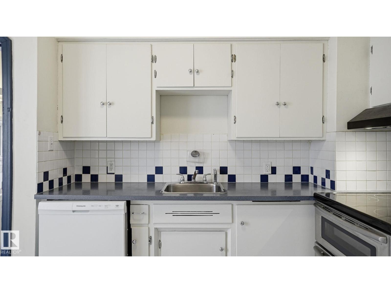
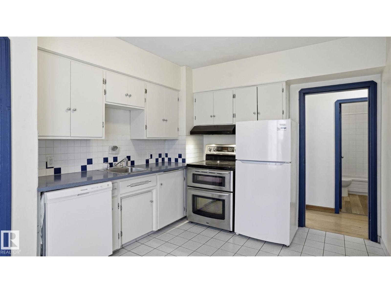
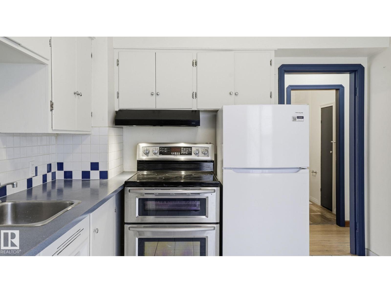
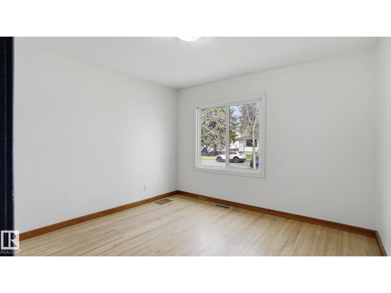
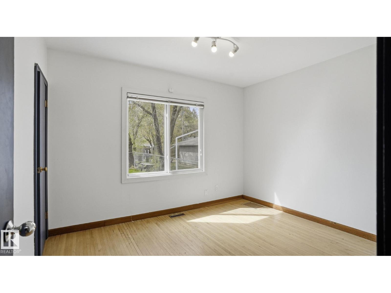
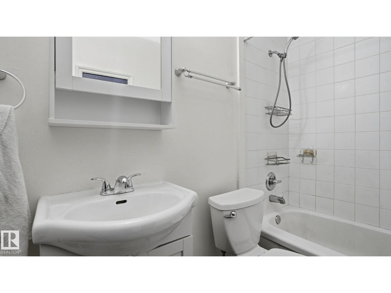
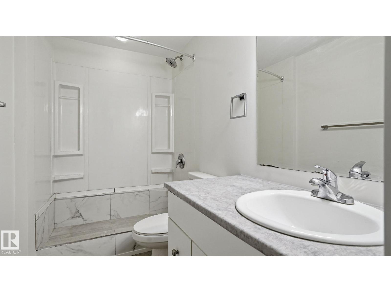
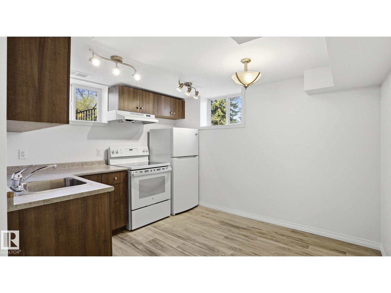
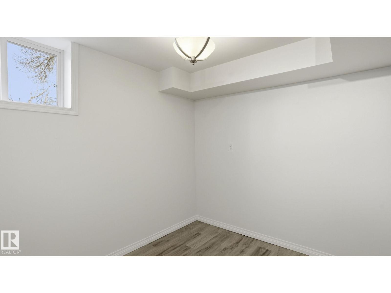
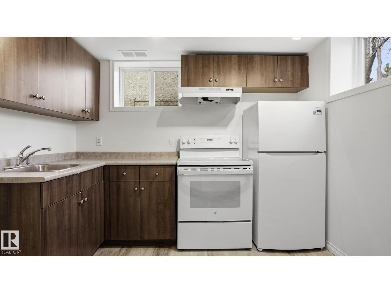
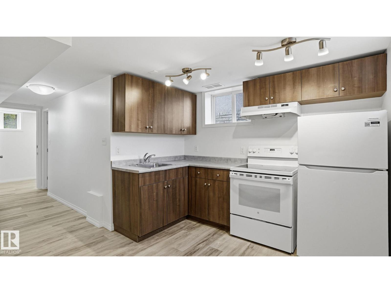
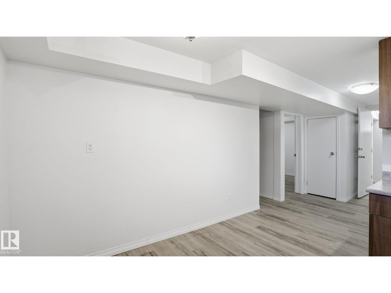
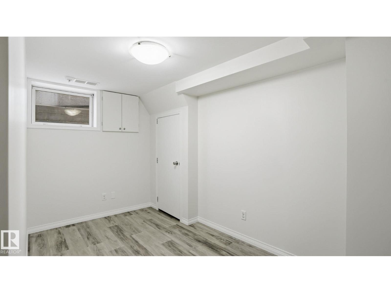
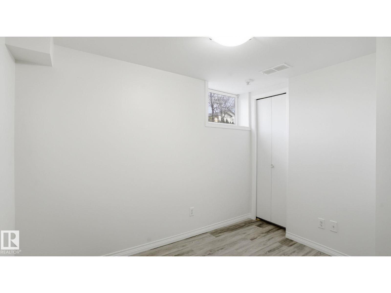
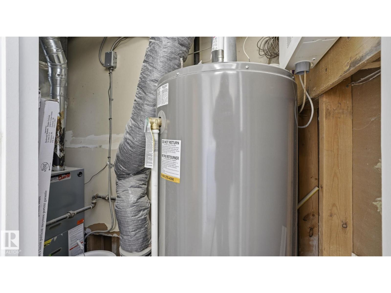
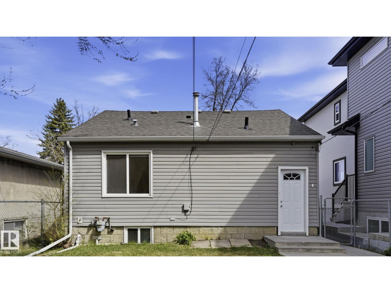
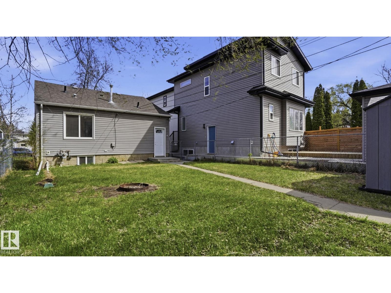
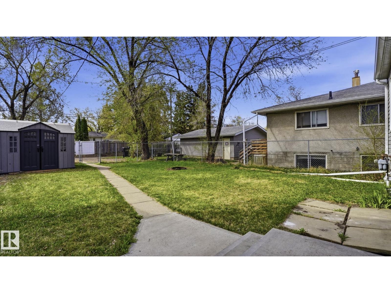
INVESTOR ALERT! 5 BED/2 BATH bungalow with LEGAL 3-BEDROOM BASEMENT SUITE in Parkallen, steps to UofA! Rare turnkey income property: the recently renovated legal suite (new flooring, paint, updated kitchen and bathroom) with private entrance is ready for tenants, comparable 3-bed suites in this pocket rent for approx. $1,500+/mo. Live up and rent down, or rent both floors for est. $3,000+/mo gross. Major mechanicals are done: newer windows, furnace, hot water tank, and roof. The main floor offers 2 bedrooms, a full bath, hardwood floors, spacious living room, and a functional kitchen awaiting your ideas — priced accordingly. Sitting on a 33'×130' lot with lane access, ample rear parking, and room for a future garage/garden suite (buyer to verify with City). Unbeatable location: walk to U of A, Whyte Ave, McKernan, and the beloved Parkallen Colombian coffee shop. Set your own rents. A numbers-first opportunity at this price! (id:42336)
Property Details
| MLS® Number | E4498694 |
| Property Type | Single Family |
| Neigbourhood | Parkallen (Edmonton) |
| Amenities Near By | Playground, Public Transit, Schools, Shopping |
| Community Features | Public Swimming Pool |
| Parking Space Total | 3 |
Building
| Bathroom Total | 2 |
| Bedrooms Total | 5 |
| Amenities | Vinyl Windows |
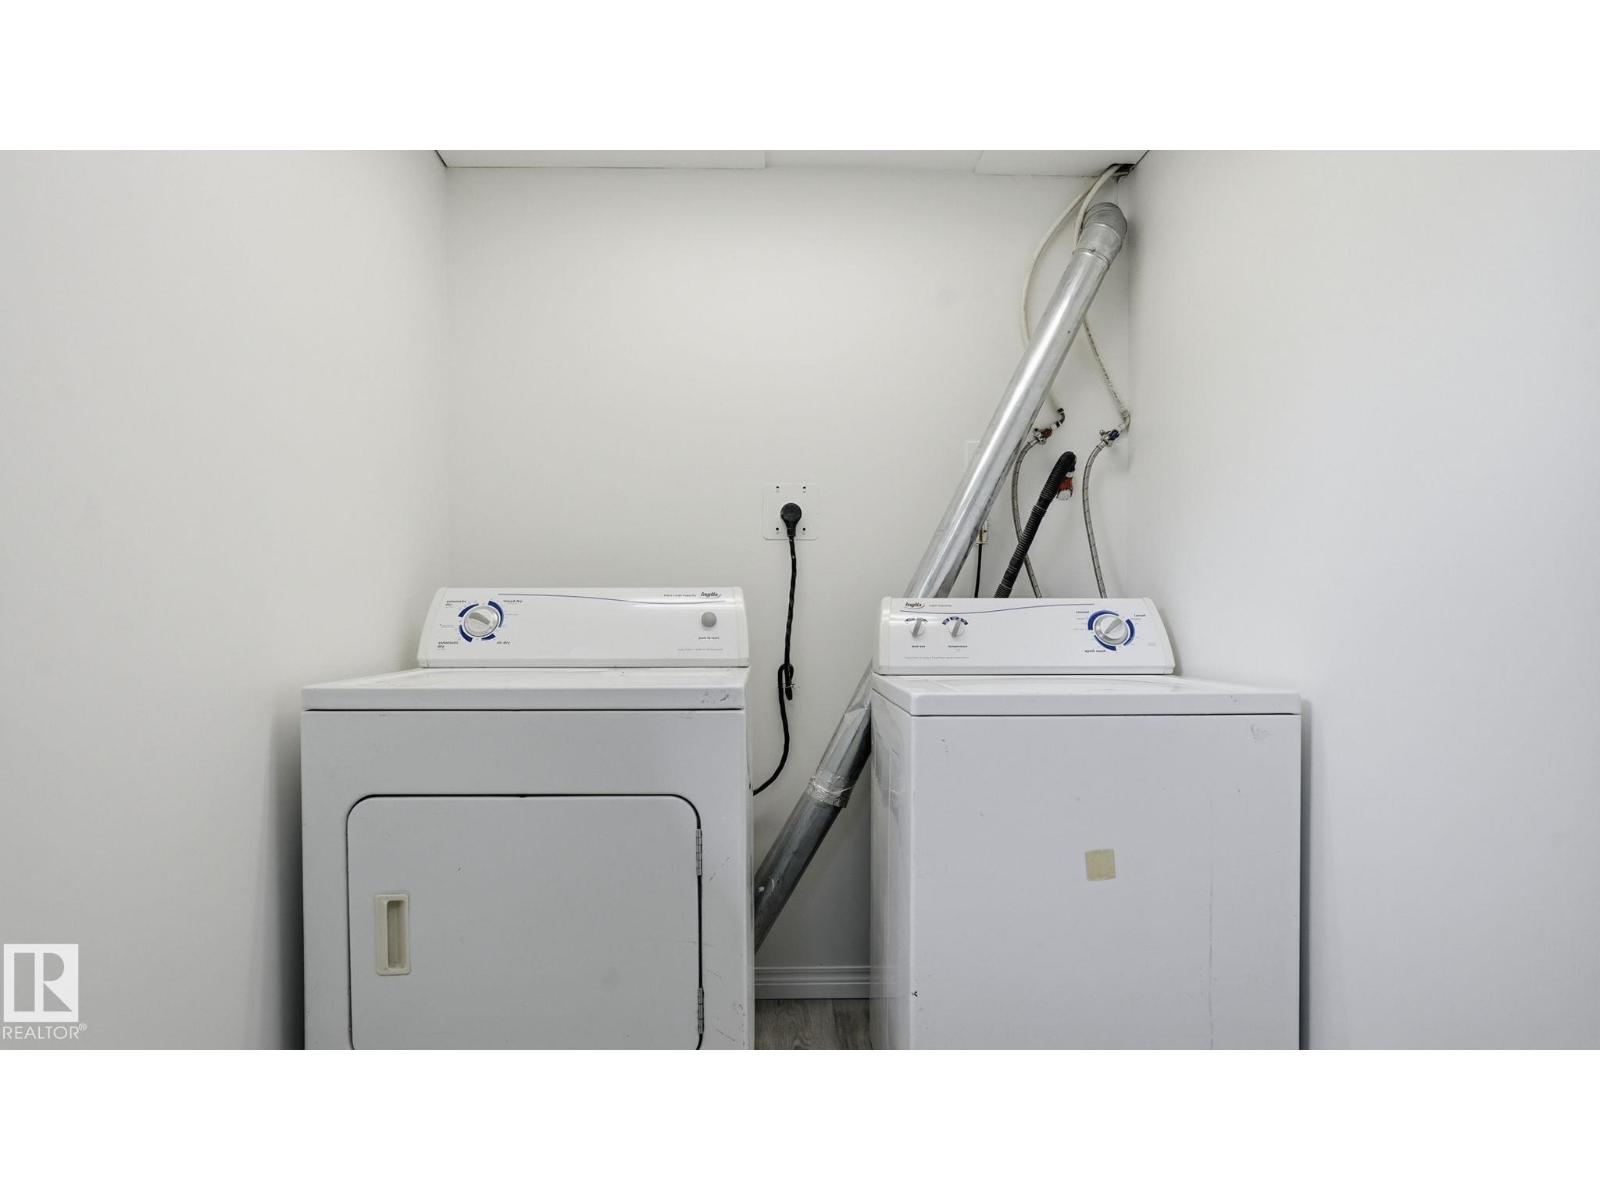
| Appliances | Dishwasher, Dryer, Hood Fan, Washer, Two Refrigerators, Two Stoves |
| Architectural Style | Bungalow |
| Basement Development | Finished |
| Basement Features | Suite |
| Basement Type | Full (finished) |
| Constructed Date | 1950 |
| Construction Style Attachment | Detached |
| Heating Type | Forced Air |
| Stories Total | 1 |
| Size Interior | 846 Sqft |
| Type | House |
Parking
| Parking Pad |
Land
| Acreage | No |
| Fence Type | Fence |
| Land Amenities | Playground, Public Transit, Schools, Shopping |
| Size Irregular | 400.8 |
| Size Total | 400.8 M2 |
| Size Total Text | 400.8 M2 |
Rooms
| Level | Type | Length | Width | Dimensions |
|---|---|---|---|---|
| Basement | Dining Room | 1.8 m | 2.99 m | 1.8 m x 2.99 m |
| Basement | Bedroom 3 | 3.12 m | 3.22 m | 3.12 m x 3.22 m |
| Basement | Bedroom 4 | 2.79 m | 4.44 m | 2.79 m x 4.44 m |
| Basement | Bedroom 5 | 3.84 m | 3.23 m | 3.84 m x 3.23 m |
| Basement | Second Kitchen | 1.67 m | 2.99 m | 1.67 m x 2.99 m |
| Basement | Laundry Room | 2.6 m | 1.82 m | 2.6 m x 1.82 m |
| Main Level | Living Room | 4.01 m | 4.73 m | 4.01 m x 4.73 m |
| Main Level | Kitchen | 4.01 m | 3.08 m | 4.01 m x 3.08 m |
| Main Level | Primary Bedroom | 3.67 m | 3.43 m | 3.67 m x 3.43 m |
| Main Level | Bedroom 2 | 3.67 m | 3.11 m | 3.67 m x 3.11 m |
https://www.realtor.ca/real-estate/30031158/10919-68-av-nw-edmonton-parkallen-edmonton
Contact Us
Contact us for more information

Jeffrey C. Lewis
Associate
(780) 988-4067

The trademarks REALTOR®, REALTORS®, and the REALTOR® logo are controlled by The Canadian Real Estate Association (CREA) and identify real estate professionals who are members of CREA. The trademarks MLS®, Multiple Listing Service® and the associated logos are owned by The Canadian Real Estate Association (CREA) and identify the quality of services provided by real estate professionals who are members of CREA. The trademark DDF® is owned by The Canadian Real Estate Association (CREA) and identifies CREA's Data Distribution Facility (DDF®)
July 16 2026 02:41:27
REALTORS® Association of Edmonton
RE/MAX Elite