

#108 10520 80 Av NW Edmonton, Alberta T6E 1V3

$190,000Maintenance, Exterior Maintenance, Heat, Insurance, Landscaping, Property Management, Other, See Remarks, Water
$367.88 Monthly
Maintenance, Exterior Maintenance, Heat, Insurance, Landscaping, Property Management, Other, See Remarks, Water
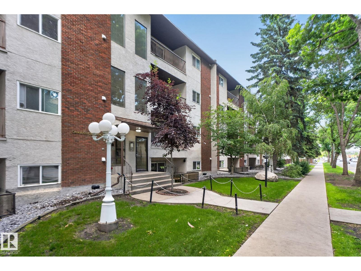
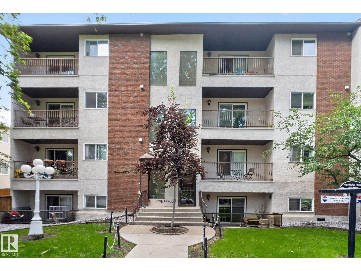
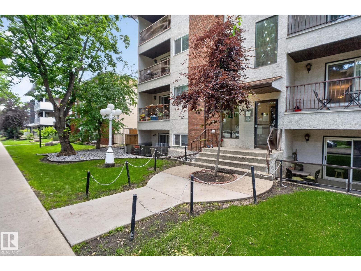
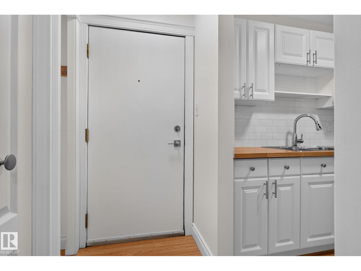
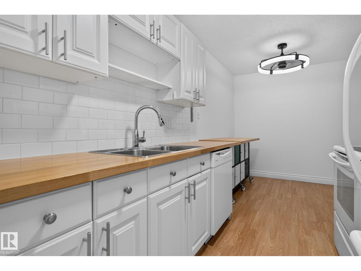
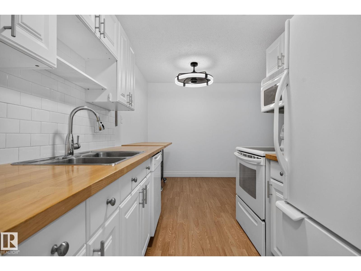
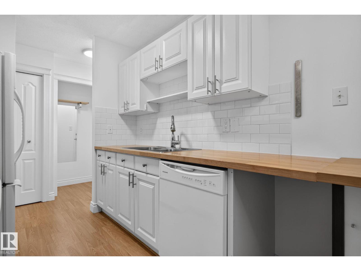
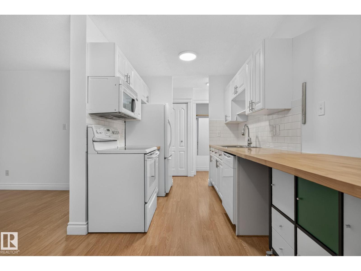
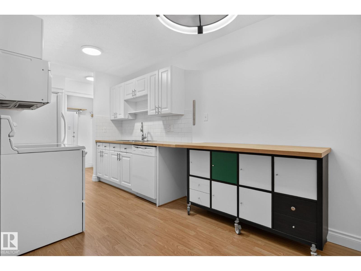
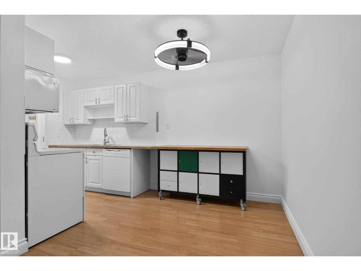
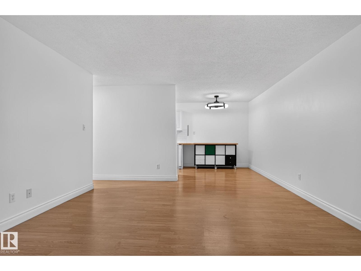
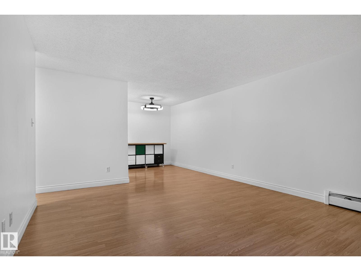
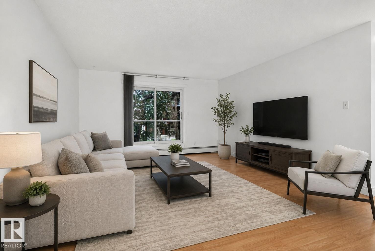
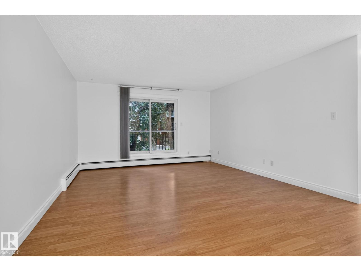
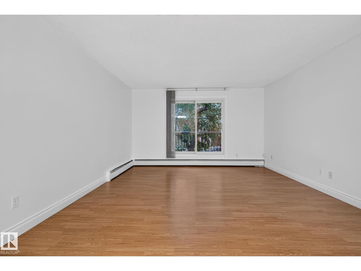
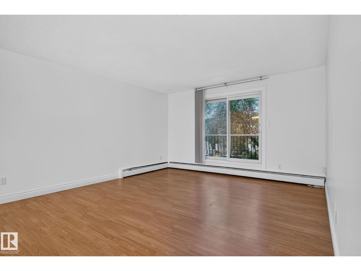
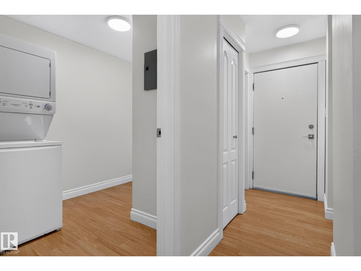
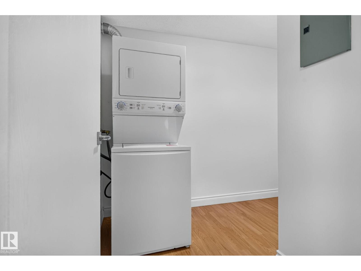
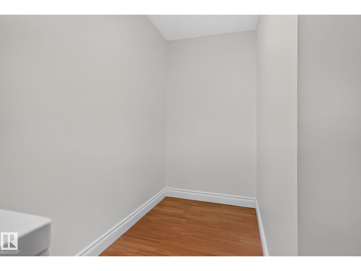
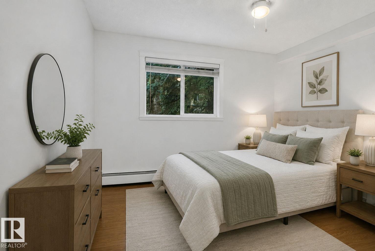
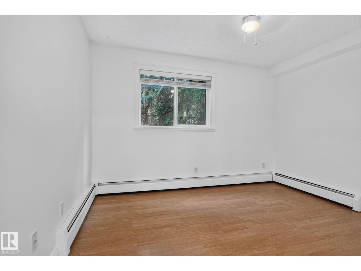
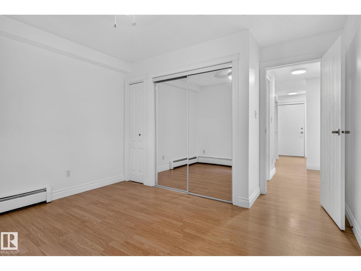
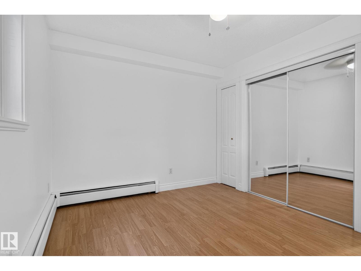
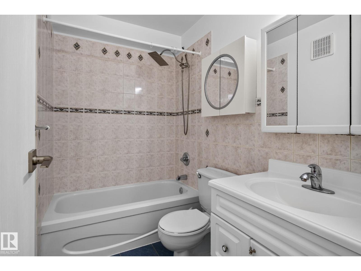
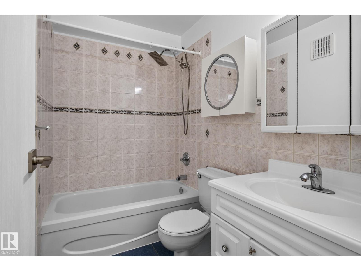
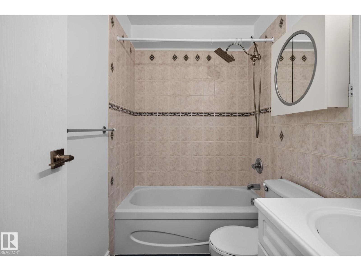
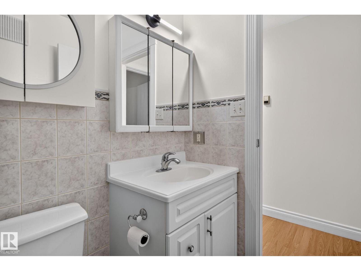
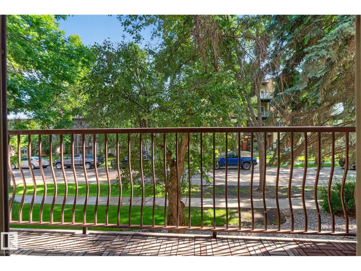
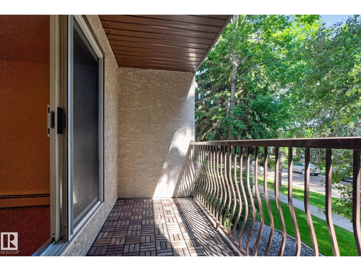
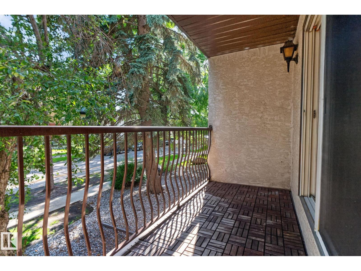
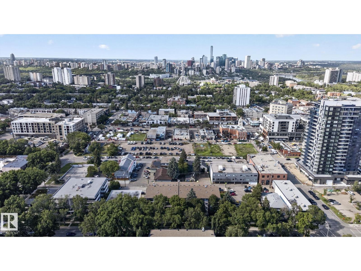
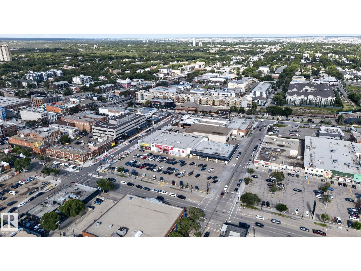
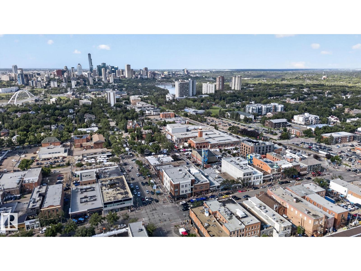
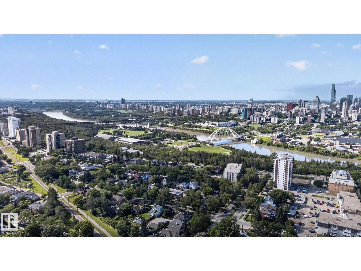
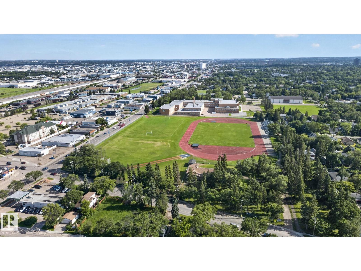
$367.88 MonthlyPerfectly positioned in Queen Alexandra, just steps from Whyte Ave and the Old Strathcona district, this bright and well-maintained 1-bedroom, 1-bathroom condo offers the perfect blend of comfort, convenience, and urban living. The spacious living room is filled with natural light and provides access to your south-facing balcony—the perfect place to enjoy your morning coffee or relax after a busy day. The functional kitchen offers plenty of cabinet and counter space, with an adjoining dining area ideal for everyday living. A generous bedroom, 4-piece bathroom, & convenient in-suite laundry/storage room complete the home. Enjoy the added value of low condo fees that include heat & water. Located just minutes from the University of Alberta, River Valley trails, cafés, restaurants, boutique shopping, festivals, public transit, and downtown, this is an excellent opportunity for first-time buyers, students, professionals, or investors looking to own in one of Edmonton’s most vibrant & walkable communities (id:42336)
Property Details
| MLS® Number | E4498799 |
| Property Type | Single Family |
| Neigbourhood | Queen Alexandra |
| Amenities Near By | Playground, Public Transit, Schools, Shopping |
| Features | Flat Site, Lane |
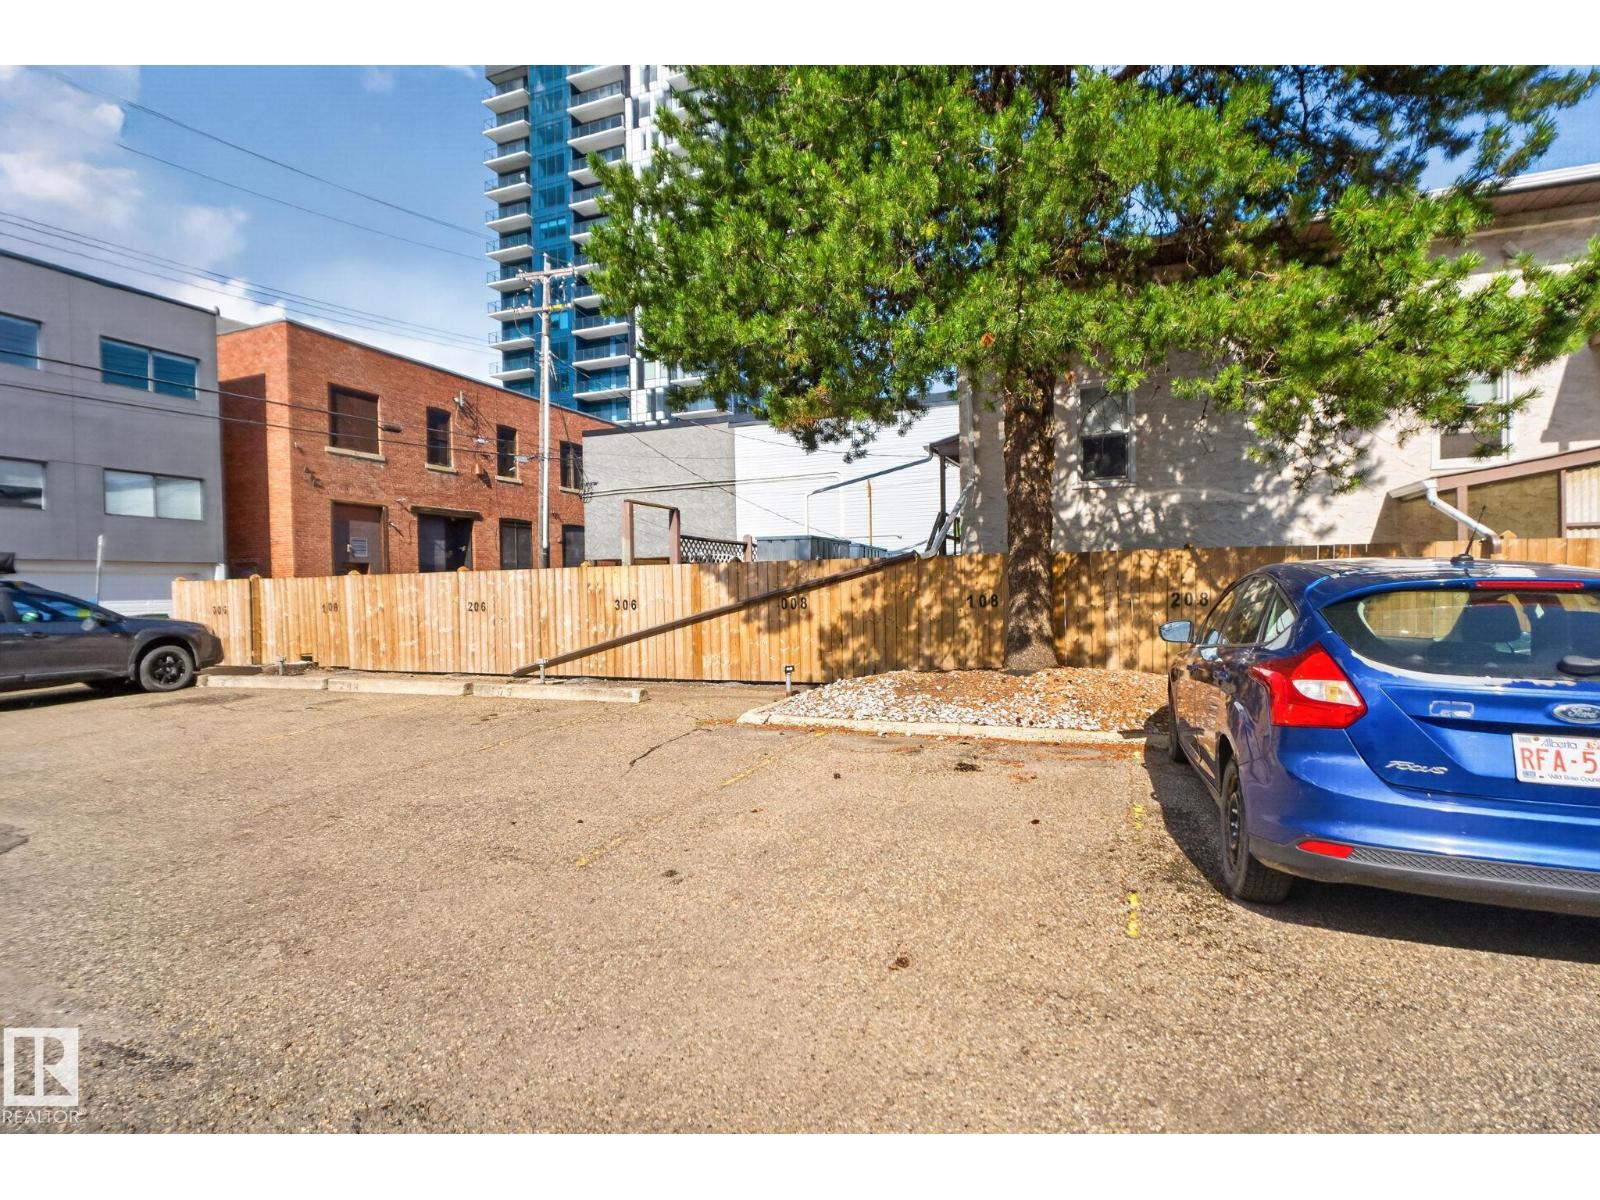
| Parking Space Total | 1 |
| Structure | Patio(s) |
Building
| Bathroom Total | 1 |
| Bedrooms Total | 1 |
| Appliances | Microwave Range Hood Combo, Refrigerator, Washer/dryer Stack-up, Stove, Window Coverings |
| Basement Type | None |
| Constructed Date | 1981 |
| Heating Type | Baseboard Heaters |
| Size Interior | 692 Sqft |
| Type | Apartment |
Parking
| Stall |
Land
| Acreage | No |
| Fence Type | Fence |
| Land Amenities | Playground, Public Transit, Schools, Shopping |
| Size Irregular | 73.85 |
| Size Total | 73.85 M2 |
| Size Total Text | 73.85 M2 |
Rooms
| Level | Type | Length | Width | Dimensions |
|---|---|---|---|---|
| Main Level | Living Room | 5.07 m | 4.14 m | 5.07 m x 4.14 m |
| Main Level | Dining Room | 2.45 m | 2.43 m | 2.45 m x 2.43 m |
| Main Level | Kitchen | 2.28 m | 2.16 m | 2.28 m x 2.16 m |
| Main Level | Primary Bedroom | 3.7 m | 3.62 m | 3.7 m x 3.62 m |
https://www.realtor.ca/real-estate/30034214/108-10520-80-av-nw-edmonton-queen-alexandra
Contact Us
Contact us for more information

Clint L. Hogg
Associate
(780) 439-7248

The trademarks REALTOR®, REALTORS®, and the REALTOR® logo are controlled by The Canadian Real Estate Association (CREA) and identify real estate professionals who are members of CREA. The trademarks MLS®, Multiple Listing Service® and the associated logos are owned by The Canadian Real Estate Association (CREA) and identify the quality of services provided by real estate professionals who are members of CREA. The trademark DDF® is owned by The Canadian Real Estate Association (CREA) and identifies CREA's Data Distribution Facility (DDF®)
July 15 2026 02:31:49
REALTORS® Association of Edmonton
Sable Realty