

8406 94 Av Fort Saskatchewan, Alberta T8L 2R6

$435,000
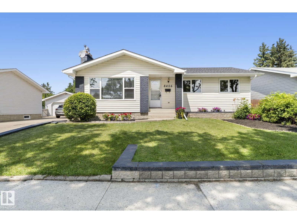
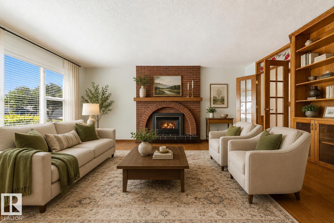
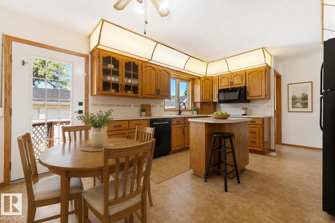
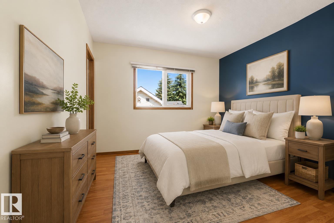
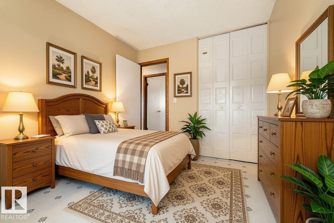
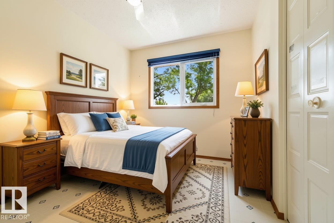
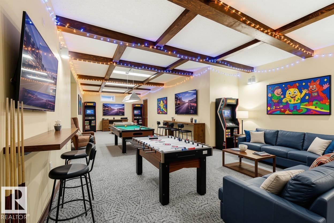
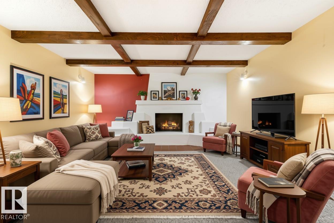
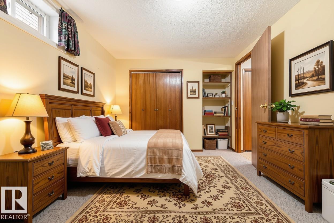
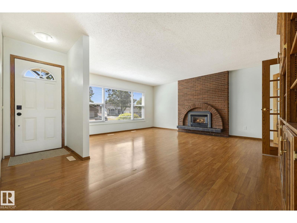
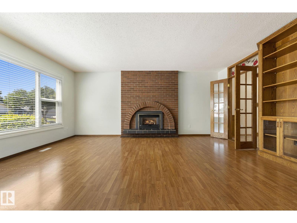
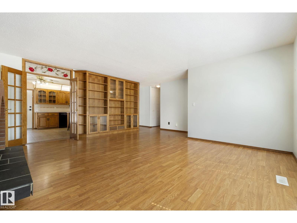
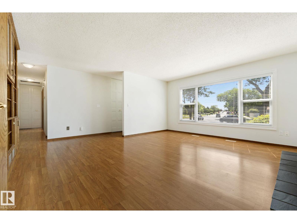
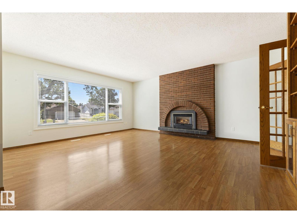
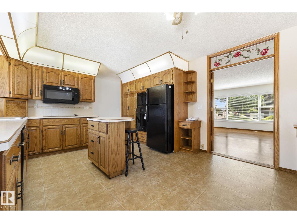
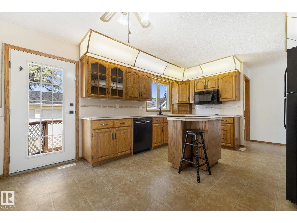
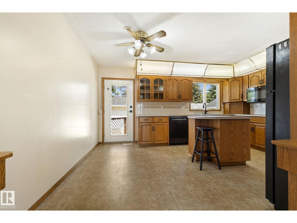
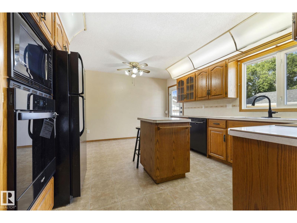
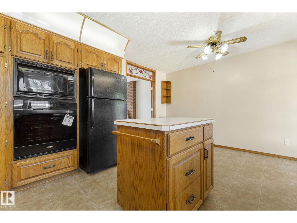
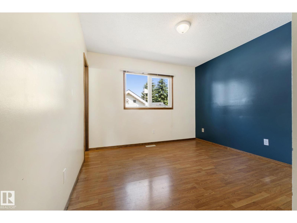
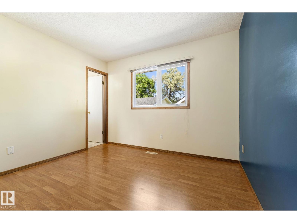
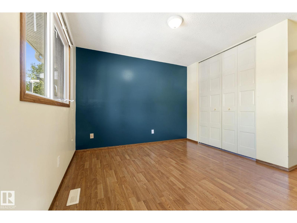
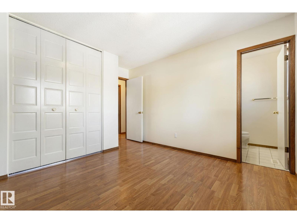
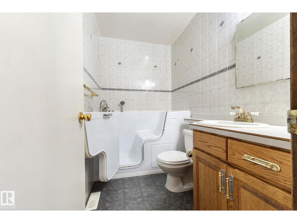
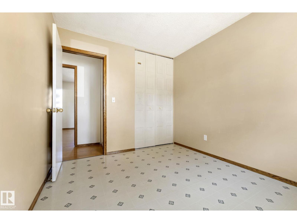
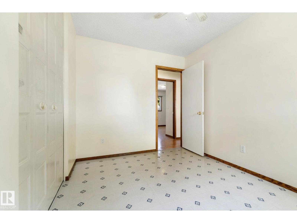
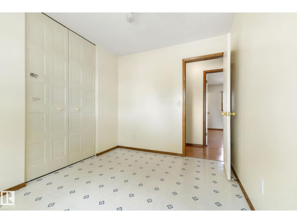
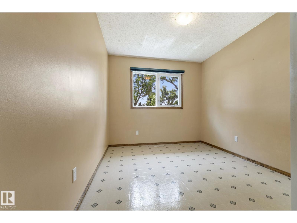
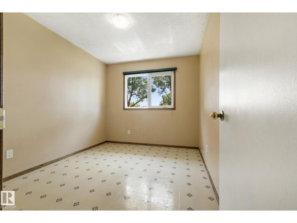
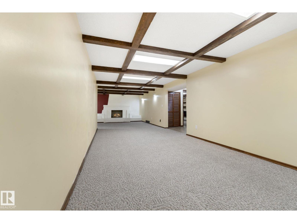
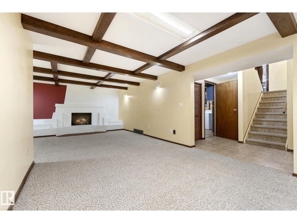
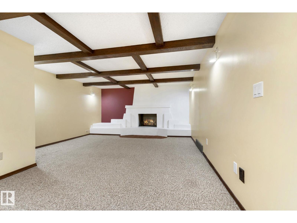
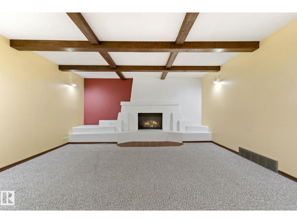
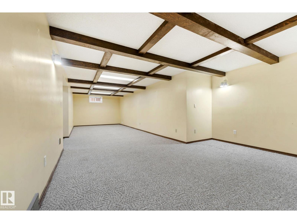
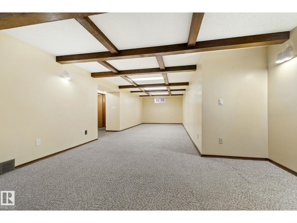
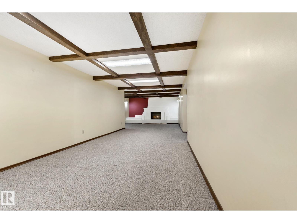
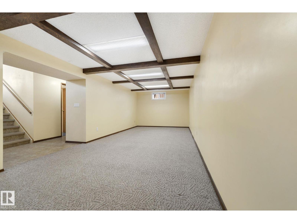
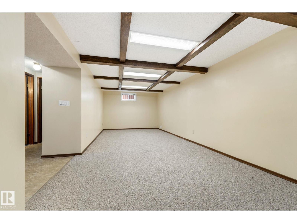
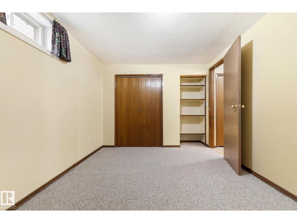
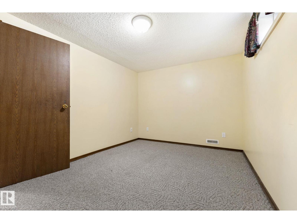
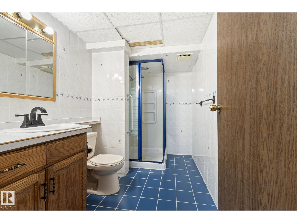
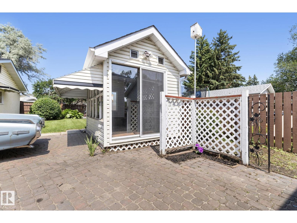
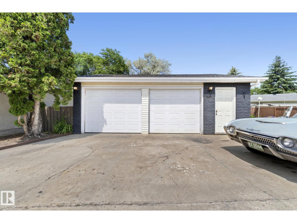
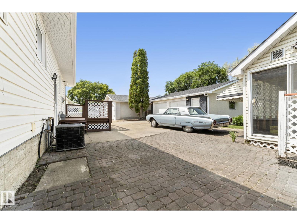
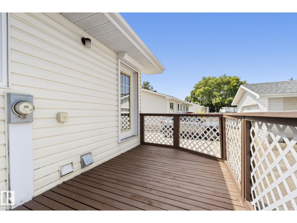
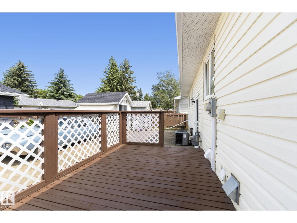
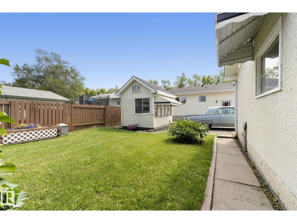
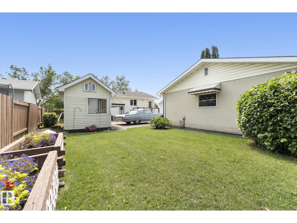
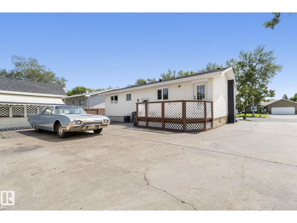
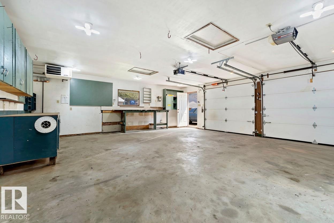
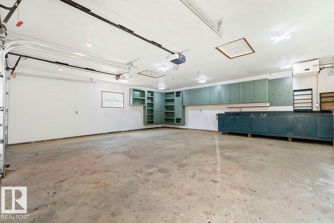
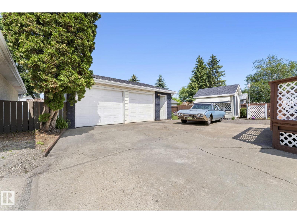
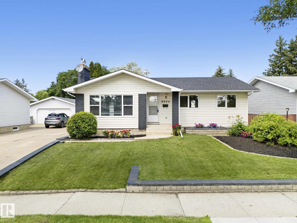
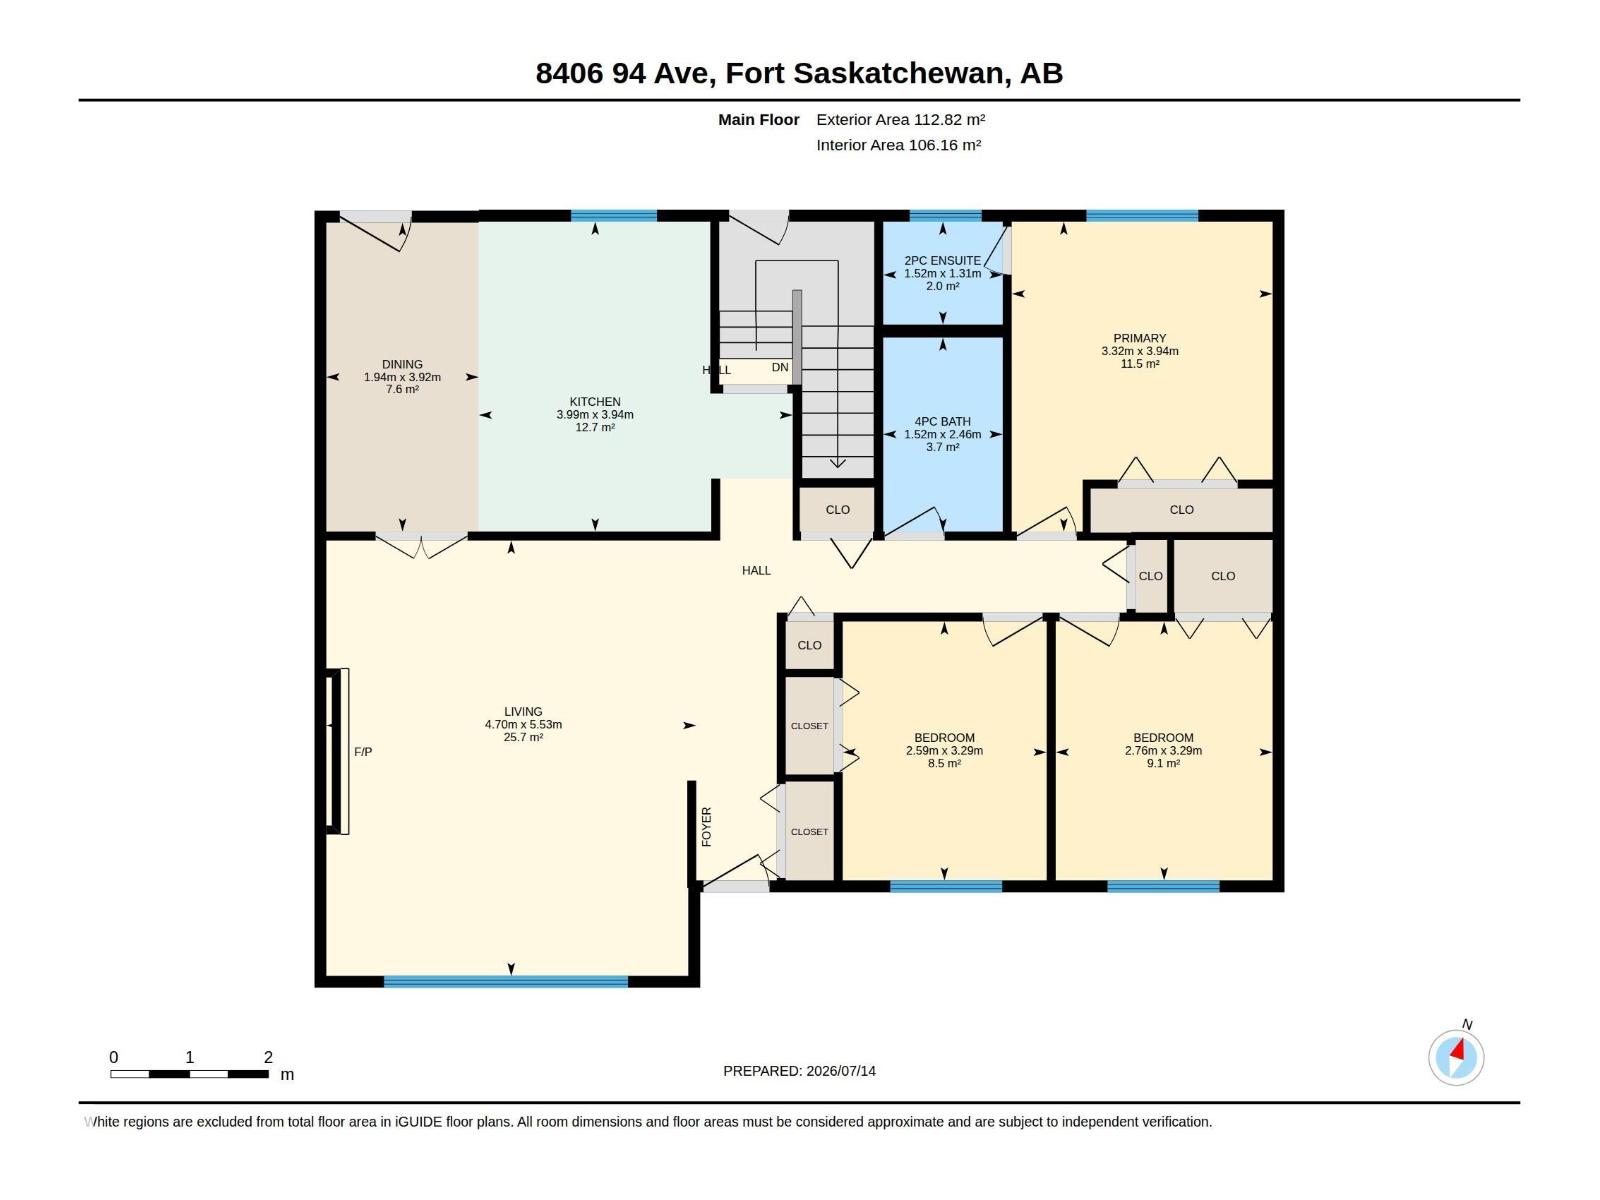
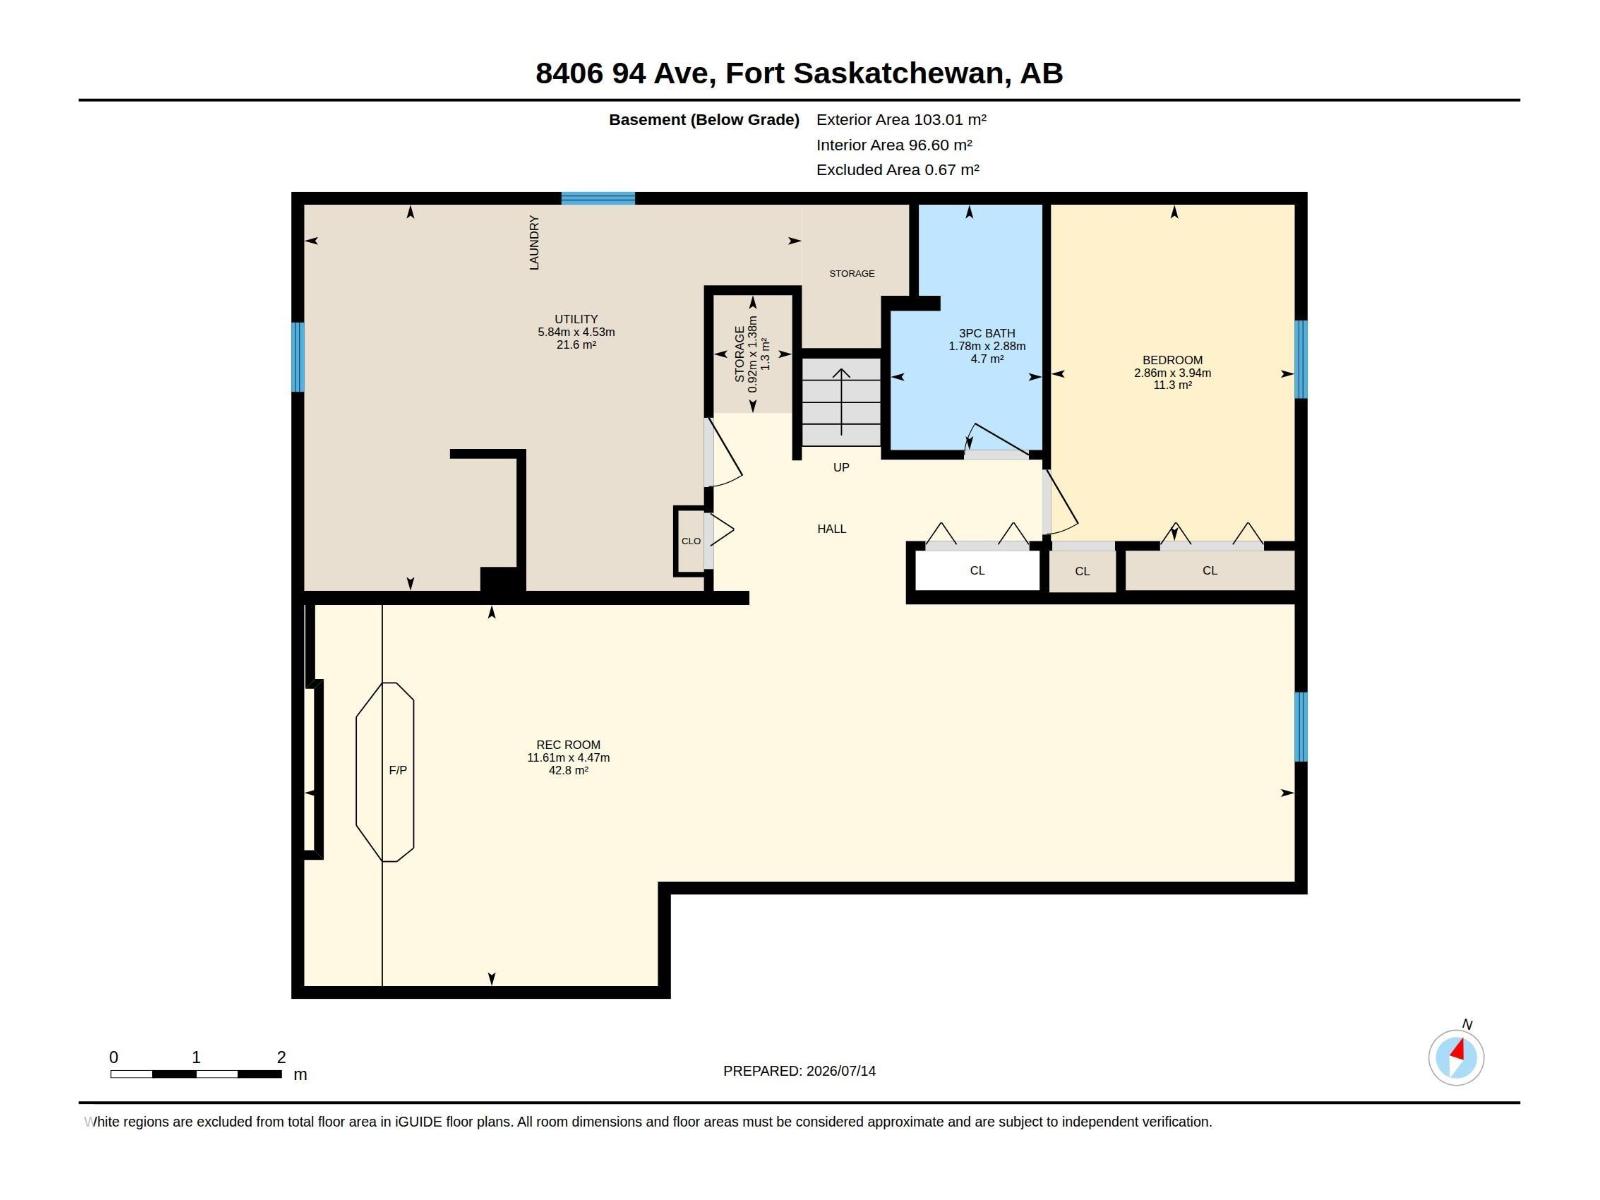
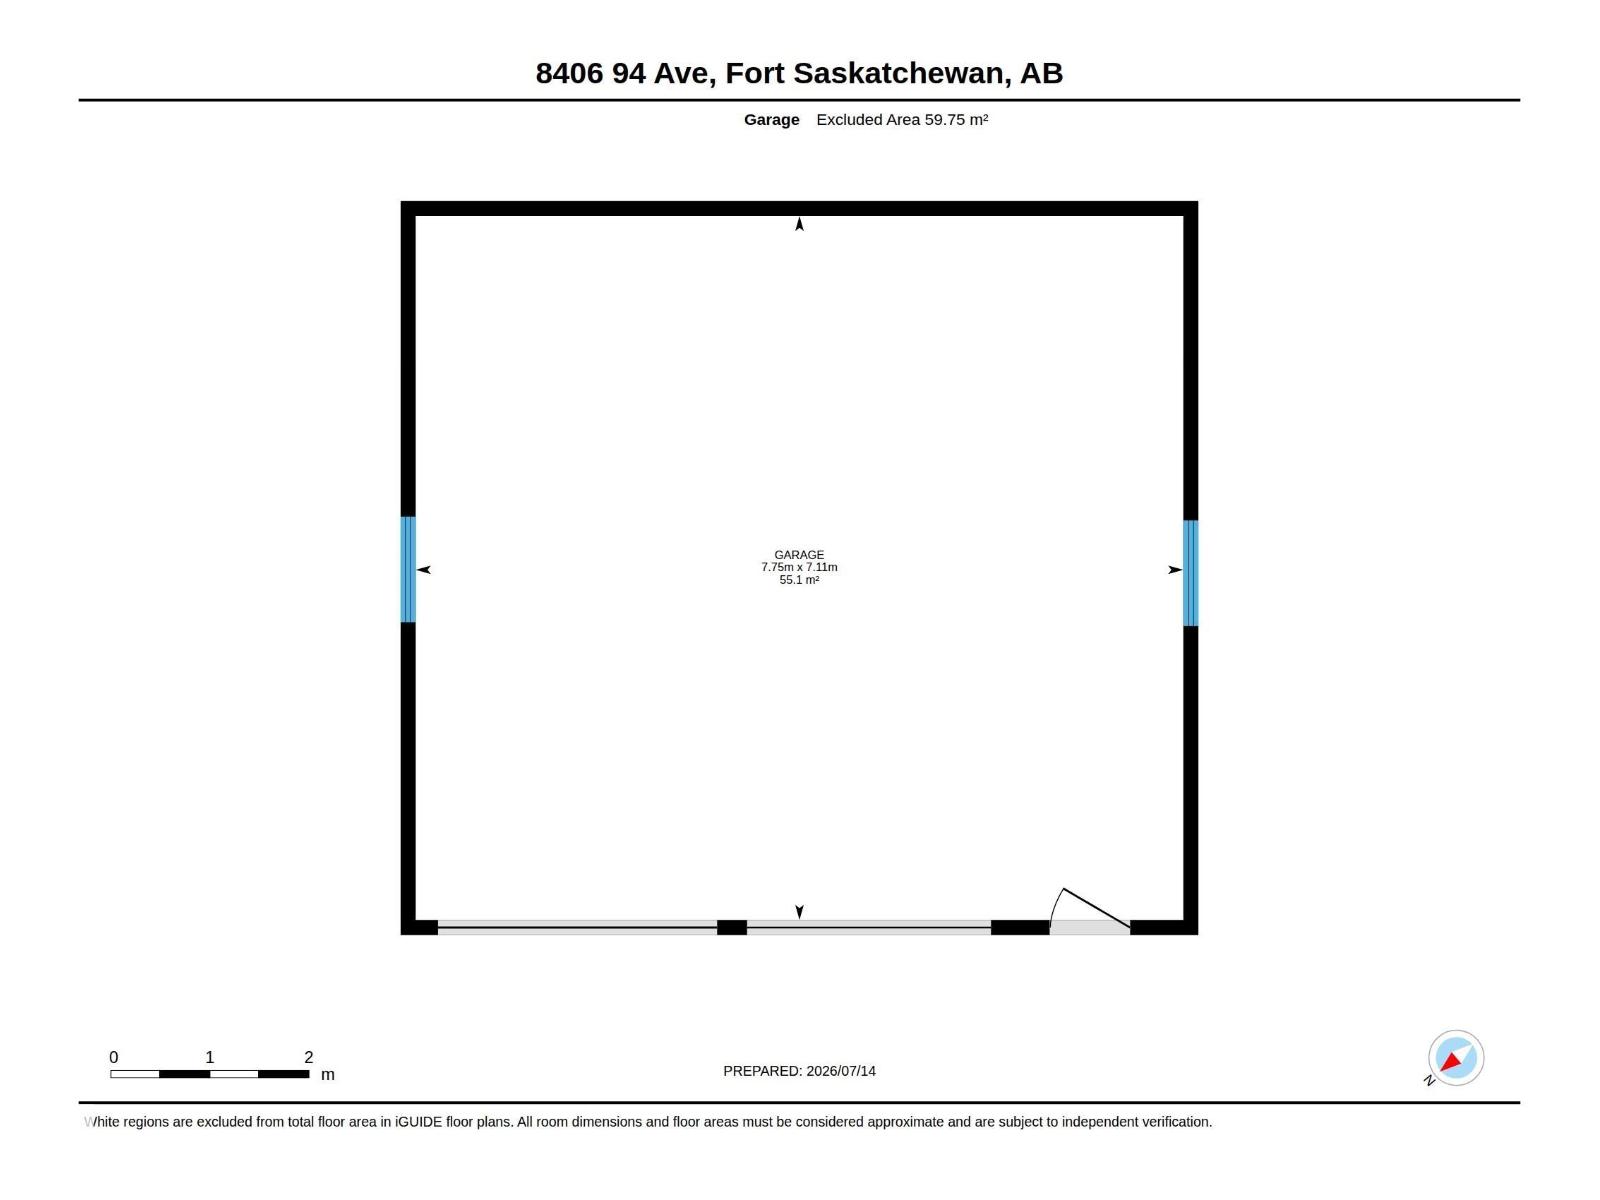
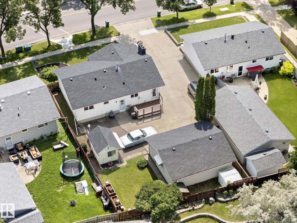
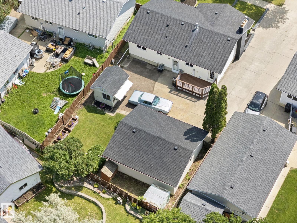
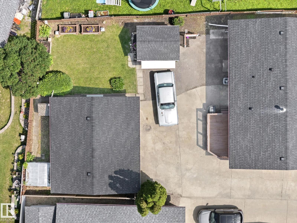
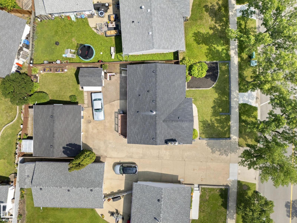
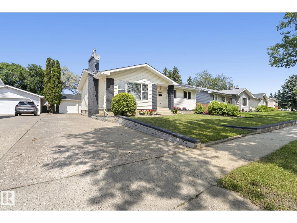
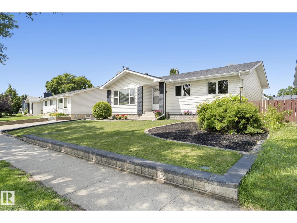
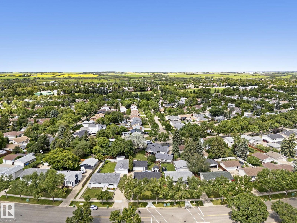
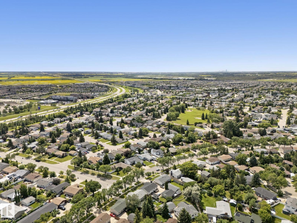
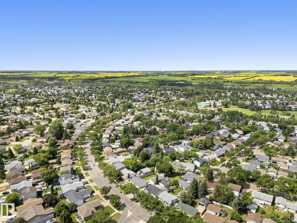
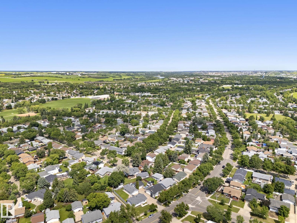
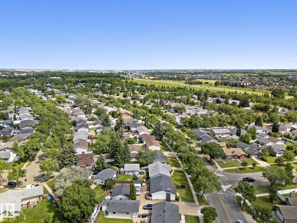
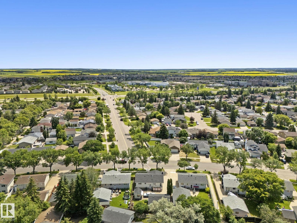
This Pineview bungalow has been held by the same family for decades, and that level of care shows in every corner. The main floor opens with a large living room focused around a brick fireplace, a custom built-in wall unit, and a south-facing window that keeps the space bright. Double French doors lead into the kitchen, which features a central island, built-in oven, and classic wood cabinetry. Three bedrooms sit on the main floor, including a primary suite with its own two-piece ensuite. Downstairs, the finished basement adds a massive recreation room with wood-beamed ceilings, a fireplace wall (needs heat of choice), a fourth bedroom, and a three-piece bathroom. The oversized garage is built for projects, offering plenty of room to tinker. Set in one of Fort Saskatchewan's most established pockets, this home places you within easy walking distance of the Dow Centennial Centre, local schools, and shopping. A home that has been loved well and is ready for its next chapter. Don't miss out on this one! (id:42336)
Property Details
| MLS® Number | E4498821 |
| Property Type | Single Family |
| Neigbourhood | Pineview Fort Sask. |
| Amenities Near By | Playground, Public Transit, Schools, Shopping |
| Features | Flat Site, No Smoking Home, Built-in Wall Unit |
Building
| Bathroom Total | 3 |
| Bedrooms Total | 4 |
| Amenities | Vinyl Windows |
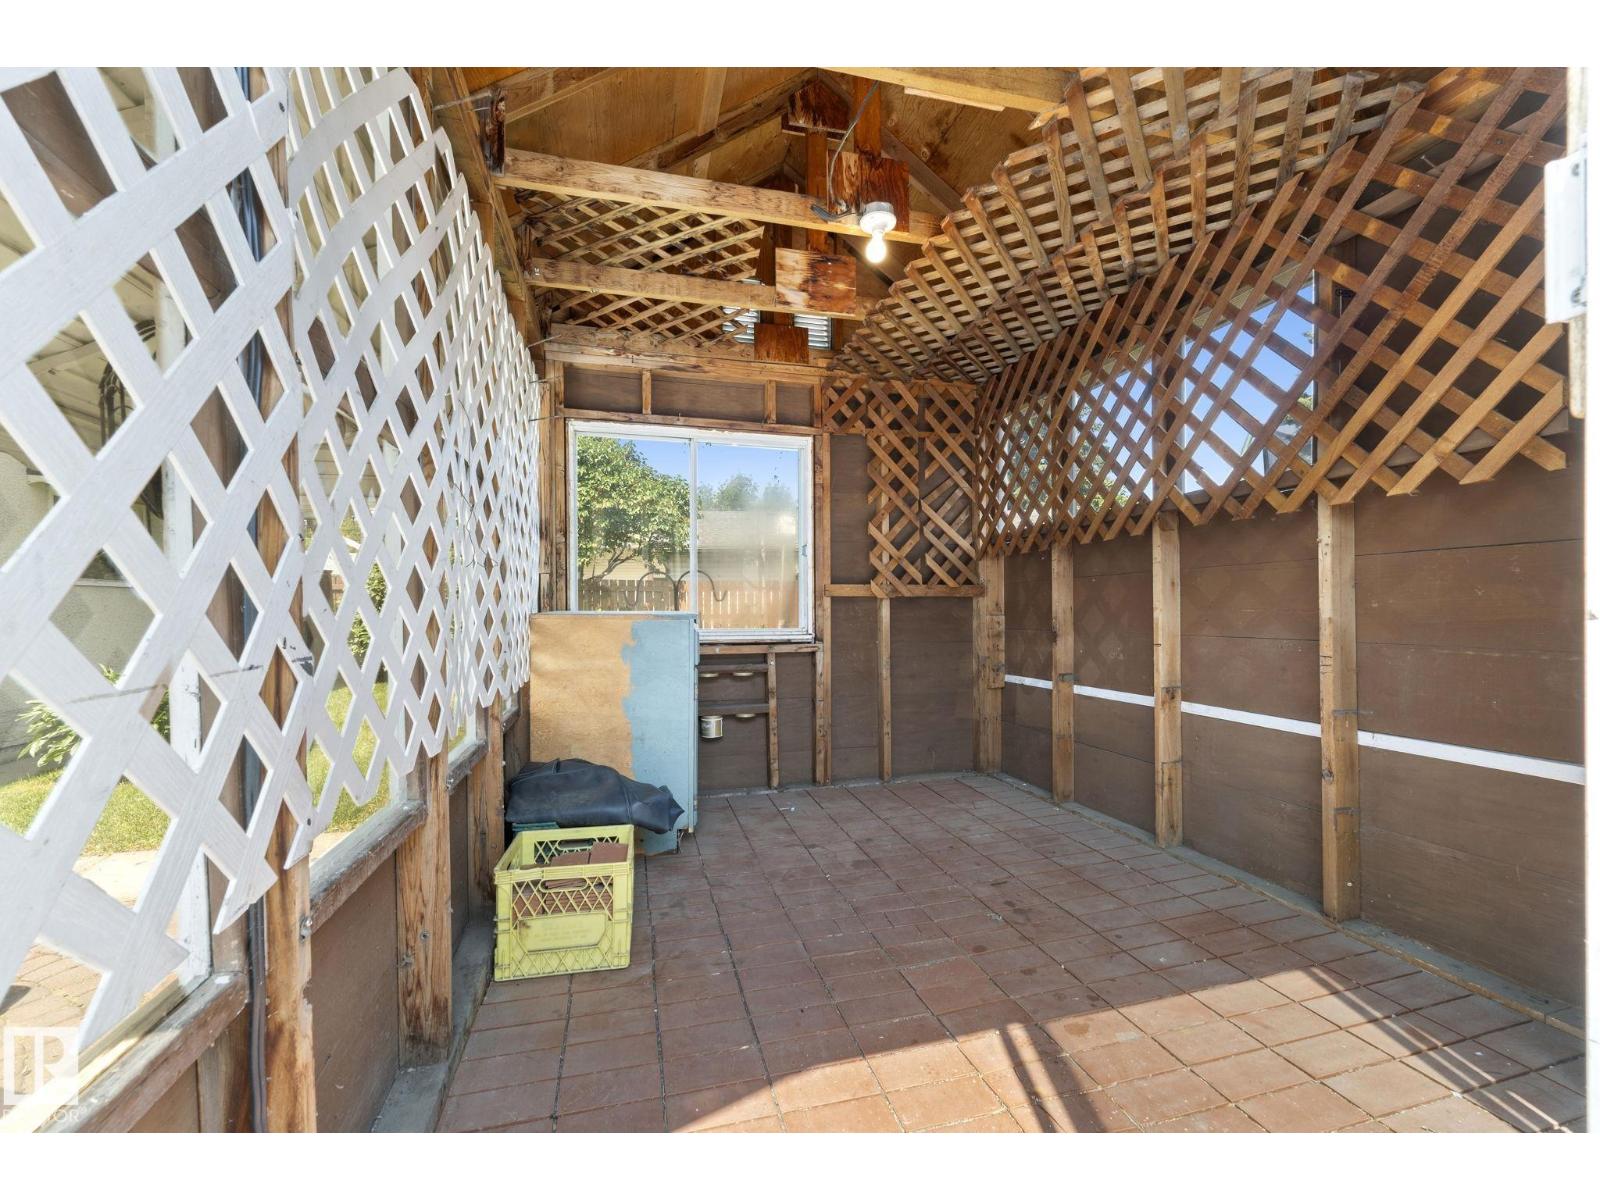
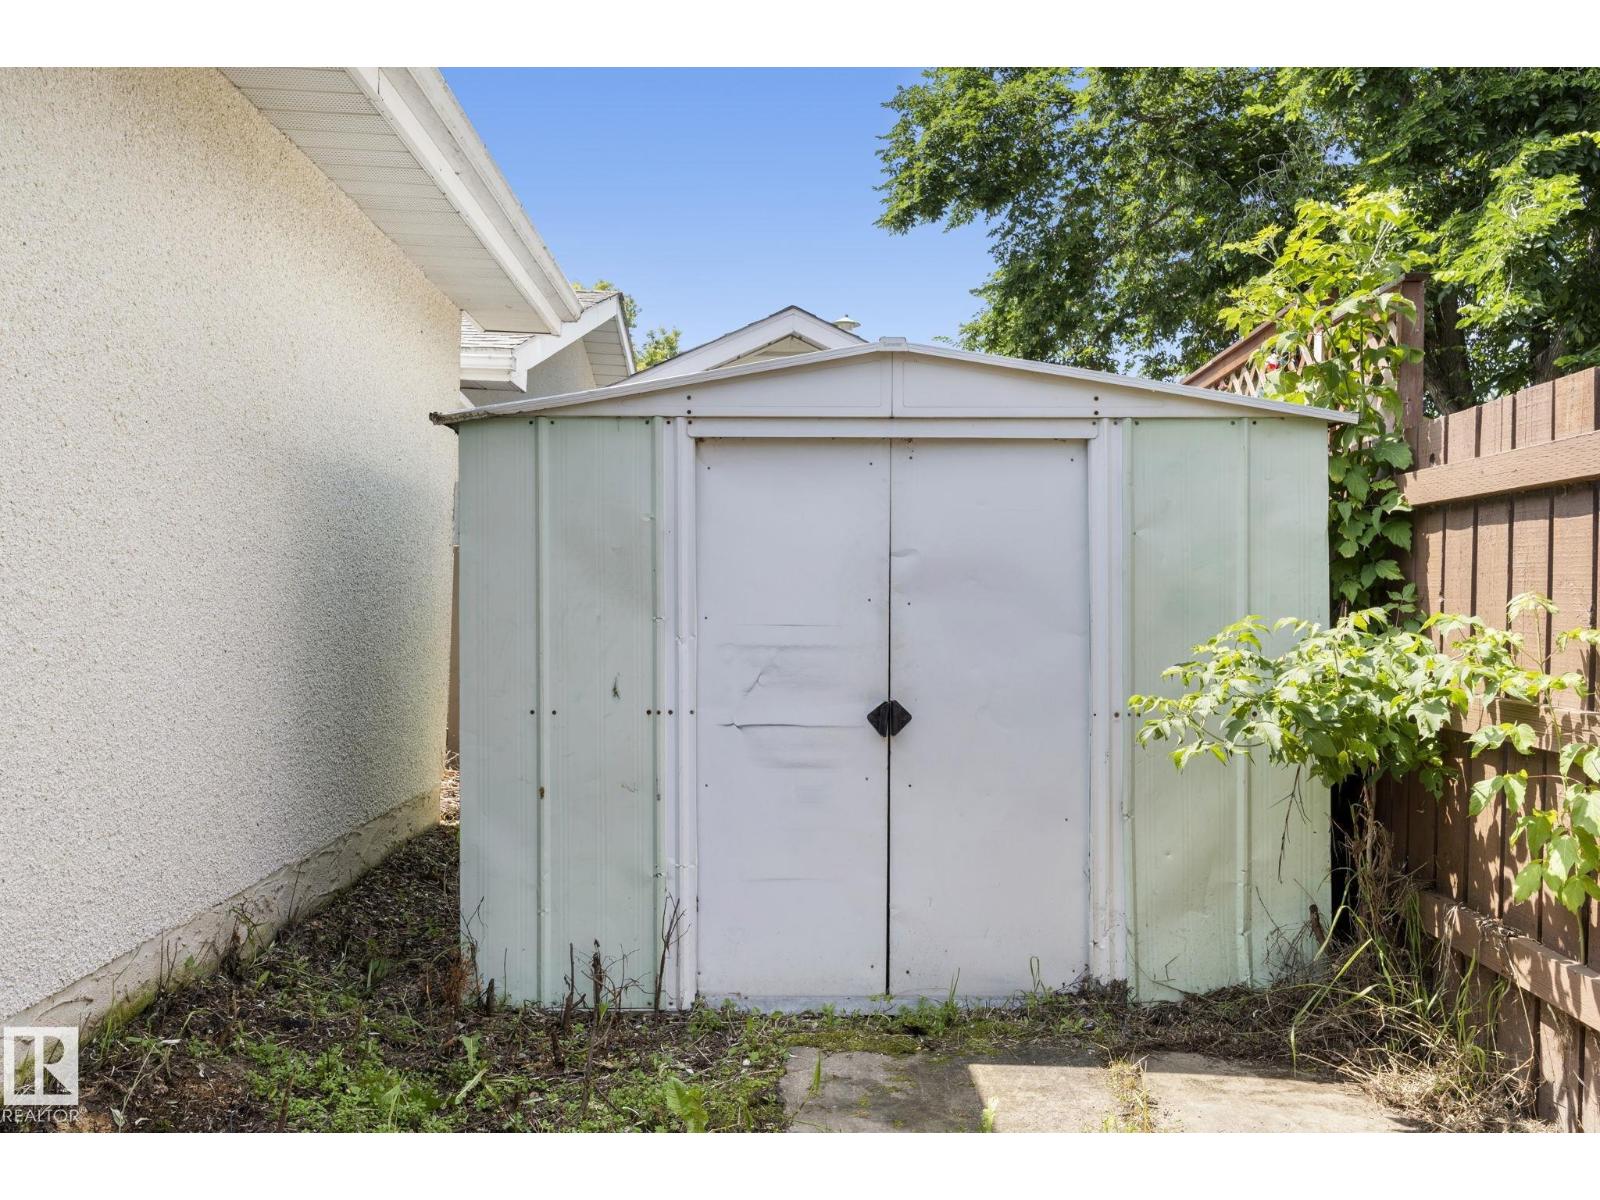
| Appliances | Dishwasher, Dryer, Fan, Garage Door Opener Remote(s), Garage Door Opener, Oven - Built-in, Microwave, Refrigerator, Storage Shed, Stove, Central Vacuum, Washer, Window Coverings |
| Architectural Style | Bungalow |
| Basement Development | Finished |
| Basement Type | Full (finished) |
| Constructed Date | 1976 |
| Construction Style Attachment | Detached |
| Half Bath Total | 1 |
| Heating Type | Forced Air |
| Stories Total | 1 |
| Size Interior | 1,214 Sqft |
| Type | House |
Parking
| Detached Garage |
Land
| Acreage | No |
| Land Amenities | Playground, Public Transit, Schools, Shopping |
| Size Irregular | 651.16 |
| Size Total | 651.16 M2 |
| Size Total Text | 651.16 M2 |
Rooms
| Level | Type | Length | Width | Dimensions |
|---|---|---|---|---|
| Basement | Recreation Room | 4.47 m | 11.6 m | 4.47 m x 11.6 m |
| Basement | Bedroom 5 | 3.94 m | 2.86 m | 3.94 m x 2.86 m |
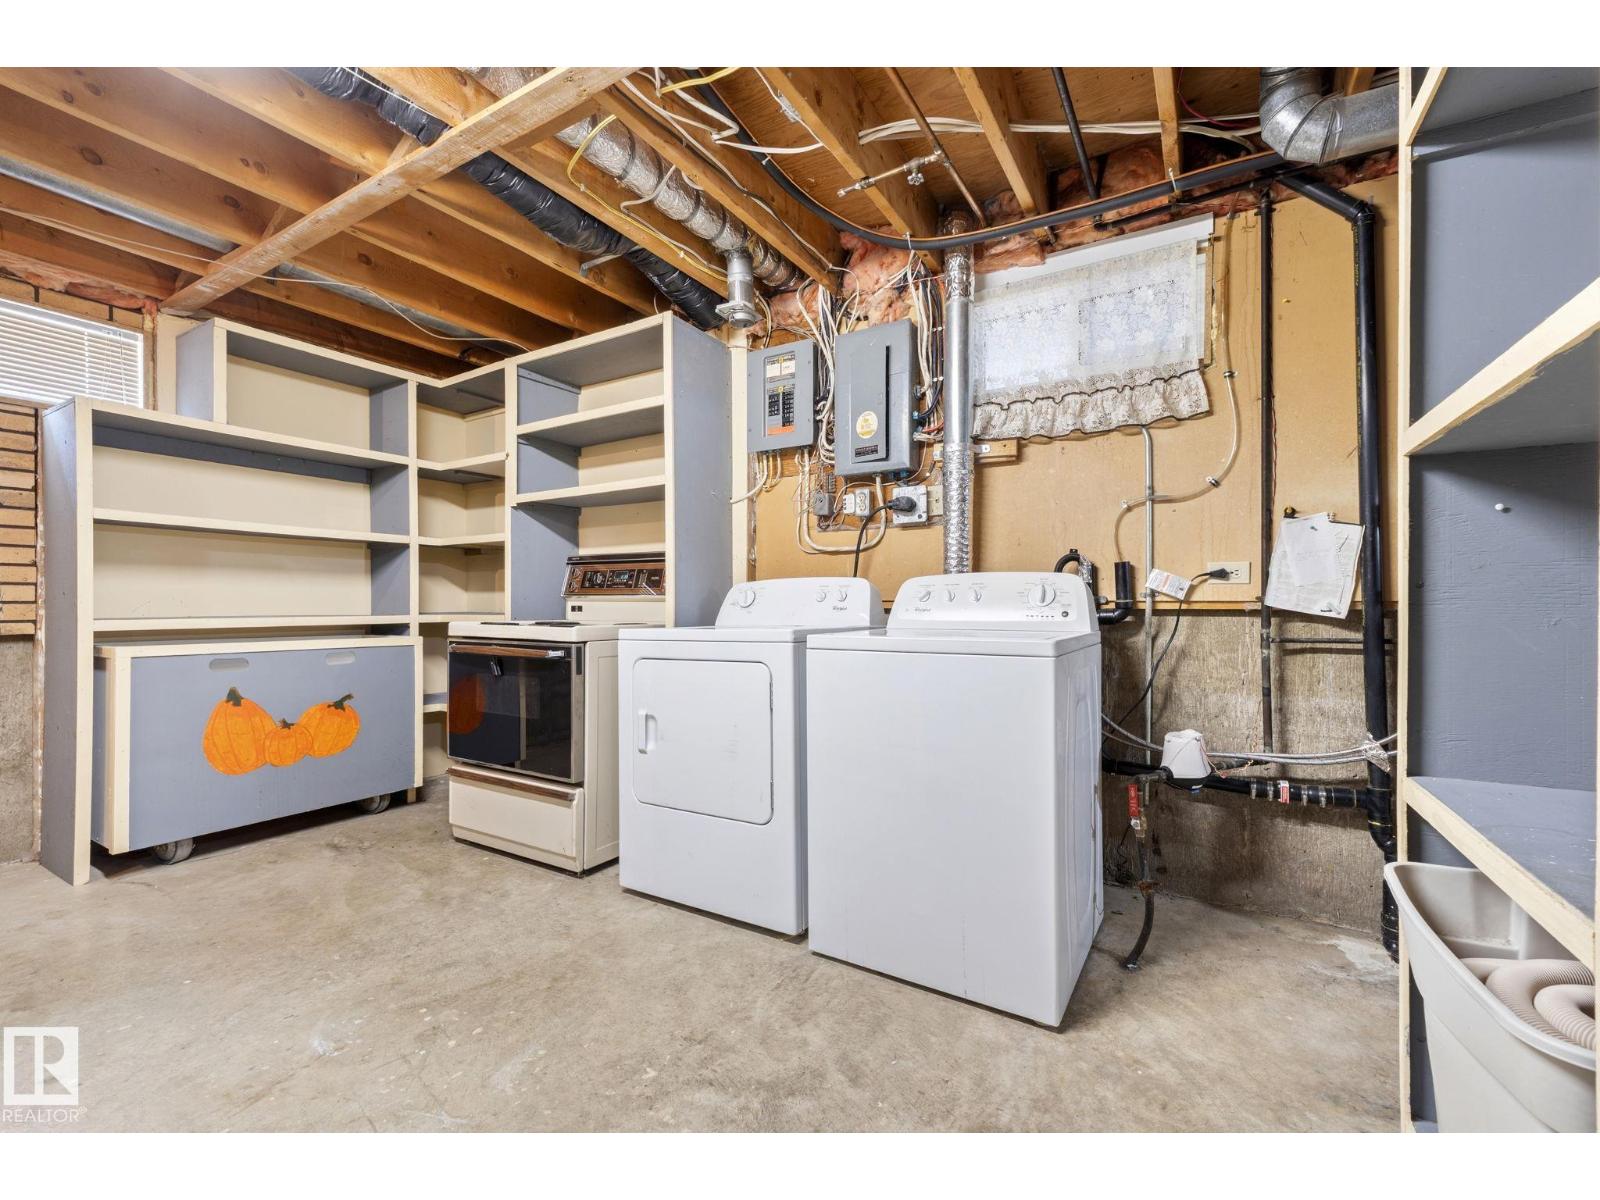
| Basement | Utility Room | 4.53 m | 5.84 m | 4.53 m x 5.84 m |
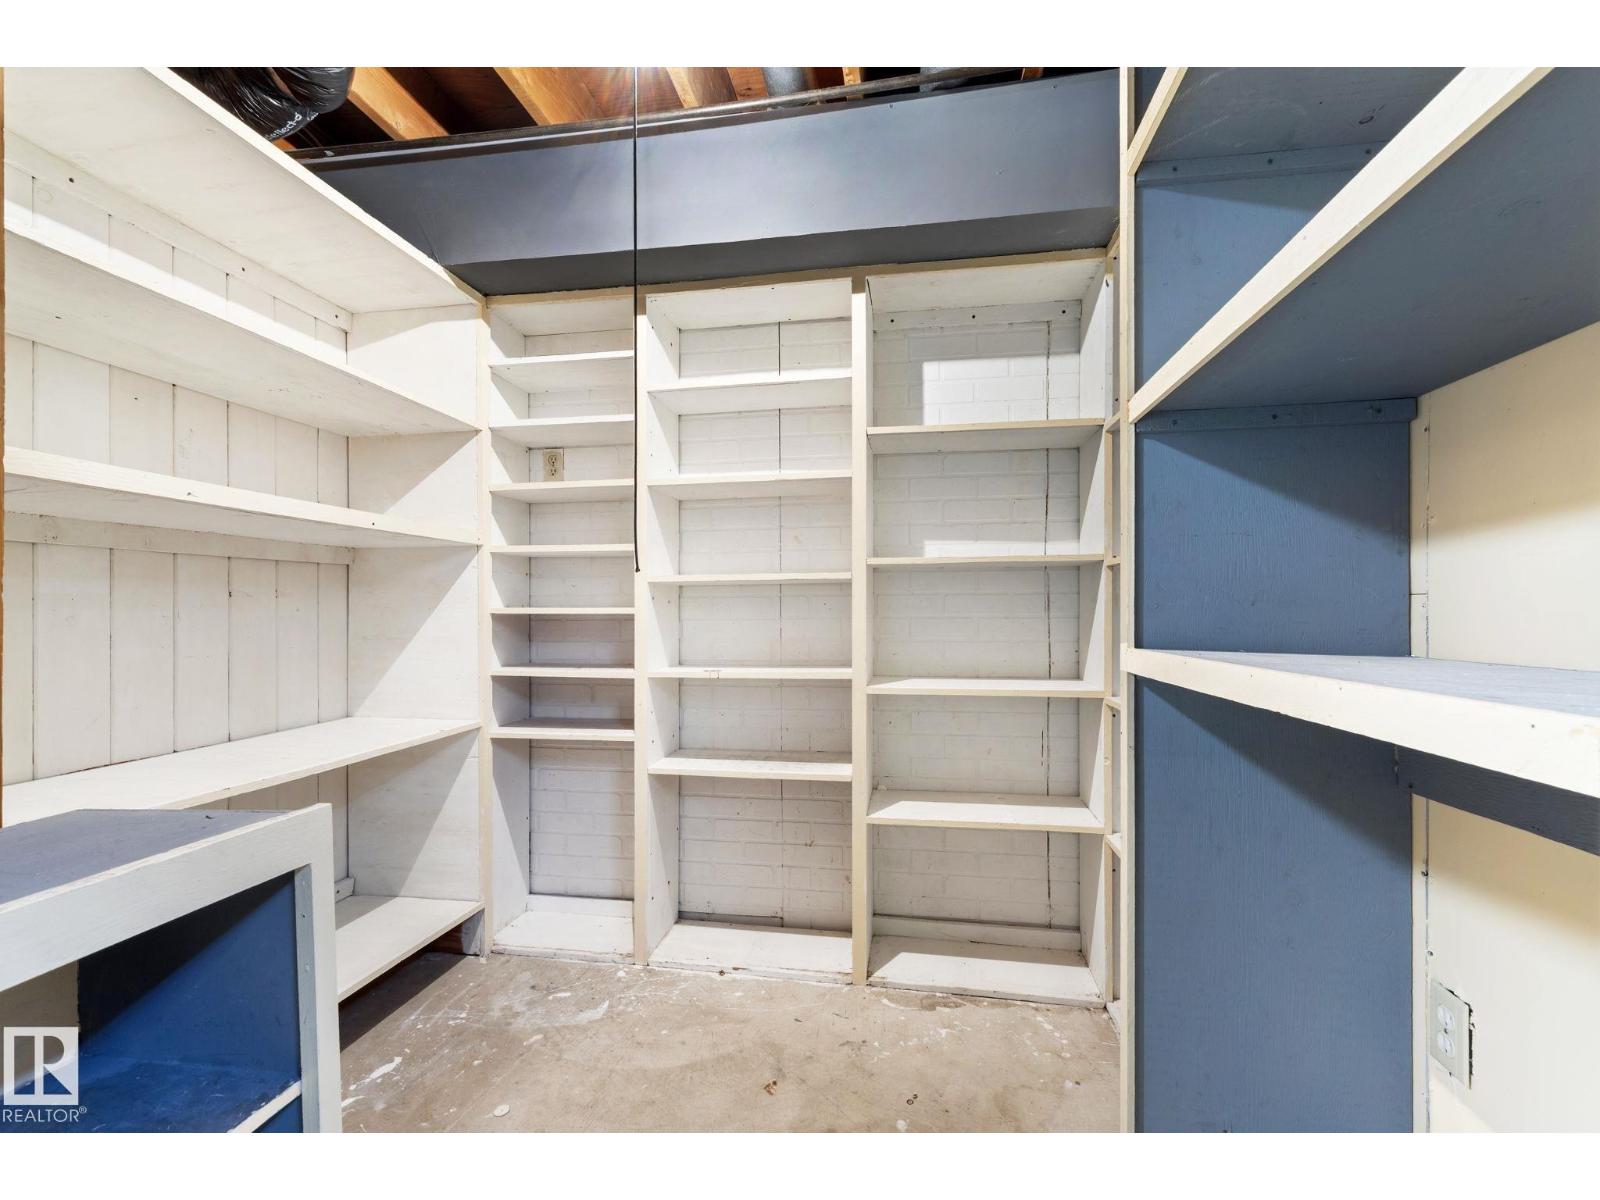
| Basement | Storage | 1.38 m | 0.92 m | 1.38 m x 0.92 m |
| Main Level | Living Room | 5.53 m | 4.7 m | 5.53 m x 4.7 m |
| Main Level | Dining Room | 3.92 m | 1.94 m | 3.92 m x 1.94 m |
| Main Level | Kitchen | 3.99 m | 3.94 m | 3.99 m x 3.94 m |
| Main Level | Primary Bedroom | 3.94 m | 3.32 m | 3.94 m x 3.32 m |
| Main Level | Bedroom 2 | 3.29 m | 2.76 m | 3.29 m x 2.76 m |
| Main Level | Bedroom 3 | 3.29 m | 2.59 m | 3.29 m x 2.59 m |
https://www.realtor.ca/real-estate/30034537/8406-94-av-fort-saskatchewan-pineview-fort-sask
Contact Us
Contact us for more information

Dyanna L. Retzlaff
Associate
(780) 998-7400
www.homestodyfor.com/
www.facebook.com/homestodyfor/
www.instagram.com/homestodyfor

The trademarks REALTOR®, REALTORS®, and the REALTOR® logo are controlled by The Canadian Real Estate Association (CREA) and identify real estate professionals who are members of CREA. The trademarks MLS®, Multiple Listing Service® and the associated logos are owned by The Canadian Real Estate Association (CREA) and identify the quality of services provided by real estate professionals who are members of CREA. The trademark DDF® is owned by The Canadian Real Estate Association (CREA) and identifies CREA's Data Distribution Facility (DDF®)
July 15 2026 06:30:58
REALTORS® Association of Edmonton
Royal LePage Noralta Real Estate