

6960 21 Av NW Edmonton, Alberta T6K 2H4

$549,900
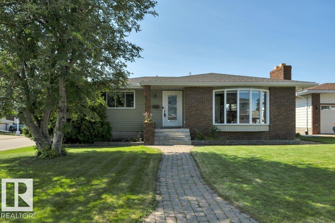
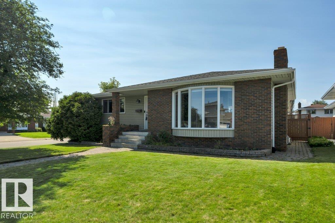
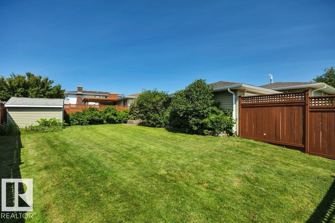
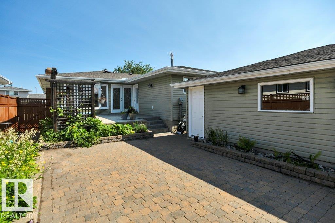
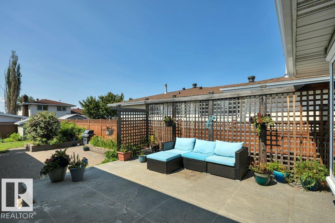
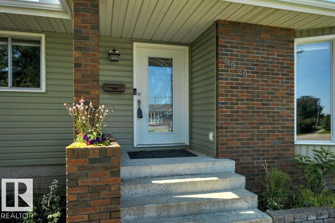
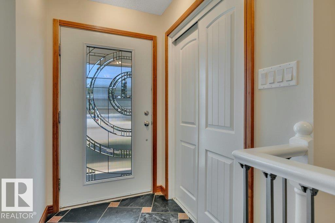
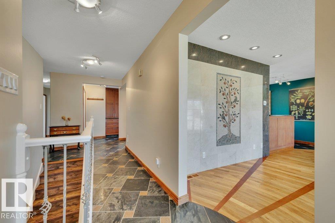
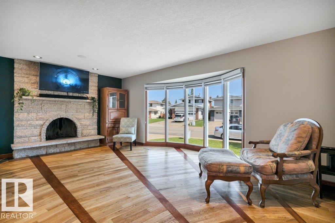
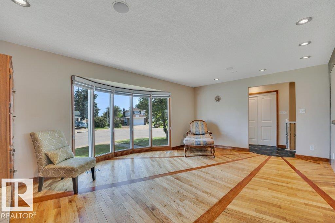
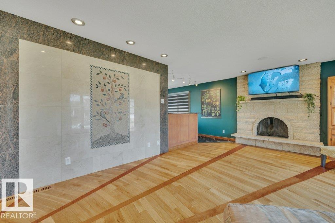
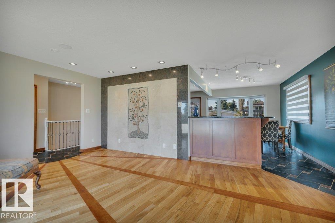
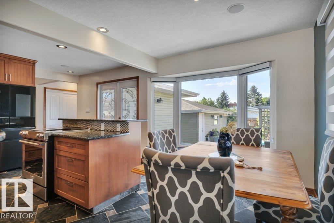
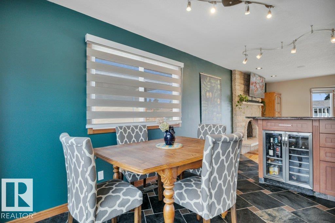
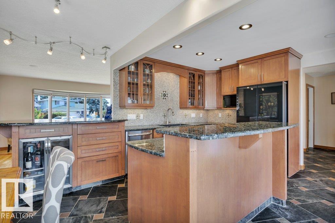
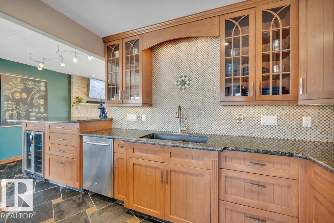
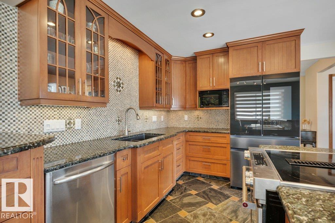
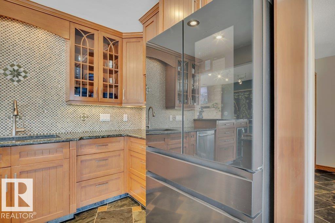
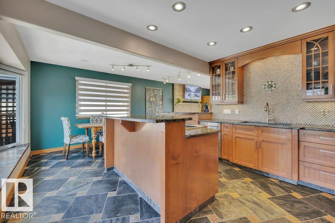
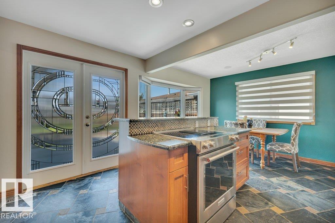
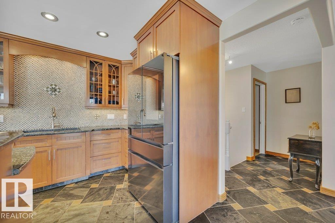
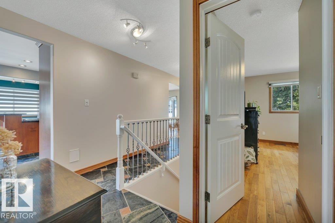
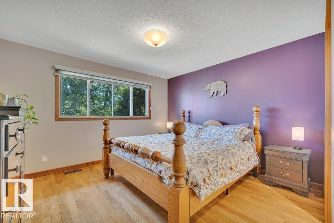
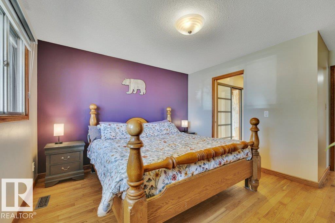
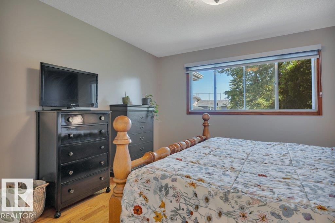
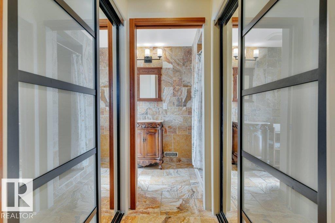
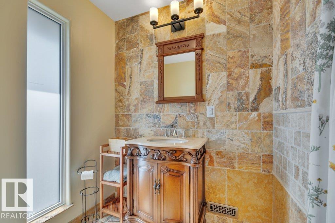
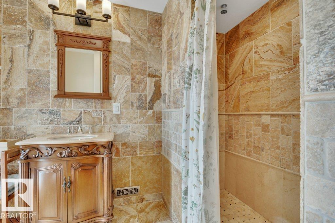
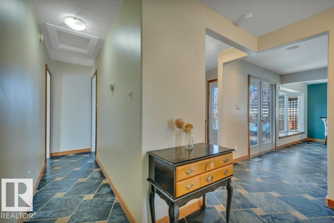
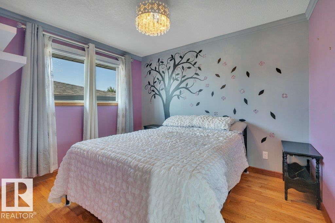
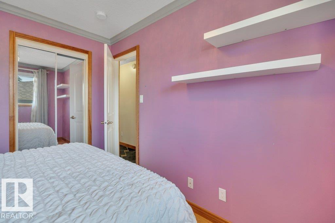
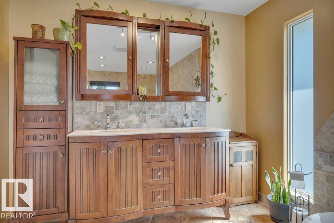
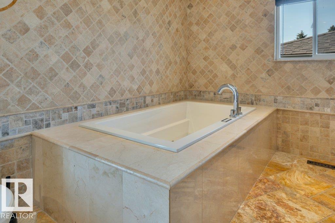
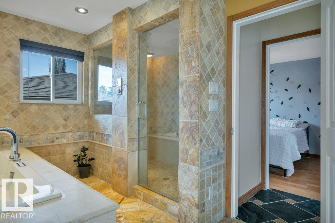
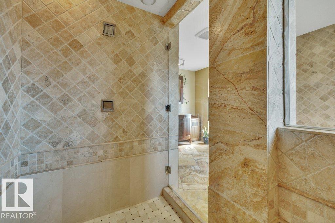
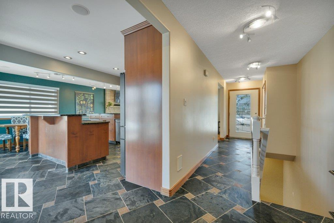
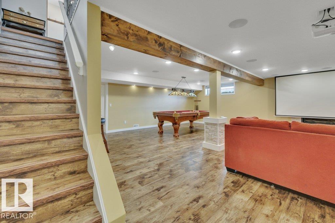
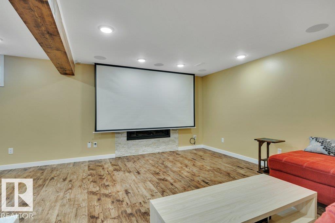
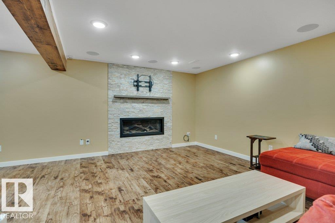
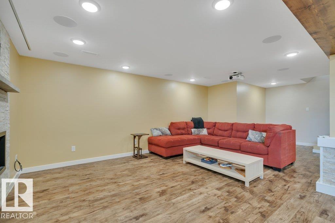
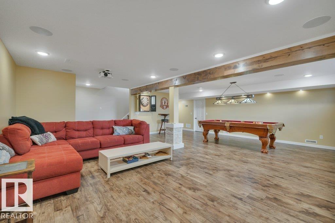
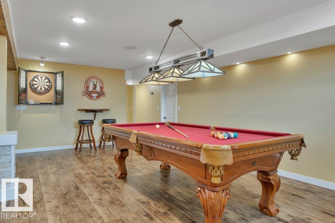
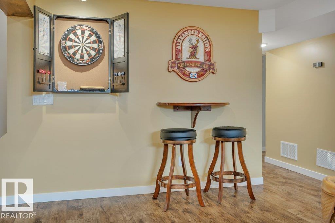
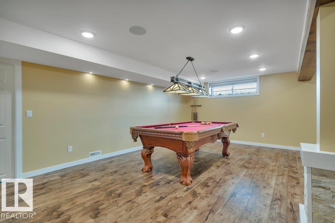
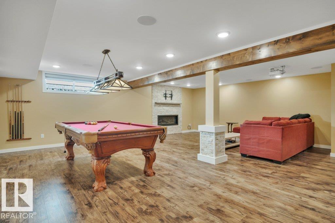
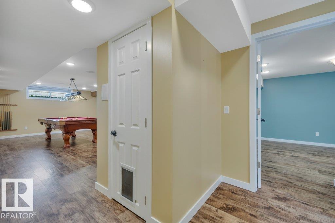
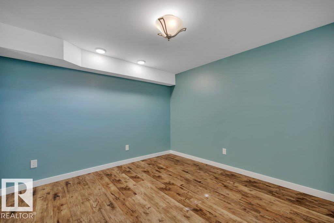
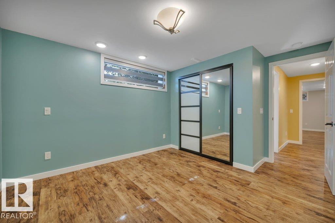
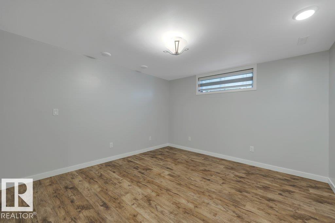
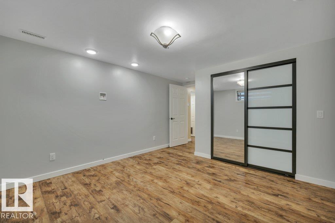
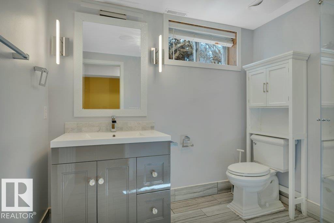
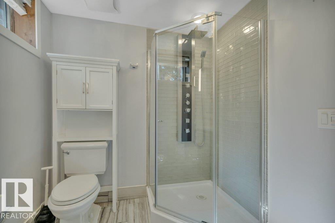
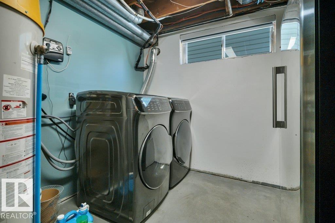
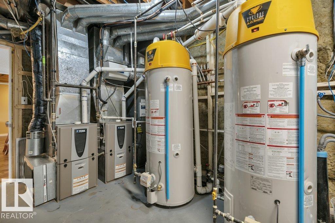
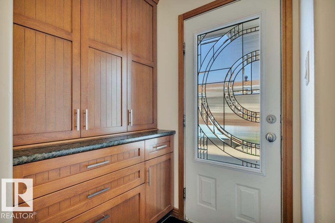
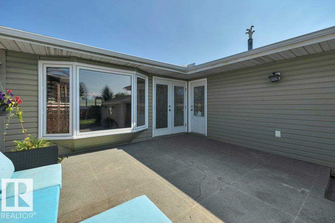
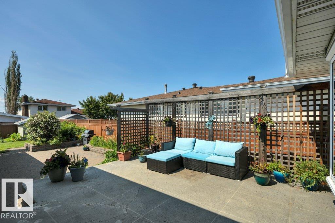
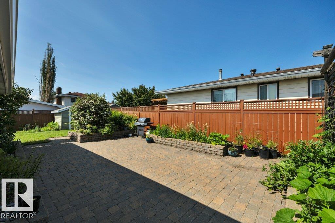
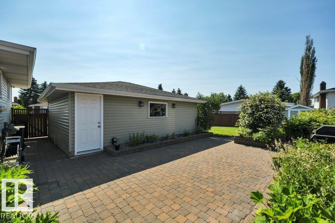
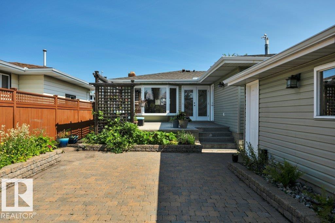
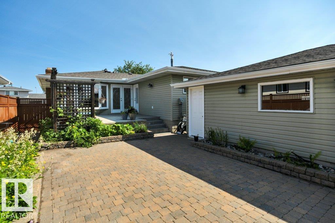
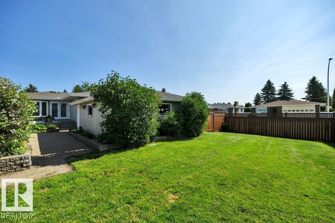
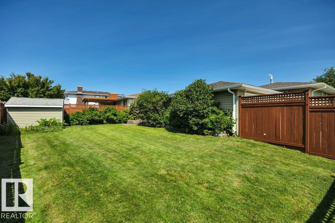
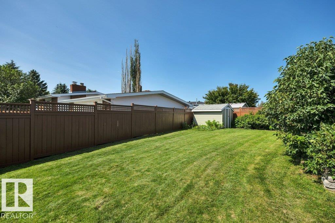
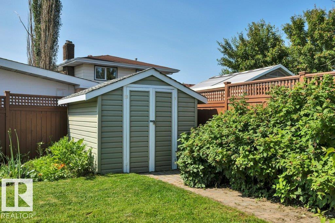
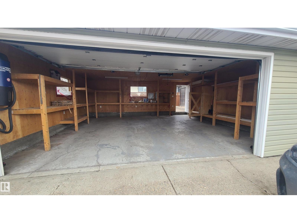
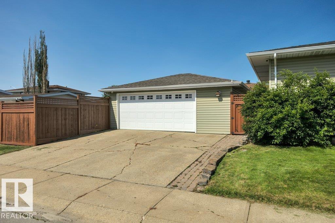
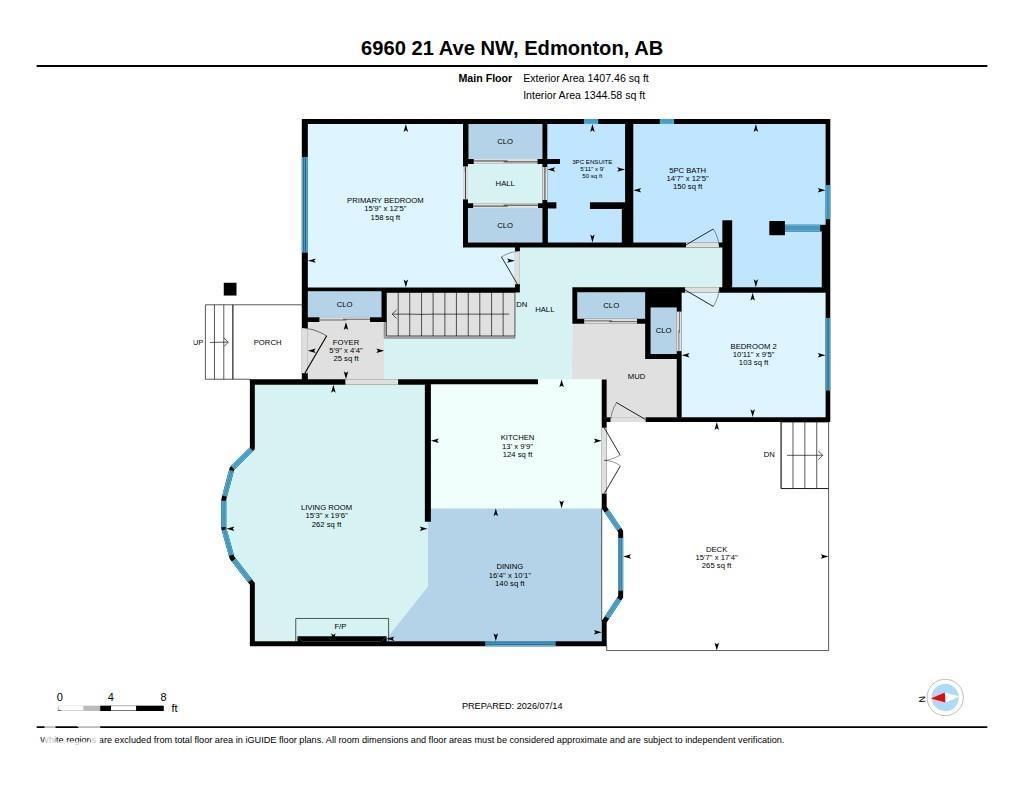
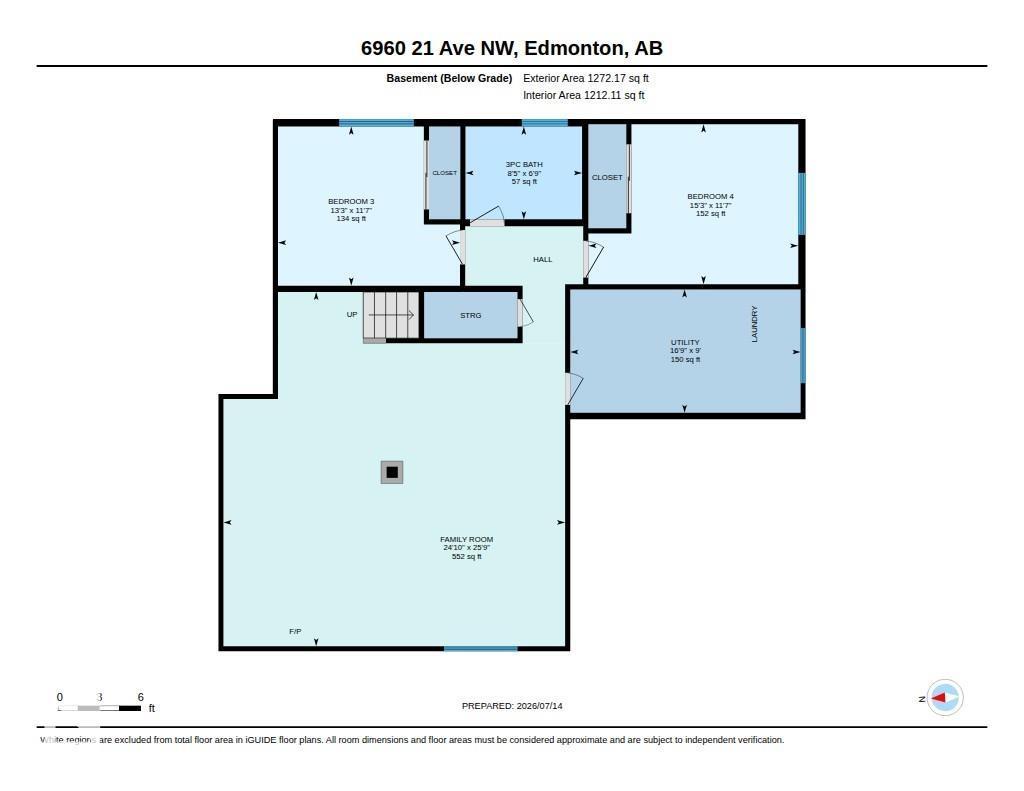
Exceptional family bungalow on a quiet cul-de-sac in desirable Ekota! This sprawling 4-bdrm, 3-bath home sits on a massive 696m² lot & is loaded w/upgrades! Stunning maple kitchen w/granite counters, slate flooring, custom tile backsplash, beverage fridge, Samsung Smart fridge & stainless appliances. Hardwood floors, two fireplaces (wood & gas), flat ceilings, pot lights, upgraded doors, trim & window coverings. Spa-inspired main bath features a hydrotherapy jetted tub, dual sinks & oversized travertine dual-head, multi-jet walk-in shower. Primary suite offers a walk-through closet & renovated ensuite. Fully finished bsmt w/vinyl plank flooring, 2 more bedrooms & a renovated bath. Huge rec room w/gas fireplace, projector w/power drop-down screen, pool table & accessories included. New roof & eaves (2024), 2 furnaces, 2 HWTs, A/C, central vac in house & garage. Oversized 22x24 garage, huge fenced yard with raised concrete patio, lower brick patio, raised garden beds, storage shed & underground sprinklers! (id:42336)
Open House
This property has open houses!
5:00 pm
Ends at:7:00 pm
Property Details
| MLS® Number | E4498817 |
| Property Type | Single Family |
| Neigbourhood | Ekota |
| Amenities Near By | Playground, Public Transit, Schools, Shopping |
| Community Features | Public Swimming Pool |
| Features | Treed, Corner Site, Flat Site, No Back Lane, Park/reserve, No Smoking Home, Level |
| Parking Space Total | 4 |
| Structure | Deck |
Building
| Bathroom Total | 3 |
| Bedrooms Total | 4 |
| Appliances | Dishwasher, Dryer, Garage Door Opener Remote(s), Garage Door Opener, Refrigerator, Storage Shed, Stove, Central Vacuum, Washer, Window Coverings, Wine Fridge |
| Architectural Style | Bungalow |
| Basement Development | Finished |
| Basement Type | Full (finished) |
| Constructed Date | 1976 |
| Construction Style Attachment | Detached |
| Cooling Type | Central Air Conditioning |
| Fire Protection | Smoke Detectors |
| Fireplace Fuel | Wood |
| Fireplace Present | Yes |
| Fireplace Type | Unknown |
| Heating Type | Forced Air |
| Stories Total | 1 |
| Size Interior | 1,407 Sqft |
| Type | House |
Parking
| Detached Garage |
Land
| Acreage | No |
| Fence Type | Fence |
| Land Amenities | Playground, Public Transit, Schools, Shopping |
| Size Irregular | 695.93 |
| Size Total | 695.93 M2 |
| Size Total Text | 695.93 M2 |
Rooms
| Level | Type | Length | Width | Dimensions |
|---|---|---|---|---|
| Basement | Family Room | 7.84 m | 7.56 m | 7.84 m x 7.56 m |
| Basement | Bedroom 3 | 4.03 m | 3.52 m | 4.03 m x 3.52 m |
| Basement | Bedroom 4 | 4.64 m | 3.54 m | 4.64 m x 3.54 m |
| Basement | Laundry Room | 5.09 m | 2.73 m | 5.09 m x 2.73 m |
| Main Level | Living Room | 5.93 m | 4.65 m | 5.93 m x 4.65 m |
| Main Level | Dining Room | 4.98 m | 3.07 m | 4.98 m x 3.07 m |
| Main Level | Kitchen | 3.95 m | 2.98 m | 3.95 m x 2.98 m |
| Main Level | Primary Bedroom | 4.79 m | 3.78 m | 4.79 m x 3.78 m |
| Main Level | Bedroom 2 | 3.33 m | 2.88 m | 3.33 m x 2.88 m |
https://www.realtor.ca/real-estate/30034485/6960-21-av-nw-edmonton-ekota
Contact Us
Contact us for more information

Jamie C. Hubick
Associate
www.hubickrealtygroup.com/
twitter.com/Jamie_Hubick
www.facebook.com/jamiehubickrealtor/
www.instagram.com/jamiehubickrealtor/

The trademarks REALTOR®, REALTORS®, and the REALTOR® logo are controlled by The Canadian Real Estate Association (CREA) and identify real estate professionals who are members of CREA. The trademarks MLS®, Multiple Listing Service® and the associated logos are owned by The Canadian Real Estate Association (CREA) and identify the quality of services provided by real estate professionals who are members of CREA. The trademark DDF® is owned by The Canadian Real Estate Association (CREA) and identifies CREA's Data Distribution Facility (DDF®)
July 15 2026 05:01:10
REALTORS® Association of Edmonton
Royal LePage Arteam Realty