

#705 9816 112 St NW Edmonton, Alberta T5K 1L5

$120,500Maintenance, Electricity, Exterior Maintenance, Heat, Insurance, Property Management, Other, See Remarks, Water
$251.36 Monthly
Maintenance, Electricity, Exterior Maintenance, Heat, Insurance, Property Management, Other, See Remarks, Water
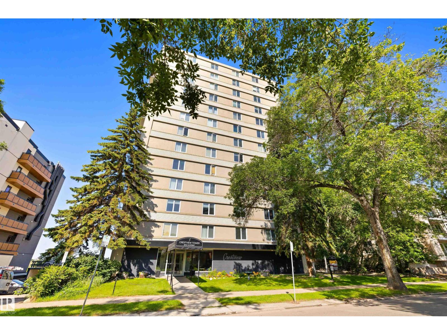
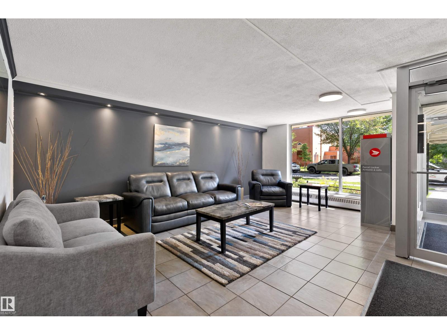
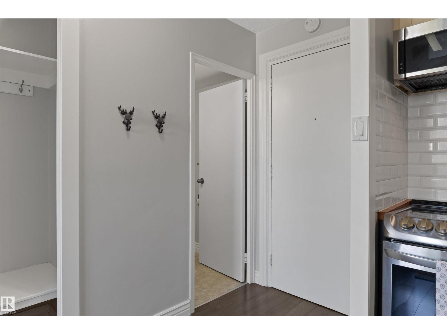
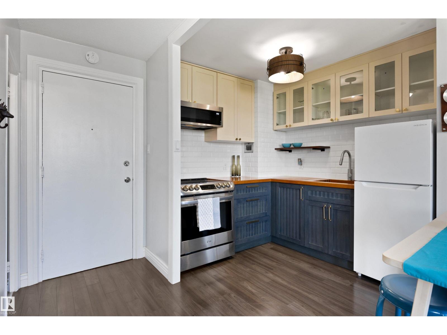
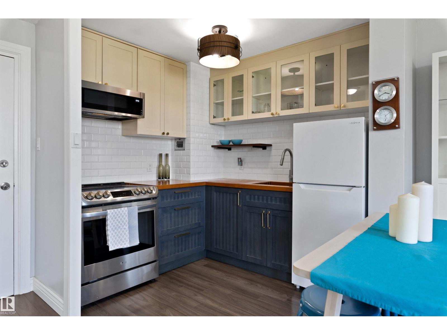
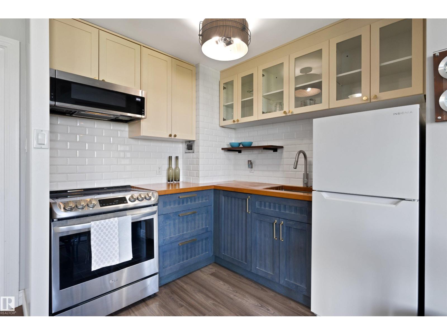
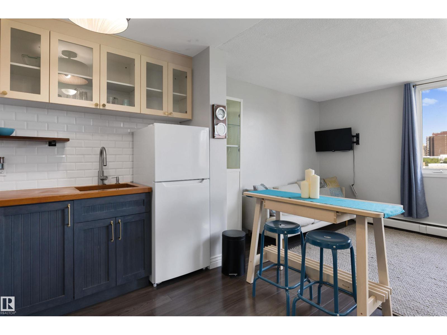
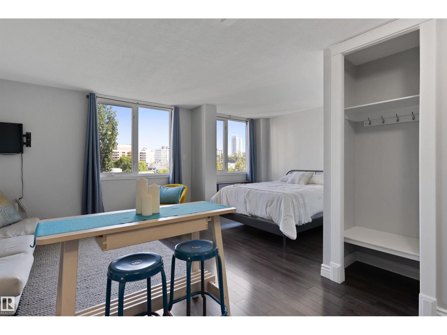
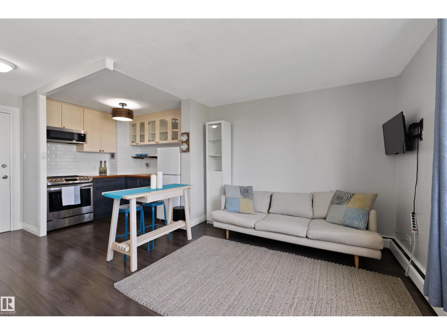
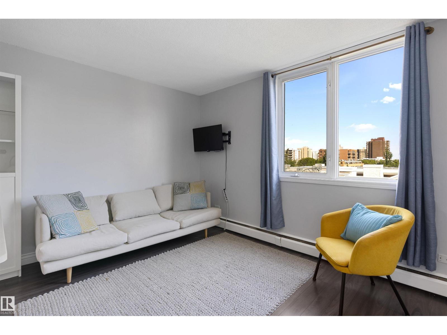
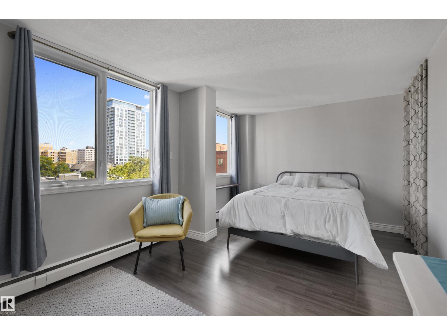
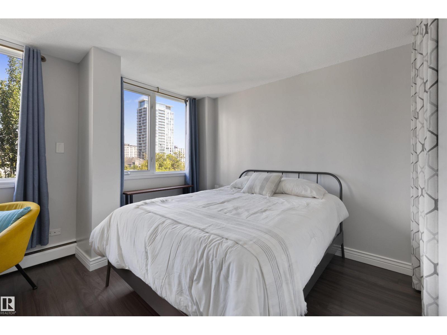
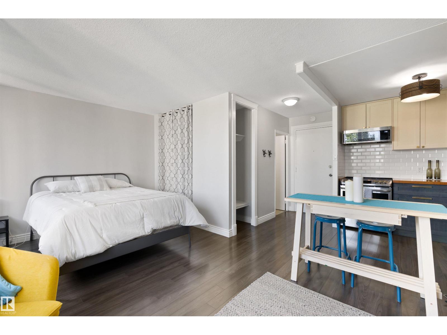
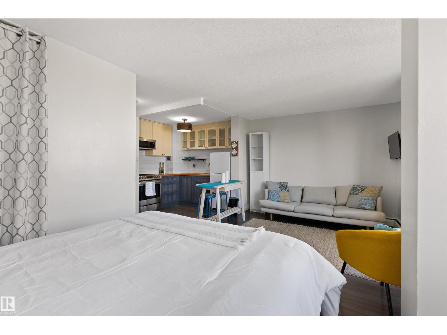
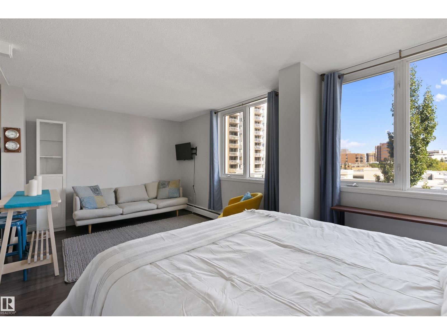
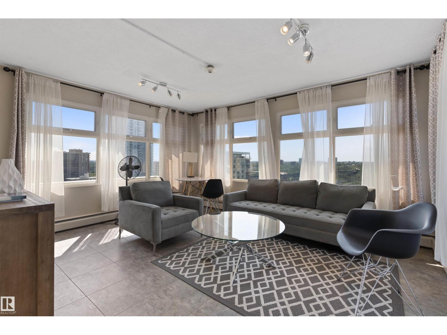
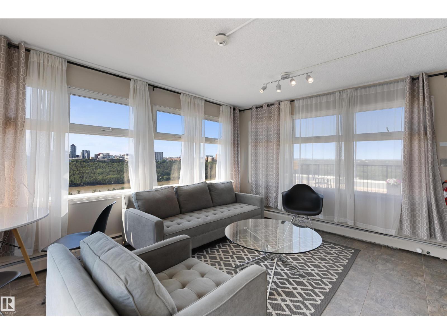
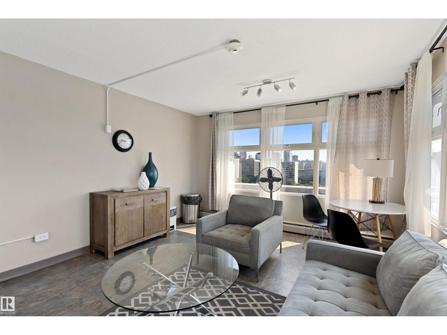
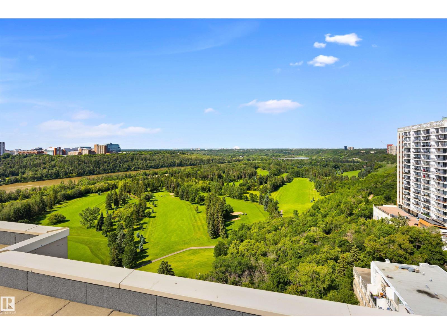
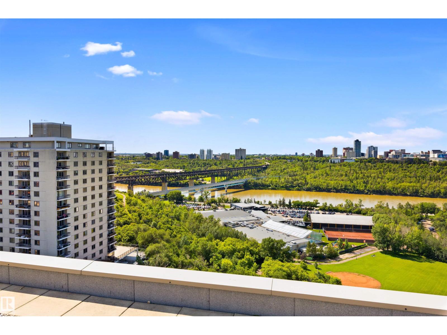
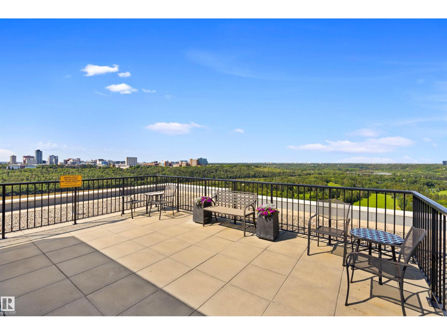
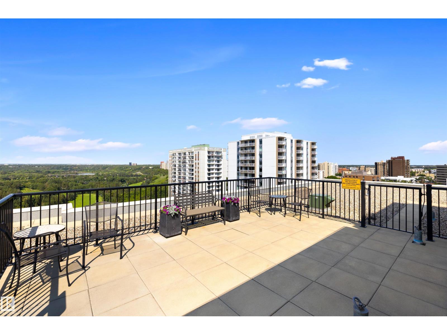
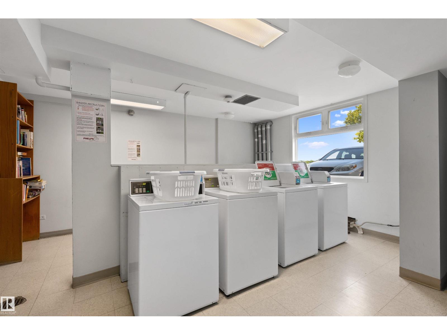
$251.36 MonthlyCRANK UP YOUR STYLE! Designed with distinction, this remodelled and open studio apartment reflects creativity and sophistication. Natural light adorns the interior which features a custom kitchen w/cherry wood countertops, floating shelves, subway tile backsplash, laminate flooring, beautiful views, & LOW CONDO FEES. Well managed, Crestview Tower common area notables include a social room with an incredible rooftop patio with stunning river valley & downtown views. Close to trendy restaurants and shops in the community of Wîhkwêntôwin, you’re A COUPLE OF BLOCKS from the LRT and steps to the RIVER VALLEY. Nearby developments include the Ice District (Katz Group project), Brewery District and Blatchford project (City Center Redevelopment). LOOK NO FURTHER! (id:42336)
Property Details
| MLS® Number | E4498825 |
| Property Type | Single Family |
| Neigbourhood | Wîhkwêntôwin |
| Amenities Near By | Golf Course, Public Transit, Shopping |
Building
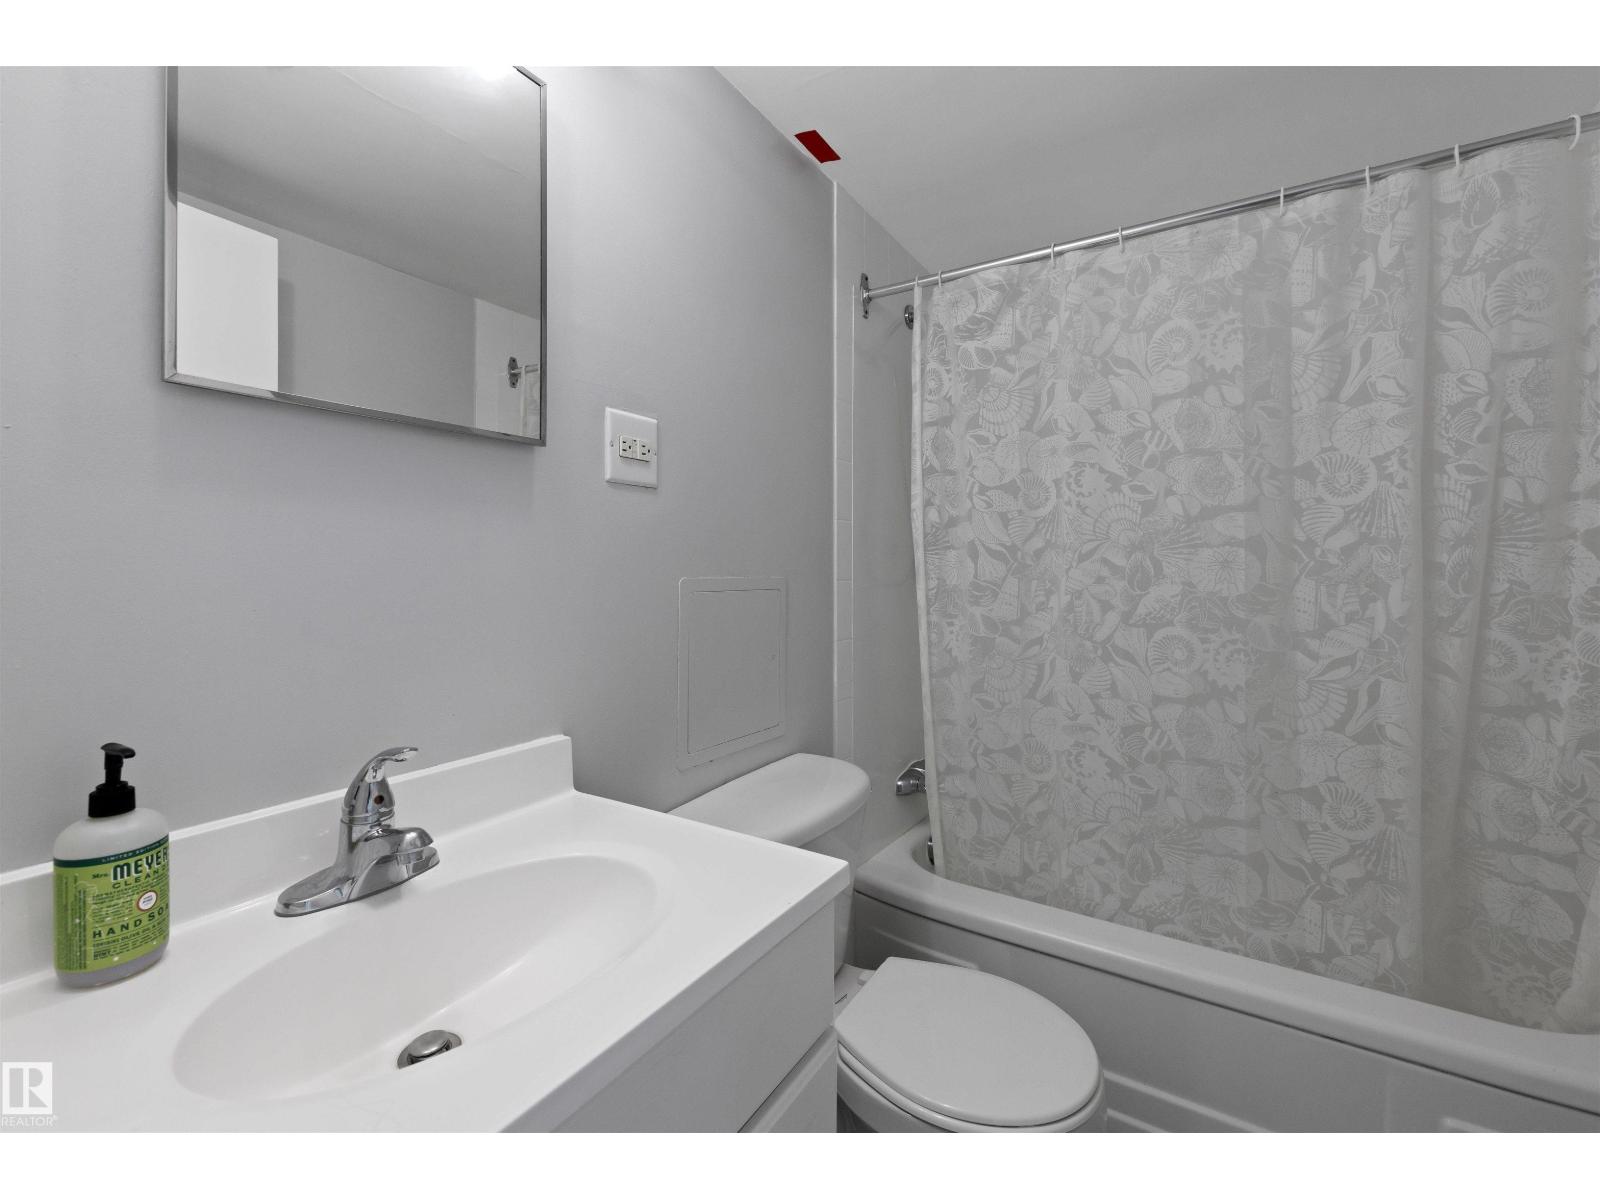
| Bathroom Total | 1 |
| Bedrooms Total | 1 |
| Appliances | Microwave Range Hood Combo, Refrigerator, Stove |
| Basement Type | None |
| Constructed Date | 1963 |
| Heating Type | Baseboard Heaters |
| Size Interior | 366 Sqft |
| Type | Apartment |
Parking
| Stall |
Land
| Acreage | No |
| Land Amenities | Golf Course, Public Transit, Shopping |
| Size Irregular | 15.47 |
| Size Total | 15.47 M2 |
| Size Total Text | 15.47 M2 |
Rooms
| Level | Type | Length | Width | Dimensions |
|---|---|---|---|---|
| Main Level | Living Room | 3.66 m | 3.26 m | 3.66 m x 3.26 m |
| Main Level | Kitchen | 2.22 m | 2.53 m | 2.22 m x 2.53 m |
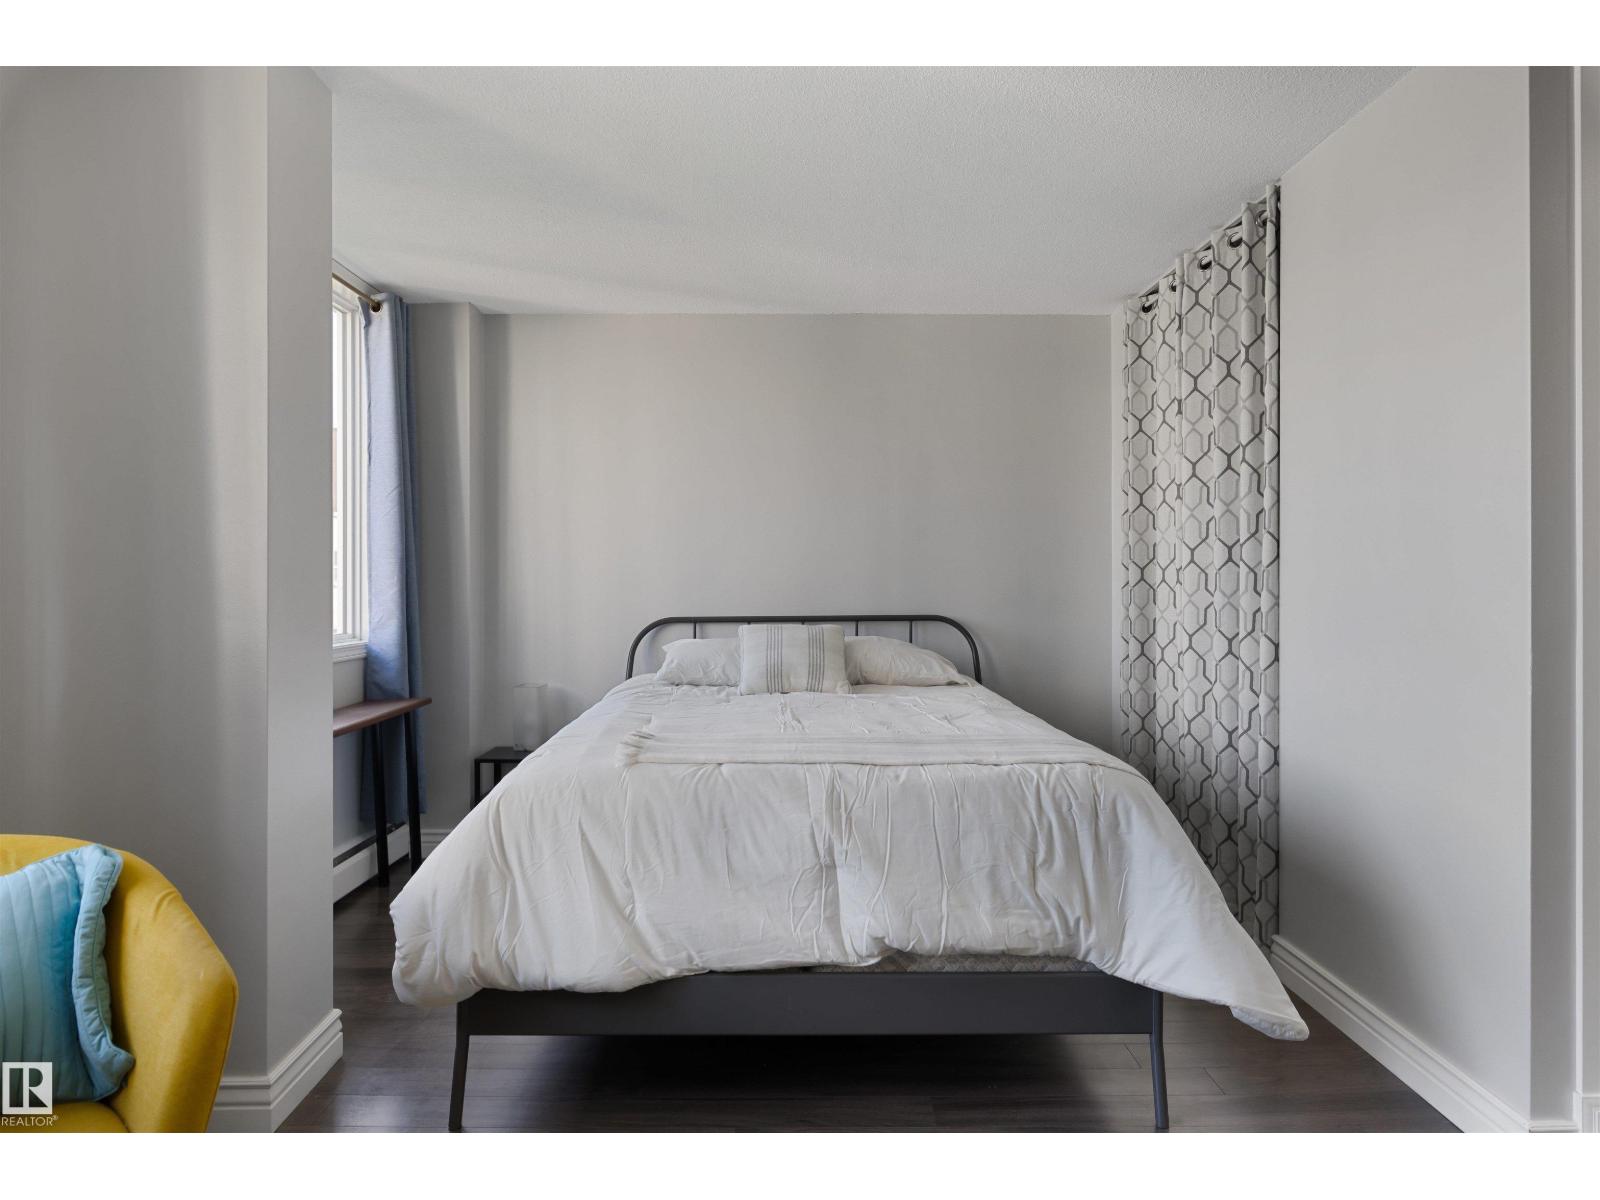
| Main Level | Primary Bedroom | 2.14 m | 3.26 m | 2.14 m x 3.26 m |
https://www.realtor.ca/real-estate/30034549/705-9816-112-st-nw-edmonton-wîhkwêntôwin
Contact Us
Contact us for more information

Jenny A. Narine
Associate
(780) 988-4067
www.jennynarine.ca/
www.facebook.com/jennynarine
www.instagram.com/jennynarinerealtor/

The trademarks REALTOR®, REALTORS®, and the REALTOR® logo are controlled by The Canadian Real Estate Association (CREA) and identify real estate professionals who are members of CREA. The trademarks MLS®, Multiple Listing Service® and the associated logos are owned by The Canadian Real Estate Association (CREA) and identify the quality of services provided by real estate professionals who are members of CREA. The trademark DDF® is owned by The Canadian Real Estate Association (CREA) and identifies CREA's Data Distribution Facility (DDF®)
July 15 2026 06:31:57
REALTORS® Association of Edmonton
RE/MAX Elite