

20431 57 Av NW Edmonton, Alberta T6M 0A9

$635,000
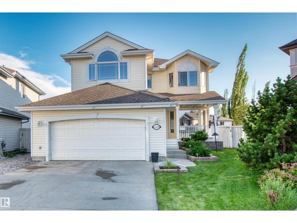
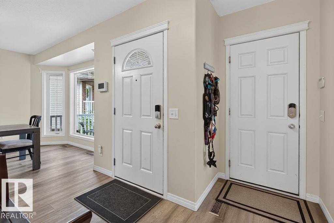
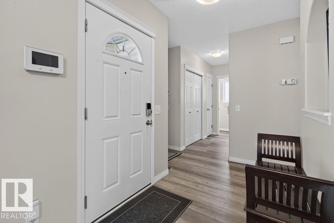
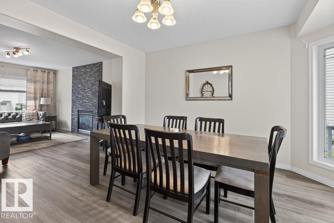
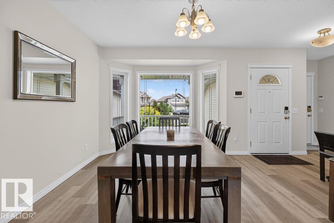
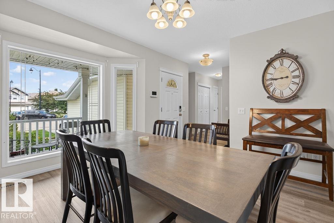
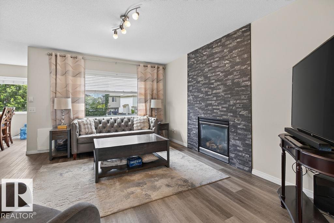
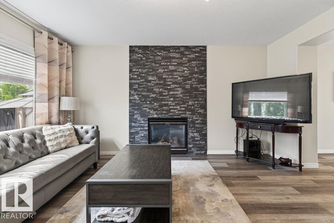
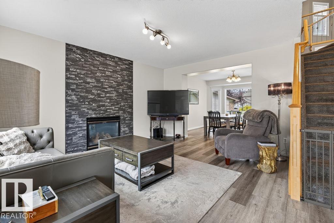
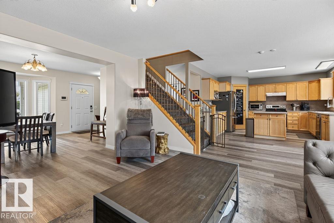
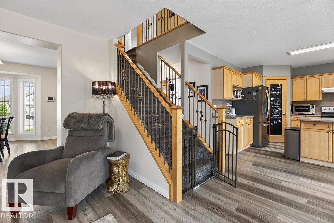
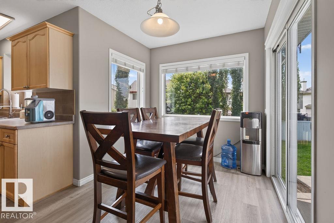
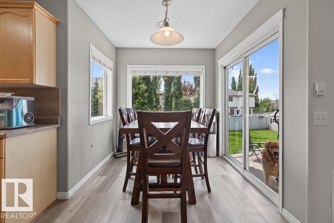
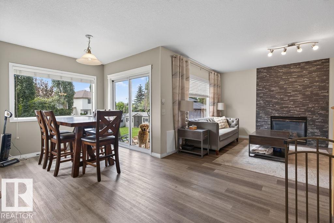
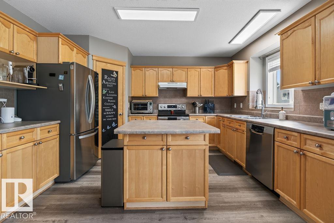
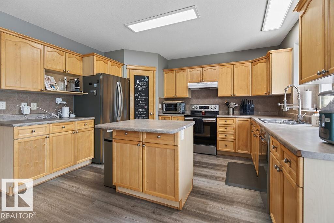
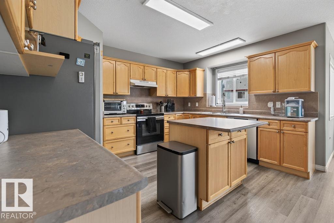
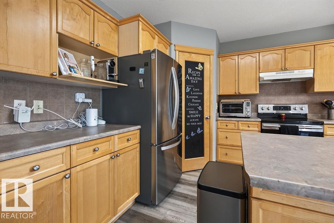
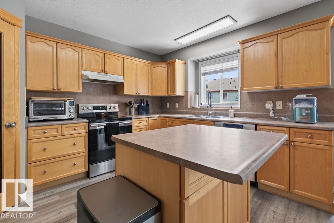
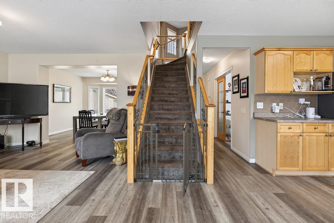
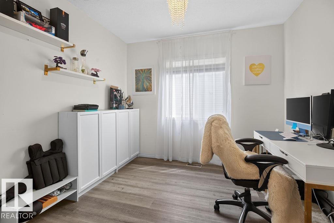
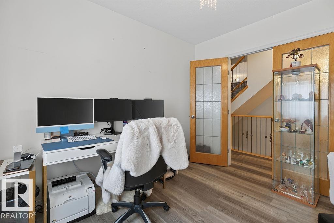
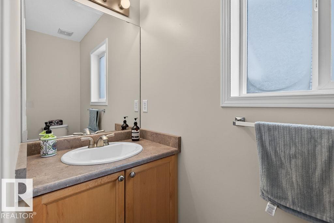
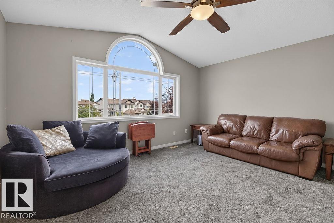
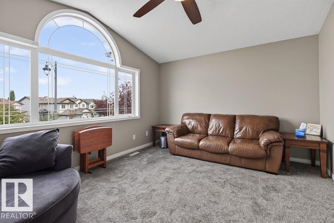
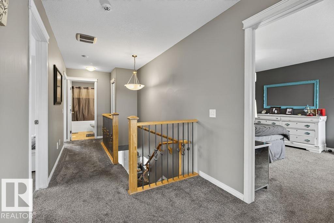
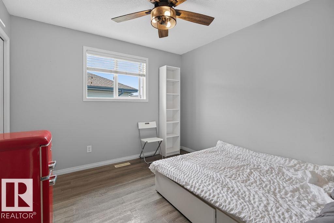
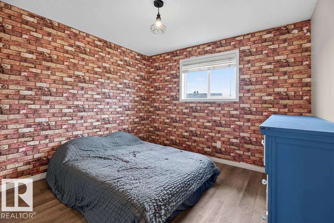
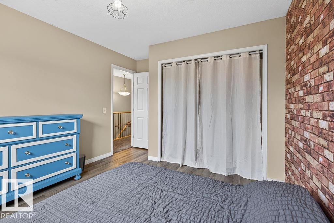
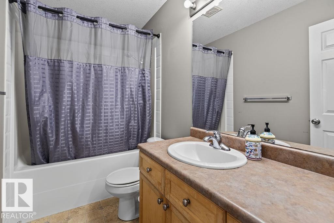
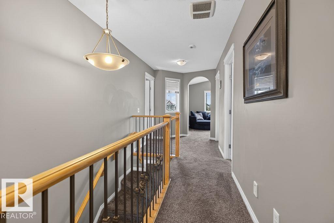
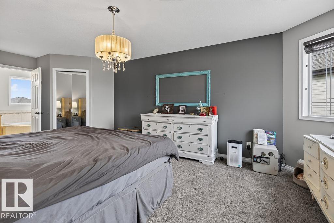
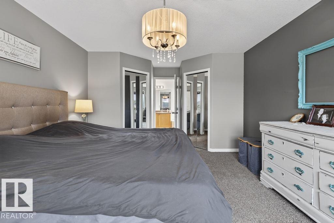
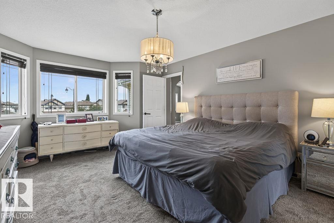
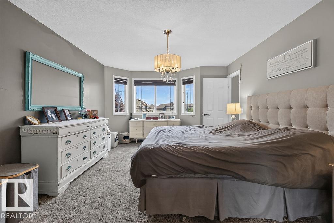
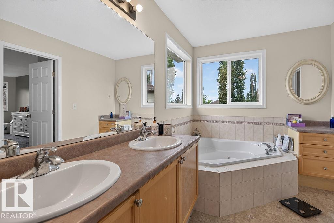
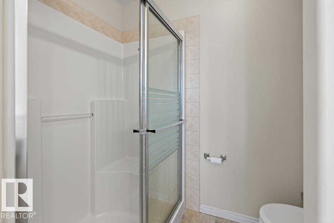
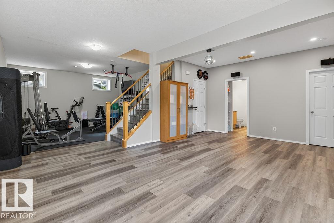
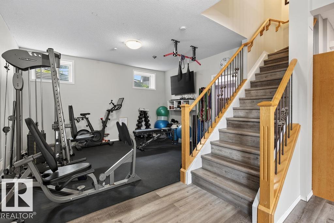
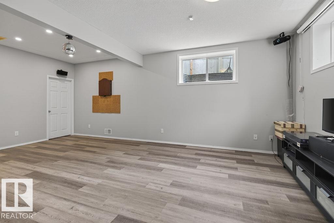
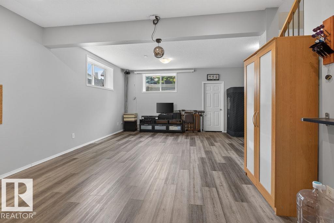
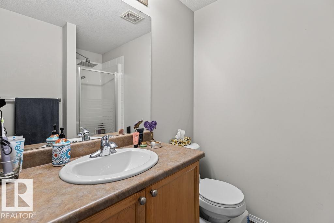
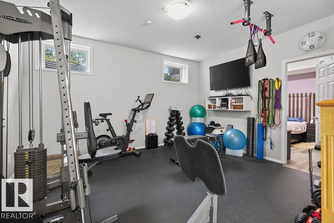
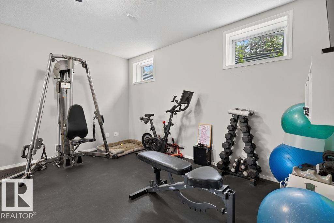
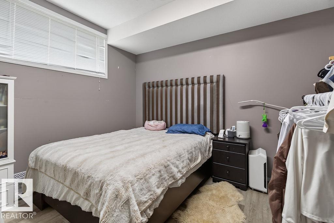
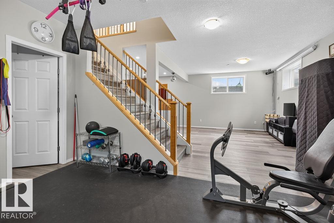
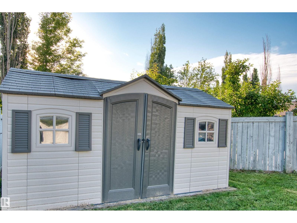
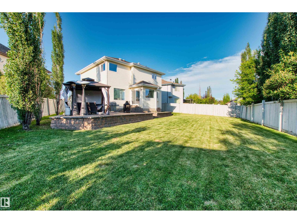
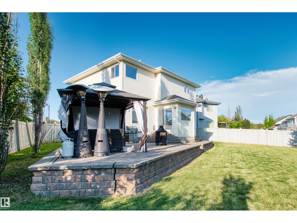
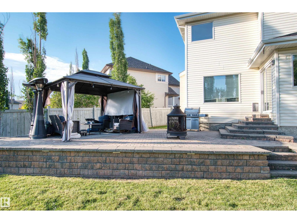
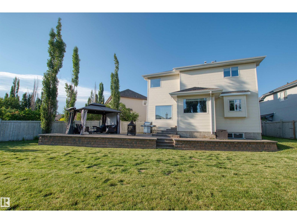
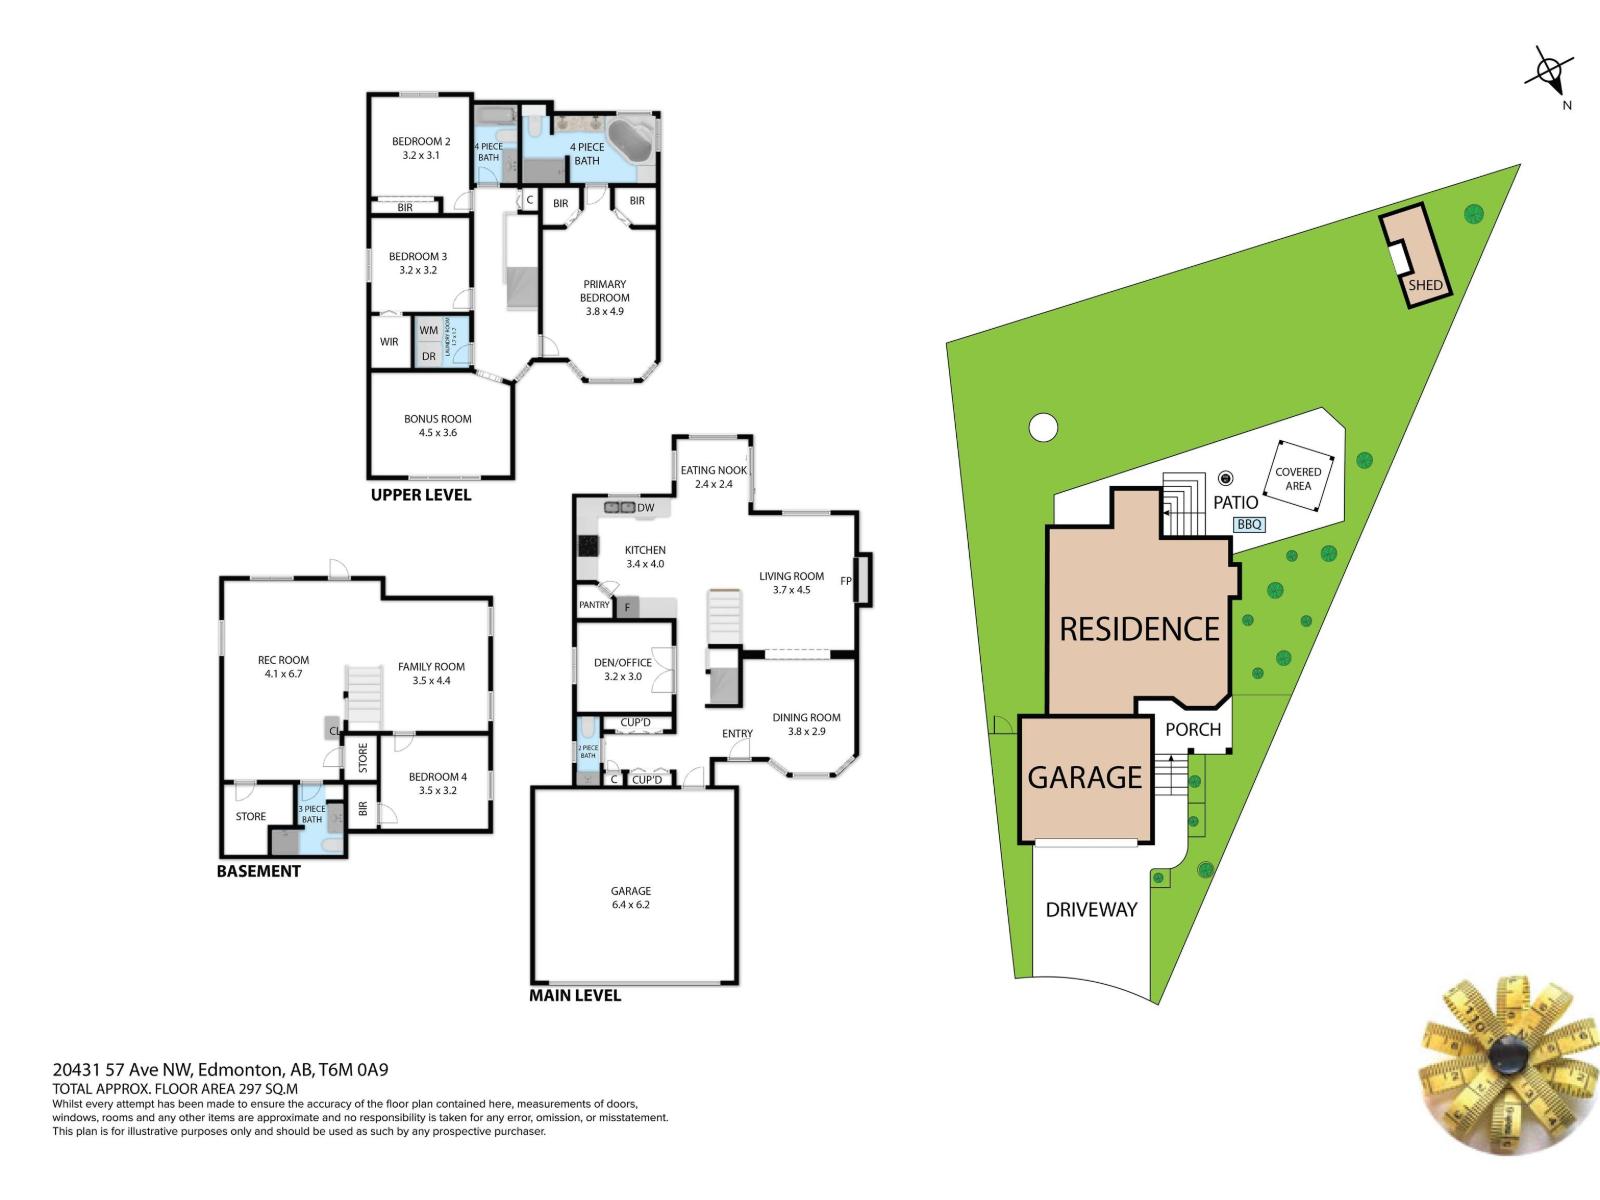
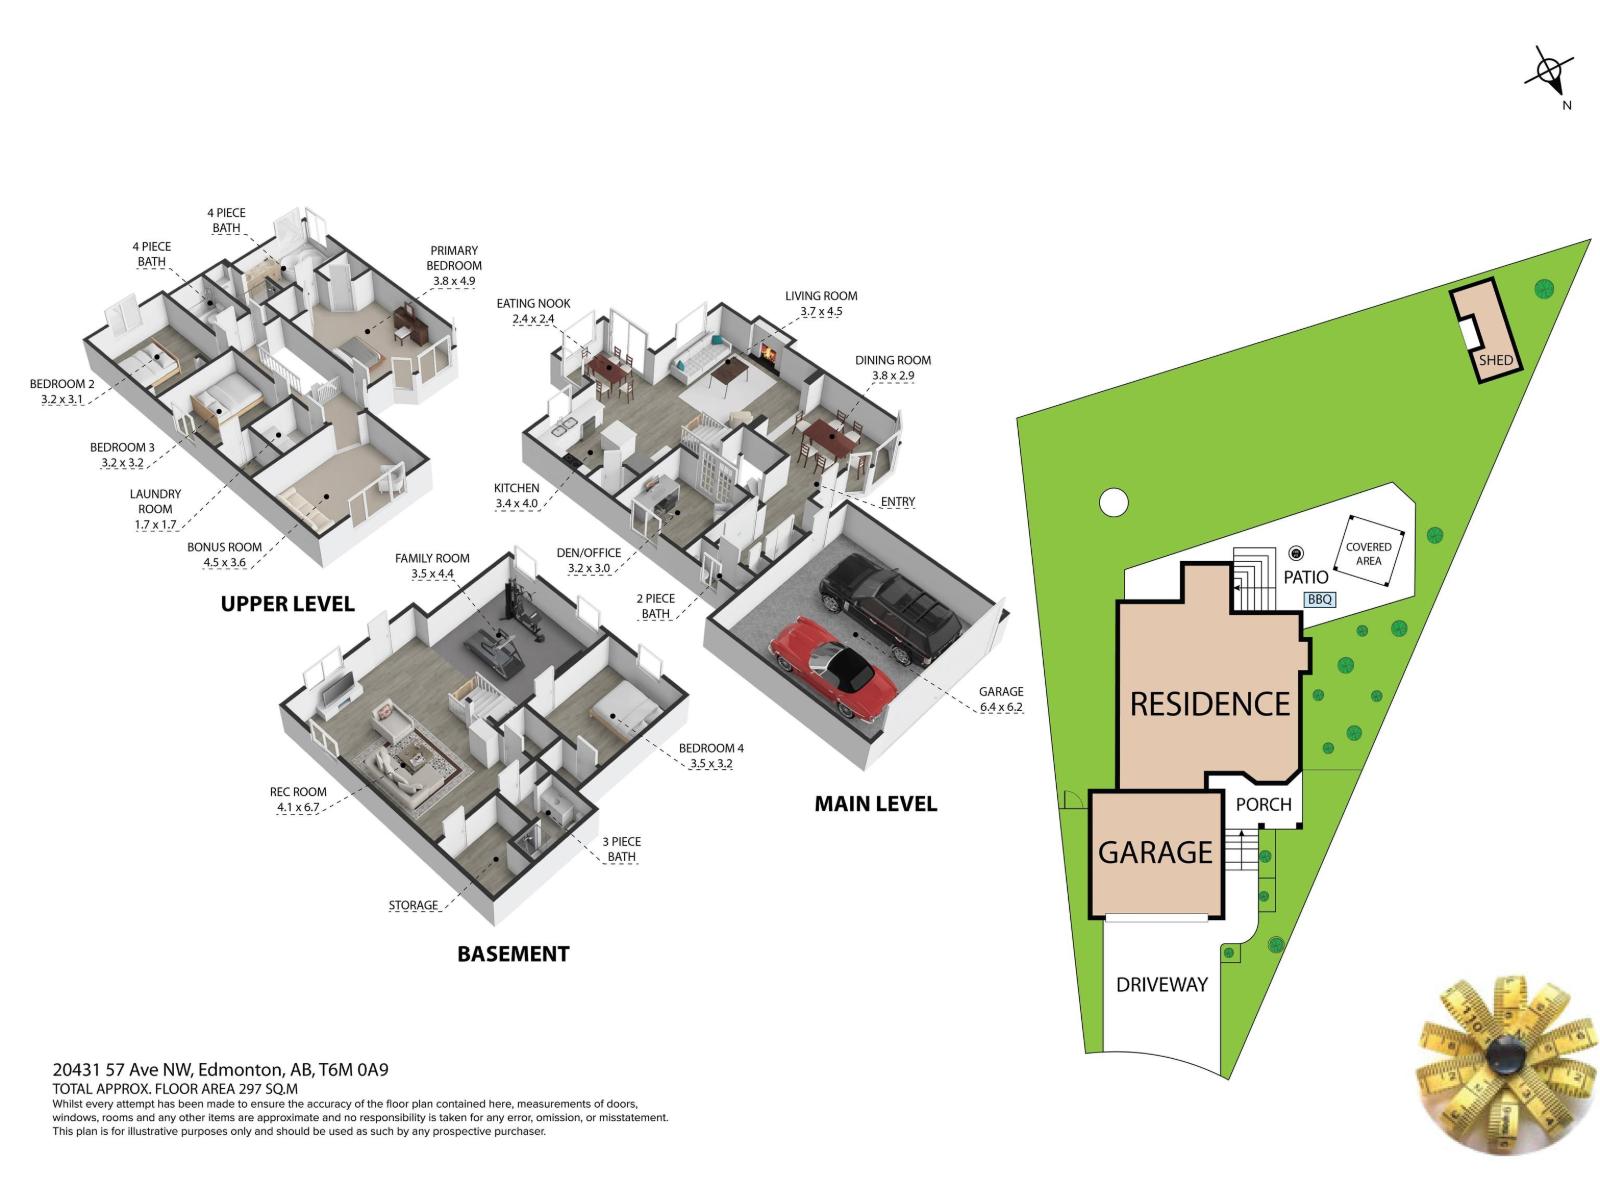
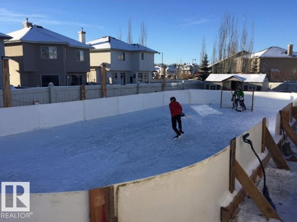
Welcome to this spacious 2-storey home in the desirable Hamptons, offering 2,218 sq. ft. plus a fully developed basement on a huge 7,500+ sq. ft. lot. Perfect for a growing family, this home features 4 bedrooms, 3.5 baths, and a massive bonus room. Fresh luxury vinyl plank flooring adds a modern touch, making this home truly move-in ready. The open-concept main floor is bright and inviting, with easy access to the deck and oversized backyard featuring an impressive raised stone patio. The yard is large enough for a skating rink in winter and plenty of room for summer fun. The fully developed basement includes the 4th bedroom, a spacious family room, and a rec room. Tucked away in a quiet cul-de-sac, close to schools, parks, shopping, and complete with a heated attached double garage. (id:42336)
Property Details
| MLS® Number | E4499005 |
| Property Type | Single Family |
| Neigbourhood | The Hamptons |
| Amenities Near By | Golf Course, Schools, Shopping |
| Features | Cul-de-sac, No Back Lane, No Smoking Home |
| Parking Space Total | 4 |
| Structure | Deck |
Building
| Bathroom Total | 4 |
| Bedrooms Total | 4 |
| Amenities | Vinyl Windows |
| Appliances | Dishwasher, Dryer, Fan, Freezer, Garage Door Opener Remote(s), Garage Door Opener, Hood Fan, Microwave, Refrigerator, Storage Shed, Stove, Washer, Window Coverings |
| Basement Development | Finished |
| Basement Type | Full (finished) |
| Constructed Date | 2005 |
| Construction Style Attachment | Detached |
| Fireplace Fuel | Gas |
| Fireplace Present | Yes |
| Fireplace Type | Unknown |
| Half Bath Total | 1 |
| Heating Type | Forced Air |
| Stories Total | 2 |
| Size Interior | 2,219 Sqft |
| Type | House |
Parking
| Attached Garage | |
| Heated Garage |
Land
| Acreage | No |
| Fence Type | Fence |
| Land Amenities | Golf Course, Schools, Shopping |
| Size Irregular | 701.58 |
| Size Total | 701.58 M2 |
| Size Total Text | 701.58 M2 |
Rooms
| Level | Type | Length | Width | Dimensions |
|---|---|---|---|---|
| Basement | Family Room | 4.47 m | 3.59 m | 4.47 m x 3.59 m |
| Basement | Bedroom 4 | 3.58 m | 3.26 m | 3.58 m x 3.26 m |
| Basement | Recreation Room | 6.78 m | 4.18 m | 6.78 m x 4.18 m |
| Main Level | Living Room | 4.58 m | 3.79 m | 4.58 m x 3.79 m |
| Main Level | Dining Room | 3.86 m | 2.98 m | 3.86 m x 2.98 m |
| Main Level | Kitchen | 4.09 m | 3.42 m | 4.09 m x 3.42 m |
| Main Level | Den | 3.29 m | 3.03 m | 3.29 m x 3.03 m |
| Main Level | Breakfast | 2.44 m | 2.42 m | 2.44 m x 2.42 m |
| Upper Level | Primary Bedroom | 4.91 m | 3.81 m | 4.91 m x 3.81 m |
| Upper Level | Bedroom 2 | 3.28 m | 3.16 m | 3.28 m x 3.16 m |
| Upper Level | Bedroom 3 | 3.28 m | 3.2 m | 3.28 m x 3.2 m |
| Upper Level | Bonus Room | 4.56 m | 3.65 m | 4.56 m x 3.65 m |
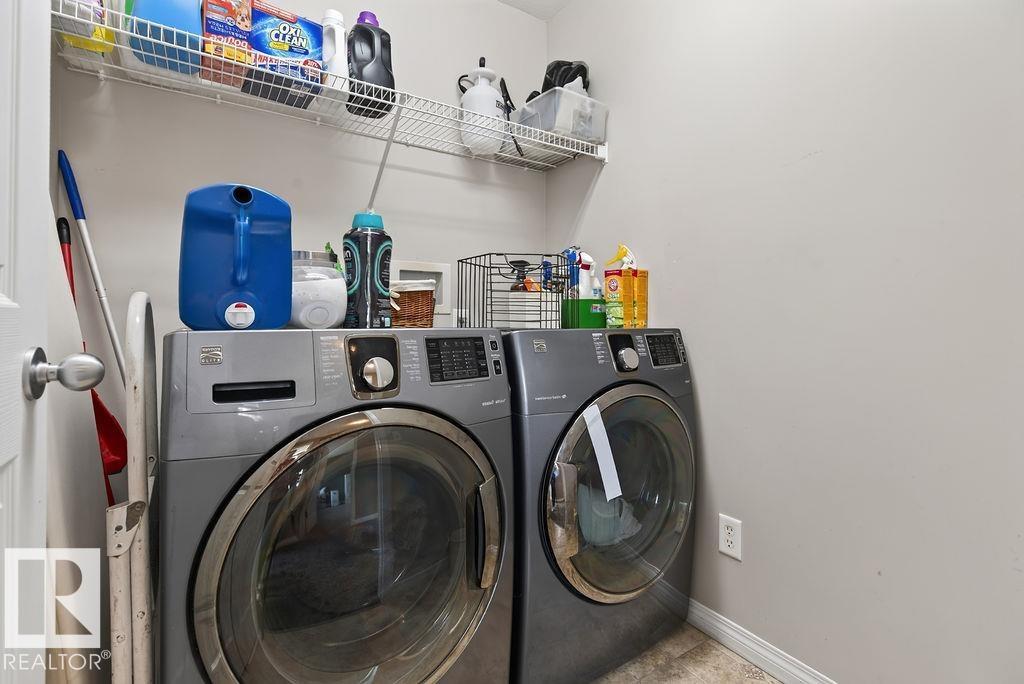
| Upper Level | Laundry Room | 1.76 m | 1.71 m | 1.76 m x 1.71 m |
https://www.realtor.ca/real-estate/30039684/20431-57-av-nw-edmonton-the-hamptons
Contact Us
Contact us for more information

Murray A. Glick
Associate
(780) 481-1144
www.glickandglick.com/
twitter.com/murrayglick?lang=en
glickandglick.com/
ca.linkedin.com/in/murray-glick-266b2b10

Seth A. Glick
Associate
(780) 909-4313
linktr.ee/glickandglick
twitter.com/pokerclack
www.facebook.com/Glickandglick
www.linkedin.com/in/sethglick/
www.instagram.com/pokerclack
www.youtube.com/@GlickandGlick

The trademarks REALTOR®, REALTORS®, and the REALTOR® logo are controlled by The Canadian Real Estate Association (CREA) and identify real estate professionals who are members of CREA. The trademarks MLS®, Multiple Listing Service® and the associated logos are owned by The Canadian Real Estate Association (CREA) and identify the quality of services provided by real estate professionals who are members of CREA. The trademark DDF® is owned by The Canadian Real Estate Association (CREA) and identifies CREA's Data Distribution Facility (DDF®)
July 16 2026 01:01:31
REALTORS® Association of Edmonton
RE/MAX Excellence