

376 Paquin St Cardiff, Alberta T8R 2G5

$549,900
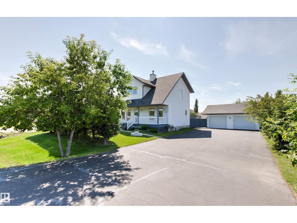
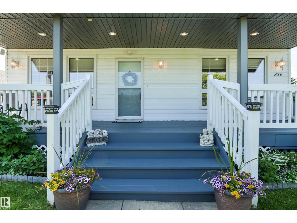
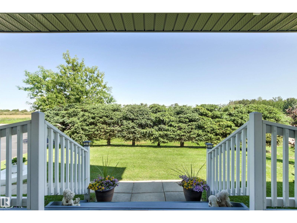
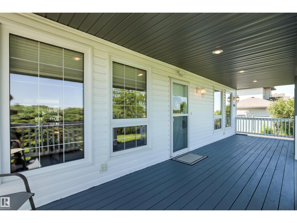
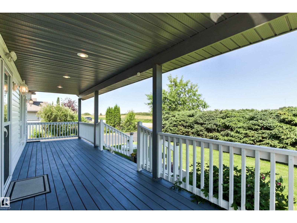
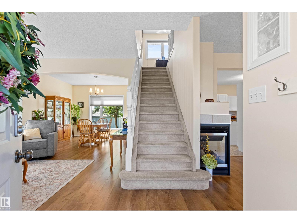
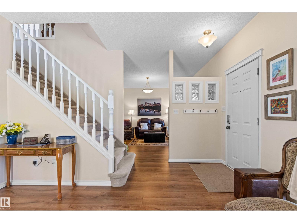
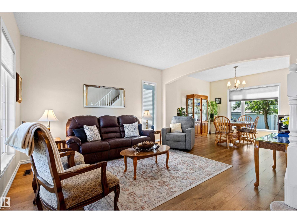
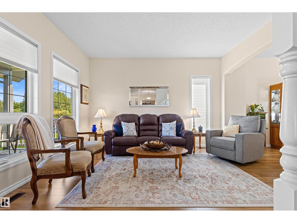
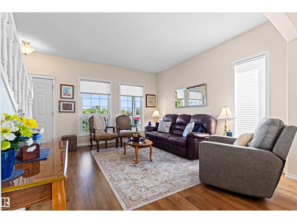
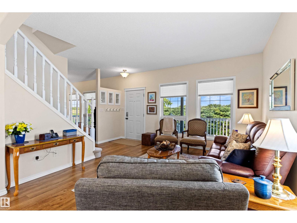
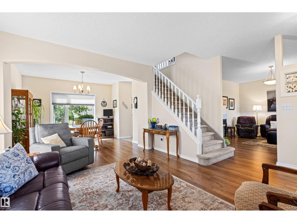
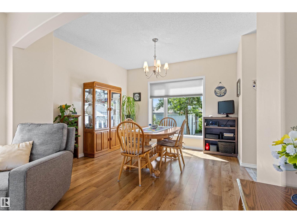
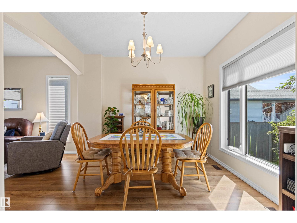
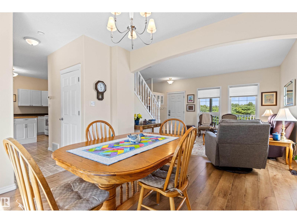
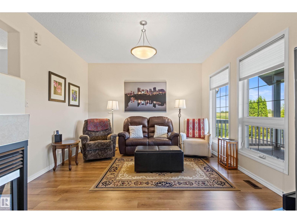
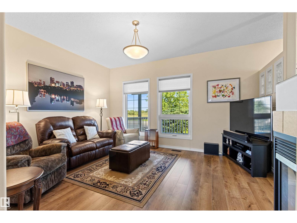
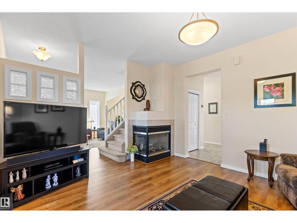
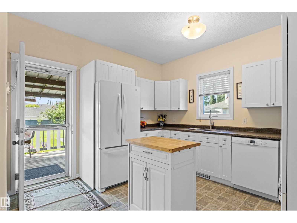
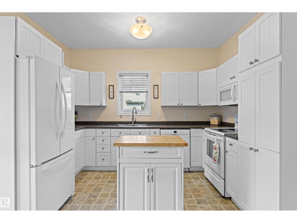
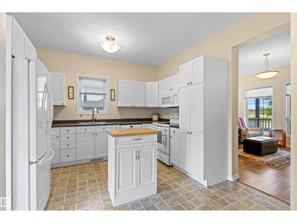
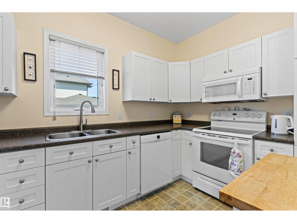
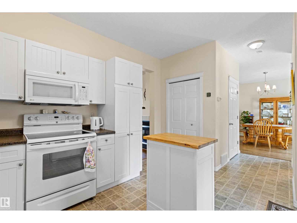
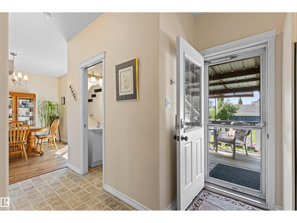
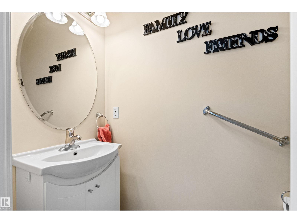
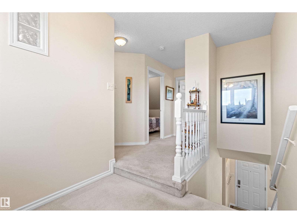
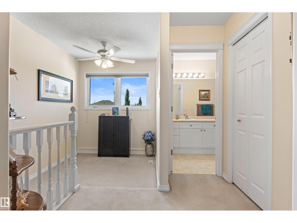
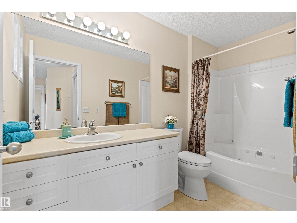
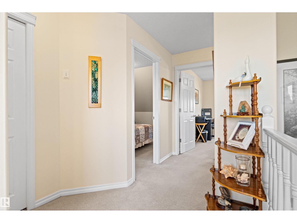
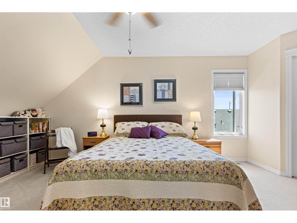
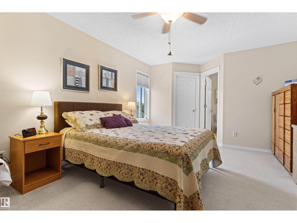
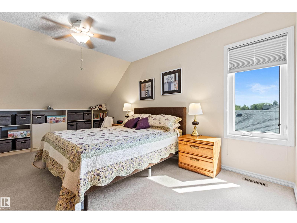
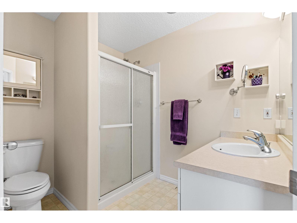
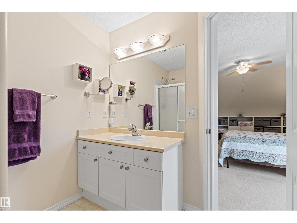
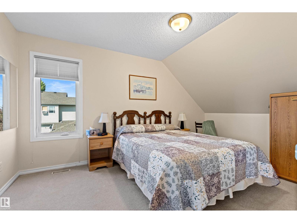
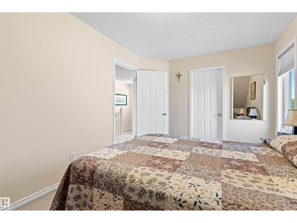
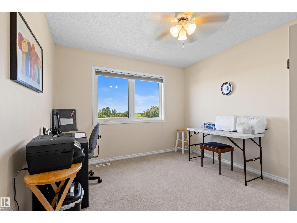
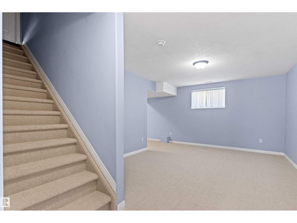
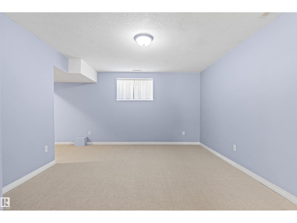
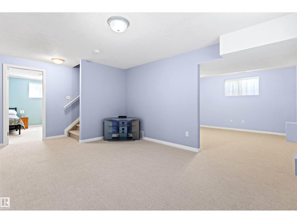
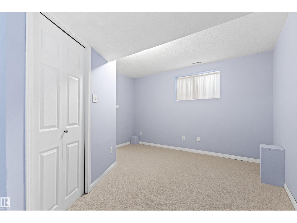
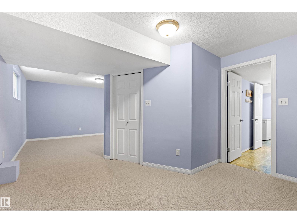
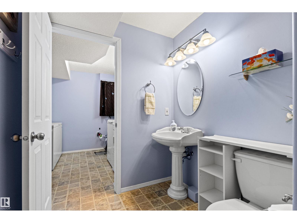
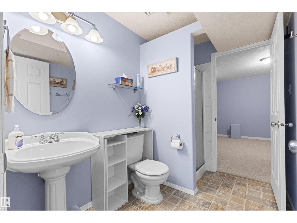
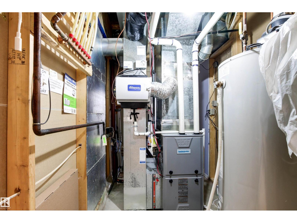
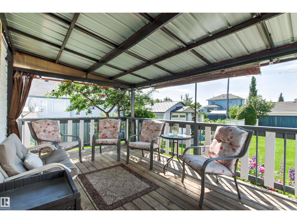
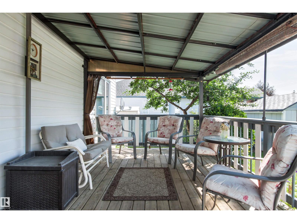
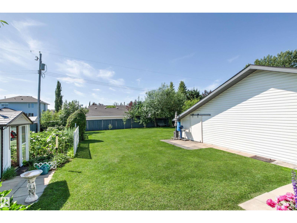
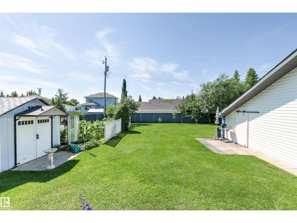
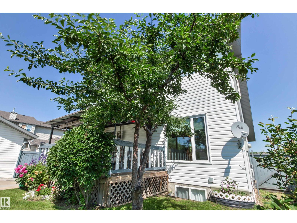
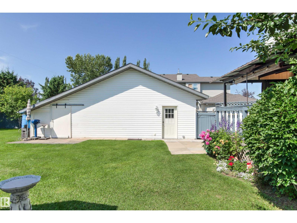
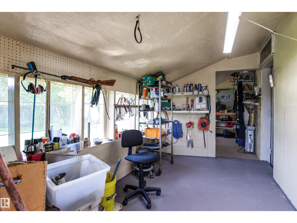
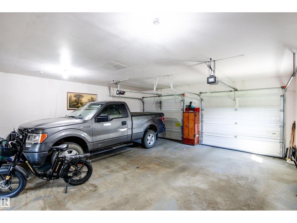
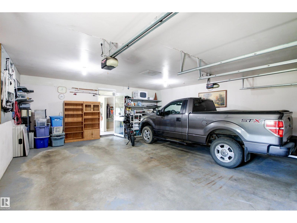
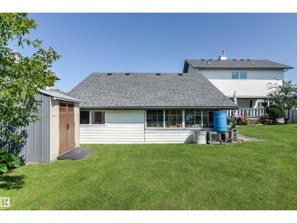
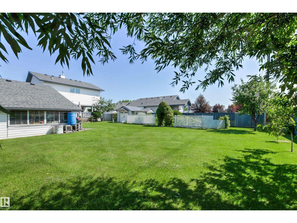
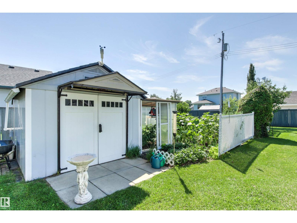
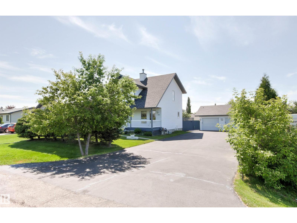
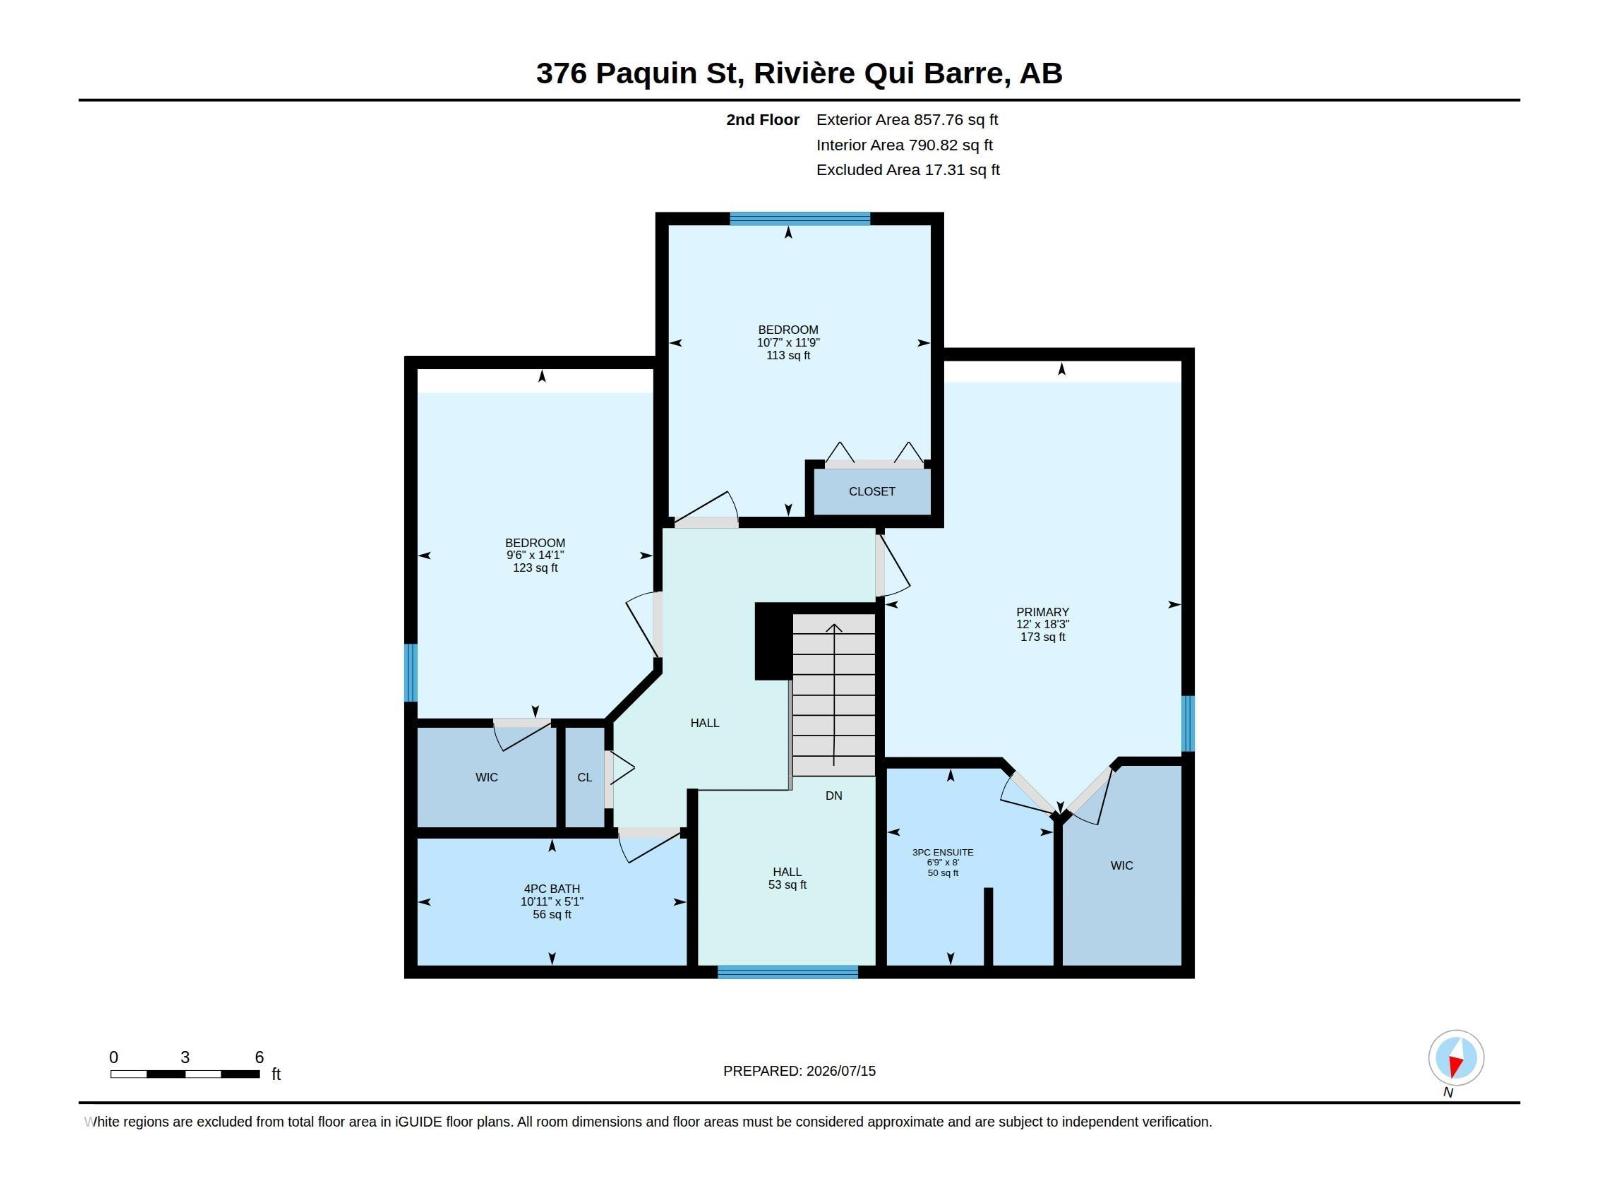
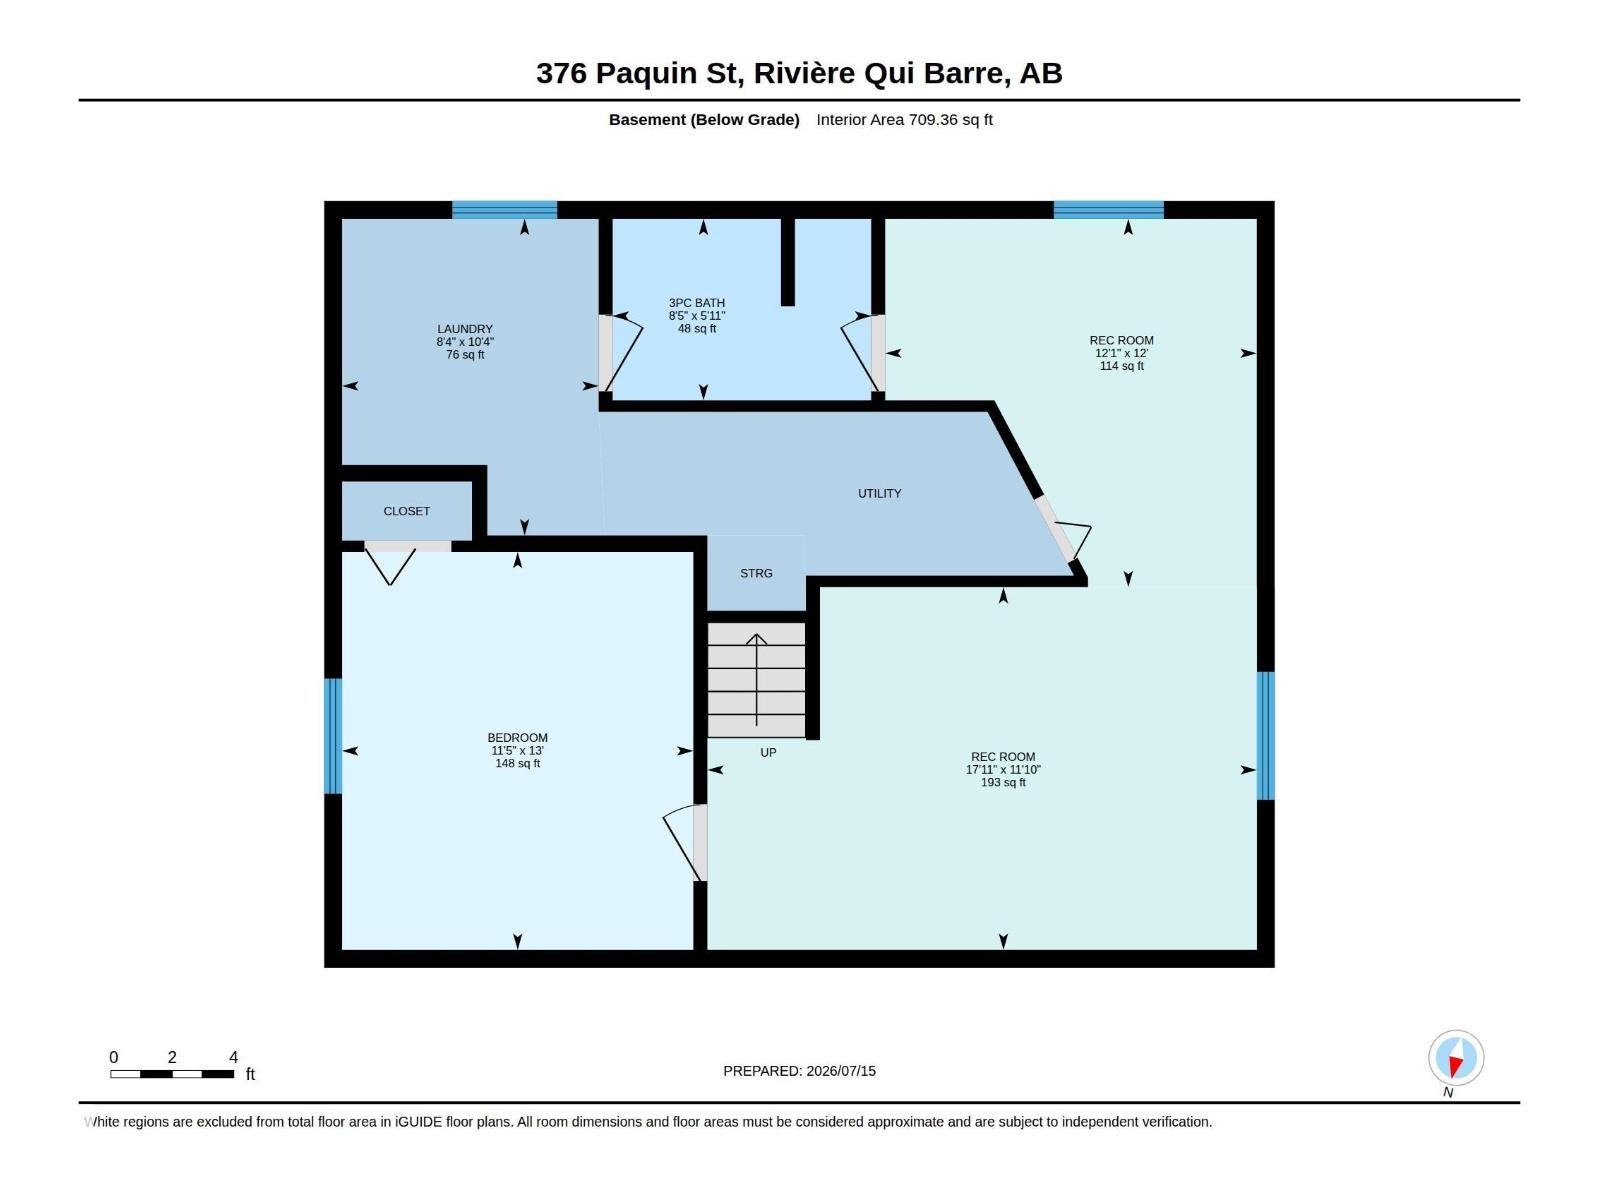
Quiet friendly town of Cardiff, just minutes to St Albert and Morinville. Tons of parking for the RV, boat and all the toys plus a extra large garage with a shop too! Absolute pride of ownership shows everywhere, beautifully kept both inside and out. With Approx. 1700 sq. ft. plus a finished basement, the Family will appreciate 3 spacious Bedrooms up and a 4th bedroom in the basement. 3.5 Bathrooms in total. You will love the amazing huge south facing lot with garden area, green house and sheds for outside storage. With endless upgrades, there is nothing left to do but enjoy. HE Furnace and HWT 2016, windows 2015, shingles 2020, attic insulation upgrade 2025, sump pump 2024. Low property tax and small town charm. (id:42336)
Property Details
| MLS® Number | E4499003 |
| Property Type | Single Family |
| Neigbourhood | Cardiff Pittsburg |
| Amenities Near By | Golf Course |
| Features | Treed, See Remarks |
| Parking Space Total | 6 |
| Structure | Deck, Porch, Greenhouse |
Building
| Bathroom Total | 4 |
| Bedrooms Total | 4 |
| Amenities | Vinyl Windows |
| Appliances | Dishwasher, Dryer, Fan, Garage Door Opener Remote(s), Garage Door Opener, Microwave Range Hood Combo, Refrigerator, Storage Shed, Stove, Washer, Window Coverings |
| Basement Development | Finished |
| Basement Type | Full (finished) |
| Constructed Date | 2002 |
| Construction Style Attachment | Detached |
| Fireplace Fuel | Gas |
| Fireplace Present | Yes |
| Fireplace Type | Unknown |
| Half Bath Total | 1 |
| Heating Type | Forced Air |
| Stories Total | 2 |
| Size Interior | 1,687 Sqft |
| Type | House |
Parking
| Detached Garage | |
| Oversize | |
| R V | |
| See Remarks |
Land
| Acreage | No |
| Fence Type | Fence |
| Land Amenities | Golf Course |
Rooms
| Level | Type | Length | Width | Dimensions |
|---|---|---|---|---|
| Basement | Bedroom 4 | 3.95 m | 3.49 m | 3.95 m x 3.49 m |
| Basement | Recreation Room | 5.46 m | 3.6 m | 5.46 m x 3.6 m |
| Basement | Recreation Room | 3.69 m | 3.66 m | 3.69 m x 3.66 m |
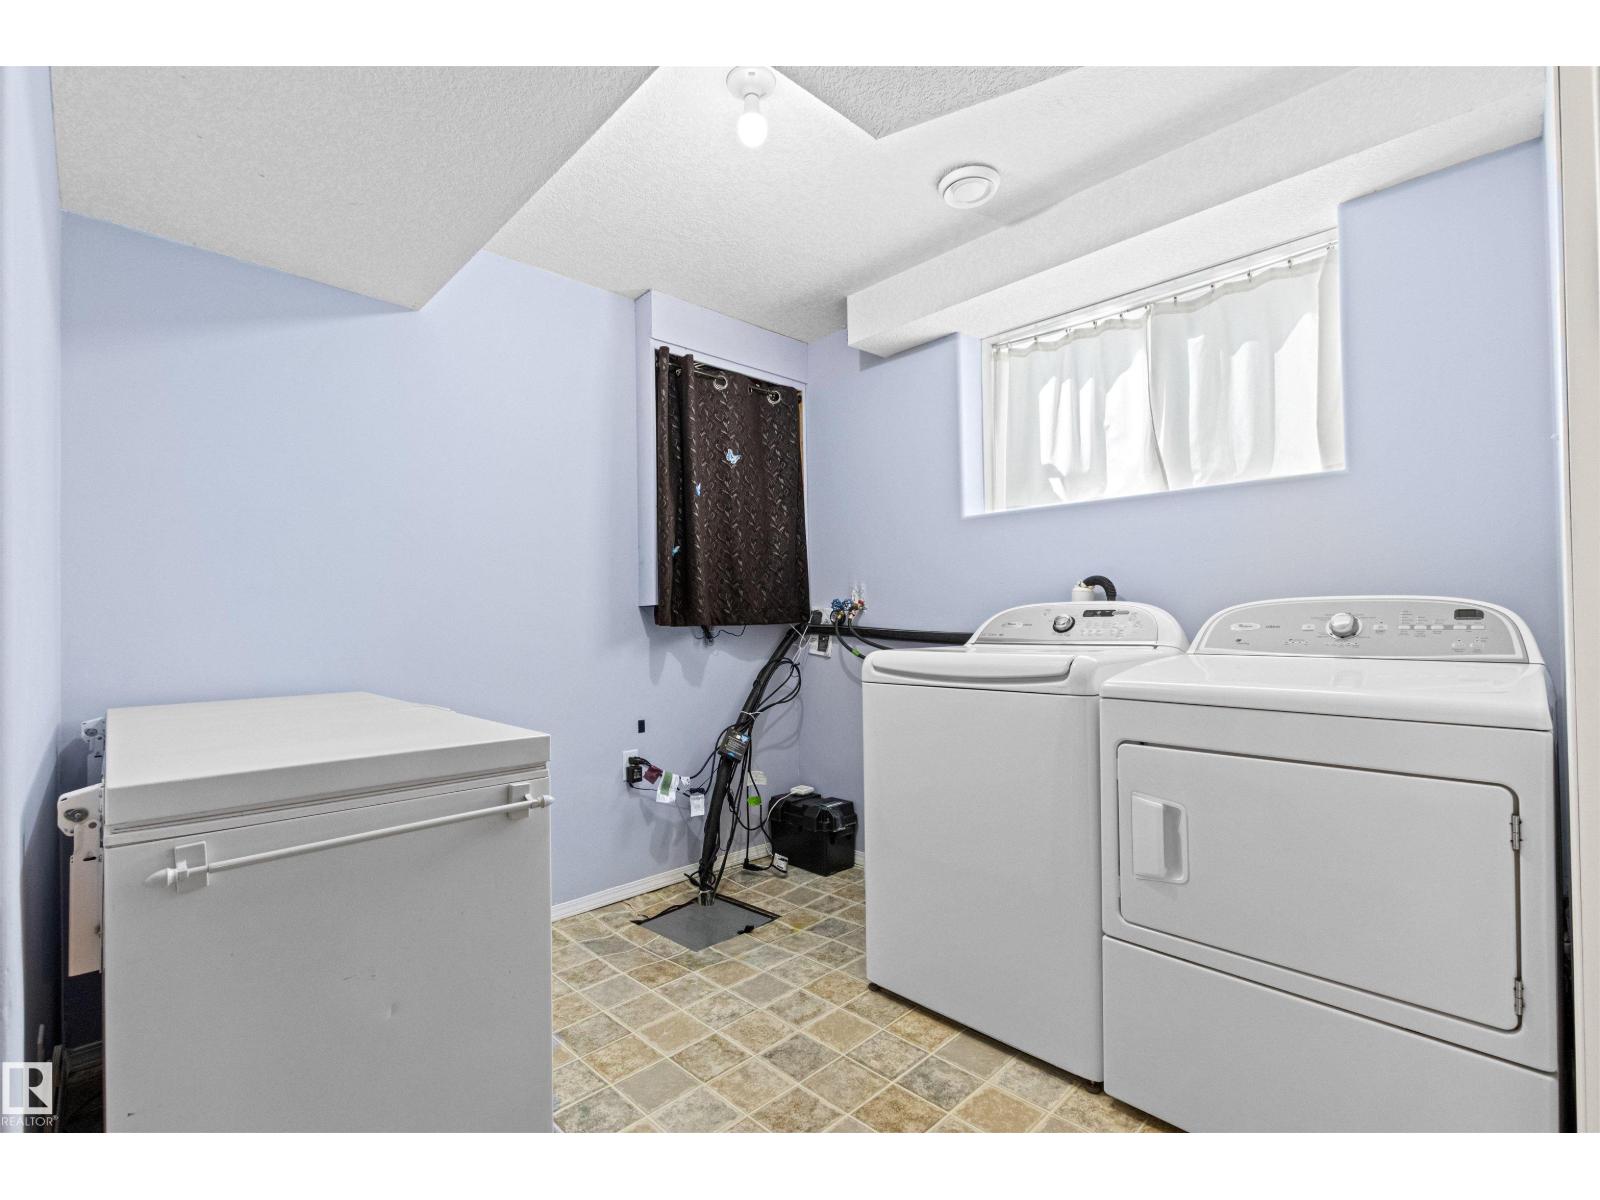
| Basement | Laundry Room | 3.14 m | 2.55 m | 3.14 m x 2.55 m |
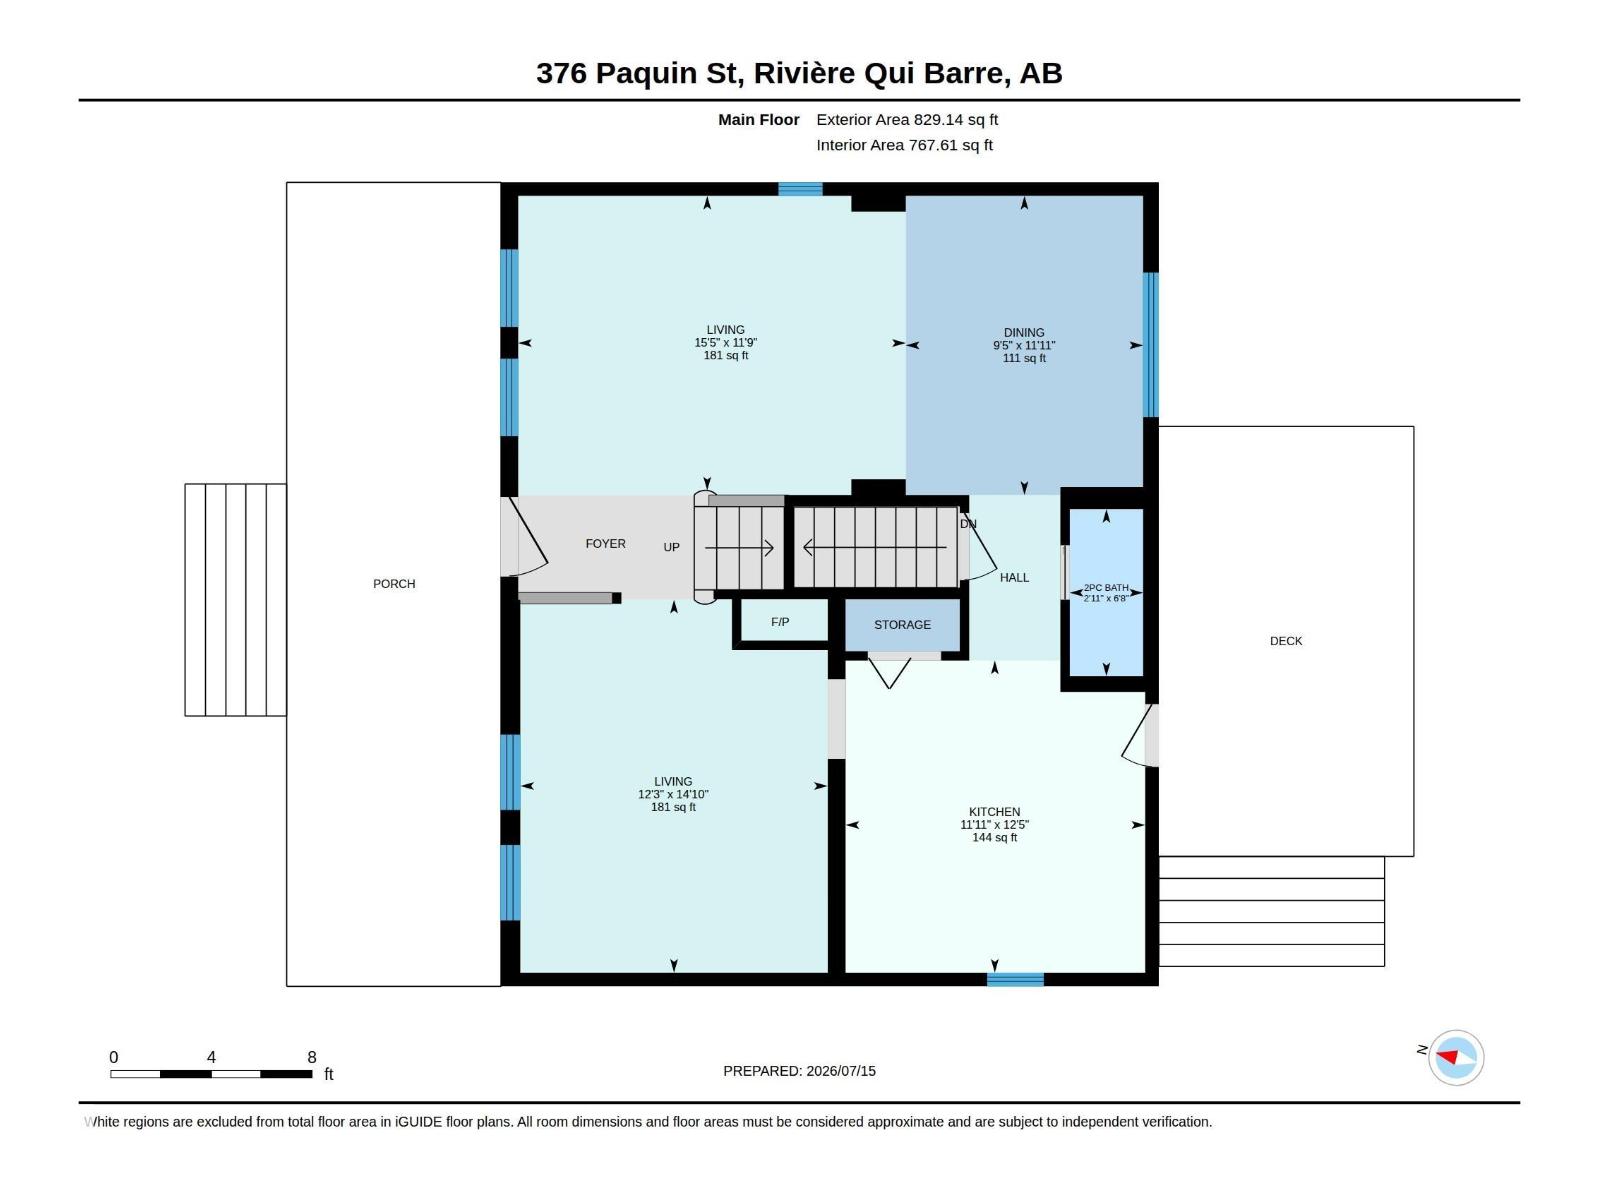
| Main Level | Living Room | 3.57 m | 4.7 m | 3.57 m x 4.7 m |
| Main Level | Dining Room | 3.63 m | 2.88 m | 3.63 m x 2.88 m |
| Main Level | Kitchen | 3.79 m | 3.63 m | 3.79 m x 3.63 m |
| Main Level | Family Room | 4.52 m | 3.73 m | 4.52 m x 3.73 m |
| Upper Level | Primary Bedroom | 3.65 m | 5.57 m | 3.65 m x 5.57 m |
| Upper Level | Bedroom 2 | 2.9 m | 4.3 m | 2.9 m x 4.3 m |
| Upper Level | Bedroom 3 | 3.23 m | 3.59 m | 3.23 m x 3.59 m |
https://www.realtor.ca/real-estate/30039682/376-paquin-st-cardiff-cardiff-pittsburg
Contact Us
Contact us for more information


The trademarks REALTOR®, REALTORS®, and the REALTOR® logo are controlled by The Canadian Real Estate Association (CREA) and identify real estate professionals who are members of CREA. The trademarks MLS®, Multiple Listing Service® and the associated logos are owned by The Canadian Real Estate Association (CREA) and identify the quality of services provided by real estate professionals who are members of CREA. The trademark DDF® is owned by The Canadian Real Estate Association (CREA) and identifies CREA's Data Distribution Facility (DDF®)
July 16 2026 02:31:59
REALTORS® Association of Edmonton
Royal LePage Arteam Realty