

10 Whiteoak Pl St. Albert, Alberta T8N 3H4

$799,900
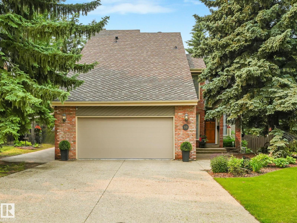
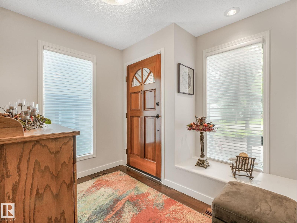
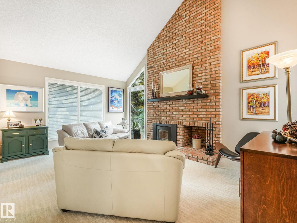
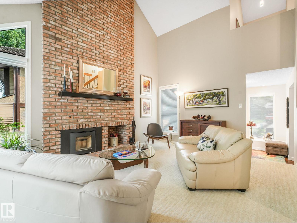
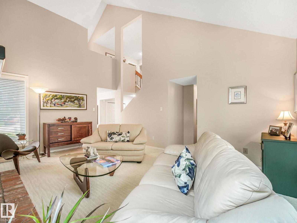
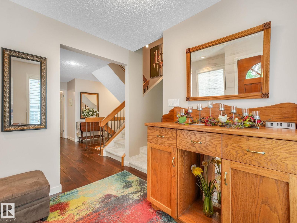
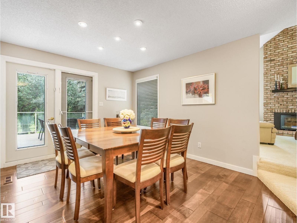
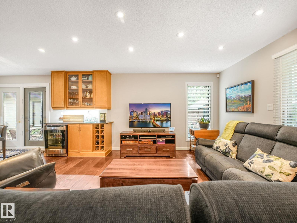
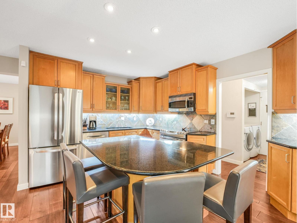
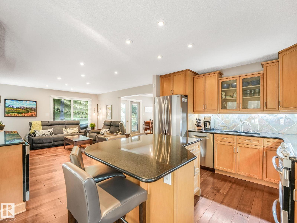
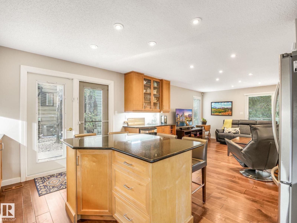
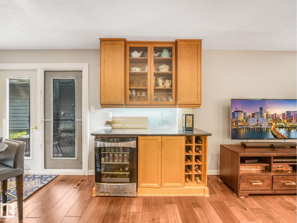
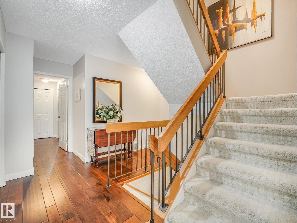
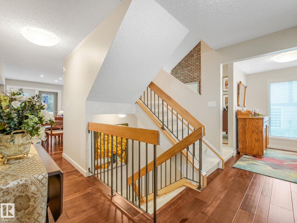
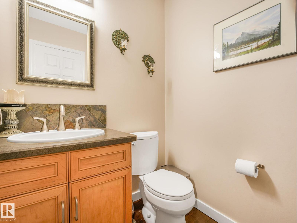
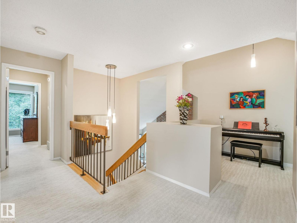
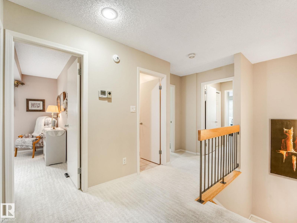
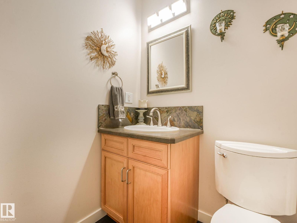
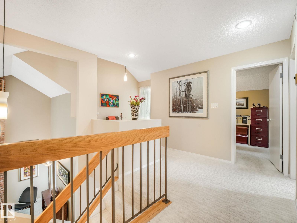
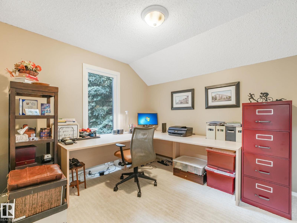
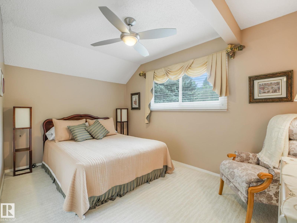
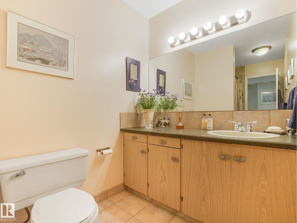
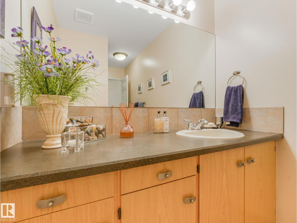
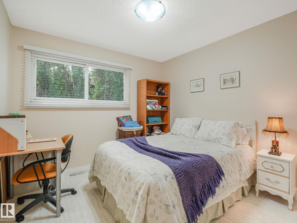
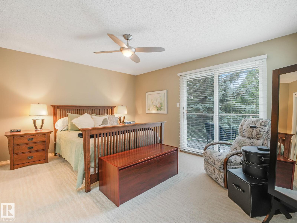
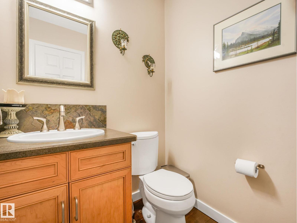
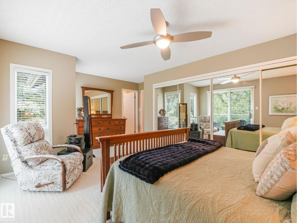
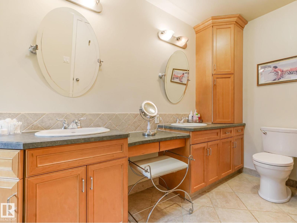
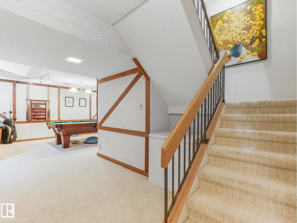
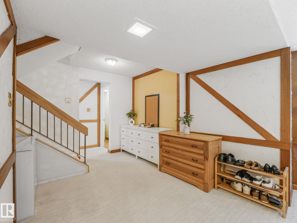
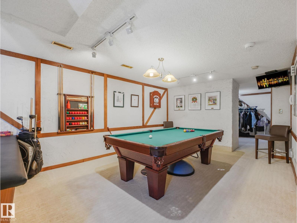
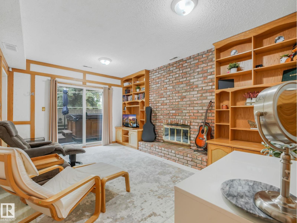
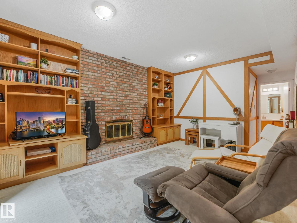
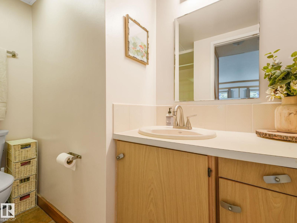
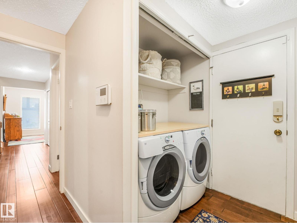
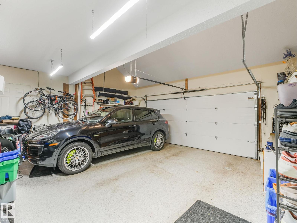
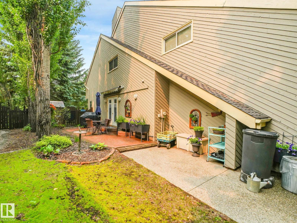
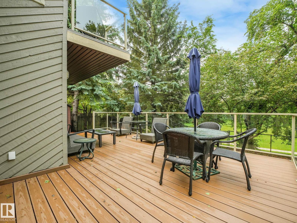
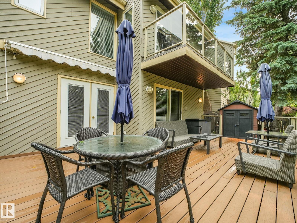
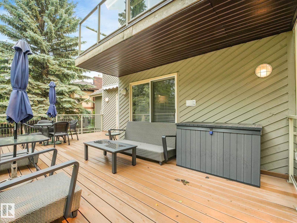
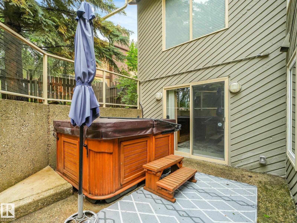
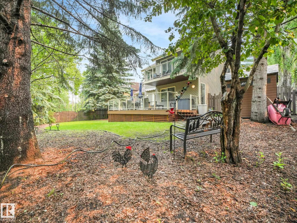
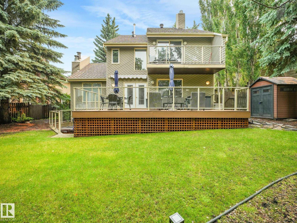
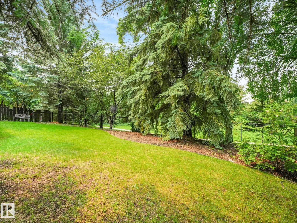
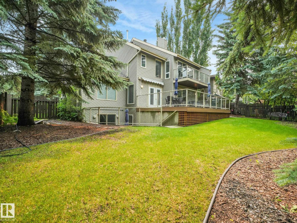
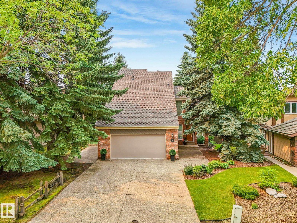
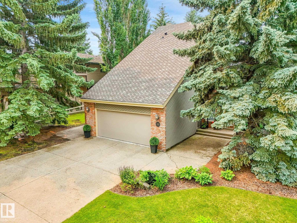
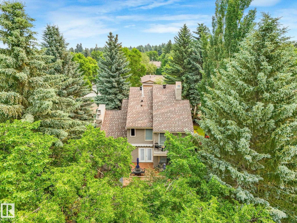
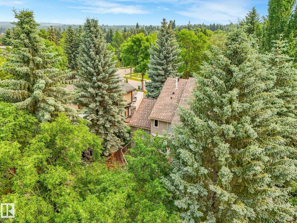
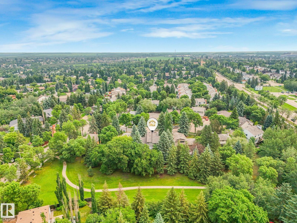
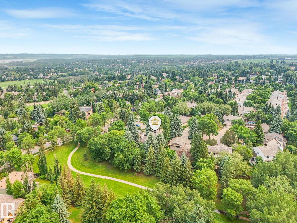
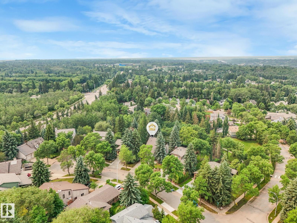
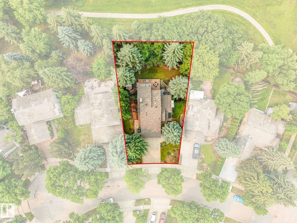
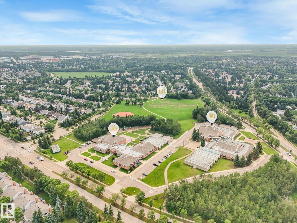
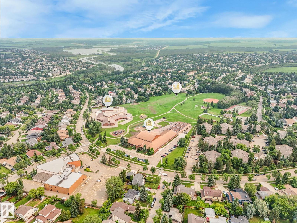
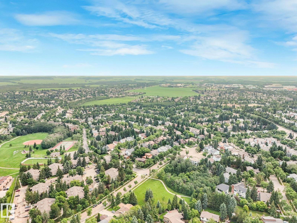
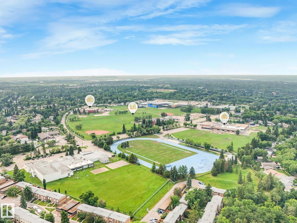
Location, location, location! Exceptional West Coast-inspired walkout two-storey backing west onto a beautiful park in the highly sought-after Woodlands community. Offering 2,319.64 sq. ft. above grade, this impressive home features 5 bedrooms (4 up, 1 down), 3.5 bathrooms, and a fully developed walkout basement. Timeless cedar and brick exterior, oversized attached garage, and an outstanding family-friendly floor plan. Extensively upgraded with 50-year shingles, renovated kitchen, updated appliances, main floor improvements, luxurious ensuite with steam shower, high-efficiency furnaces, hot water tank, electrical upgrades, oversized maintenance-free deck, hot tub, and professionally landscaped yard with underground sprinklers. Ideally located close to schools, Red Willow trails, spray park, playgrounds, and the river valley. A rare opportunity to own a truly exceptional family home in one of St. Albert's most desirable neighbourhoods. (id:42336)
Property Details
| MLS® Number | E4499013 |
| Property Type | Single Family |
| Neigbourhood | Woodlands (St. Albert) |
| Amenities Near By | Playground, Schools, Shopping |
| Parking Space Total | 4 |
| Structure | Deck |
Building
| Bathroom Total | 4 |
| Bedrooms Total | 5 |
| Appliances | Alarm System, Dishwasher, Dryer, Garage Door Opener, Microwave, Refrigerator, Storage Shed, Stove, Central Vacuum, Washer, Window Coverings, See Remarks |
| Basement Development | Finished |
| Basement Type | Full (finished) |
| Constructed Date | 1979 |
| Construction Style Attachment | Detached |
| Cooling Type | Central Air Conditioning |
| Fireplace Fuel | Wood |
| Fireplace Present | Yes |
| Fireplace Type | Insert |
| Half Bath Total | 1 |
| Heating Type | Forced Air |
| Stories Total | 2 |
| Size Interior | 2,320 Sqft |
| Type | House |
Parking
| Attached Garage |
Land
| Acreage | No |
| Fence Type | Fence |
| Land Amenities | Playground, Schools, Shopping |
Rooms
| Level | Type | Length | Width | Dimensions |
|---|---|---|---|---|
| Basement | Den | 3.33 m | 4.08 m | 3.33 m x 4.08 m |
| Basement | Bedroom 5 | 3.3 m | 2.67 m | 3.3 m x 2.67 m |
| Basement | Recreation Room | 3.52 m | 6.33 m | 3.52 m x 6.33 m |
| Basement | Recreation Room | 7.47 m | 5.79 m | 7.47 m x 5.79 m |
| Basement | Utility Room | 3.64 m | 3.01 m | 3.64 m x 3.01 m |
| Main Level | Living Room | 3.82 m | 5.31 m | 3.82 m x 5.31 m |
| Main Level | Dining Room | 3.35 m | 4.33 m | 3.35 m x 4.33 m |
| Main Level | Kitchen | 4.3 m | 3.39 m | 4.3 m x 3.39 m |
| Main Level | Family Room | 4.31 m | 4.83 m | 4.31 m x 4.83 m |
| Upper Level | Primary Bedroom | 5.65 m | 4.36 m | 5.65 m x 4.36 m |
| Upper Level | Bedroom 2 | 3.47 m | 4.08 m | 3.47 m x 4.08 m |
| Upper Level | Bedroom 3 | 3.82 m | 3.06 m | 3.82 m x 3.06 m |
| Upper Level | Bedroom 4 | 3.25 m | 3.0221 m | 3.25 m x 3.0221 m |
https://www.realtor.ca/real-estate/30039914/10-whiteoak-pl-st-albert-woodlands-st-albert
Contact Us
Contact us for more information

The trademarks REALTOR®, REALTORS®, and the REALTOR® logo are controlled by The Canadian Real Estate Association (CREA) and identify real estate professionals who are members of CREA. The trademarks MLS®, Multiple Listing Service® and the associated logos are owned by The Canadian Real Estate Association (CREA) and identify the quality of services provided by real estate professionals who are members of CREA. The trademark DDF® is owned by The Canadian Real Estate Association (CREA) and identifies CREA's Data Distribution Facility (DDF®)
July 16 2026 01:11:15
REALTORS® Association of Edmonton
RE/MAX Professionals