

371 Simpkins Wd Leduc, Alberta T9E 0Y4

$639,900
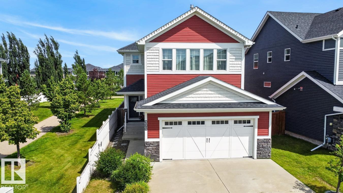
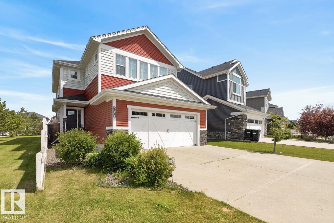
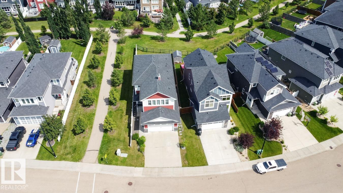
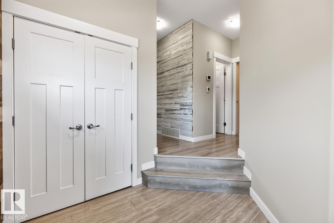
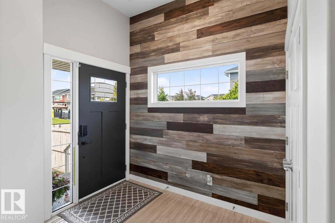
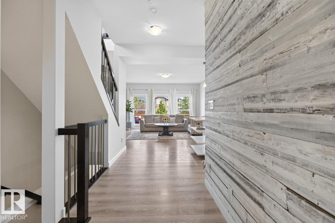
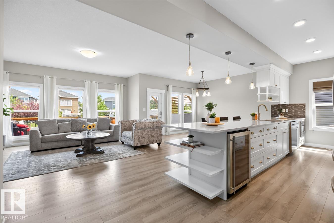
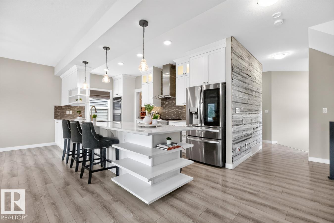
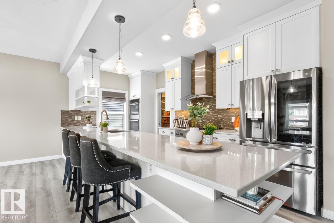
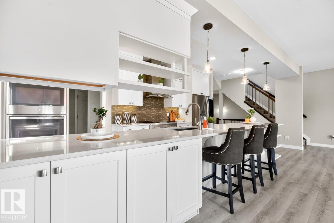
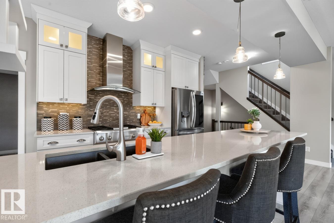
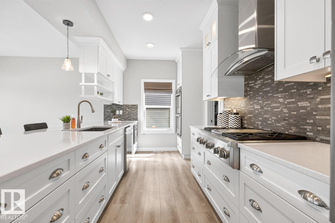
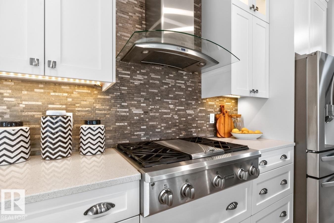
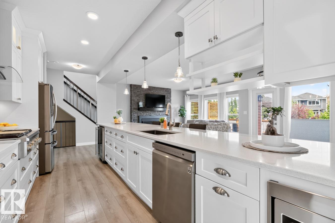
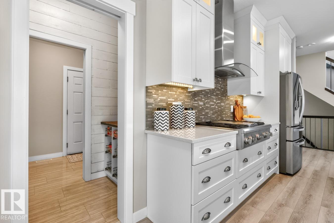
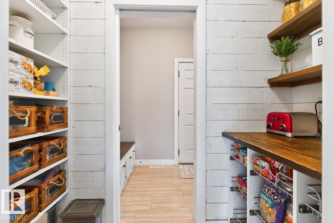
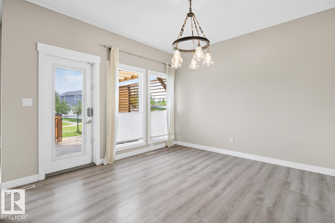
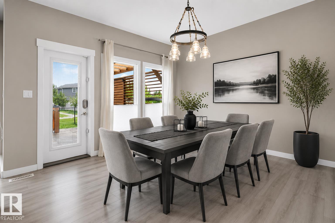
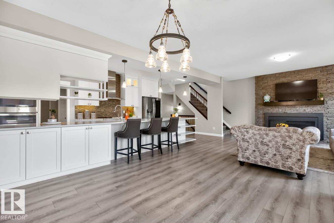
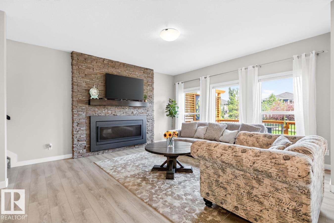
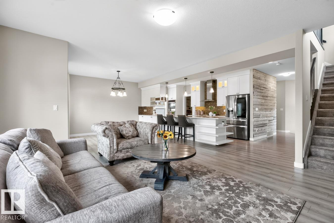
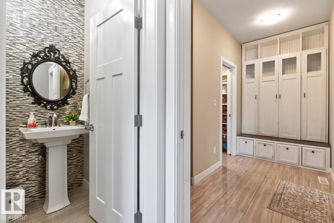
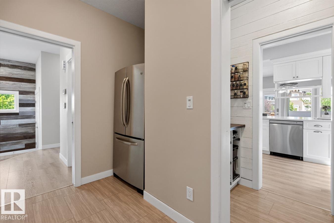
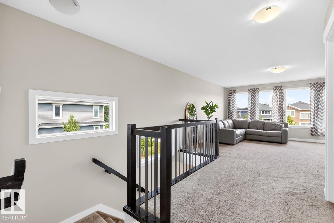
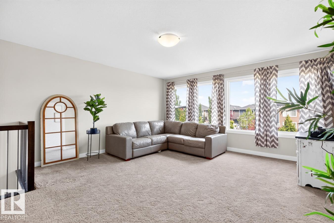
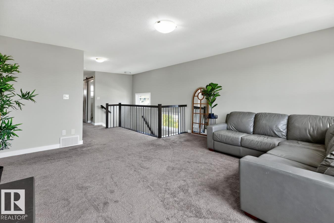
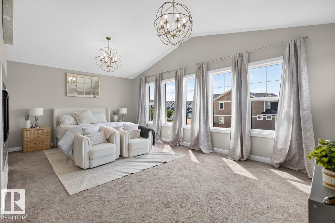
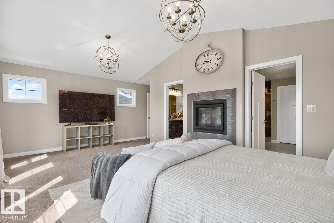
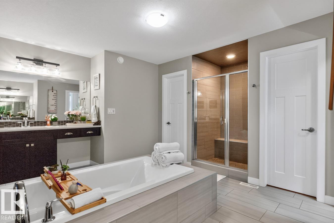
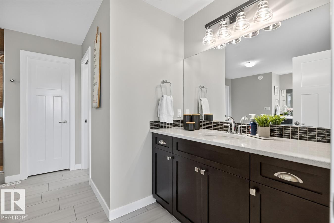
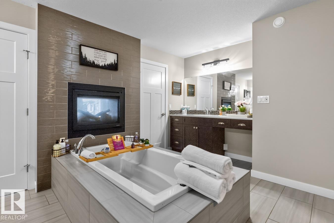
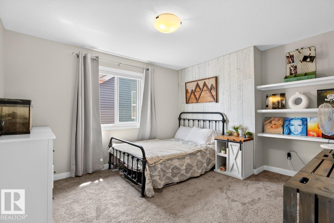
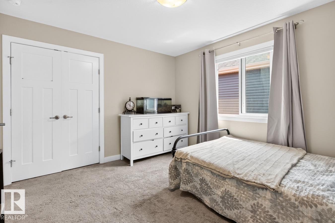
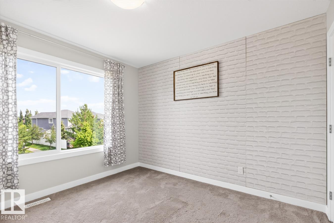
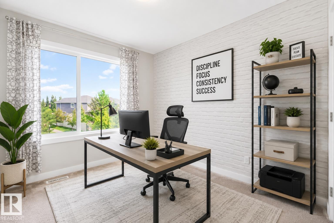
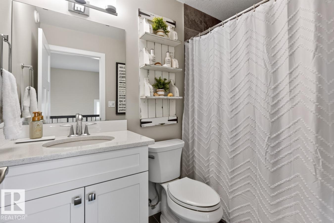
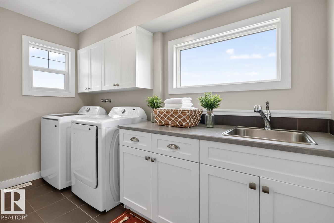
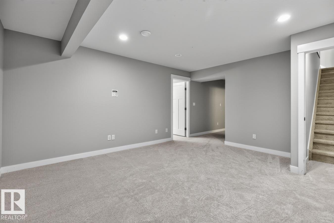
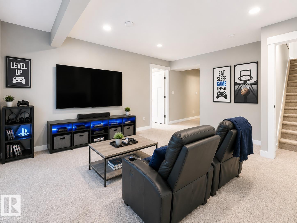
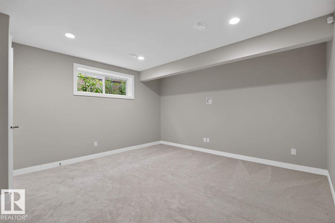
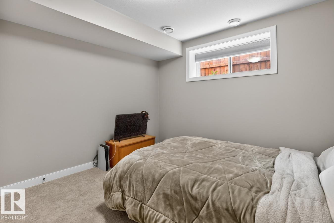
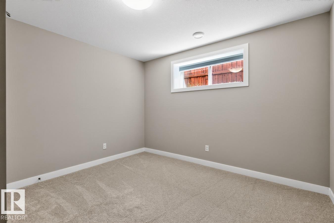
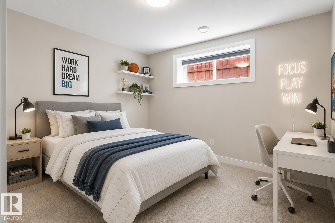
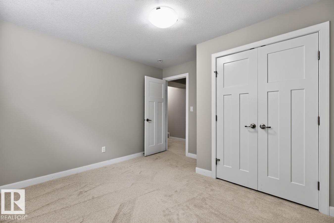
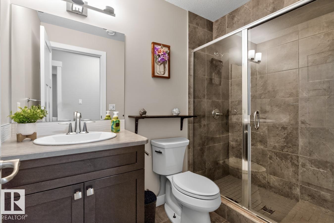
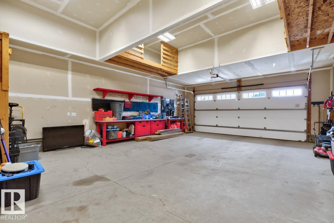
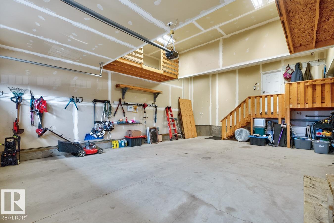
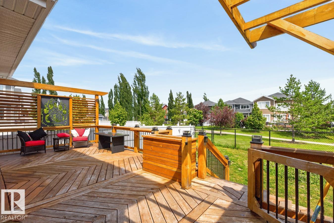
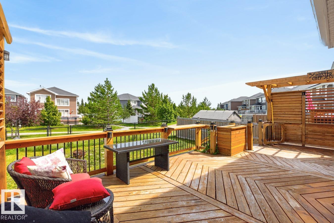
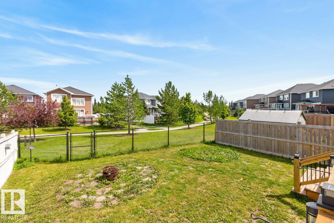
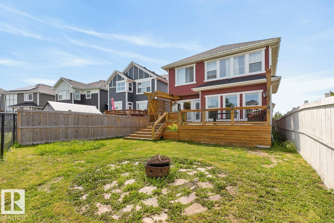
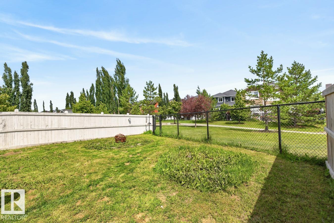
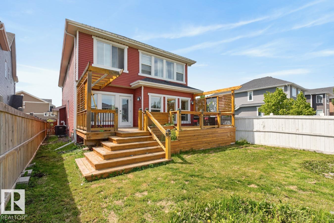
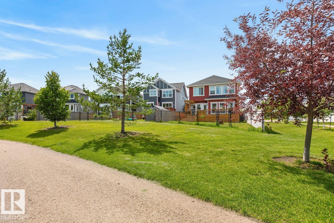
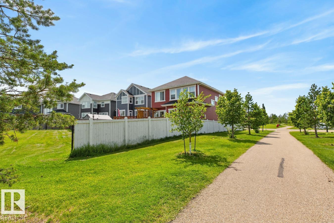
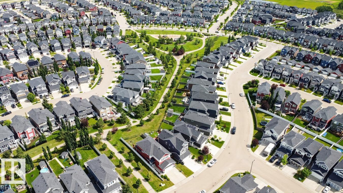
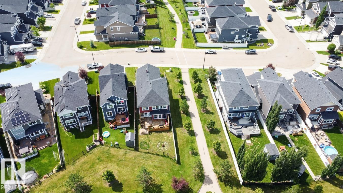
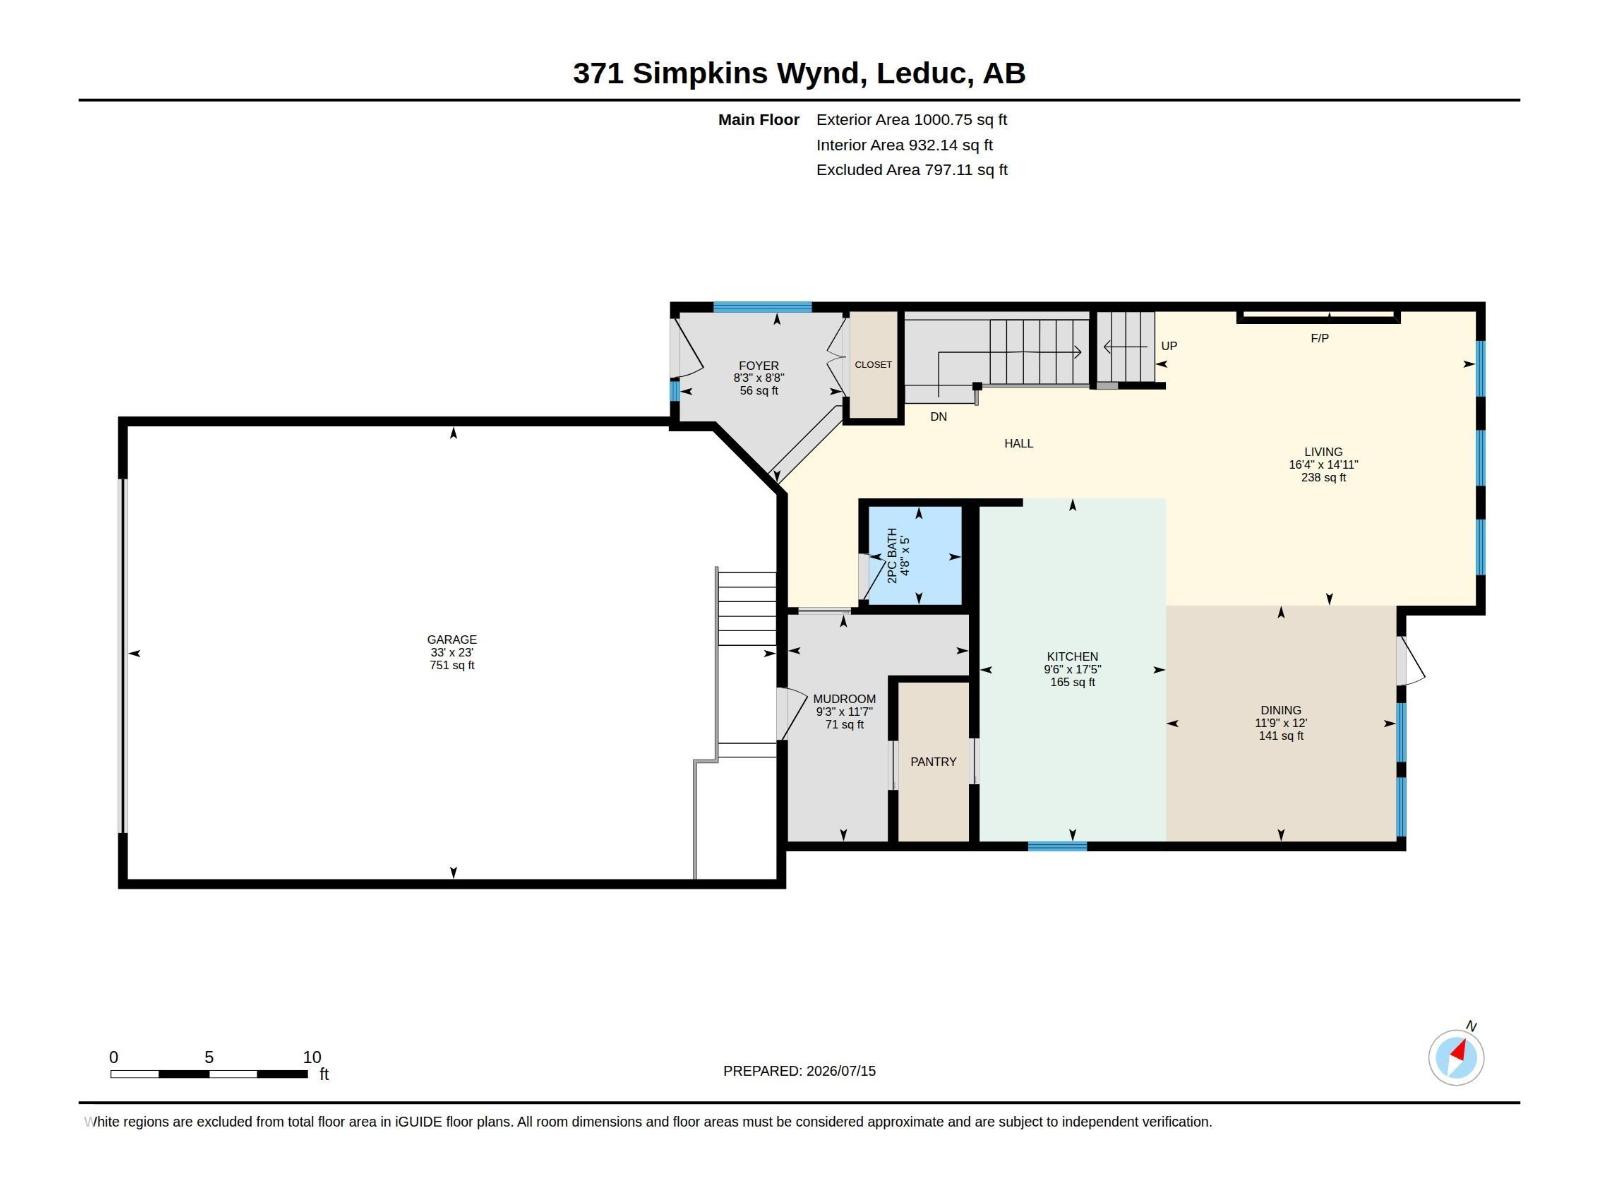
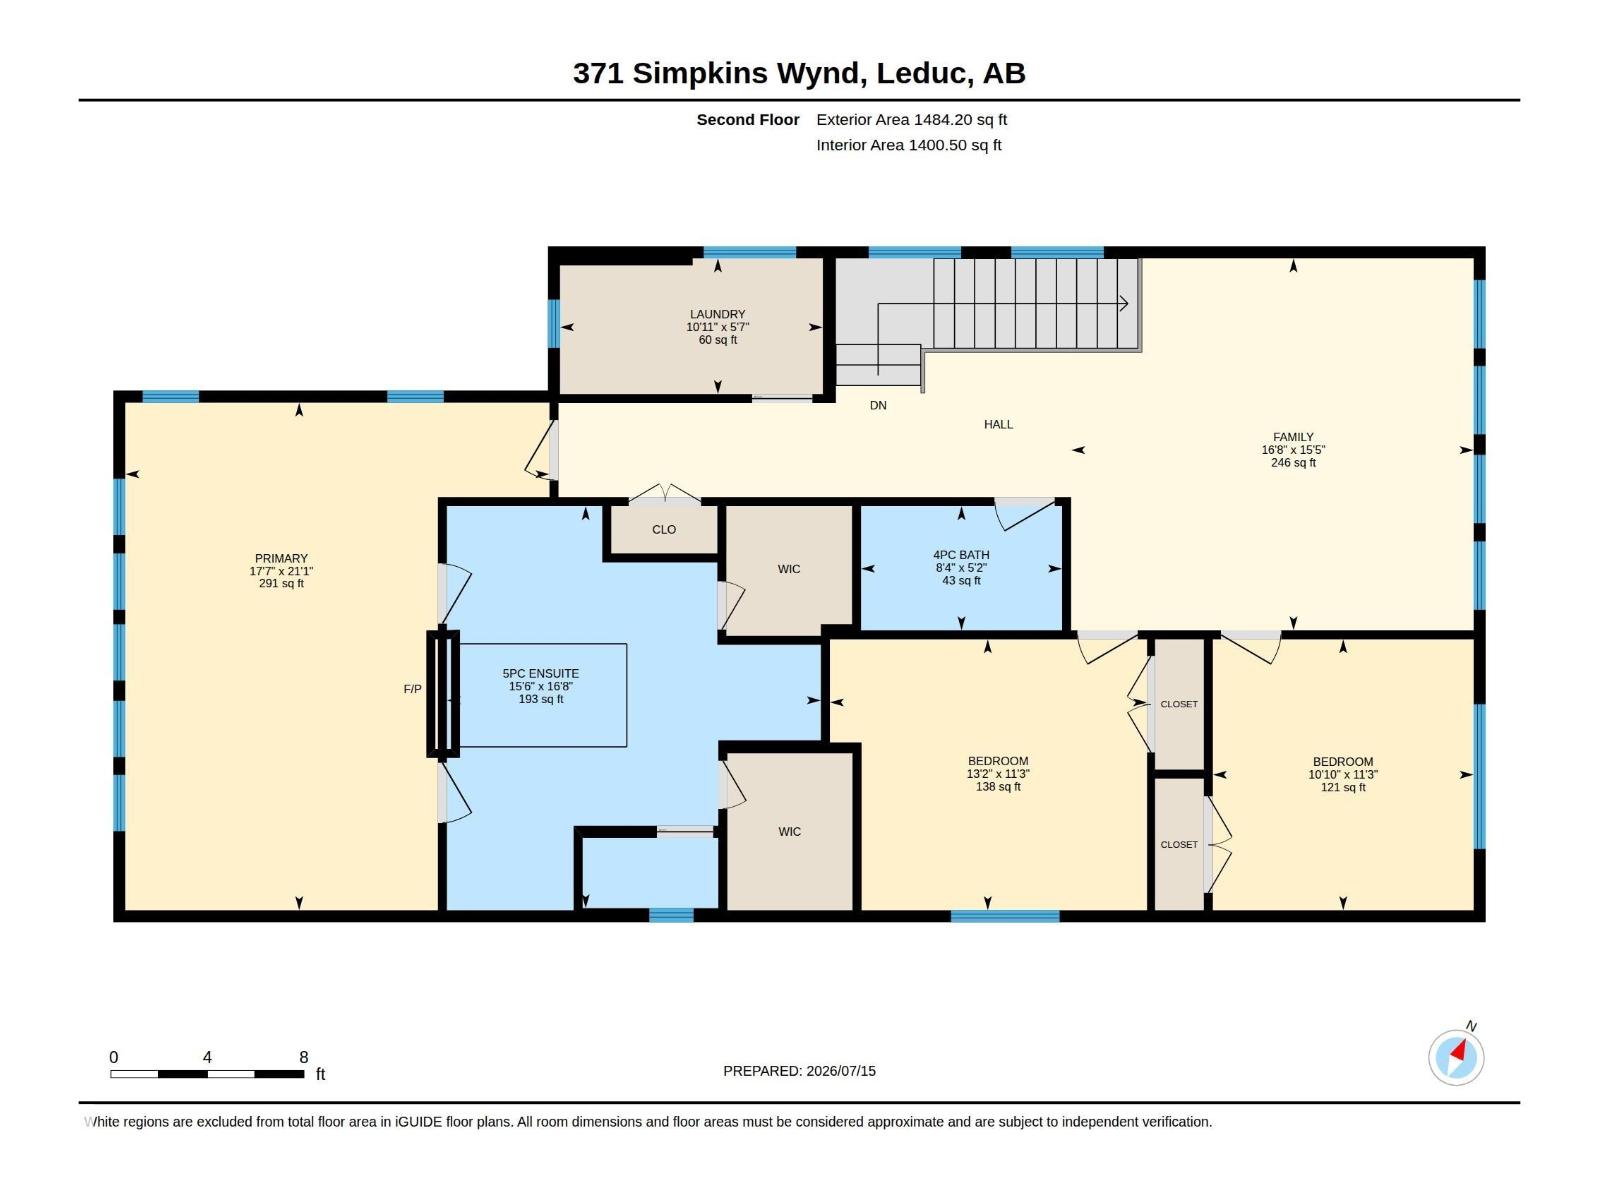
This beautifully maintained 2 storey, 5 bed, 4 bath home offers 2,484 sq.ft. of family-friendly living on a quiet street, just steps from a K-8 school & a scenic walking path that runs beside & behind the property. The oversized 23x33 garage comes complete w/ a workbench, & the fully finished basement adds even more space to spread out. Step inside to fresh paint, laminate & tile flooring & a natural light-filled upper level. The chef-inspired kitchen impresses w/ quartz countertops, a gas stove, double wall ovens, a butler's pantry & both a new fridge & an included second fridge — has the wow factor & is perfect for entertaining. Relax by the large gas fireplace downstairs or retreat to the primary bedroom, complete w/ a double-sided fireplace & his-and-hers walk-in closets, leading into a spa-like en-suite. Enjoy the convenience of upper-floor laundry w/ sink, a large deck backing onto the walking path & a hot water tank that's only about 3 years old. Some photos have been virtually staged. (id:42336)
Property Details
| MLS® Number | E4498899 |
| Property Type | Single Family |
| Neigbourhood | Southfork |
| Amenities Near By | Park, Schools |
| Features | Corner Site, Flat Site |
| Parking Space Total | 4 |
| Structure | Deck |
Building
| Bathroom Total | 4 |
| Bedrooms Total | 5 |
| Amenities | Vinyl Windows |
| Appliances | Dishwasher, Dryer, Microwave, Washer, Window Coverings, See Remarks, Two Refrigerators, Two Stoves |
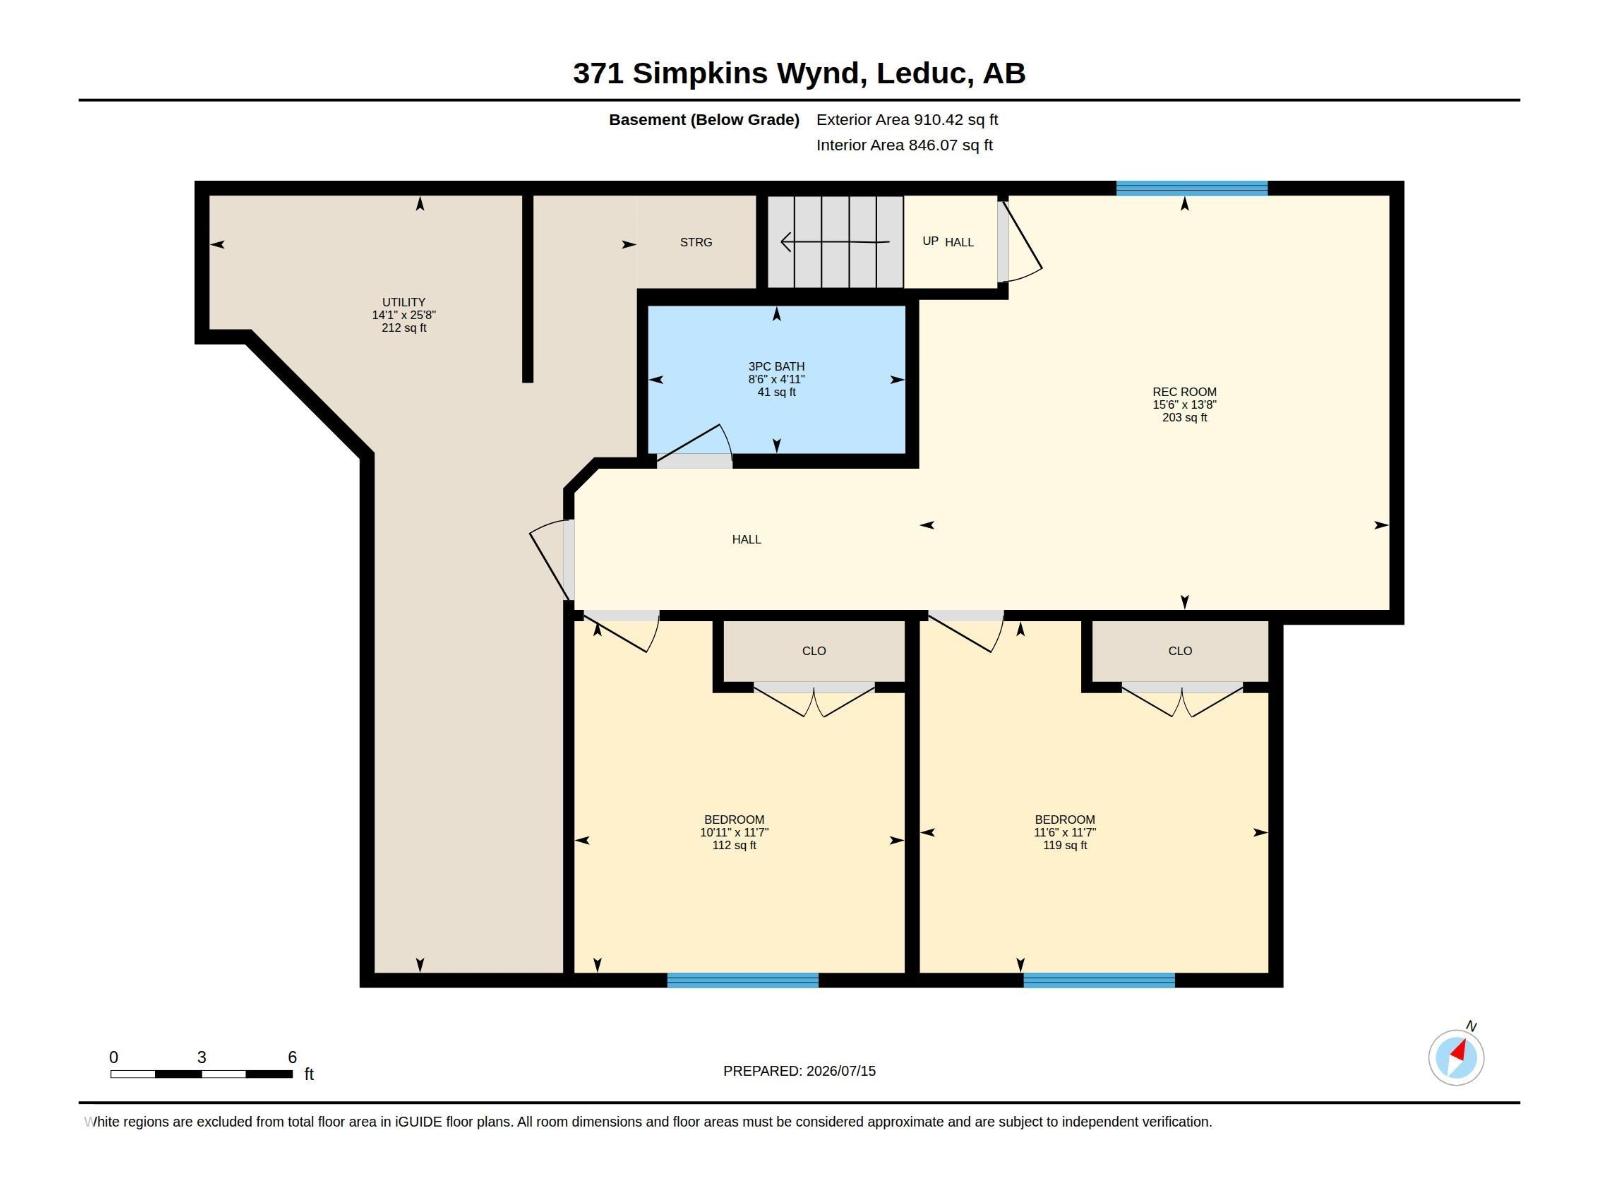
| Basement Development | Finished |
| Basement Type | Full (finished) |
| Constructed Date | 2015 |
| Construction Style Attachment | Detached |
| Cooling Type | Central Air Conditioning |
| Fireplace Fuel | Gas |
| Fireplace Present | Yes |
| Fireplace Type | Unknown |
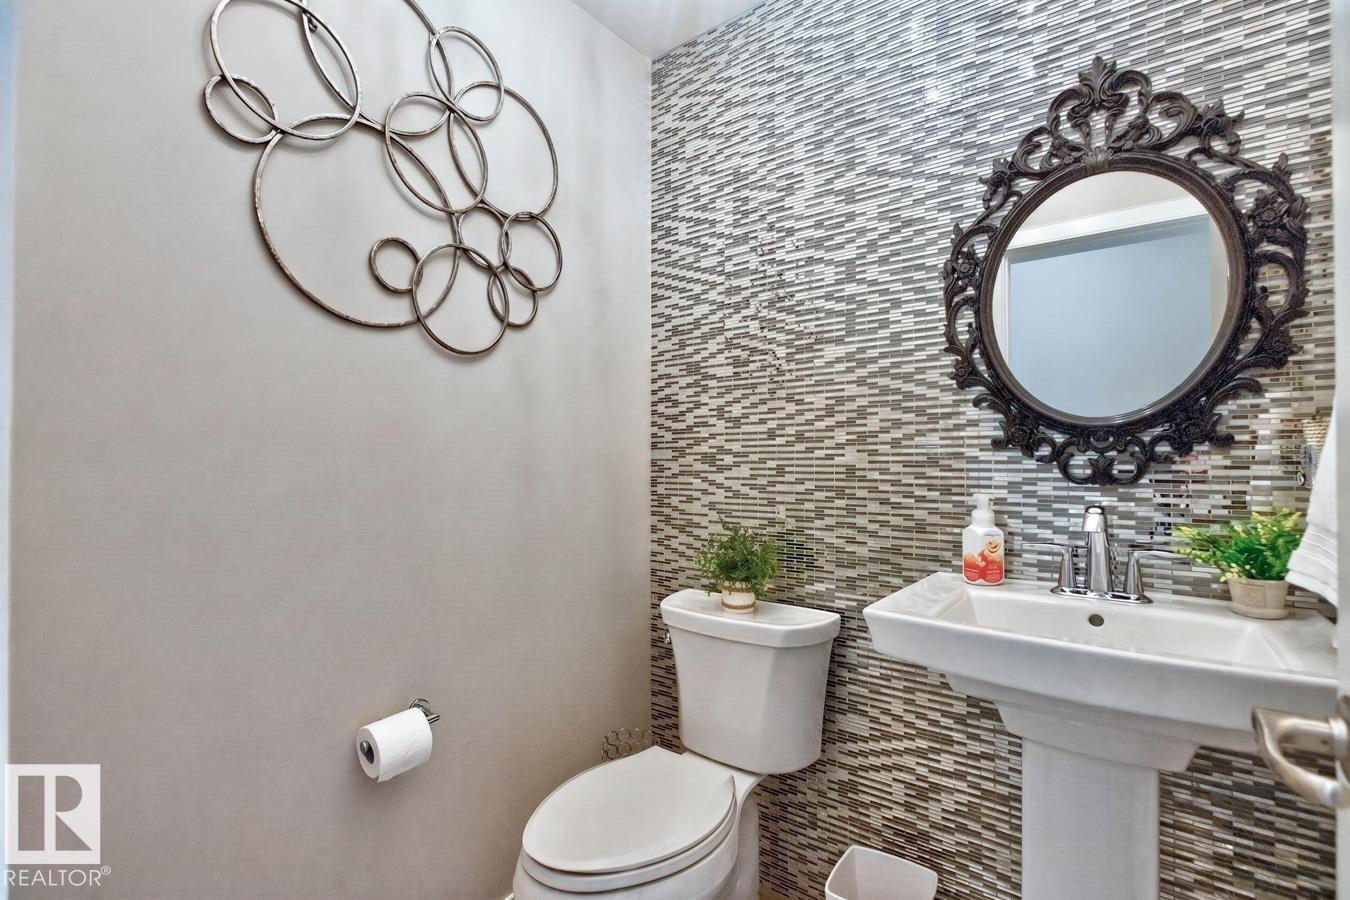
| Half Bath Total | 1 |
| Heating Type | Forced Air |
| Stories Total | 2 |
| Size Interior | 2,485 Sqft |
| Type | House |
Parking
| Attached Garage |
Land
| Acreage | No |
| Fence Type | Fence |
| Land Amenities | Park, Schools |
| Size Irregular | 465.07 |
| Size Total | 465.07 M2 |
| Size Total Text | 465.07 M2 |
Rooms
| Level | Type | Length | Width | Dimensions |
|---|---|---|---|---|
| Basement | Bedroom 4 | 3.54 m | 3.51 m | 3.54 m x 3.51 m |
| Basement | Bedroom 5 | 3.54 m | 3.33 m | 3.54 m x 3.33 m |
| Basement | Recreation Room | 4.17 m | 4.74 m | 4.17 m x 4.74 m |
| Basement | Other | 7.83 m | 4.21 m | 7.83 m x 4.21 m |
| Main Level | Living Room | 4.56 m | 4.98 m | 4.56 m x 4.98 m |
| Main Level | Dining Room | 3.66 m | 3.58 m | 3.66 m x 3.58 m |
| Main Level | Kitchen | 5.32 m | 2.89 m | 5.32 m x 2.89 m |
| Main Level | Mud Room | 3.52 m | 2.81 m | 3.52 m x 2.81 m |
| Upper Level | Family Room | 4.7 m | 5.09 m | 4.7 m x 5.09 m |
| Upper Level | Primary Bedroom | 6.41 m | 5.36 m | 6.41 m x 5.36 m |
| Upper Level | Bedroom 2 | 3.42 m | 4.01 m | 3.42 m x 4.01 m |
| Upper Level | Bedroom 3 | 3.42 m | 3.3 m | 3.42 m x 3.3 m |
| Upper Level | Laundry Room | 1.71 m | 3.32 m | 1.71 m x 3.32 m |
https://www.realtor.ca/real-estate/30036950/371-simpkins-wd-leduc-southfork
Contact Us
Contact us for more information


The trademarks REALTOR®, REALTORS®, and the REALTOR® logo are controlled by The Canadian Real Estate Association (CREA) and identify real estate professionals who are members of CREA. The trademarks MLS®, Multiple Listing Service® and the associated logos are owned by The Canadian Real Estate Association (CREA) and identify the quality of services provided by real estate professionals who are members of CREA. The trademark DDF® is owned by The Canadian Real Estate Association (CREA) and identifies CREA's Data Distribution Facility (DDF®)
July 16 2026 03:41:27
REALTORS® Association of Edmonton
RE/MAX Real Estate