

16 Norelle Terrace St. Albert, Alberta T8N 3V1

$599,900
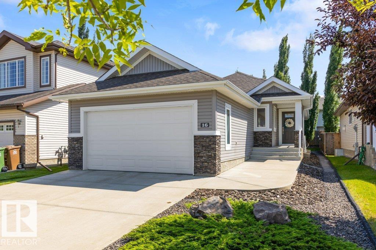
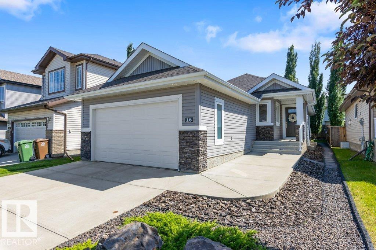
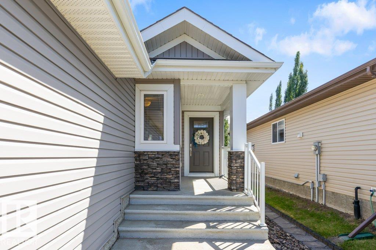
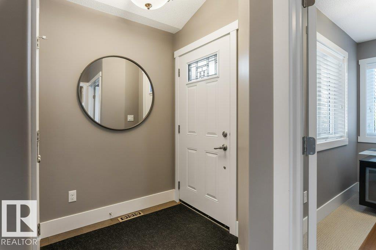
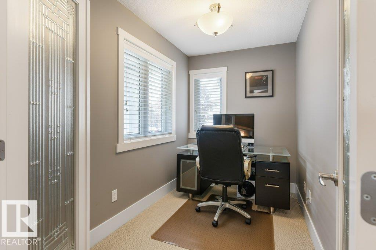
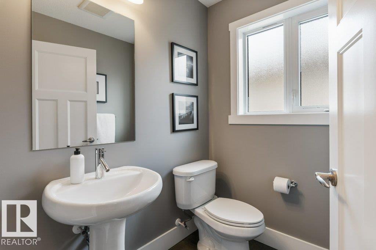
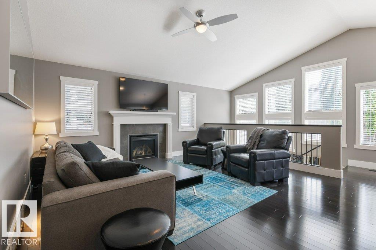
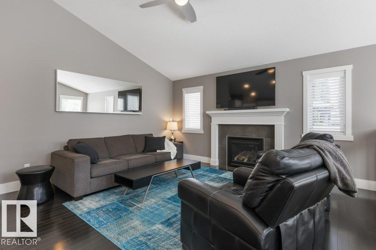
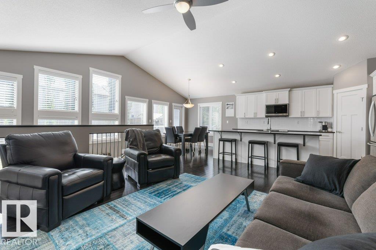
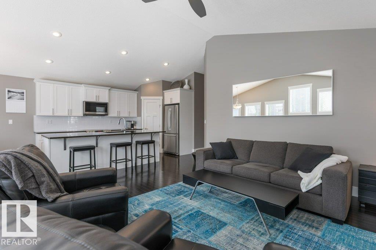
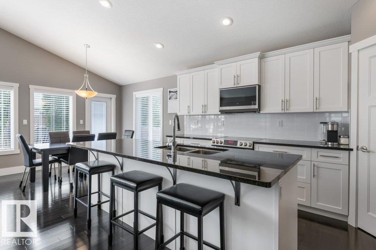
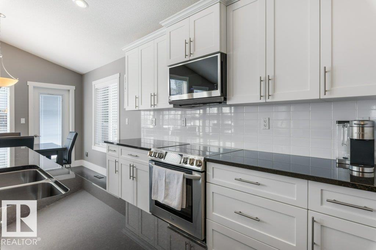
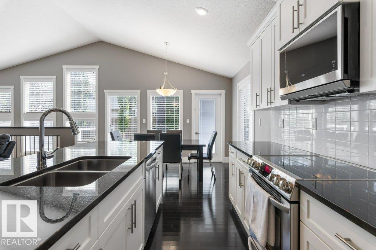
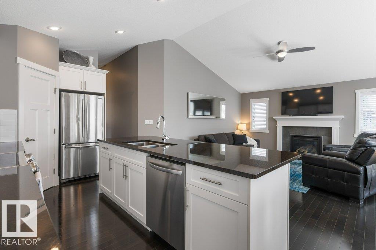
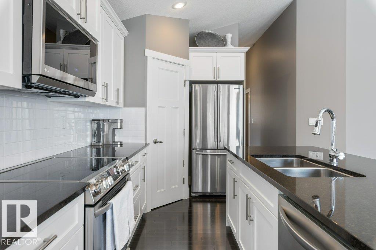
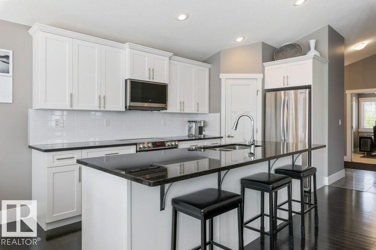
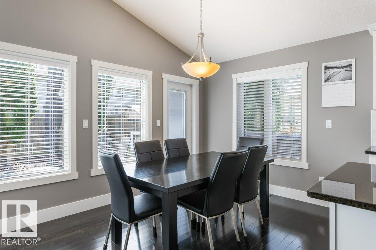
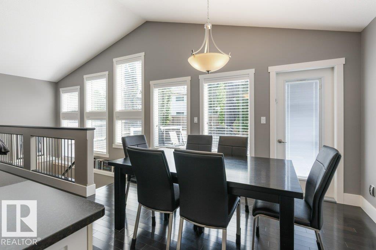
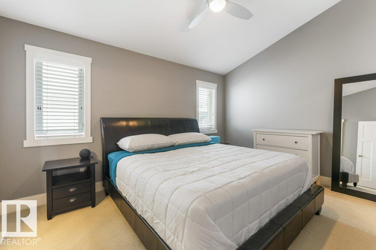
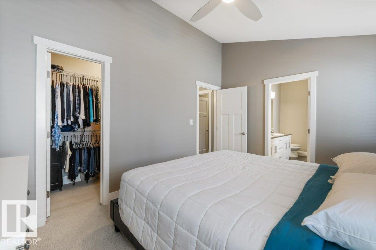
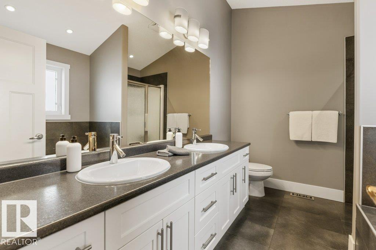
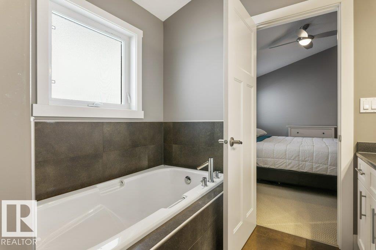
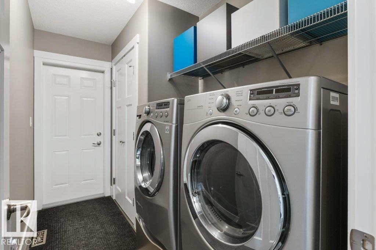
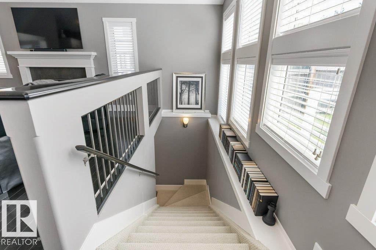
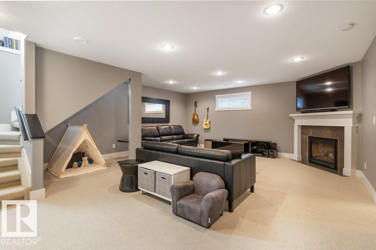
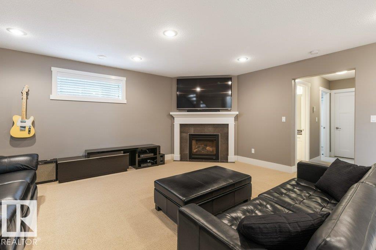
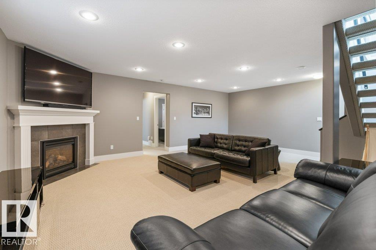
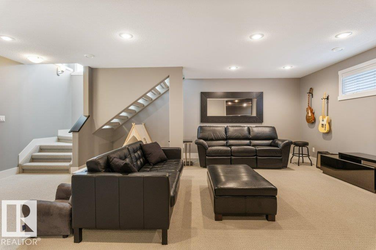
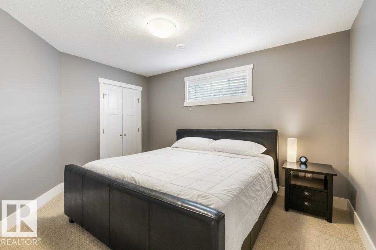
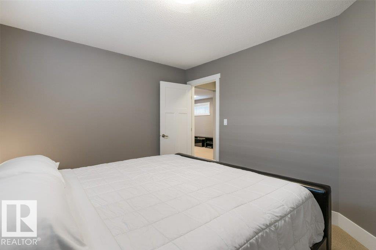
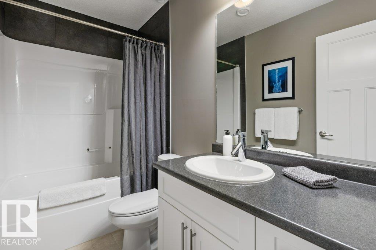
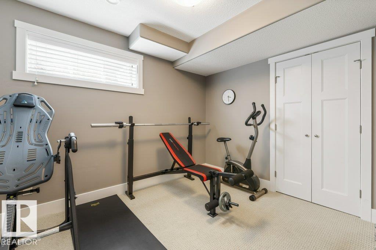
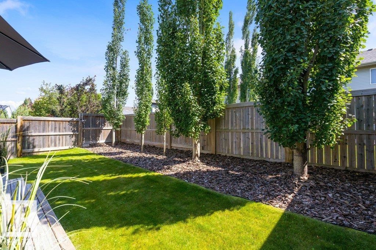
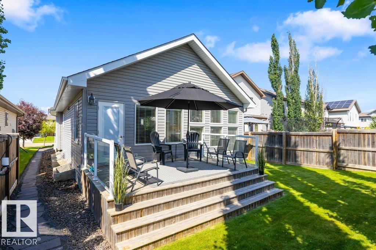
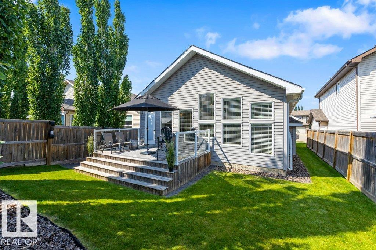
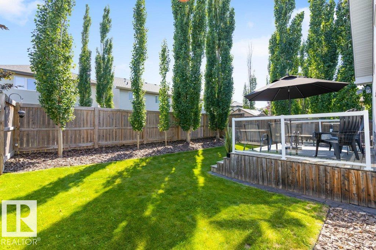
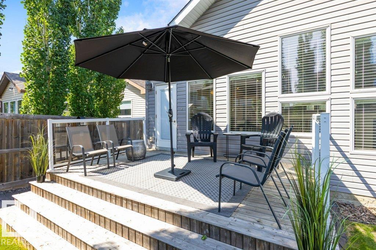
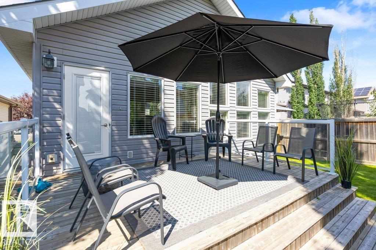
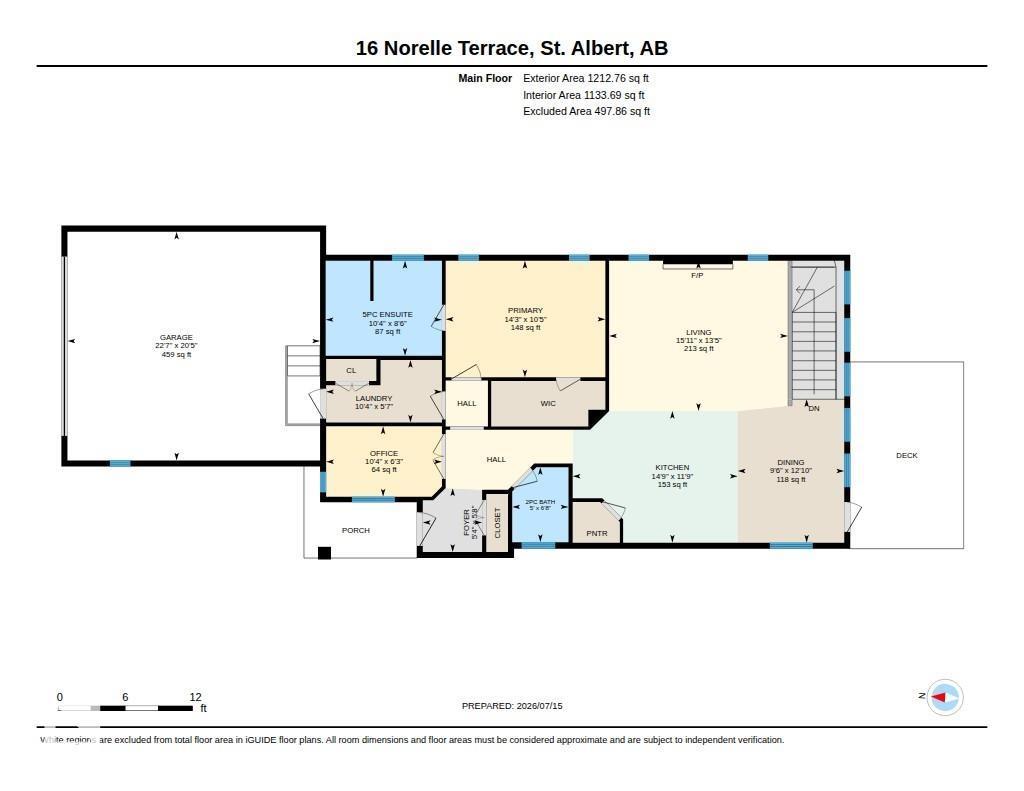
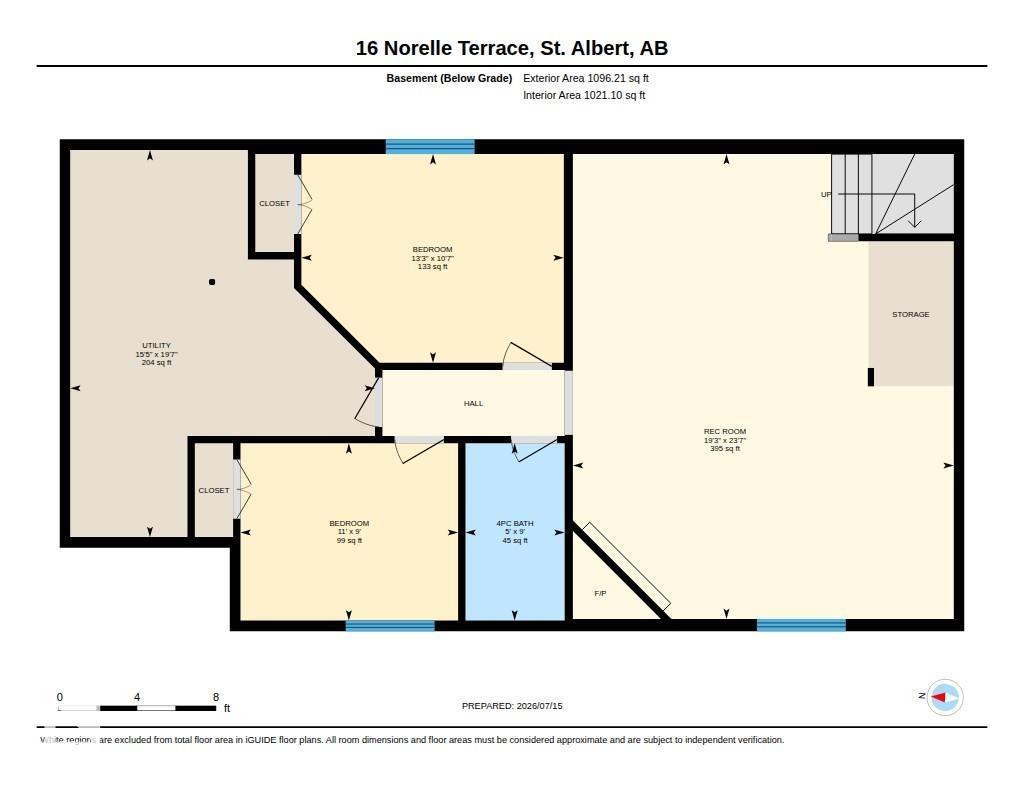
Immaculately maintained and move-in ready, this beautiful bungalow offers over 1,200 sq. ft. plus a fully finished basement, combining style, comfort, and exceptional functionality. The bright, open-concept main floor is highlighted by soaring vaulted ceilings and an abundance of windows that fill the home with natural light. A private den with French doors is perfect for a home office, while the convenient main floor laundry adds everyday ease. The spacious white kitchen features granite countertops, a large island, corner pantry, and plenty of cabinetry, flowing seamlessly into the inviting living room with a cozy gas fireplace. The primary suite includes a luxurious 5-piece ensuite with double sinks. Downstairs you'll find a generous family room with a second gas fireplace, two additional bedrooms, and a 4-piece bathroom. Enjoy central A/C, a beautifully kept yard with a deck, and a heated double attached garage complete with a floor drain. (id:42336)
Property Details
| MLS® Number | E4498897 |
| Property Type | Single Family |
| Neigbourhood | North Ridge |
| Amenities Near By | Playground, Public Transit, Schools, Shopping |
| Features | See Remarks |
| Parking Space Total | 4 |
Building
| Bathroom Total | 3 |
| Bedrooms Total | 3 |
| Appliances | Dishwasher, Dryer, Garage Door Opener Remote(s), Garage Door Opener, Microwave Range Hood Combo, Refrigerator, Stove, Washer, Window Coverings |
| Architectural Style | Bungalow |
| Basement Development | Finished |
| Basement Type | Full (finished) |
| Constructed Date | 2011 |
| Construction Style Attachment | Detached |
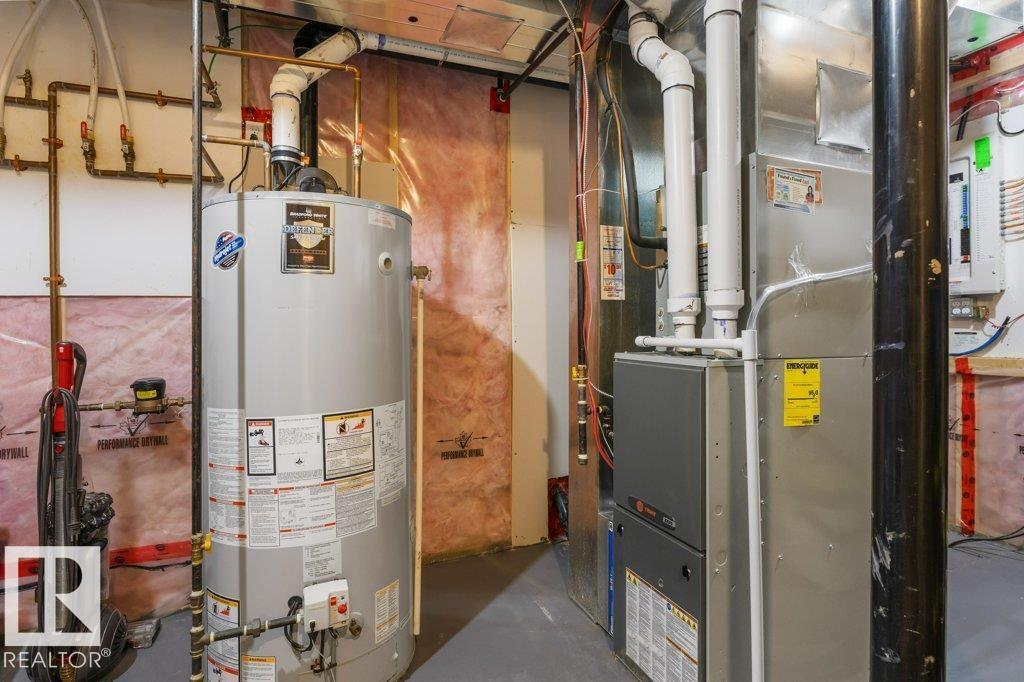
| Cooling Type | Central Air Conditioning |
| Fireplace Fuel | Gas |
| Fireplace Present | Yes |
| Fireplace Type | Unknown |
| Half Bath Total | 1 |
| Heating Type | Forced Air |
| Stories Total | 1 |
| Size Interior | 1,213 Sqft |
| Type | House |
Parking
| Attached Garage |
Land
| Acreage | No |
| Land Amenities | Playground, Public Transit, Schools, Shopping |
Rooms
| Level | Type | Length | Width | Dimensions |
|---|---|---|---|---|
| Basement | Bedroom 2 | 2.74 m | 3.36 m | 2.74 m x 3.36 m |
| Basement | Bedroom 3 | 3.22 m | 4.05 m | 3.22 m x 4.05 m |
| Basement | Recreation Room | 7.18 m | 5.88 m | 7.18 m x 5.88 m |
| Basement | Utility Room | 5.98 m | 4.71 m | 5.98 m x 4.71 m |
| Main Level | Living Room | 4.08 m | 4.86 m | 4.08 m x 4.86 m |
| Main Level | Dining Room | 3.9 m | 2.9 m | 3.9 m x 2.9 m |
| Main Level | Kitchen | 3.58 m | 4.49 m | 3.58 m x 4.49 m |
| Main Level | Primary Bedroom | 3.17 m | 4.34 m | 3.17 m x 4.34 m |
| Main Level | Laundry Room | 1.7 m | 3.15 m | 1.7 m x 3.15 m |
| Main Level | Office | 1.91 m | 3.15 m | 1.91 m x 3.15 m |
https://www.realtor.ca/real-estate/30036948/16-norelle-terrace-st-albert-north-ridge
Contact Us
Contact us for more information

Leslie Benson
Associate

The trademarks REALTOR®, REALTORS®, and the REALTOR® logo are controlled by The Canadian Real Estate Association (CREA) and identify real estate professionals who are members of CREA. The trademarks MLS®, Multiple Listing Service® and the associated logos are owned by The Canadian Real Estate Association (CREA) and identify the quality of services provided by real estate professionals who are members of CREA. The trademark DDF® is owned by The Canadian Real Estate Association (CREA) and identifies CREA's Data Distribution Facility (DDF®)
July 18 2026 04:02:07
REALTORS® Association of Edmonton
RE/MAX Elite