

4649 16a Av NW Edmonton, Alberta T6L 2S3

$419,000
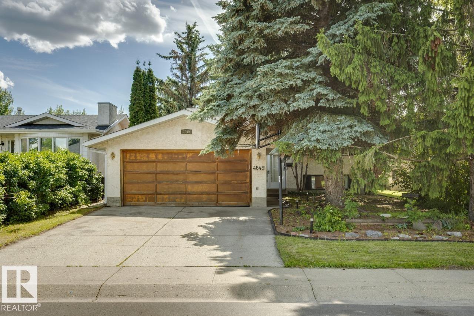
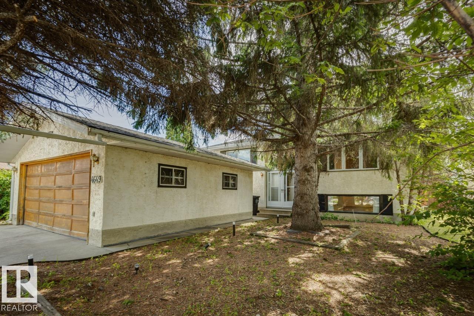
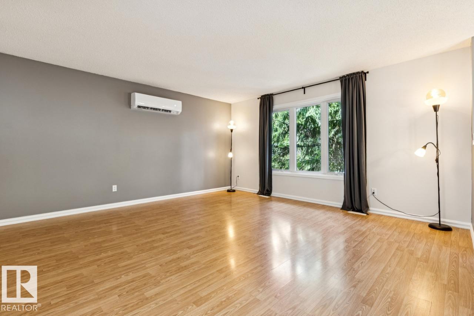
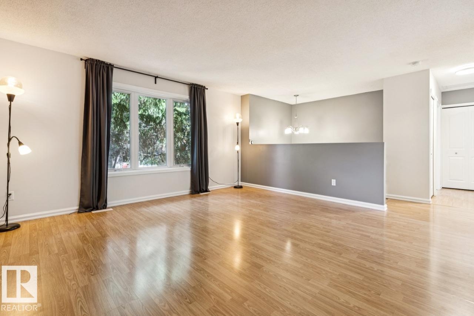
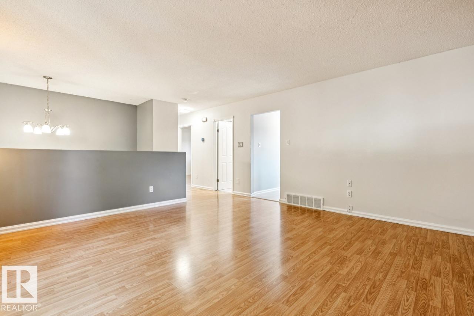
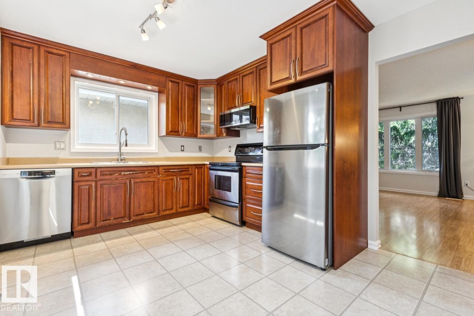
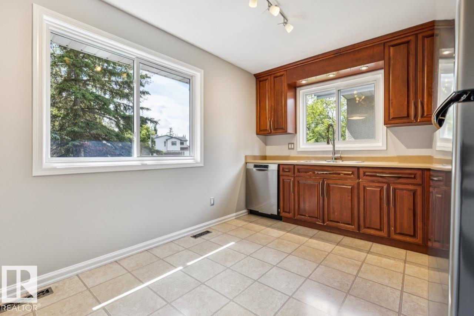
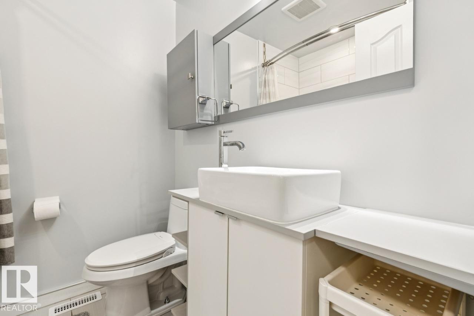
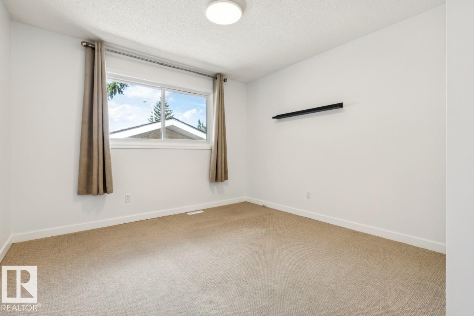
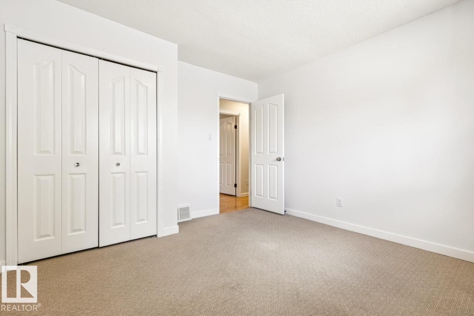
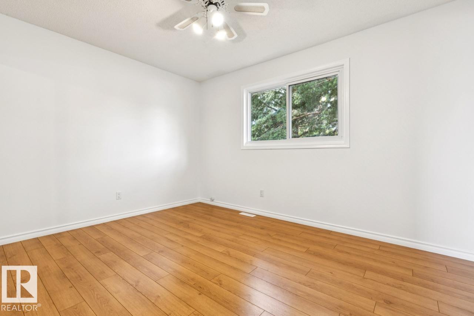
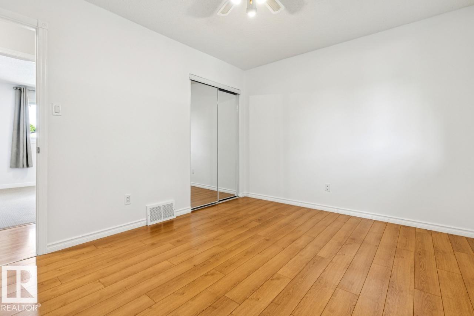
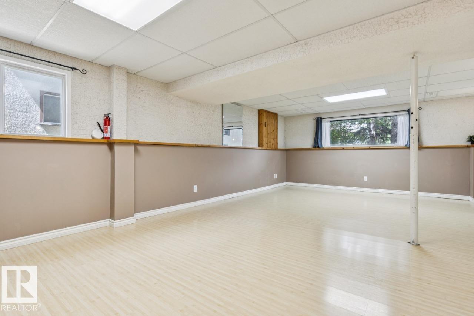
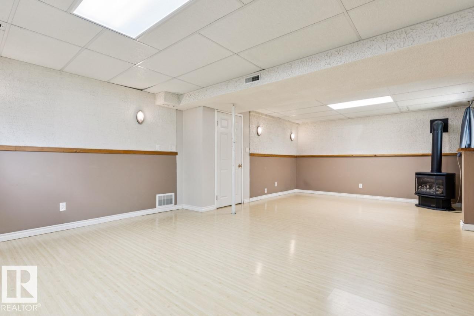
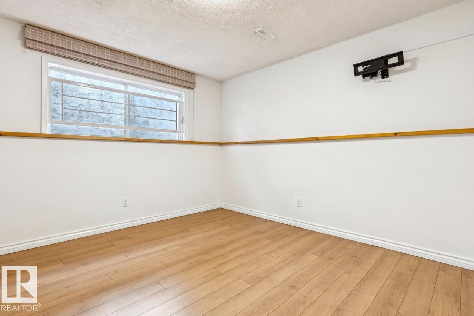
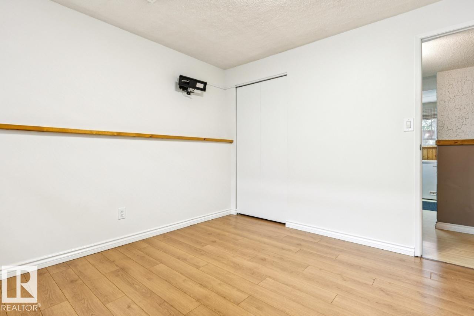
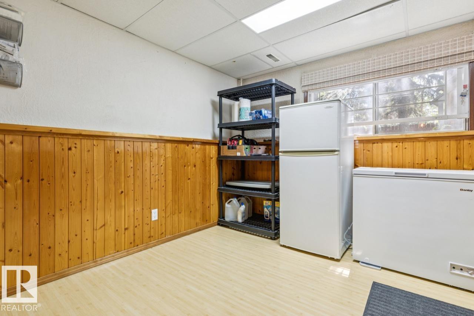
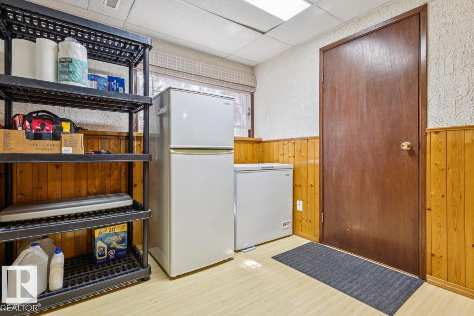
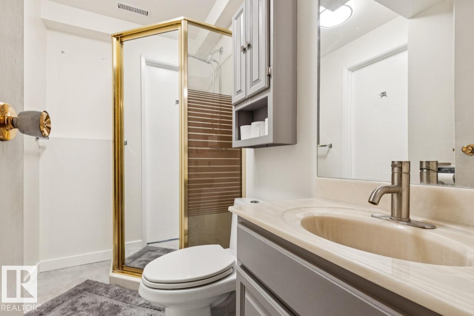
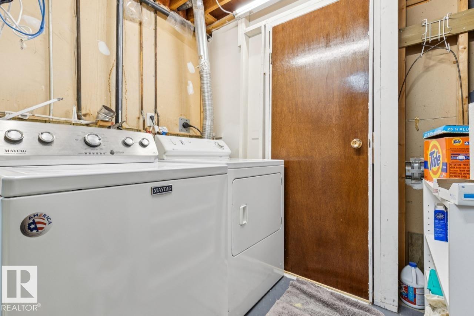
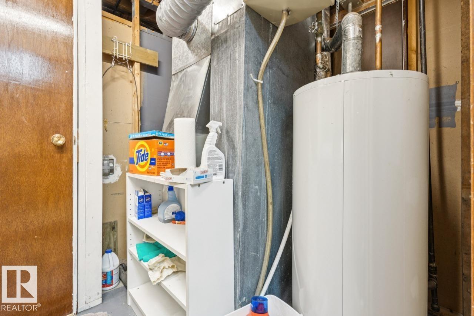
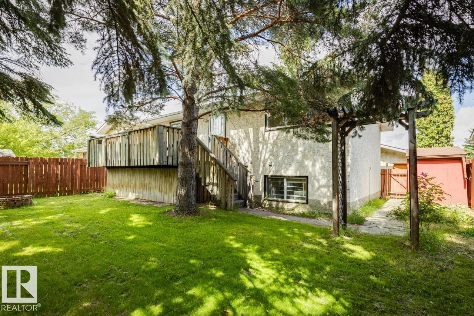
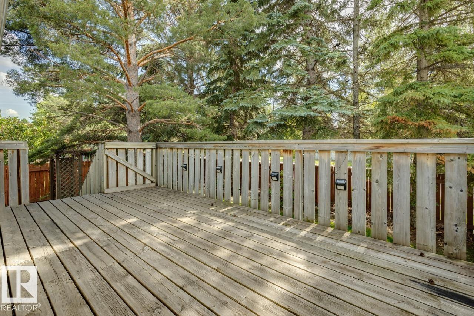
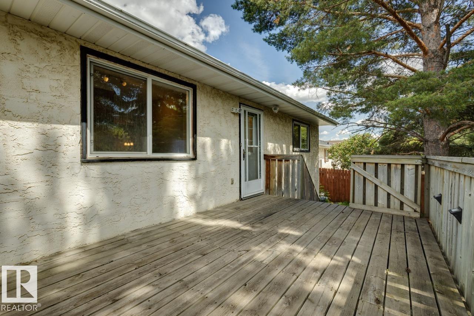
Welcome to this charming bi-level split nestled in the established and family-friendly community of Pollard Meadows! The main floor offers generous kitchen backing on to a raised backyard deck, large living room space, 2 spacious bedrooms and a beautiful renovated bathroom. The finished basement provides an additional bedroom and bathroom, a large rec room with gas fireplace, a den and a laundry and utility room. Double detached garage and a shed in the backyard. Shingles replaced in 2021, and a mini split AC keeps the house cool in the summer. Fantastic location with easy access to Anthony Henday Drive, shopping, schools, parks and transit. (id:42336)
Open House
This property has open houses!
12:00 pm
Ends at:4:00 pm
Property Details
| MLS® Number | E4498950 |
| Property Type | Single Family |
| Neigbourhood | Pollard Meadows |
| Amenities Near By | Playground, Schools |
| Features | Park/reserve, Closet Organizers |
| Parking Space Total | 4 |
Building
| Bathroom Total | 2 |
| Bedrooms Total | 3 |
| Appliances | Dishwasher, Dryer, Freezer, Microwave, Refrigerator, Stove, Washer, See Remarks |
| Architectural Style | Bi-level |
| Basement Development | Finished |
| Basement Type | Full (finished) |
| Constructed Date | 1979 |
| Construction Style Attachment | Detached |
| Fireplace Fuel | Gas |
| Fireplace Present | Yes |
| Fireplace Type | Insert |
| Heating Type | Forced Air |
| Size Interior | 913 Sqft |
| Type | House |
Parking
| Detached Garage |
Land
| Acreage | No |
| Land Amenities | Playground, Schools |
| Size Irregular | 502.77 |
| Size Total | 502.77 M2 |
| Size Total Text | 502.77 M2 |
Rooms
| Level | Type | Length | Width | Dimensions |
|---|---|---|---|---|
| Basement | Bedroom 3 | 3.26 m | 3.26 m | 3.26 m x 3.26 m |
| Basement | Storage | 2.96 m | 2.58 m | 2.96 m x 2.58 m |
| Basement | Recreation Room | 7.63 m | 3.86 m | 7.63 m x 3.86 m |
| Basement | Utility Room | 3.02 m | 1.65 m | 3.02 m x 1.65 m |
| Main Level | Living Room | 4.68 m | 4.66 m | 4.68 m x 4.66 m |
| Main Level | Kitchen | 4.02 m | 3.11 m | 4.02 m x 3.11 m |
| Main Level | Primary Bedroom | 3.62 m | 3.4 m | 3.62 m x 3.4 m |
| Main Level | Bedroom 2 | 3.89 m | 3.1 m | 3.89 m x 3.1 m |
https://www.realtor.ca/real-estate/30038568/4649-16a-av-nw-edmonton-pollard-meadows
Contact Us
Contact us for more information
David Lofthaug
Broker

The trademarks REALTOR®, REALTORS®, and the REALTOR® logo are controlled by The Canadian Real Estate Association (CREA) and identify real estate professionals who are members of CREA. The trademarks MLS®, Multiple Listing Service® and the associated logos are owned by The Canadian Real Estate Association (CREA) and identify the quality of services provided by real estate professionals who are members of CREA. The trademark DDF® is owned by The Canadian Real Estate Association (CREA) and identifies CREA's Data Distribution Facility (DDF®)
July 18 2026 04:01:33
REALTORS® Association of Edmonton
Bode