

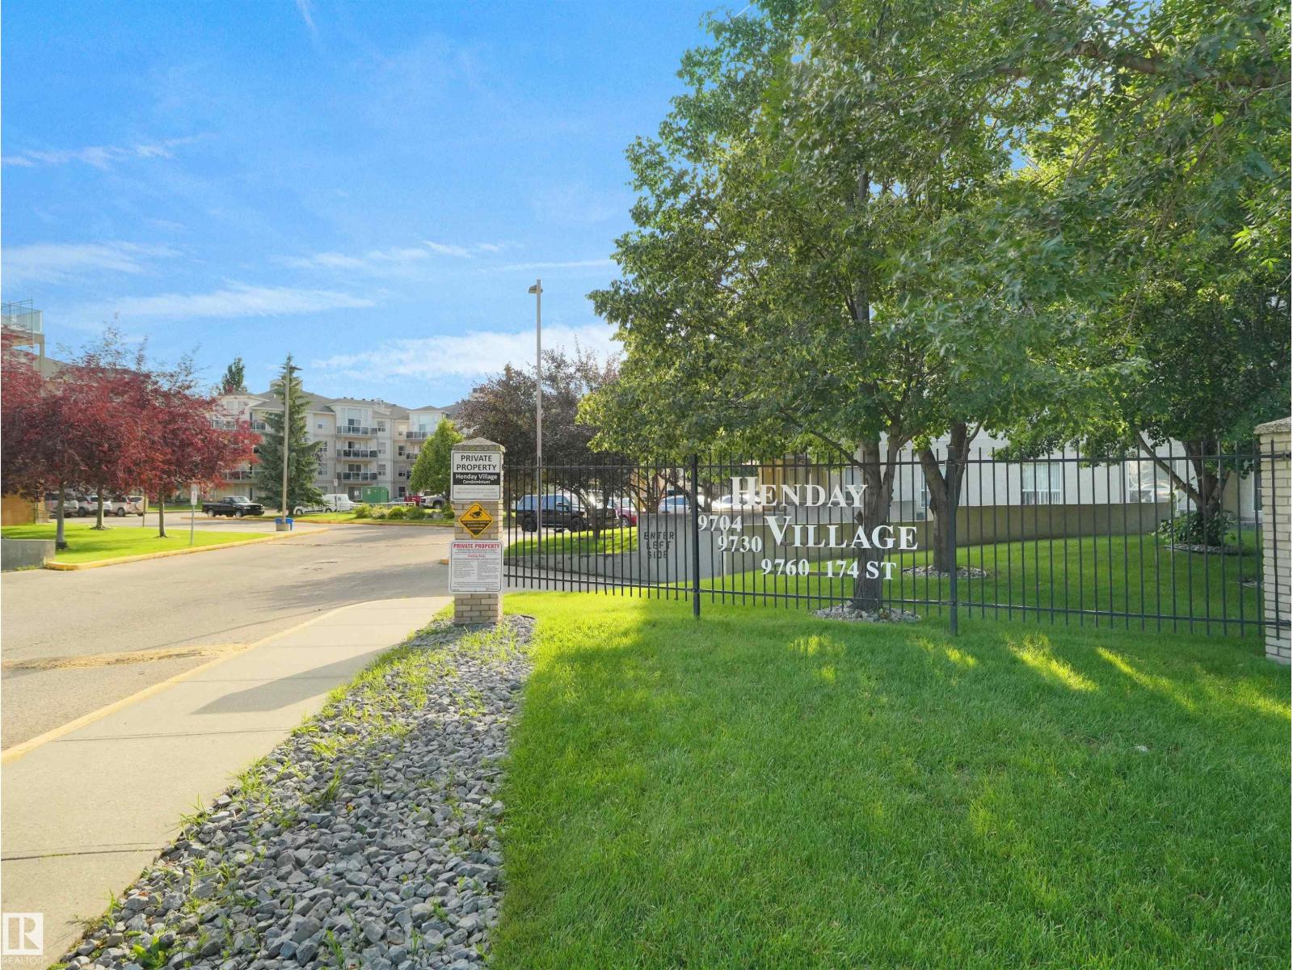
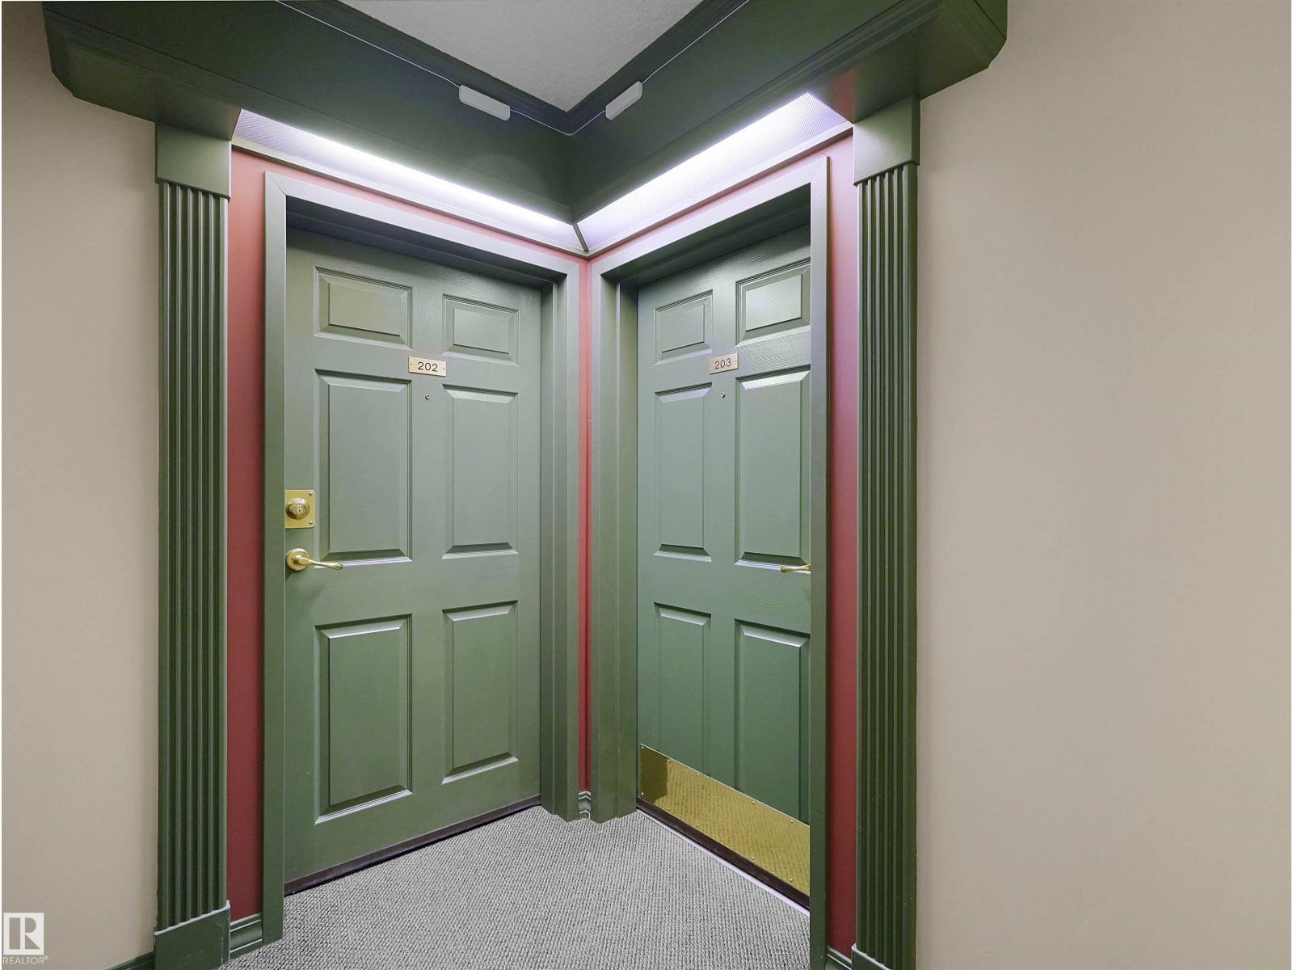
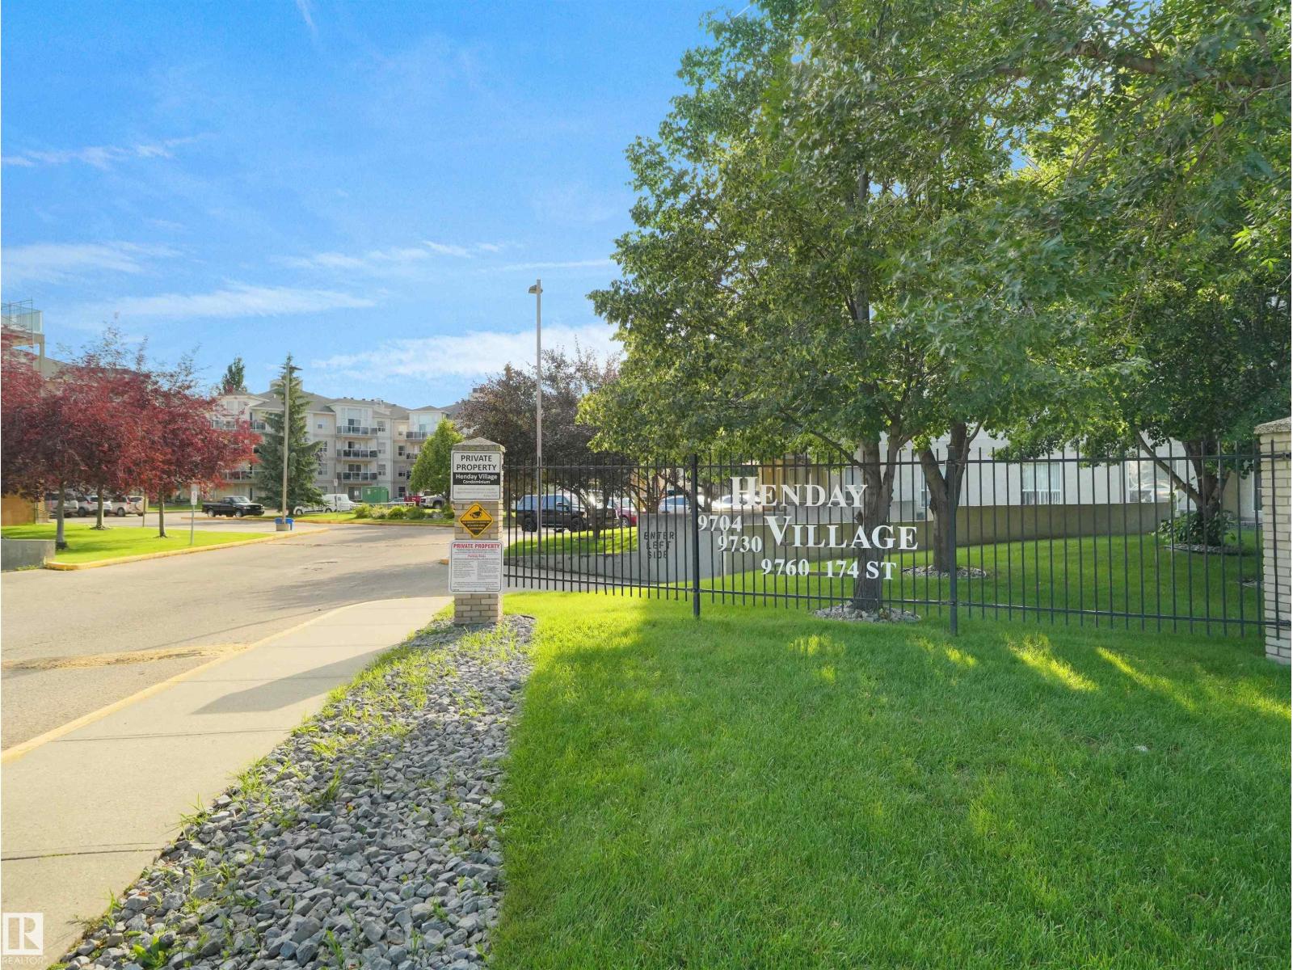
#203 9760 174 St NW Edmonton, Alberta T5T 6J4

$235,000Maintenance, Exterior Maintenance, Heat, Insurance, Common Area Maintenance, Landscaping, Other, See Remarks, Property Management, Water
$704.99 Monthly
Maintenance, Exterior Maintenance, Heat, Insurance, Common Area Maintenance, Landscaping, Other, See Remarks, Property Management, Water
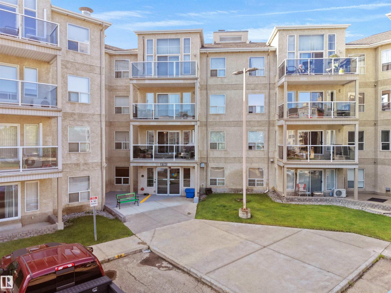
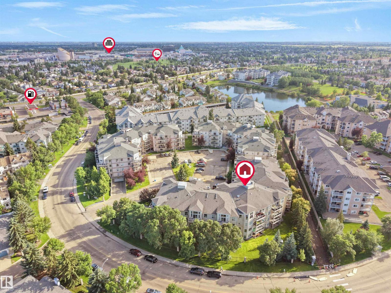
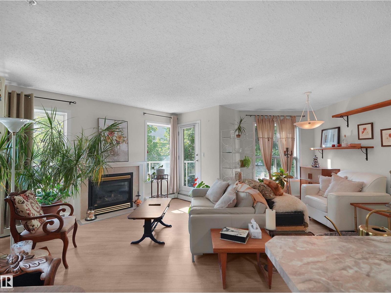
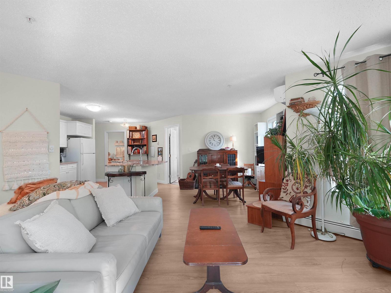
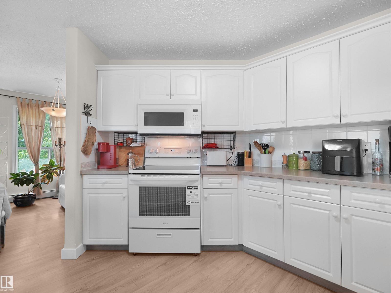
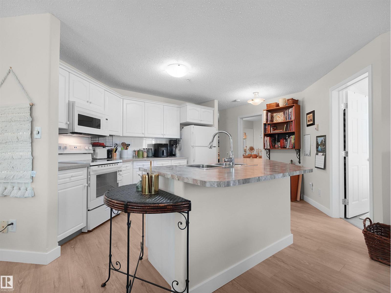
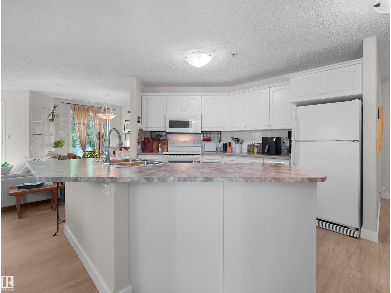
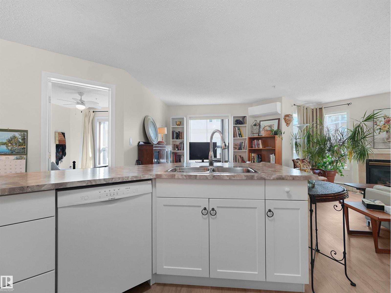
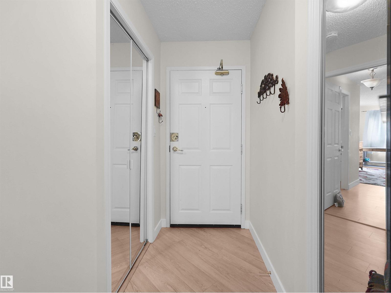
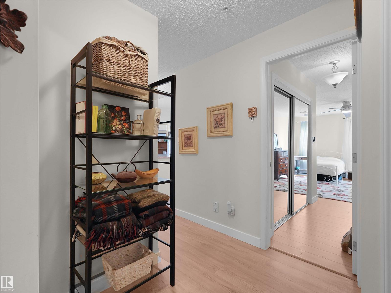
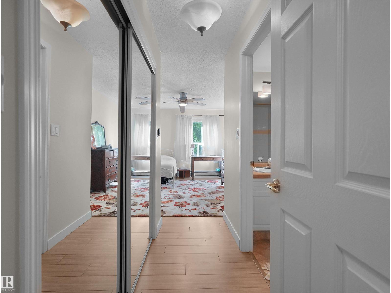
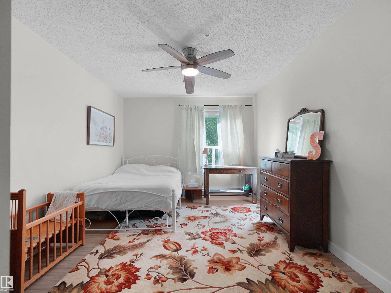
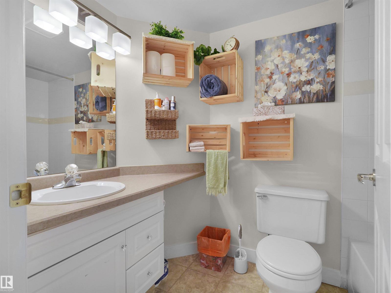
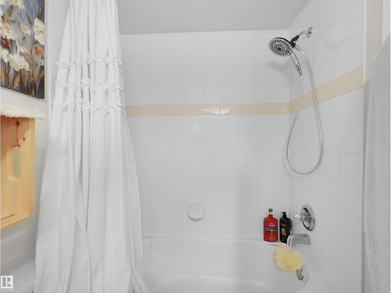
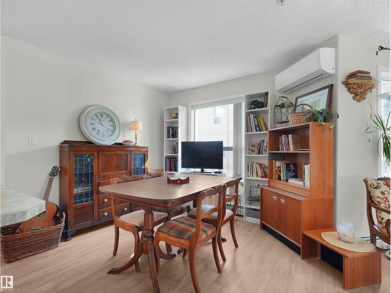
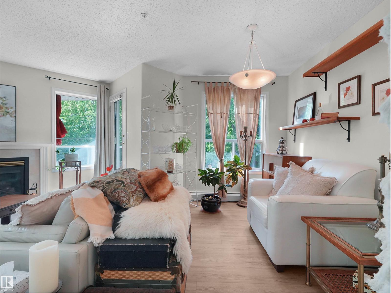
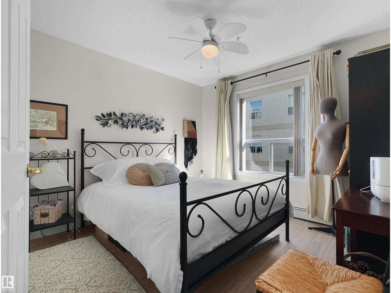
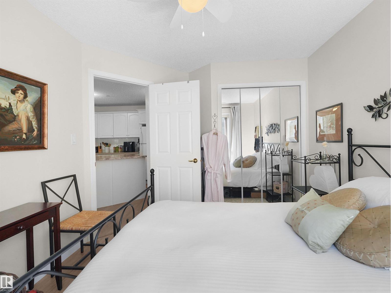
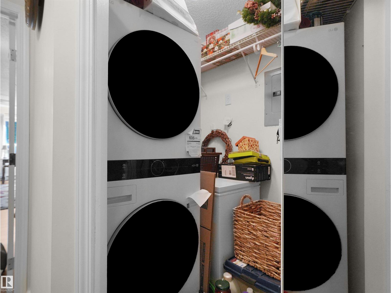
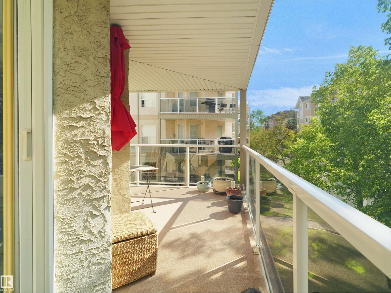
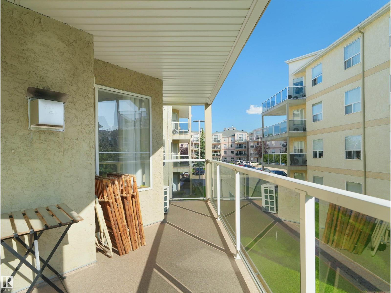
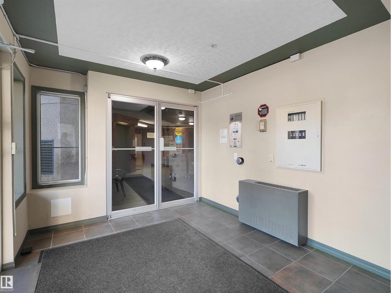
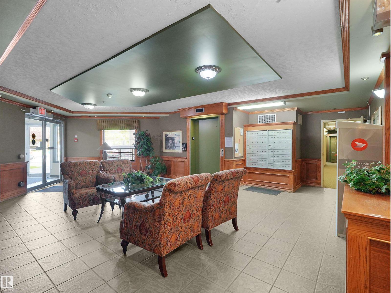
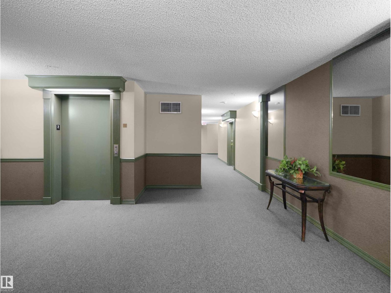
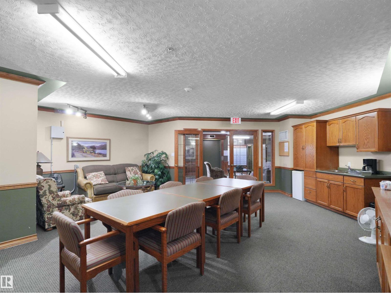
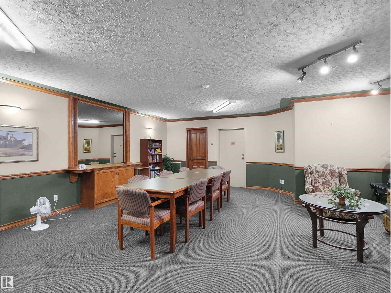
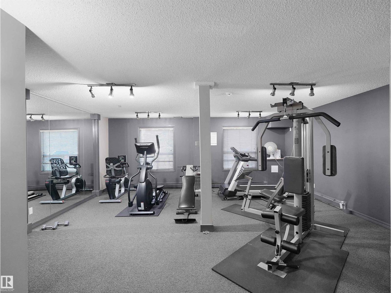
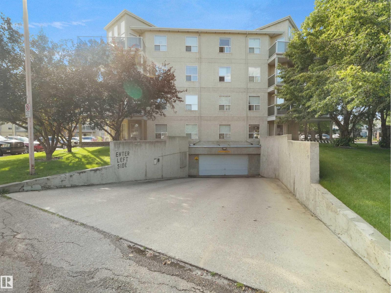
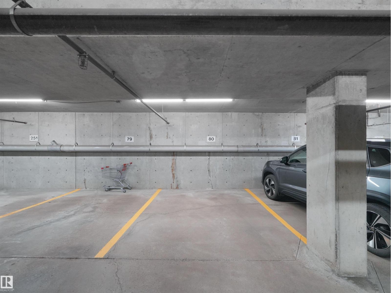
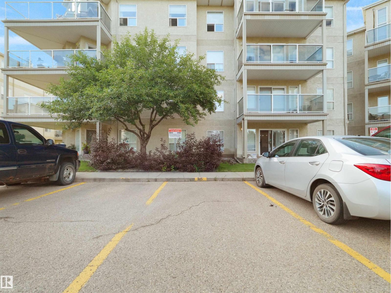
$704.99 MonthlyRare Opportunity with 2 Titled Parking Stalls! This beautifully updated 2-bedroom, 2-bathroom corner unit offers one heated underground and one surface titled parking stall—a feature rarely found in comparable units. Recent updates over the past three years include air conditioning, stacked washer & dryer, microwave, a modern kitchen island, and an updated balcony. Designed for comfortable 18+ adult living, this bright corner suite features a spacious primary bedroom with ensuite, a wrap-around balcony, assigned storage locker, and access to fantastic amenities including a fitness centre, social room, and garbage chute on every floor. Perfect for seniors, professionals, and anyone seeking a peaceful, low-maintenance lifestyle, this quiet, well-managed building is ideally located close to shopping, restaurants, public transit, and Misericordia Community Hospital, making everyday living both convenient and enjoyable. (id:42336)
Property Details
| MLS® Number | E4498907 |
| Property Type | Single Family |
| Neigbourhood | Terra Losa |
| Amenities Near By | Park, Public Transit, Shopping |
| Features | Corner Site, See Remarks, No Animal Home, No Smoking Home |
| Parking Space Total | 2 |
| Structure | Deck |
Building
| Bathroom Total | 2 |
| Bedrooms Total | 2 |
| Amenities | Vinyl Windows |
| Appliances | Dishwasher, Fan, Garage Door Opener, Microwave Range Hood Combo, Refrigerator, Washer/dryer Stack-up, Stove, See Remarks |
| Basement Development | Other, See Remarks |
| Basement Type | See Remarks (other, See Remarks) |
| Constructed Date | 1998 |
| Fireplace Fuel | Gas |
| Fireplace Present | Yes |
| Fireplace Type | Unknown |
| Heating Type | Baseboard Heaters |
| Size Interior | 948 Sqft |
| Type | Apartment |
Parking
| Stall | |
| Underground |
Land
| Acreage | No |
| Land Amenities | Park, Public Transit, Shopping |
| Size Irregular | 75.5 |
| Size Total | 75.5 M2 |
| Size Total Text | 75.5 M2 |
Rooms
| Level | Type | Length | Width | Dimensions |
|---|---|---|---|---|
| Main Level | Living Room | 6.26 m | 3.85 m | 6.26 m x 3.85 m |
| Main Level | Dining Room | 2.61 m | 3.1 m | 2.61 m x 3.1 m |
| Main Level | Kitchen | 3.88 m | 4.84 m | 3.88 m x 4.84 m |
| Main Level | Primary Bedroom | 3.19 m | 6.73 m | 3.19 m x 6.73 m |
| Main Level | Bedroom 2 | 3.69 m | 3 m | 3.69 m x 3 m |
| Main Level | Laundry Room | Measurements not available |
https://www.realtor.ca/real-estate/30037185/203-9760-174-st-nw-edmonton-terra-losa
Contact Us
Contact us for more information

Enayat Aminzadah
Associate
(403) 450-8419
www.enayataminzadah.ca/
twitter.com/AminzadahEnayat
www.facebook.com/Enayat-Aminzadah-EXP-104446298256404/?view_public_for=104446298256404
youtube.com/@edmontonliving?si=cWzJWJ3JmBUIR4kC

The trademarks REALTOR®, REALTORS®, and the REALTOR® logo are controlled by The Canadian Real Estate Association (CREA) and identify real estate professionals who are members of CREA. The trademarks MLS®, Multiple Listing Service® and the associated logos are owned by The Canadian Real Estate Association (CREA) and identify the quality of services provided by real estate professionals who are members of CREA. The trademark DDF® is owned by The Canadian Real Estate Association (CREA) and identifies CREA's Data Distribution Facility (DDF®)
July 17 2026 03:01:14
REALTORS® Association of Edmonton
Grassroots Realty Group