

4506 154 Av NW Edmonton, Alberta T5Y 3H3

$510,000
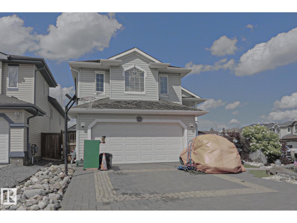
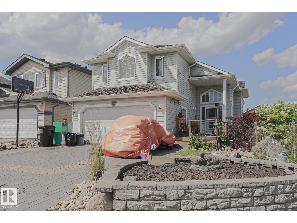
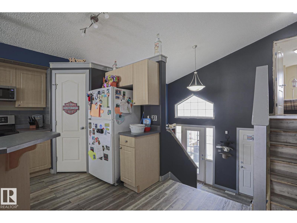
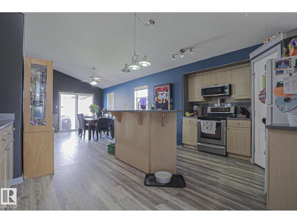
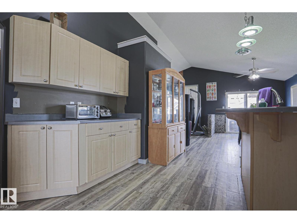
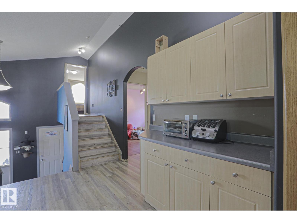
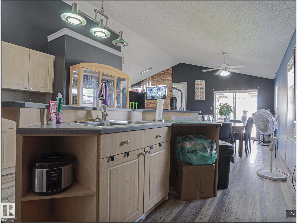
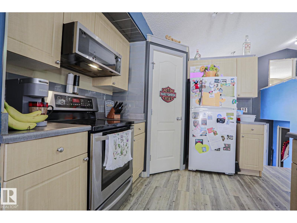
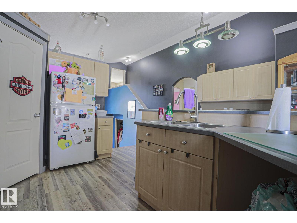
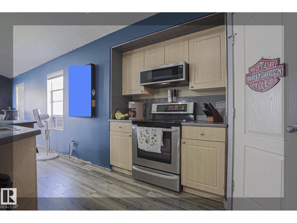
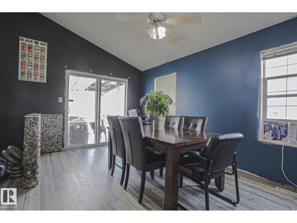
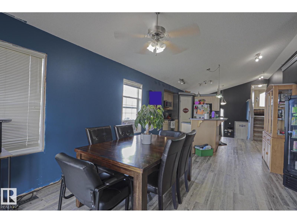
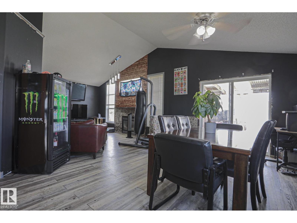
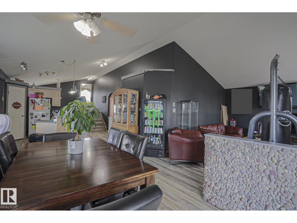
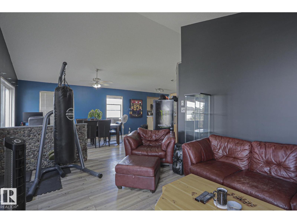
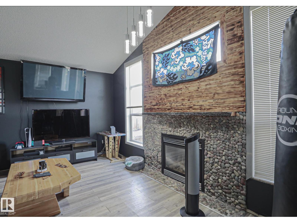
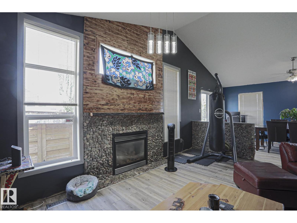
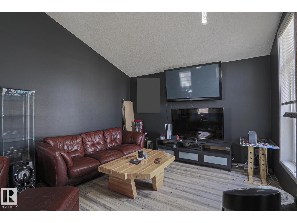
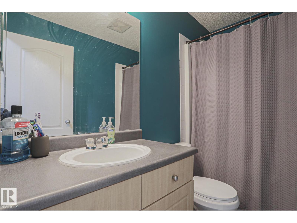
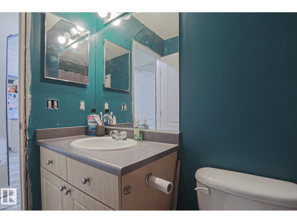
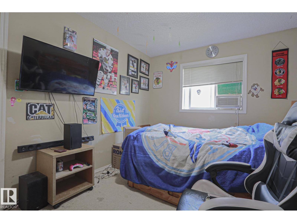
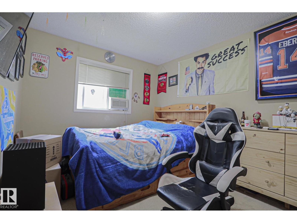
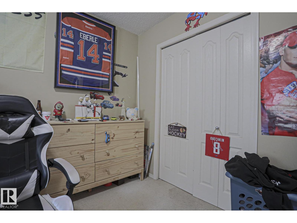
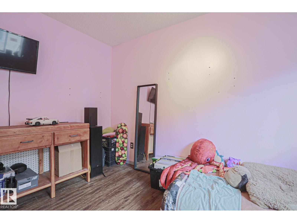
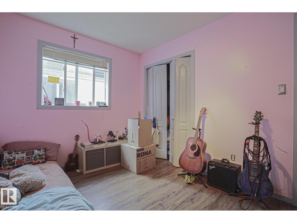
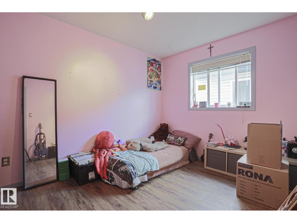
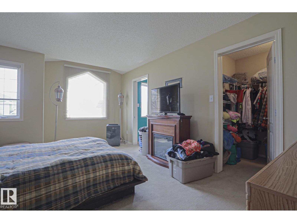
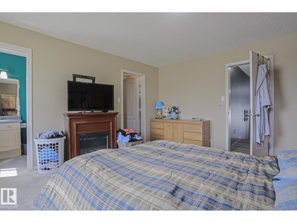
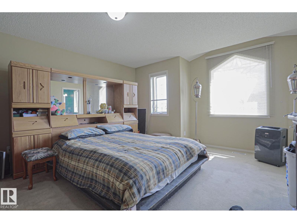
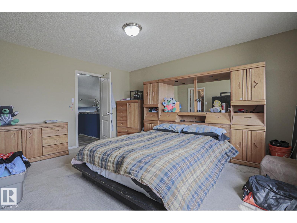
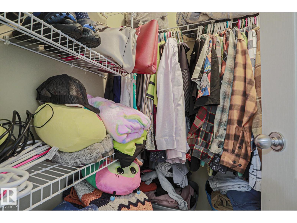
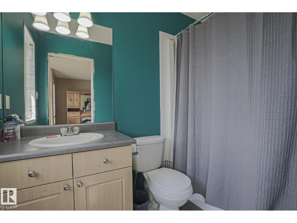
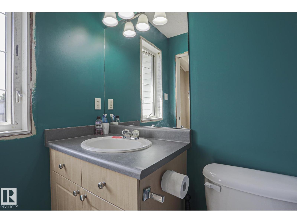
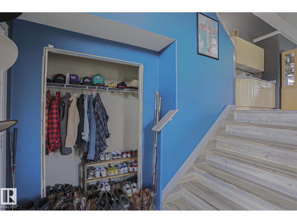
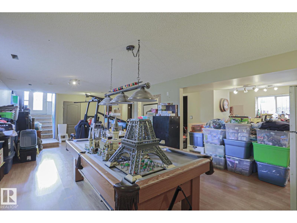
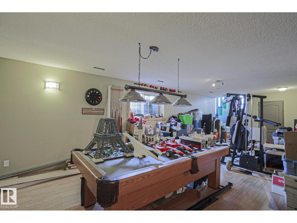
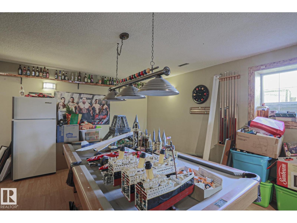
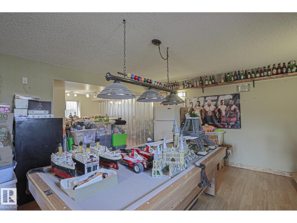
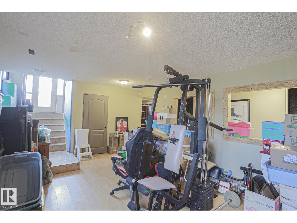
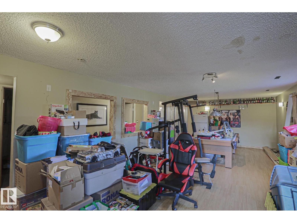
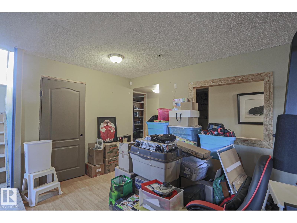
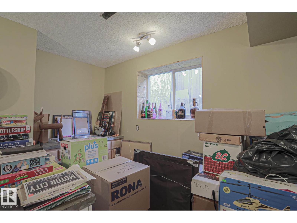
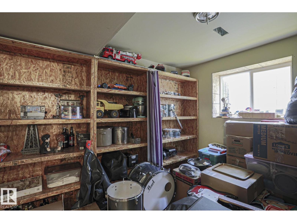
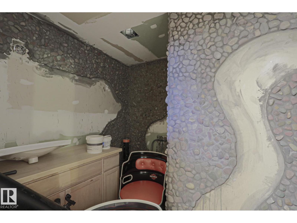
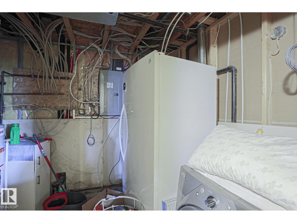
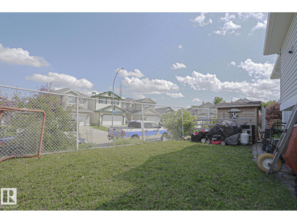
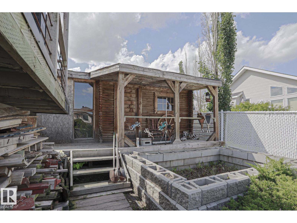
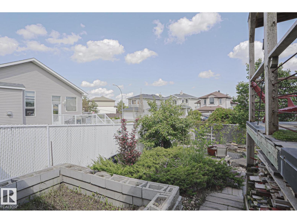
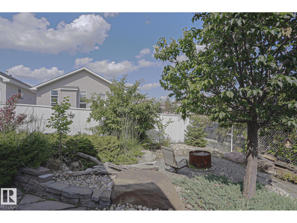
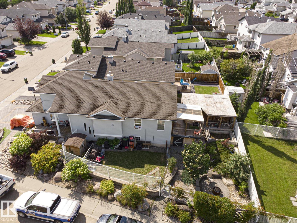
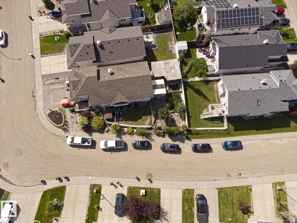
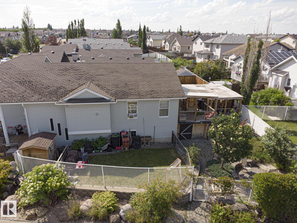
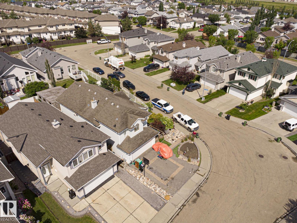
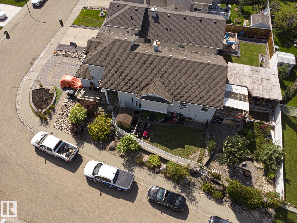
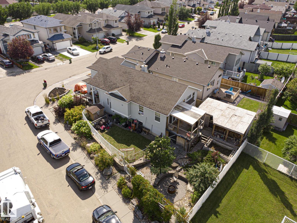
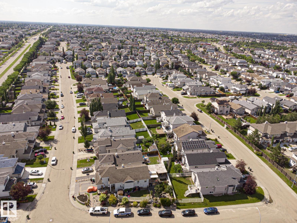
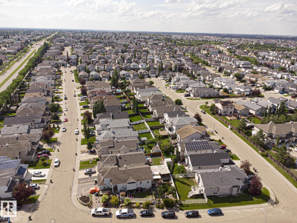
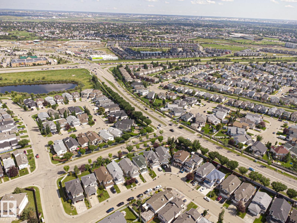
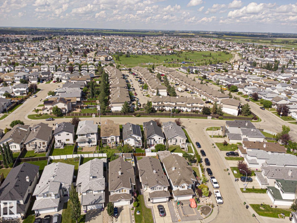
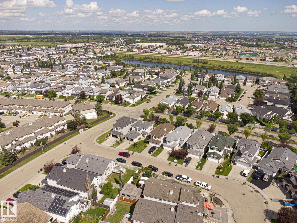
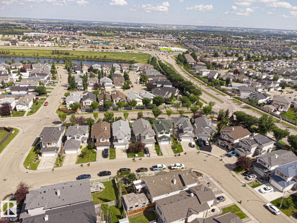
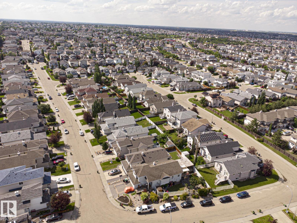
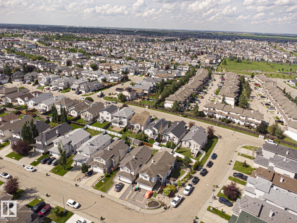
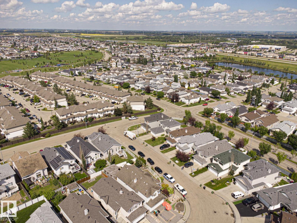
Welcome to this spacious bi-level offering over 1,600 sq. ft. in the desirable community of Brintnell! Situated on a corner lot, this home features 3 bedrooms, 2 bathrooms, vaulted ceilings, and a double attached garage. The main floor offers a spacious living room with a cozy gas fireplace, a convenient coffee bar just off the kitchen, and a primary bedroom complete with a walk-in closet and private ensuite. The basement provides plenty of additional living space with a large rec room, bar area, office, and an unfinished bathroom awaiting final fixtures and a toilet. Outside, enjoy the landscaped yard with a hot tub and custom brick driveway. Inside, custom stone accents throughout the home add warmth and character. A newer hot water tank offers added peace of mind. Conveniently located close to schools, parks, ponds, walking trails, shopping, public transit, and quick access to Anthony Henday Drive. (id:42336)
Property Details
| MLS® Number | E4498988 |
| Property Type | Single Family |
| Neigbourhood | Brintnell |
| Amenities Near By | Playground, Public Transit, Schools, Shopping |
| Features | Corner Site, See Remarks, Flat Site, Level |
| Structure | Deck |
| View Type | City View |
Building
| Bathroom Total | 2 |
| Bedrooms Total | 3 |
| Appliances | Dryer, Microwave Range Hood Combo, Refrigerator, Stove, Washer |
| Architectural Style | Bi-level |
| Basement Development | Finished |
| Basement Type | Full (finished) |
| Ceiling Type | Vaulted |
| Constructed Date | 2005 |
| Construction Style Attachment | Detached |
| Fireplace Fuel | Gas |
| Fireplace Present | Yes |
| Fireplace Type | Unknown |
| Heating Type | Forced Air |
| Size Interior | 1,617 Sqft |
| Type | House |
Parking
| Attached Garage |
Land
| Acreage | No |
| Fence Type | Fence |
| Land Amenities | Playground, Public Transit, Schools, Shopping |
| Size Irregular | 468.6 |
| Size Total | 468.6 M2 |
| Size Total Text | 468.6 M2 |
Rooms
| Level | Type | Length | Width | Dimensions |
|---|---|---|---|---|
| Basement | Family Room | 5.26 m | 9.14 m | 5.26 m x 9.14 m |
| Basement | Den | 3.47 m | 2.54 m | 3.47 m x 2.54 m |
| Main Level | Living Room | 5.72 m | 3.81 m | 5.72 m x 3.81 m |
| Main Level | Dining Room | 2.51 m | 3.81 m | 2.51 m x 3.81 m |
| Main Level | Kitchen | 5.08 m | 5.21 m | 5.08 m x 5.21 m |
| Main Level | Bedroom 2 | 3.64 m | 2.91 m | 3.64 m x 2.91 m |
| Main Level | Bedroom 3 | 3.64 m | 2.86 m | 3.64 m x 2.86 m |
| Upper Level | Primary Bedroom | 4.11 m | 5.03 m | 4.11 m x 5.03 m |
https://www.realtor.ca/real-estate/30039471/4506-154-av-nw-edmonton-brintnell
Contact Us
Contact us for more information

Carlos Lunty
Associate
carloslunty.exprealty.com/?fbclid=IwAR0bDw2d3mzDgeHRQj3wxJHl-MuPKltqtWXFnW34pcFt7nKBsw0MY7deIrs
www.facebook.com/profile.php?id=100089838651741

The trademarks REALTOR®, REALTORS®, and the REALTOR® logo are controlled by The Canadian Real Estate Association (CREA) and identify real estate professionals who are members of CREA. The trademarks MLS®, Multiple Listing Service® and the associated logos are owned by The Canadian Real Estate Association (CREA) and identify the quality of services provided by real estate professionals who are members of CREA. The trademark DDF® is owned by The Canadian Real Estate Association (CREA) and identifies CREA's Data Distribution Facility (DDF®)
July 16 2026 05:11:04
REALTORS® Association of Edmonton
Exp Realty