

9209 80 St Fort Saskatchewan, Alberta T8L 3R3

$439,500
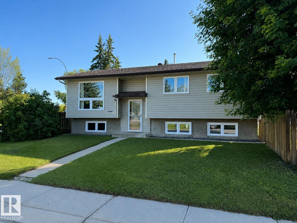
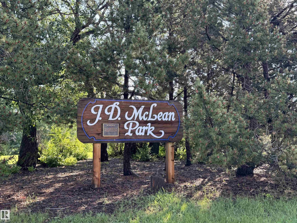
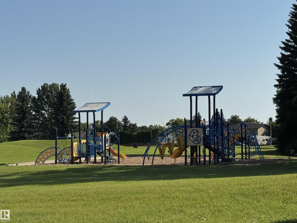
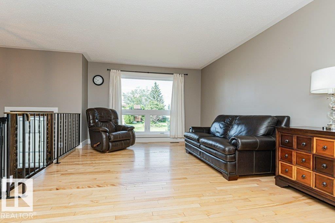
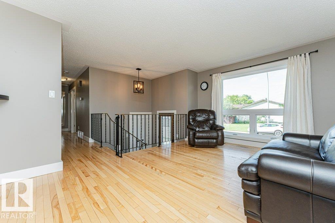
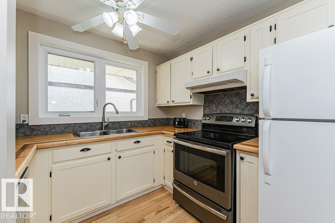
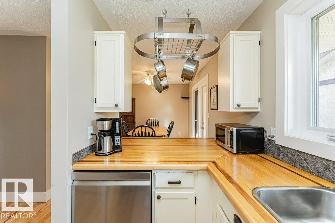
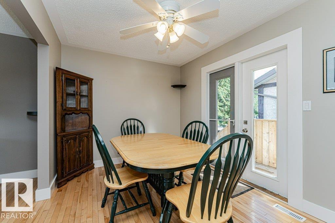
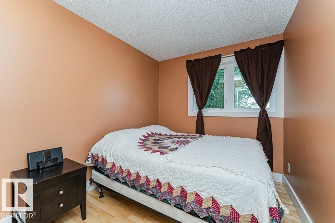
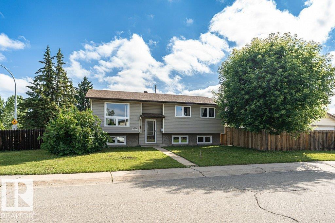
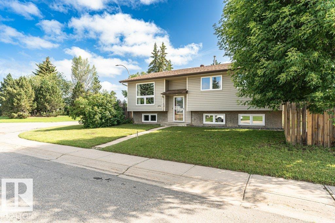
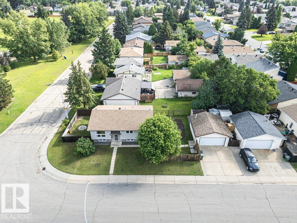
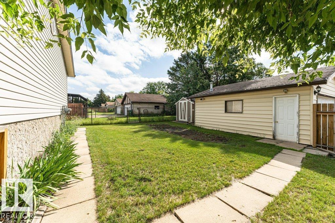
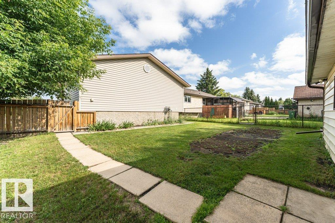
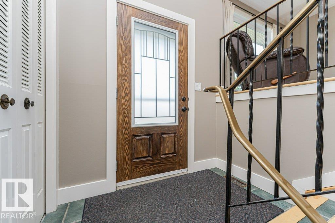
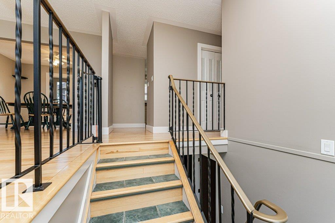
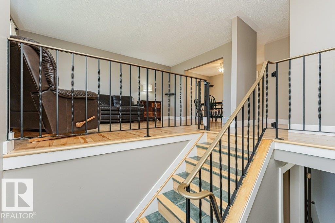
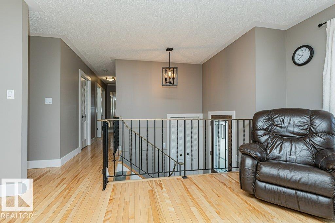
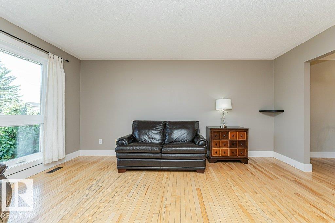
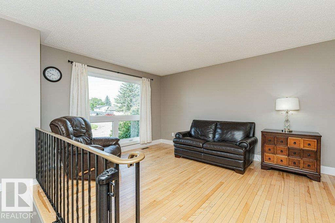
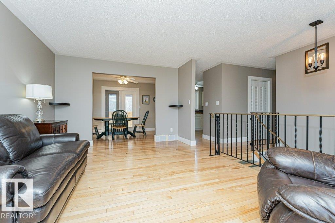
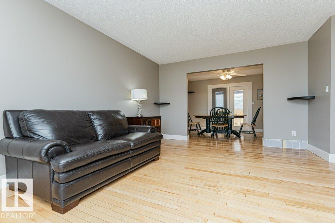
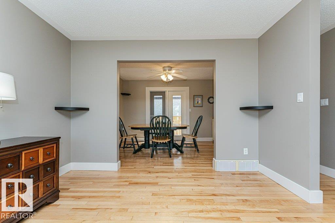
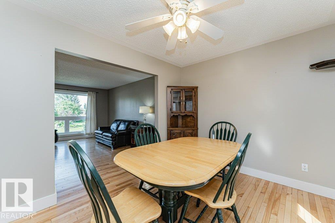
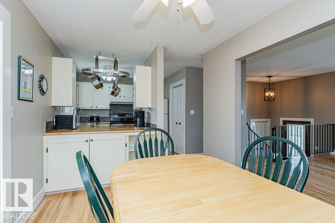
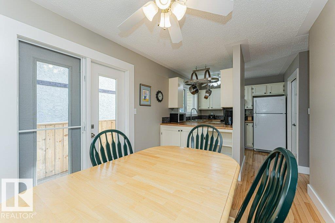
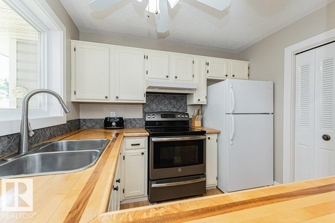
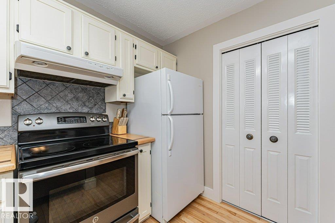
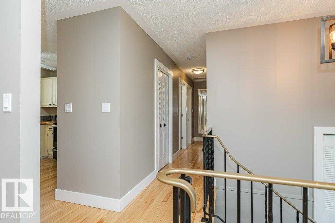
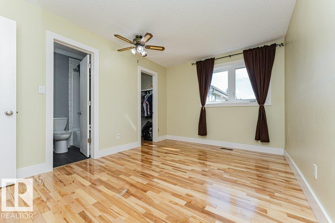
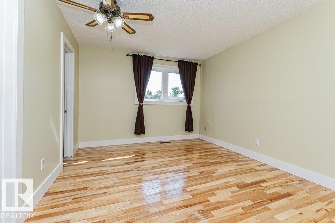
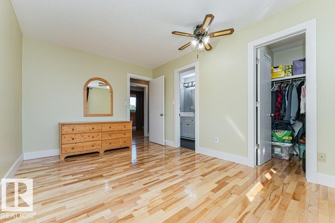
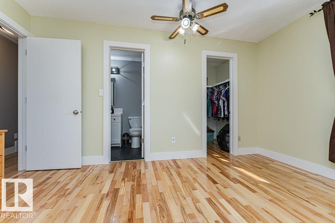
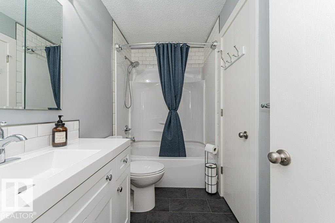
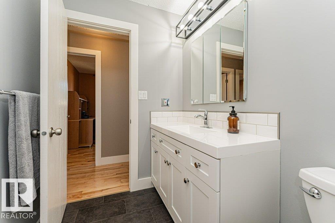
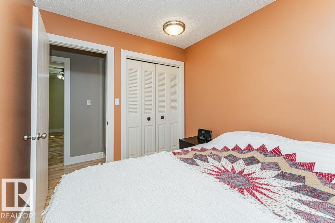
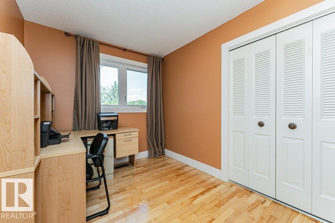
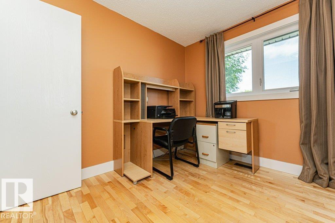
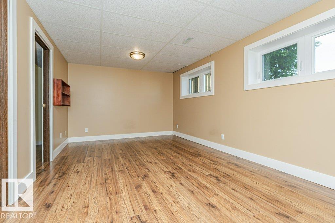
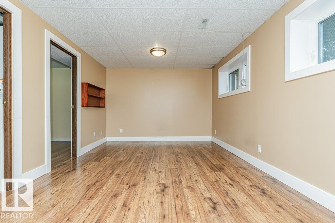
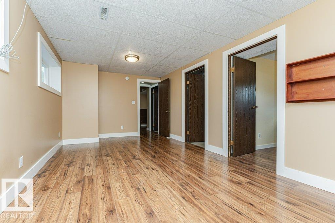
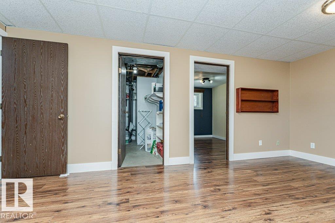
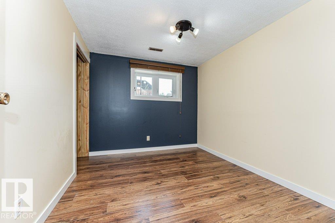
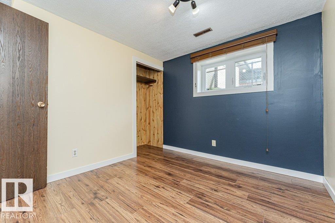
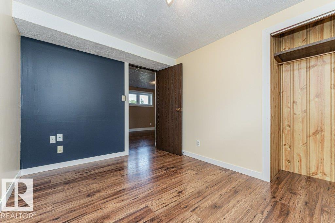
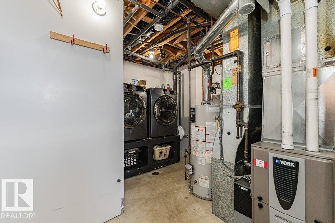
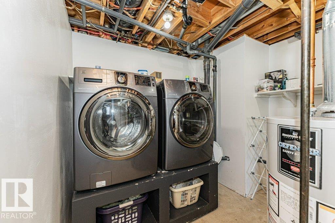
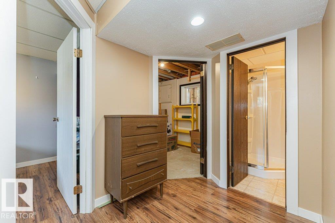
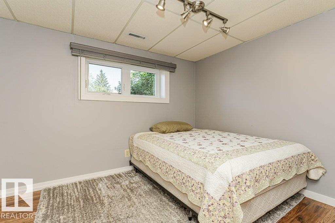
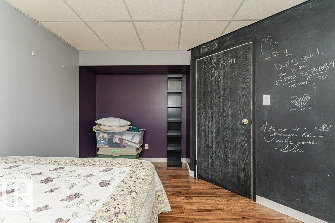
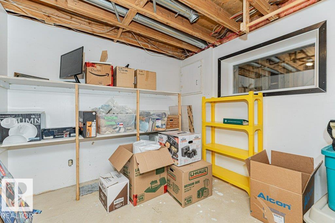
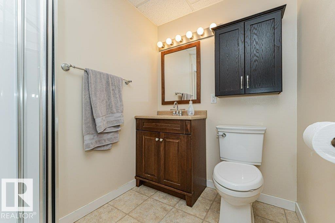
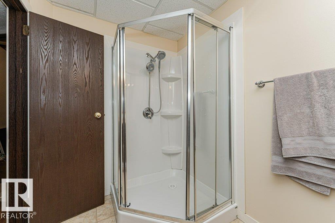
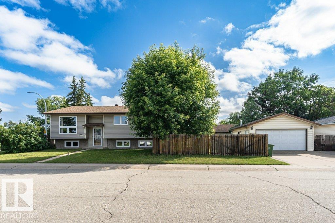
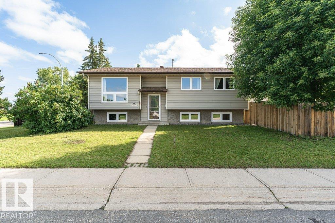
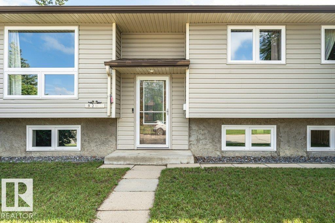
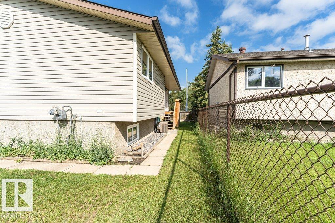
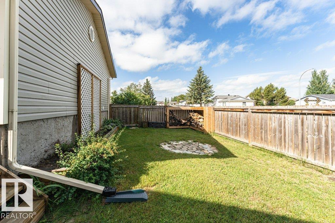
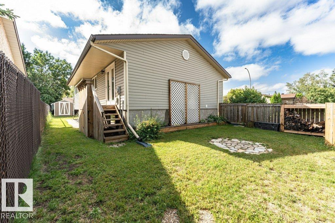
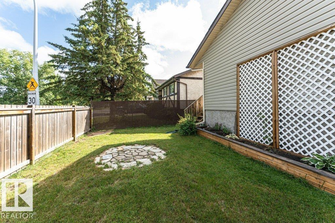
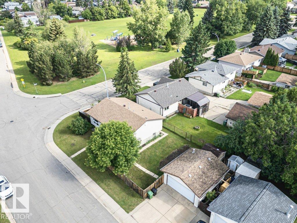
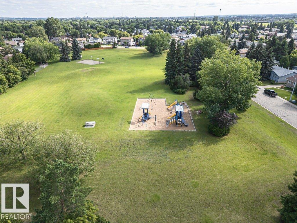
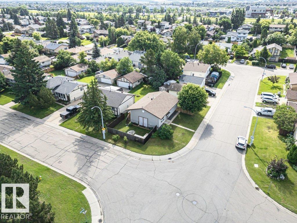
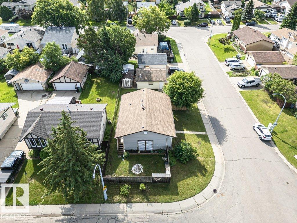
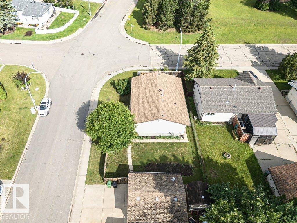
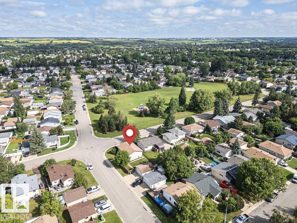
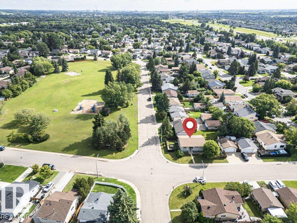
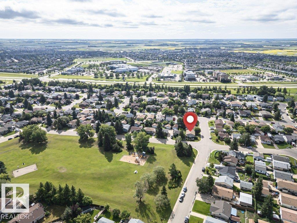
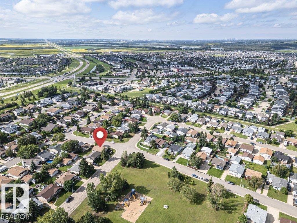
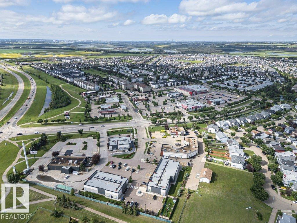
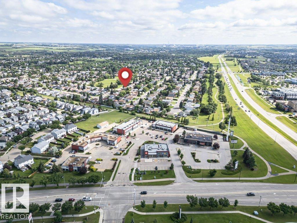
Welcome to this charming HOME perfectly located across from J.D. McLean Park and close to James Mowat School — an ideal location for a young couple or growing family. This fully developed home offers 5 bedrooms, with 3 bedrooms on the main floor and 2 additional bedrooms in the finished basement. The bright main floor features beautiful light-colored solid birch hardwood flooring , a spacious front living room with a large picture window, and a remodeled bathroom with direct access from the primary bedroom. The basement offers a large recreation room with oversized triple pane windows, two additional bedrooms, and a 3-piece bathroom. Numerous upgrades provide peace of mind including central air conditioning, high-efficiency furnace , upgraded insulation under the vinyl siding, triple pane windows on both levels, newer shingles('15), and a beautifully updated main bathroom. Enjoy a great neighborhood close to parks, schools, and everyday amenities! (id:42336)
Property Details
| MLS® Number | E4499036 |
| Property Type | Single Family |
| Neigbourhood | Pineview Fort Sask. |
| Amenities Near By | Playground, Schools, Shopping |
| Features | Corner Site |
Building
| Bathroom Total | 2 |
| Bedrooms Total | 5 |
| Appliances | Dishwasher, Garage Door Opener Remote(s), Garage Door Opener, Refrigerator, Storage Shed, Stove, Window Coverings, See Remarks |
| Architectural Style | Bi-level |
| Basement Development | Finished |
| Basement Type | Full (finished) |
| Constructed Date | 1978 |
| Construction Style Attachment | Detached |
| Cooling Type | Central Air Conditioning |
| Heating Type | Forced Air |
| Size Interior | 1,028 Sqft |
| Type | House |
Parking
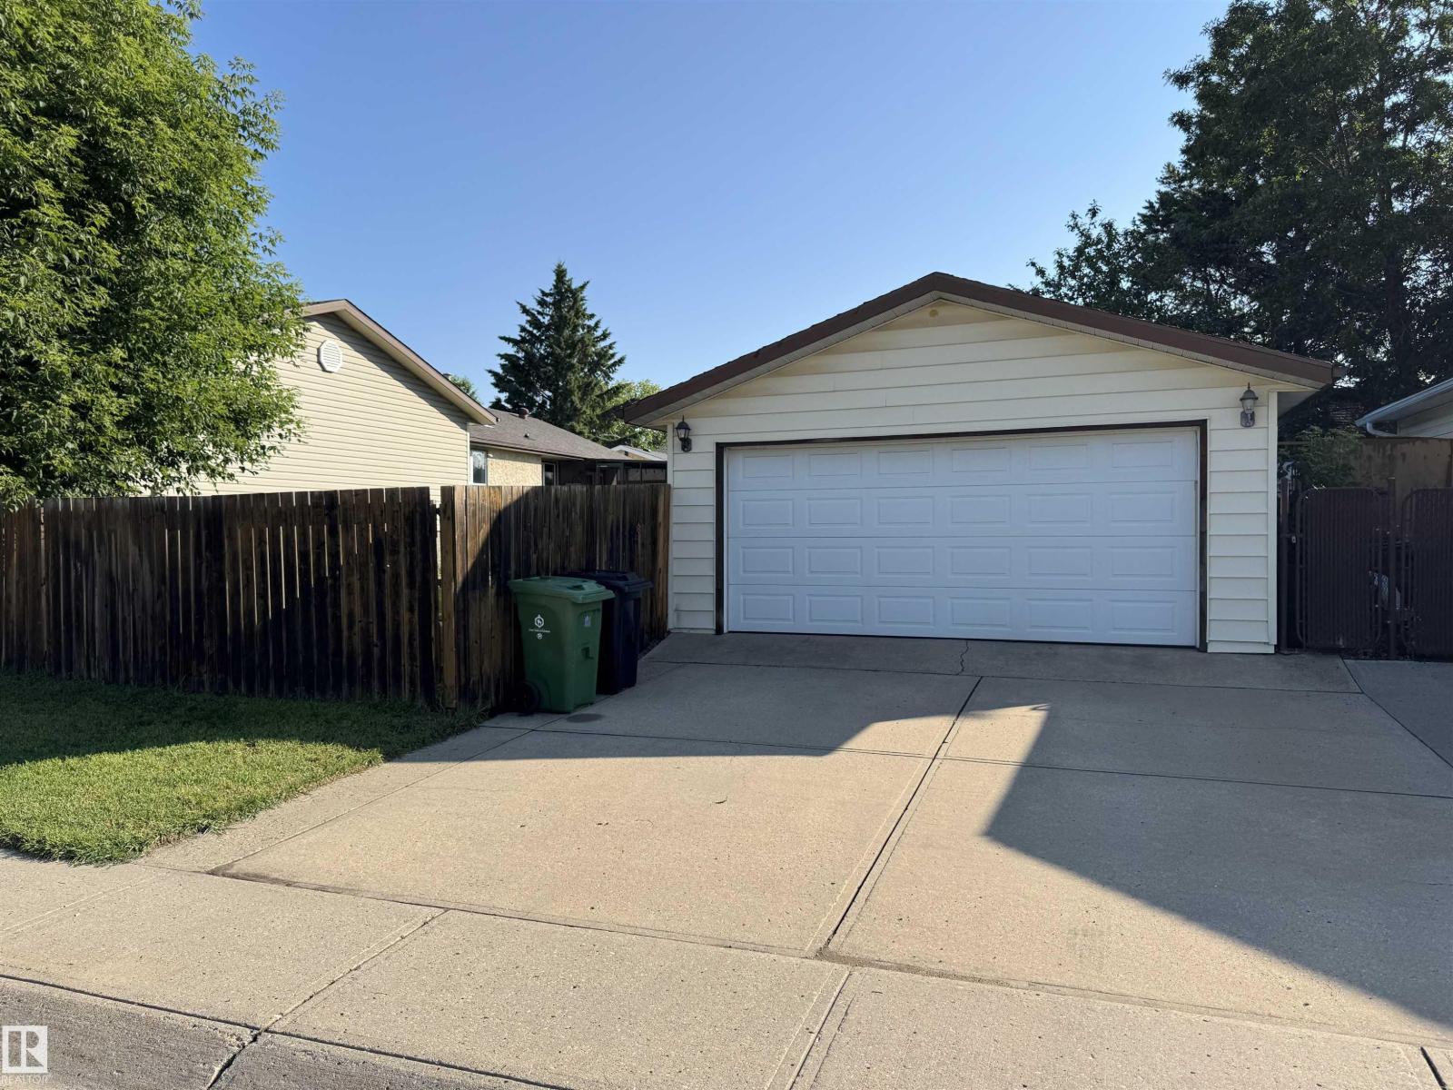
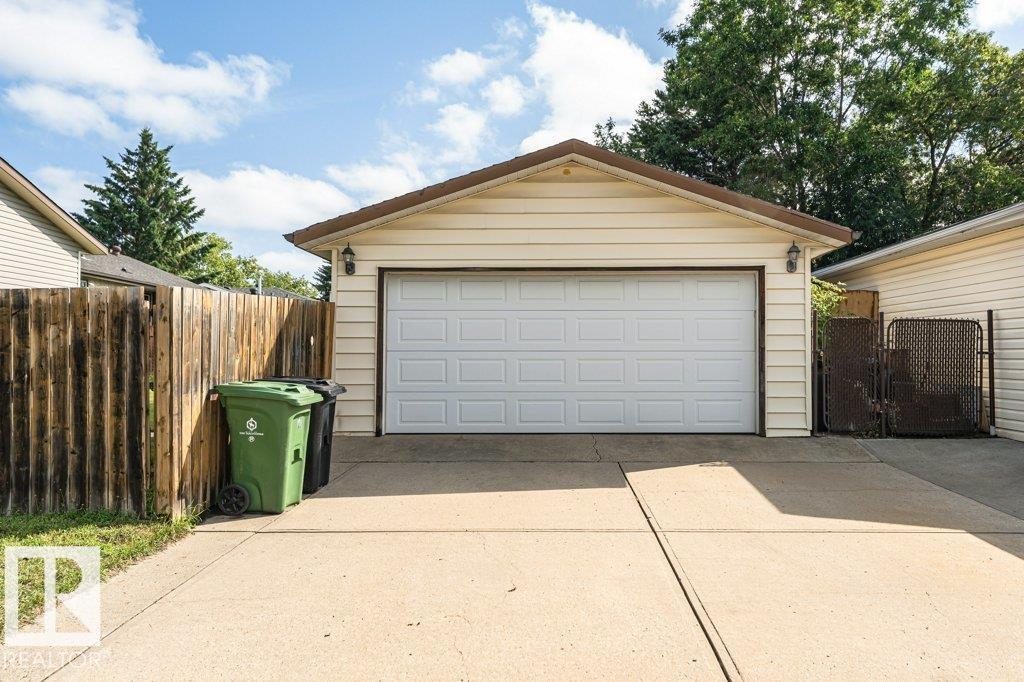
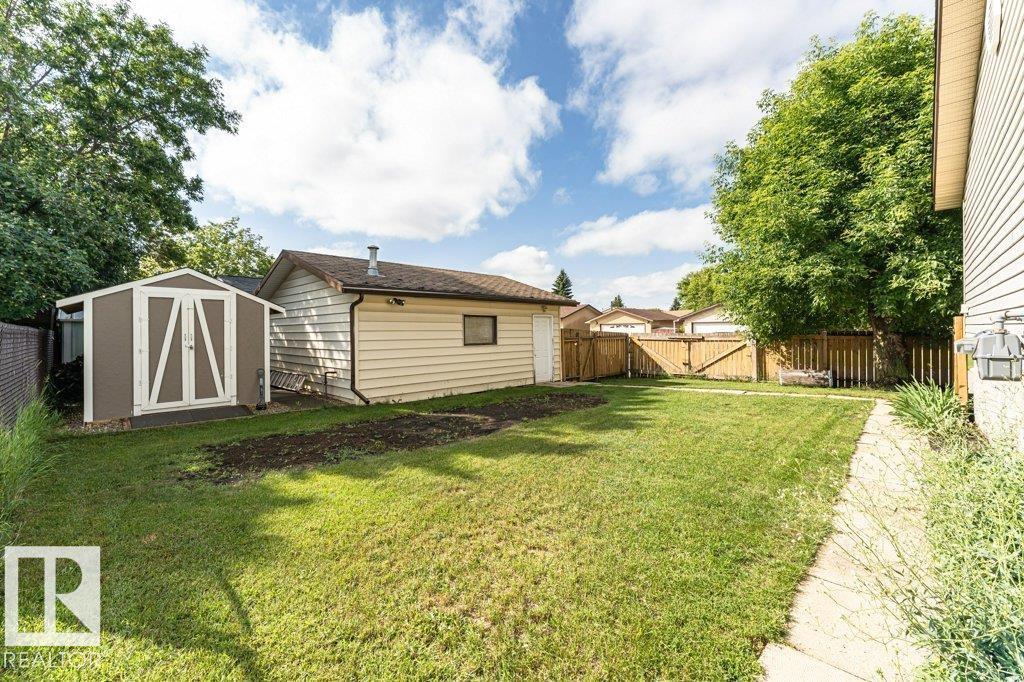
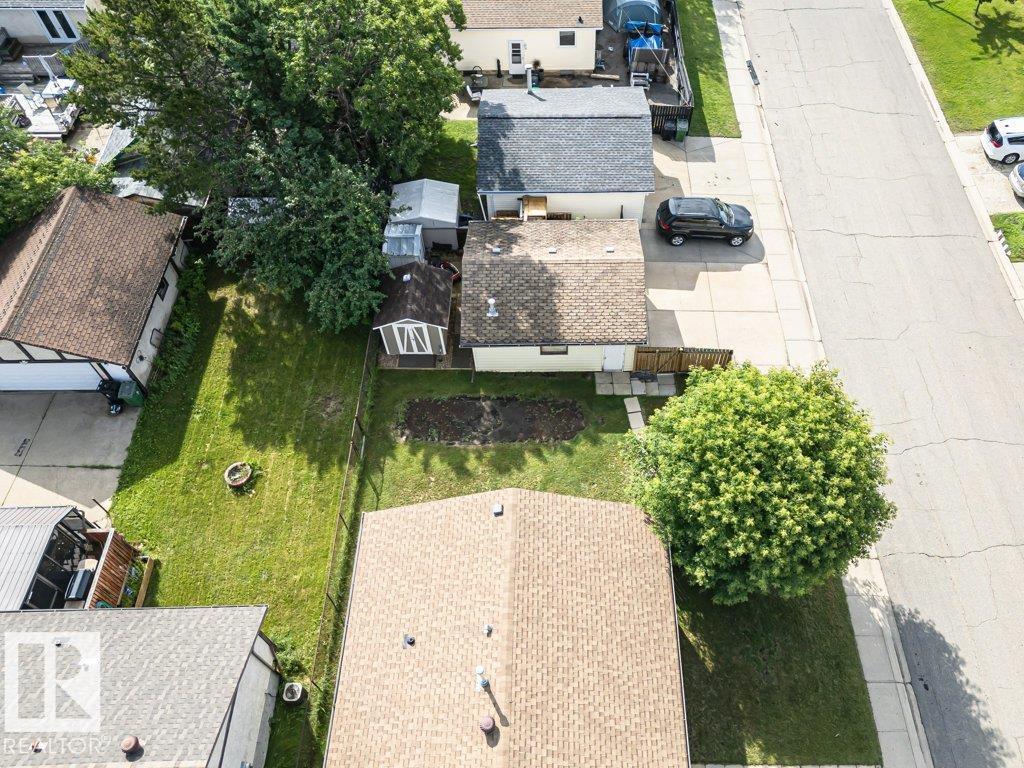
| Detached Garage | |
| Heated Garage |
Land
| Acreage | No |
| Fence Type | Fence |
| Land Amenities | Playground, Schools, Shopping |
| Size Irregular | 492.39 |
| Size Total | 492.39 M2 |
| Size Total Text | 492.39 M2 |
Rooms
| Level | Type | Length | Width | Dimensions |
|---|---|---|---|---|
| Basement | Family Room | 18' x 10'9 | ||
| Basement | Bedroom 4 | 10'10 x 8'9 | ||
| Basement | Bedroom 5 | 12'7 x 10'9 | ||
| Main Level | Living Room | 16'1 x 11'6 | ||
| Main Level | Dining Room | 11'5 x 8'11 | ||
| Main Level | Kitchen | 10'2 x 9'1 | ||
| Main Level | Primary Bedroom | 13'10 x 10' | ||
| Main Level | Bedroom 2 | 9'9 x 8'2 | ||
| Main Level | Bedroom 3 | 9'9 x 8' |
https://www.realtor.ca/real-estate/30040298/9209-80-st-fort-saskatchewan-pineview-fort-sask
Contact Us
Contact us for more information

Shayne P. Sharpe
Associate
www.sharpehomes.ca/
www.facebook.com/sharpehomes.ca/
linkedin.com/in/shayne-sharpe-a18a75a1

The trademarks REALTOR®, REALTORS®, and the REALTOR® logo are controlled by The Canadian Real Estate Association (CREA) and identify real estate professionals who are members of CREA. The trademarks MLS®, Multiple Listing Service® and the associated logos are owned by The Canadian Real Estate Association (CREA) and identify the quality of services provided by real estate professionals who are members of CREA. The trademark DDF® is owned by The Canadian Real Estate Association (CREA) and identifies CREA's Data Distribution Facility (DDF®)
July 16 2026 05:01:18
REALTORS® Association of Edmonton
Royal LePage Noralta Real Estate